

Open House Fri, Sep 4th 10:00 AM - 06:00 PM
Address
715 Se 11th Place # 58, North Bend, WA
Price
$ 1,349,995
Property Attributes
- ID#2573155
- TypeSingle Family
- CountyKING
- CityNorth Bend
- AreaEast of Lake Sammamish
- NeighborhoodNorth Bend
- Zip98045
- StyleCraftsman
- Year Built2026
- Price$ 1,349,995
- Bedrooms5
- Full Bathrooms3
- Half Bathrooms0
- Sqr Footage3011
- Lot Size0.2202 Acres
Data Source:
Northwest Multiple Listing Service (NWMLS)
Property Description
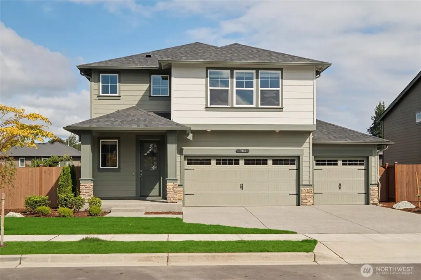
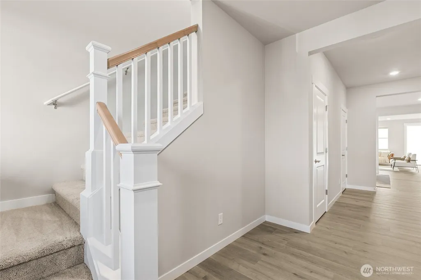
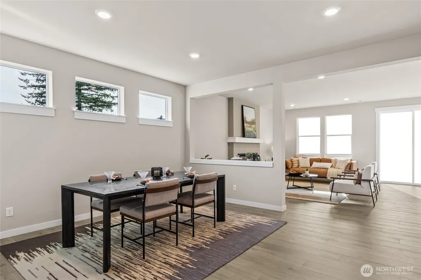
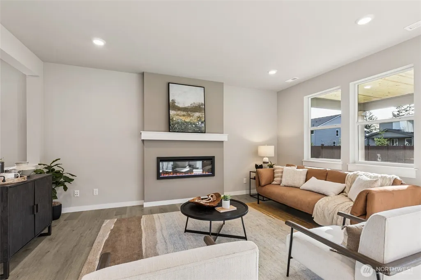
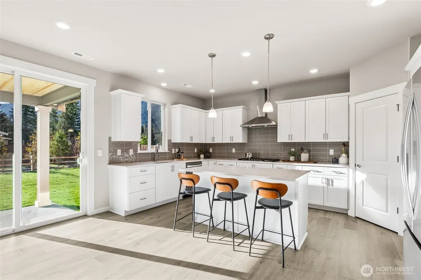
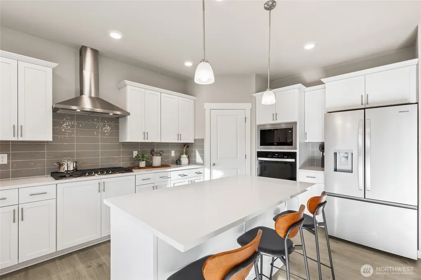
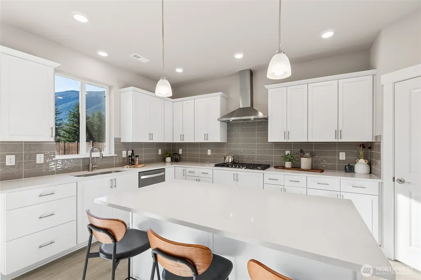
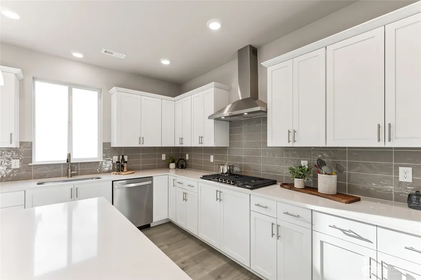
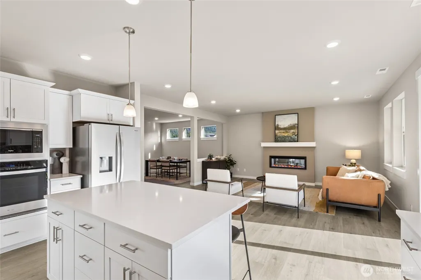
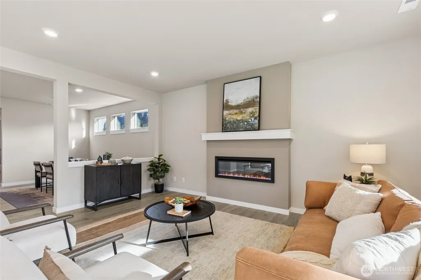
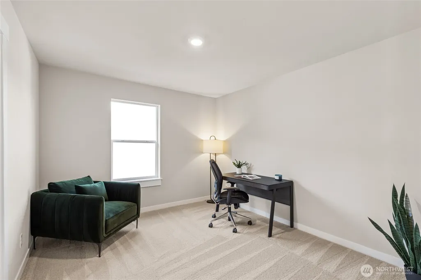
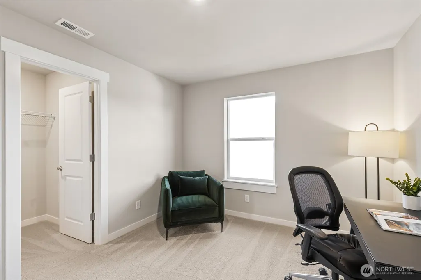
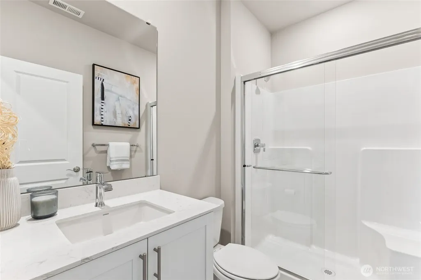
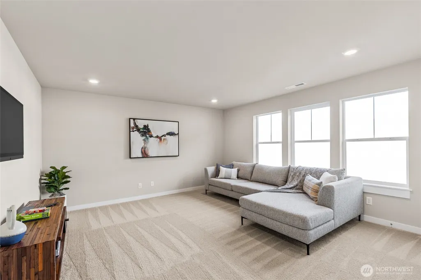
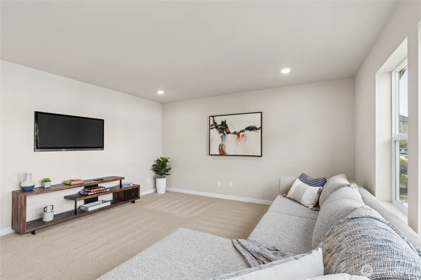
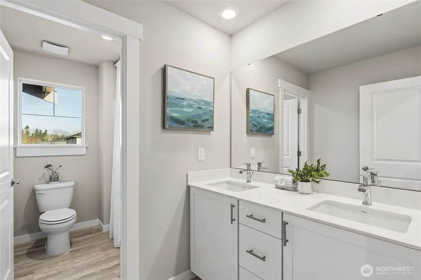
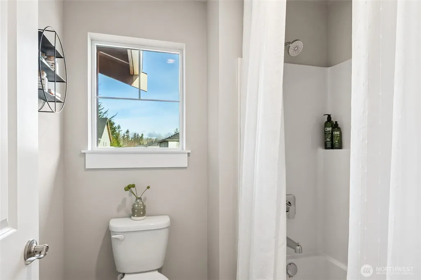
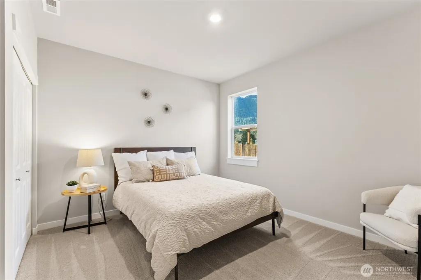
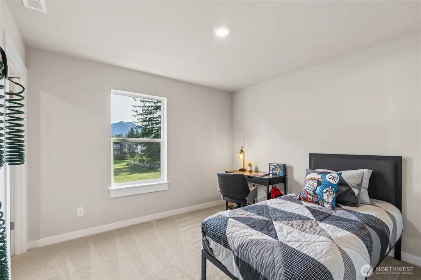
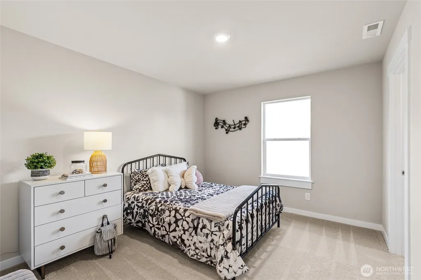
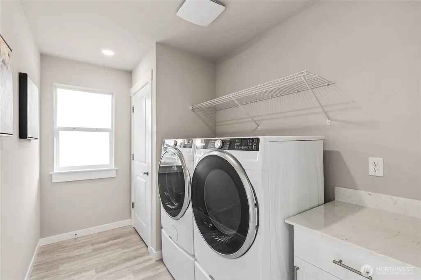
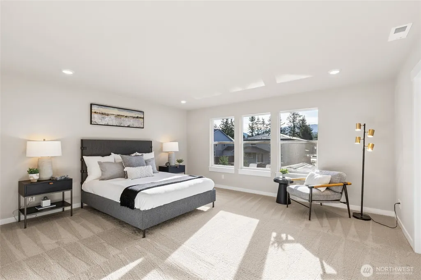
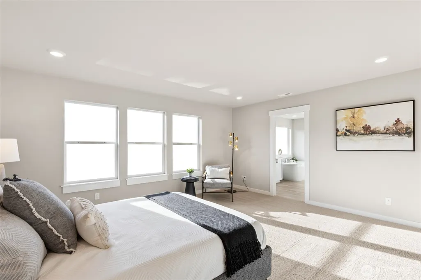
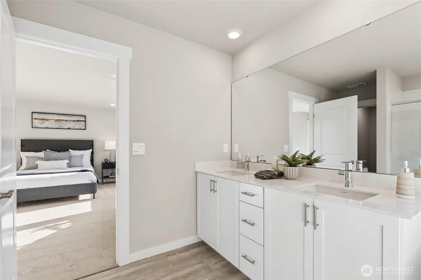
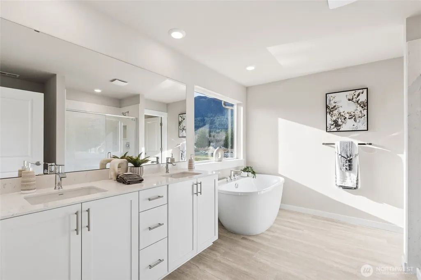
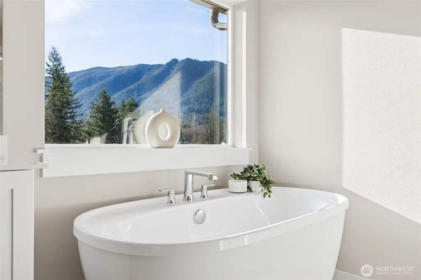
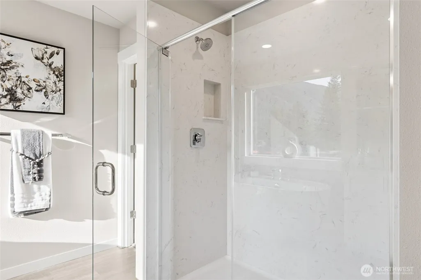
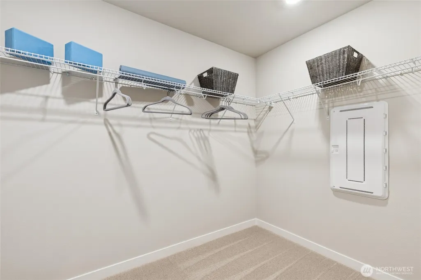
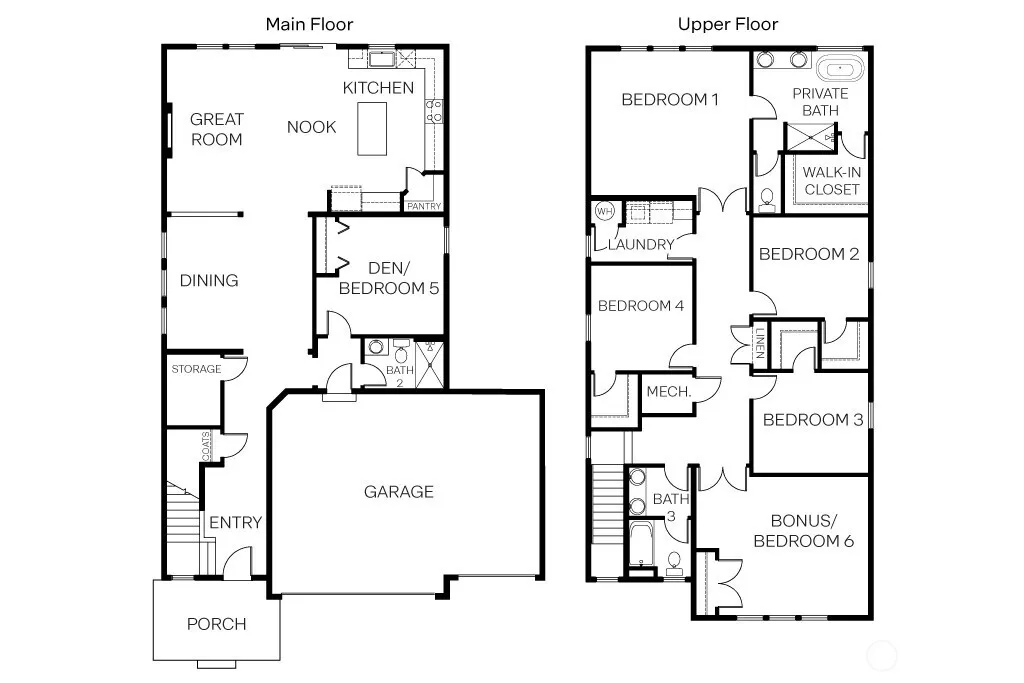
Welcome to Harrison Court! Come secure your beautiful new home today. This homesite backs to protected growth area. The Savannah by America’s #1 Builder D.R. Horton pairs classic craftsmanship with contemporary livability in this stunning new construction home North Bend. The open-concept main level features a generous great room, an elegant electric fireplace, and a chef-inspired kitchen with an oversized island plus a walk-in pantry. A versatile main-floor bedroom or home office sits near a convenient ¾ bath. Upstairs, unwind in the luxurious primary suite offering a five-piece bath and spacious walk-in closet, along with three additional bedrooms and a bright, airy bonus room. Built for the way you live today in a setting that’s hard to beat, with an easy commute to Bellevue/Kirkland and access to an award-winning school district. Photos are for representational purpose only colors and options will vary. Buyers must register their broker on site at their first visit, including open houses. Ask about our $25,000 buyer bonus and interest rate with our preferred lender for qualified buyers.
| Elementary School | Middle School | High School |
|---|---|---|
| North Bend Elem | Twin Falls Mid | Mount Si High |
| Price History | |
|---|---|
| 8/24/2026 | Listed $1,384,995 |
| 9/3/2026 | 3$1,349,995 |
General Features
| Living Area | 3011 |
|---|---|
| Sewer | Sewer Connected |
| Heating | 90%+ High Efficiency,Forced Air,Heat Pump |
| Cooling | Heat Pump |
| Possession | Closing |
| Roof | Composition |
| Appliances | Dishwasher,Disposal,Microwave,Stove(s)/Range(s) |
| HOA Fee | 85 |
| Association Fee Includes | Common Area Maintenance |
| Architectural Style | Craftsman |
| Security Features | Partially Fenced |
| Year Built | 2026 |
| Levels | Two |
| Unit Number | 58 |
| Property Subtype | Single Family Residence |
| Tax Year | 2026 |
| Community Features | CCRs |
| Building Name | Harrison Court |
| Assoc Fee Paid Per | Monthly |
| County | King |
| New Construction | Yes |
| Property Type | Residential |
| HOA | Yes |
| Attached Garage | Yes |
| Subdivision Name | North Bend |
| Garage Y/N | Yes |
| Full Baths | 2 |
| Special Listing Conditions | None |
| Status | Active |
| Directions | I-90 Exit 31.Circle 3rd exit toWA-202 W/N Bend Blvd N/Bendigo Blvd S. Right,W Park St. Onto E North Bend Way. 1st exit to SE Cedar Falls Way. Right 424th Ave SE/Maloney Grove Ave SE. Right to SE St. |
| High School | Mount Si High |
| City | North Bend |
| Entry Location | Main |
| Senior Community Y/N | No |
| High School District | Snoqualmie Valley |
| MLS Area | 540 - East of Lake Sammamish |
| Lot Size Units | Square Feet |
| Lot Size Square Feet | 9590 |
| Carport Y/N | No |
| Listing Terms | Cash,Conventional,FHA,VA Loan |
| Elementary School | North Bend Elem |
| Land Lease Y/N | No |
| Middle/Junior High School | Twin Falls Mid |
| Property Condition | Very Good |
| Public Remarks | Welcome to Harrison Court! Come secure your beautiful new home today. This homesite backs to protected growth area. The Savannah by Americas #1 Builder D.R. Horton pairs classic craftsmanship with co |
| Structure Type | House |
| Building Area Units | Square Feet |
| Builder Name | D.R. Horton |
| Standard Status | Active |
| Property Style | 12 - 2 Story |
| NWM_ShowMapLink | Yes |
Interior Features
| Interior Amenities | Bath Off Primary,Dbl Pane/Storm Window,Fireplace,French Doors,Pantry,Water Heater |
|---|---|
| Basement | None |
| Flooring | Laminate,Carpet |
| Total Fireplaces | 1 |
| Fireplace Features | Electric |
| Air Conditioning Y/N | Yes |
| Heating Y/N | Yes |
| Fireplace Y/N | Yes |
| 3/4 Baths | 1 |
| Total Bedrooms | 5 |
| Main Level Bedrooms | 1 |
| Total Baths | 3 |
| Water Heater Type | Hybrid Electric Water Tank |
| Fireplaces Main | 1 |
| Power Production Type | Electric,Natural Gas |
| Baths Three Quarter Main | 1 |
| Bedrooms Upper | 4 |
| Baths Full Upper | 2 |
| Bathrooms | 2.75 |
Exterior Features
| Exterior Amenities | Cement Planked,Stone,Wood,Wood Products |
|---|---|
| Parking Features | Attached Garage |
| Lot Features | Curbs,Paved,Sidewalk |
| Water Source | Public |
| Total Parking | 3 |
| Inclusions | Dishwasher(s),Garbage Disposal,Microwave(s),Stove(s)/Range(s) |
| Foundation Details | Poured Concrete |
| Building Area Total | 3011 |
| Lot Dimensions | 7534 |
| Lot Size Acres | 0.2202 |
| Waterfront Y/N | No |
| Covered Spaces | 3 |
| Irrigation Water Rights Y/N | Yes |
| Site Features | Fenced-Partially,Irrigation,Patio |
| Lot Number | 58 |
Amenities
- Foreclosure
- Views
- Short Sale
- New Construction
- Adult 55+
- Lease To Own
- No HOA Fees
- Furnished
- Primary On Main
- Air Conditioning
- Seller Finance
- Green
- Fixer Upper
- Horse
- Golf
- Fireplace
- Deck
- Garage
- Basement
- Pool
Property vs Single Family Average in 98045
Price
Year Built
Visits
In The Neighborhood
Open House
North Bend
$ 1,349,000
- Type
- Single Family | Active
- Size
- 3,450 SqFt
- Rooms
- 5 Beds + 3 Baths
 Listed by: RSVP Brokers ERA
Open House
North Bend
$ 1,399,995
- Type
- Single Family | Active
- Size
- 3,271 SqFt
- Rooms
- 5 Beds + 3 Baths
Listed by: D.R. Horton
North Bend
$ 1,450,000
- Type
- Single Family | Active
- Size
- 2,380 SqFt
- Rooms
- 3 Beds + 3.5 Baths
Listed by: Keller Williams Realty
Open House
North Bend
$ 1,098,000
- Type
- Single Family | Active
- Size
- 2,378 SqFt
- Rooms
- 4 Beds + 2.5 Baths
Listed by: TEC Real Estate Inc.
Open House
North Bend
$ 1,535,000
- Type
- Single Family | Active
- Size
- 3,550 SqFt
- Rooms
- 4 Beds + 3 Baths
Listed by: Every Door Real Estate
North Bend
$ 1,250,000
- Type
- Single Family | Active
- Size
- 3,622 SqFt
- Rooms
- 5 Beds + 3 Baths
Listed by: COMPASS
Open House
North Bend
$ 794,900
- Type
- Single Family | Active
- Size
- 1,200 SqFt
- Rooms
- 3 Beds + 2.5 Baths
Listed by: Sea to Sky Realty
North Bend
$ 1,199,000
- Type
- Single Family | Active
- Size
- 1,950 SqFt
- Rooms
- 3 Beds + 2.5 Baths
Listed by: Engel & Volkers Snoqualmie Vly
North Bend
$ 1,139,000
- Type
- Single Family | Active
- Size
- 3,575 SqFt
- Rooms
- 3 Beds + 3 Baths
Listed by: Keller Williams Eastside
Open House
North Bend
$ 1,429,995
- Type
- Single Family | Active
- Size
- 3,012 SqFt
- Rooms
- 5 Beds + 3 Baths
Listed by: D.R. Horton
North Bend
$ 1,250,000
- Type
- Single Family | Active
- Size
- 1,930 SqFt
- Rooms
- 4 Beds + 2 Baths
Listed by: Windermere RE South Sound, Inc
Open House
North Bend
$ 799,995
- Type
- Single Family | Active
- Size
- 1,580 SqFt
- Rooms
- 3 Beds + 2.5 Baths
Listed by: Real Broker LLC
