

Address
356 Vaughan Boulevard Ne, North Bend, WA
Price
$ 1,240,000
Property Attributes
- ID#2558740
- TypeSingle Family
- CountyKING
- CityNorth Bend
- AreaEast of Lake Sammamish
- NeighborhoodNorth Bend
- Zip98045
- Style2 Story
- Year Built2018
- Taxes$ 11472
- Price$ 1,240,000
- Bedrooms5
- Full Bathrooms3
- Half Bathrooms0
- Sqr Footage2830
- Lot Size0.1148 Acres
Data Source:
Northwest Multiple Listing Service (NWMLS)
Property Description
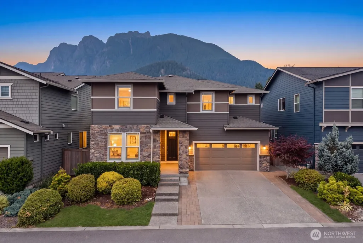
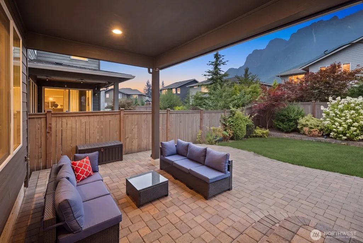
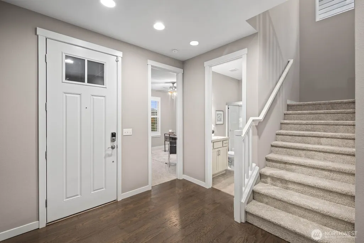
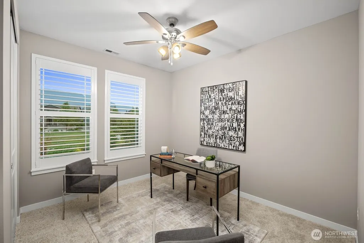
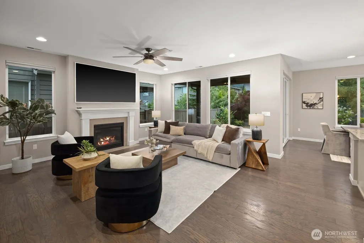
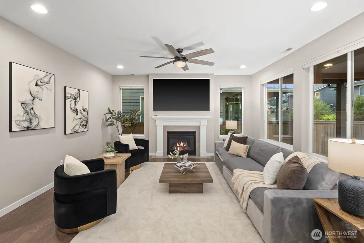
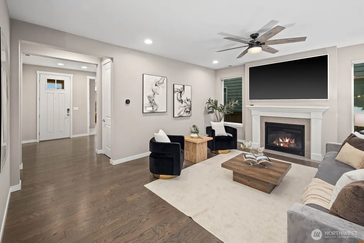
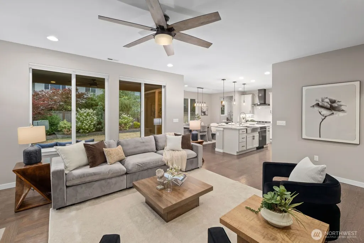
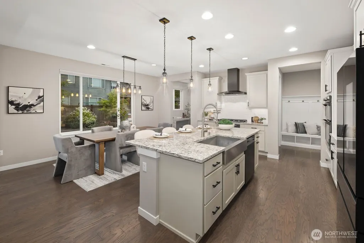
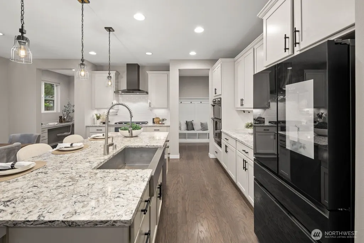
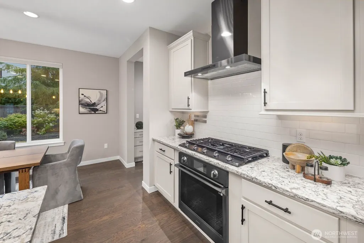
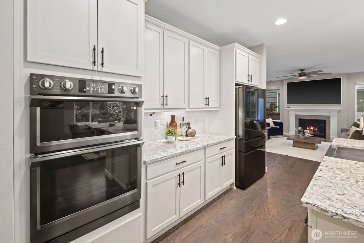
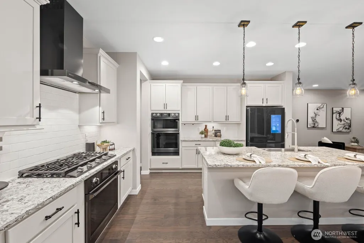
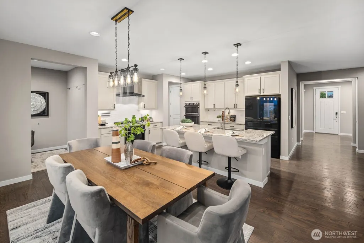
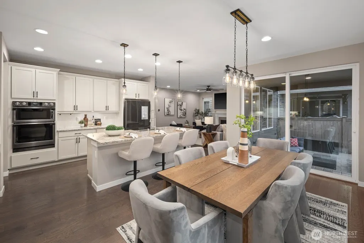
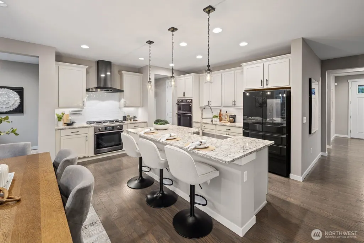
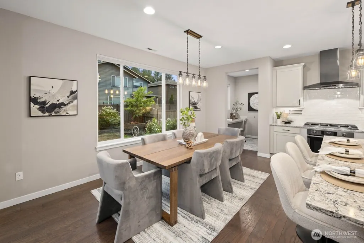
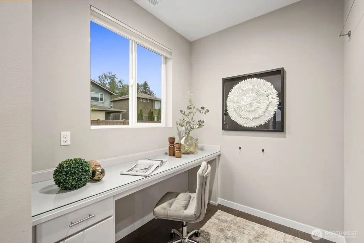
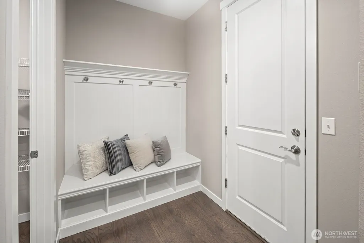
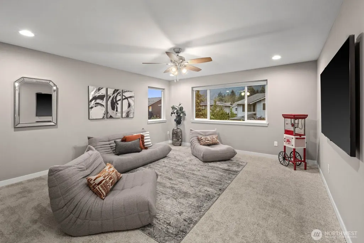
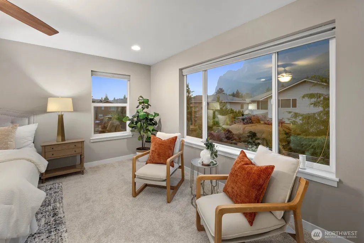
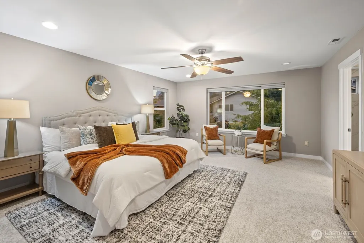
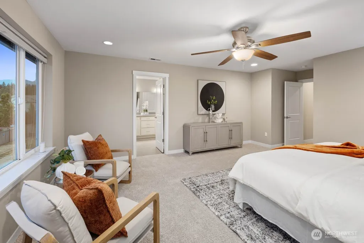
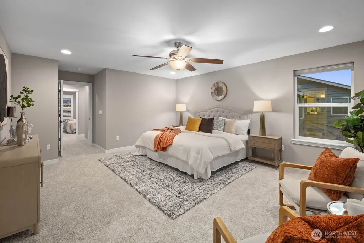
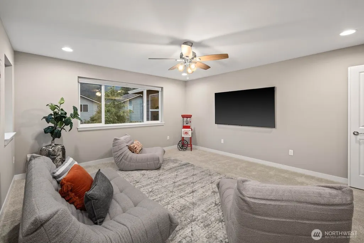
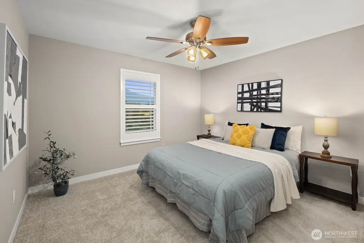
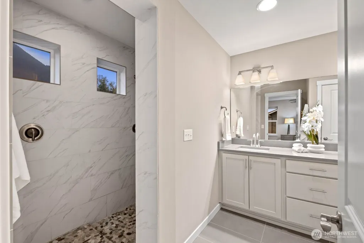
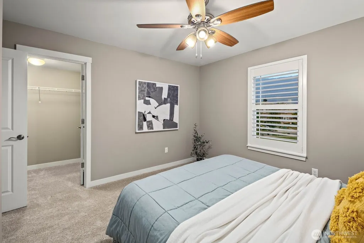
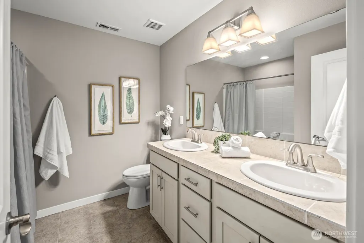
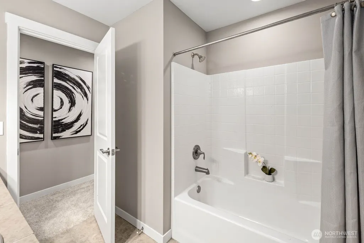
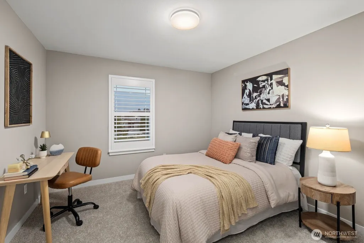
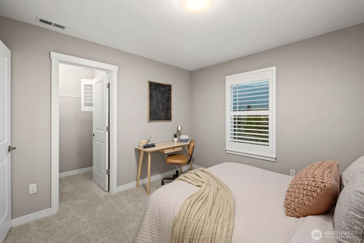
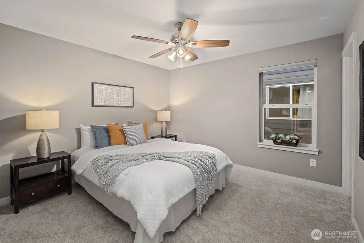
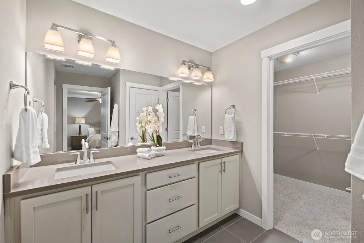
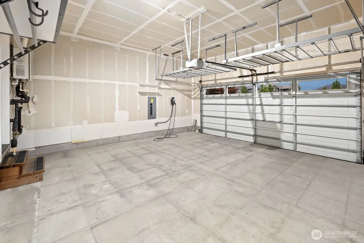
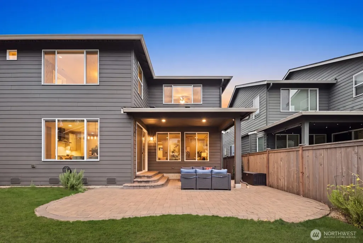
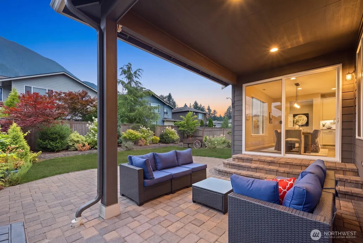
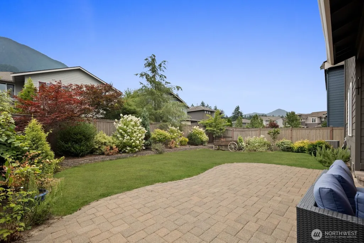
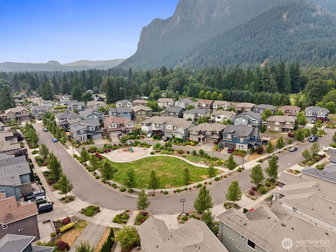
Assumable VA financing at 4.99% for qualified buyers! Your North Bend life starts here! Wake up to year-round Mount Si views from this beautifully refreshed five-bedroom home in River Glen. Positioned on a quiet residential loop directly across from the neighborhood green space. The 2,830-square-foot Pulte floor plan is designed for flexibility, with a main-level bedroom and bath, an open kitchen and great room, dedicated living and work areas, and a spacious upstairs loft. Fresh interior and exterior paint as well as new carpet recently installed create a clean, move-in-ready opportunity! Enjoy the extended year round living area with the covered back patio and fenced back yard. All appliances stay including coordinated Samsung appliances, laundry, and entertainment package conveys with the sale, including Bespoke refrigeration, cooking appliances, dishwasher, washer and dryer, a 75-inch Samsung Frame TV above the fireplace, and a second TV in the loft. Installed Tesla EV charger is also included. This home is within walking distance of historic downtown North Bend, parks, and the famous Snoqualmie Valley Trail. Award winning Snoqualmie Valley school district and walkable to North Bend elementary. Year-round mountain views, green-space frontage, a flexible five-bedroom layout, extensive recent updates, and walkable access to downtown North Bend make this an easy choice. Start your North Bend life today! Contact Broker for specifics on assumable loan opportunity!
| Elementary School | Middle School | High School |
|---|---|---|
| Buyer To Verify Elementary School | Buyer To Verify Middle School | Buyer To Verify High School |
| Price History | |
|---|---|
| 7/23/2026 | Listed $1,280,000 |
| 8/11/2026 | 3$1,250,000 |
| 8/29/2026 | 1$1,240,000 |
General Features
| Living Area | 2830 |
|---|---|
| Sewer | Sewer Connected |
| Heating | 90%+ High Efficiency,Forced Air |
| Cooling | 90%+ High Efficiency,Central Air,Forced Air |
| Possession | Closing |
| Roof | Composition |
| Appliances | Dishwasher,Disposal,Dryer,Microwave,Refrigerator,See Remarks,Stove(s)/Range(s),Washer |
| HOA Fee | 1500 |
| Association Fee Includes | Common Area Maintenance |
| Security Features | Fully Fenced |
| Year Built | 2018 |
| View | Mountains |
| Topography | Level |
| Levels | Two |
| Property Subtype | Single Family Residence |
| Tax Year | 2026 |
| Community Features | CCRs,Playground |
| Assoc Fee Paid Per | Annually |
| County | King |
| New Construction | No |
| Property Type | Residential |
| HOA | Yes |
| Attached Garage | Yes |
| Subdivision Name | North Bend |
| Garage Y/N | Yes |
| Full Baths | 2 |
| Special Listing Conditions | None |
| Status | Active |
| Directions | From I90 take exit 31 to hwy 202/Bendigo. Turn R on E North Bend Way,L on Ballarat,R on NE 4th,R on Vaughan Blvd. House is located on inner circle of the park. |
| High School | Buyer To Verify |
| City | North Bend |
| Entry Location | Main |
| Senior Community Y/N | No |
| High School District | Snoqualmie Valley |
| MLS Area | 540 - East of Lake Sammamish |
| Lot Size Units | Square Feet |
| Lot Size Square Feet | 5000 |
| Carport Y/N | No |
| Listing Terms | Cash,Conventional,FHA,VA Loan |
| Elementary School | Buyer To Verify |
| Land Lease Y/N | No |
| Tax Annual Amount | 11472.54 |
| Middle/Junior High School | Buyer To Verify |
| Public Remarks | Assumable VA financing at 4.99% for qualified buyers! Your North Bend life starts here! Wake up to year-round Mount Si views from this beautifully refreshed five-bedroom home in River Glen. Positione |
| Virtual Tour | https://my.matterport.com/show/?m=BtohsnHLUUF&mls=1 |
| Structure Type | House |
| Building Area Units | Square Feet |
| Standard Status | Active |
| Water Company | City of North Bend |
| Property Style | 12 - 2 Story |
| NWM_ShowMapLink | Yes |
Interior Features
| Interior Amenities | Bath Off Primary,Ceiling Fan(s),Dbl Pane/Storm Window,Dining Room,Pantry,Walk-In Closet(s) |
|---|---|
| Basement | None |
| Flooring | Ceramic Tile,Laminate,Carpet |
| Fireplace Features | Gas |
| Air Conditioning Y/N | Yes |
| Heating Y/N | Yes |
| Fireplace Y/N | No |
| 3/4 Baths | 1 |
| Total Bedrooms | 5 |
| Main Level Bedrooms | 1 |
| Total Baths | 3 |
| Power Production Type | Electric,Natural Gas |
| Baths Three Quarter Main | 1 |
| Bedrooms Upper | 4 |
| Baths Full Upper | 2 |
| Bathrooms | 2.75 |
Exterior Features
| Exterior Amenities | Cement/Concrete,Wood |
|---|---|
| Parking Features | Attached Garage |
| Lot Features | Paved |
| Water Source | Public |
| Total Parking | 2 |
| Inclusions | Dishwasher(s),Dryer(s),Garbage Disposal,Microwave(s),Refrigerator(s),See Remarks,Stove(s)/Range(s),Washer(s) |
| Foundation Details | Poured Concrete |
| Building Area Total | 2830 |
| Lot Size Acres | 0.1148 |
| Waterfront Y/N | No |
| Covered Spaces | 2 |
| Irrigation Water Rights Y/N | No |
| Site Features | Cable TV,Electric Car Charging,Fenced-Fully,Patio |
Amenities
- Foreclosure
- Views
- Short Sale
- New Construction
- Adult 55+
- Lease To Own
- No HOA Fees
- Furnished
- Primary On Main
- Air Conditioning
- Seller Finance
- Green
- Fixer Upper
- Horse
- Golf
- Fireplace
- Deck
- Garage
- Basement
- Pool
Property vs Single Family Average in 98045
Price
Taxes
Year Built
Visits
In The Neighborhood
Open House
North Bend
$ 894,900
- Type
- Single Family | Active
- Size
- 2,280 SqFt
- Rooms
- 4 Beds + 2 Baths
 Listed by: Sea to Sky Realty
Open House
North Bend
$ 1,349,000
- Type
- Single Family | Active
- Size
- 3,450 SqFt
- Rooms
- 5 Beds + 3 Baths
Listed by: RSVP Brokers ERA
Open House
North Bend
$ 1,399,995
- Type
- Single Family | Active
- Size
- 3,271 SqFt
- Rooms
- 5 Beds + 3 Baths
Listed by: D.R. Horton
North Bend
$ 1,450,000
- Type
- Single Family | Active
- Size
- 2,380 SqFt
- Rooms
- 3 Beds + 3.5 Baths
Listed by: Keller Williams Realty
Open House
North Bend
$ 1,098,000
- Type
- Single Family | Active
- Size
- 2,378 SqFt
- Rooms
- 4 Beds + 2.5 Baths
Listed by: TEC Real Estate Inc.
Open House
North Bend
$ 1,535,000
- Type
- Single Family | Active
- Size
- 3,550 SqFt
- Rooms
- 4 Beds + 3 Baths
Listed by: Every Door Real Estate
North Bend
$ 1,250,000
- Type
- Single Family | Active
- Size
- 3,622 SqFt
- Rooms
- 5 Beds + 3 Baths
Listed by: COMPASS
Open House
North Bend
$ 794,900
- Type
- Single Family | Active
- Size
- 1,200 SqFt
- Rooms
- 3 Beds + 2.5 Baths
Listed by: Sea to Sky Realty
North Bend
$ 1,199,000
- Type
- Single Family | Active
- Size
- 1,950 SqFt
- Rooms
- 3 Beds + 2.5 Baths
Listed by: Engel & Volkers Snoqualmie Vly
North Bend
$ 1,139,000
- Type
- Single Family | Active
- Size
- 3,575 SqFt
- Rooms
- 3 Beds + 3 Baths
Listed by: Keller Williams Eastside
Open House
North Bend
$ 1,429,995
- Type
- Single Family | Active
- Size
- 3,012 SqFt
- Rooms
- 5 Beds + 3 Baths
Listed by: D.R. Horton
Open House
North Bend
$ 1,349,995
- Type
- Single Family | Active
- Size
- 3,011 SqFt
- Rooms
- 5 Beds + 3 Baths
Listed by: D.R. Horton
