

Address
681 Red Tail Lane, Ellensburg, WA
Price
$ 1,499,000
Property Attributes
- ID#2445486
- TypeSingle Family
- CountyKITTITAS
- CityEllensburg
- AreaLower Kittitas County
- NeighborhoodWestside
- Zip98926
- Style2 Stories w/Bsmnt
- Year Built1920
- Taxes$ 5259
- Price$ 1,499,000
- Bedrooms4
- Full Bathrooms2
- Half Bathrooms1
- Sqr Footage3674
- Lot Size10 Acres
Data Source:
Northwest Multiple Listing Service (NWMLS)
Property Description
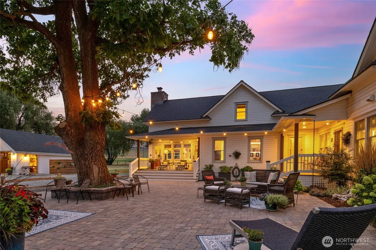
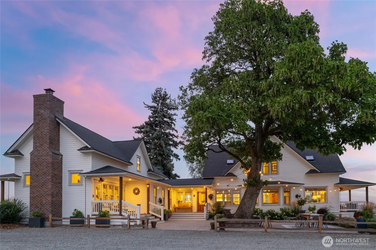
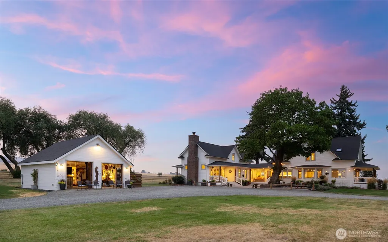
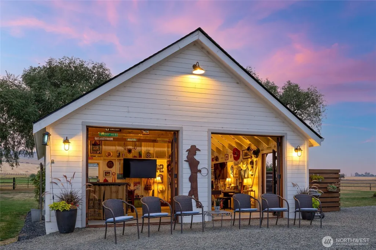
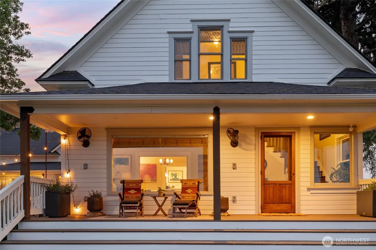
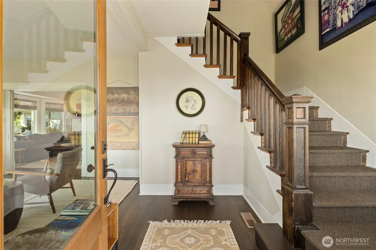
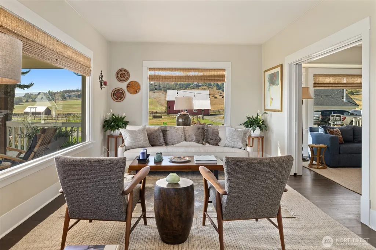
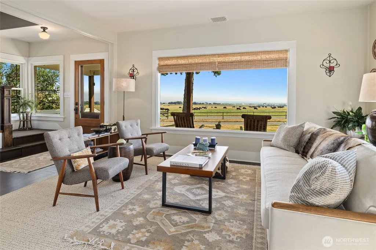
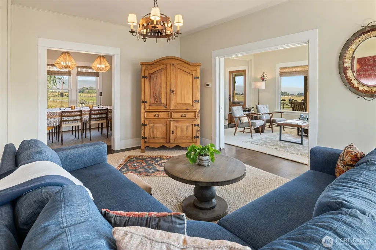
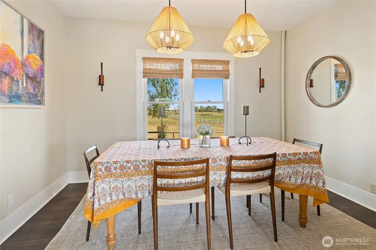
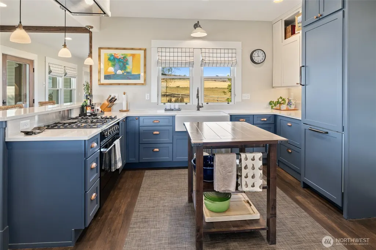
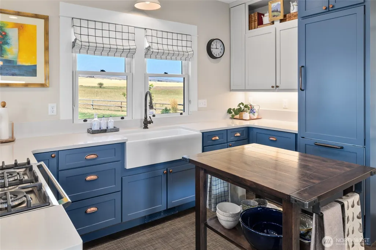
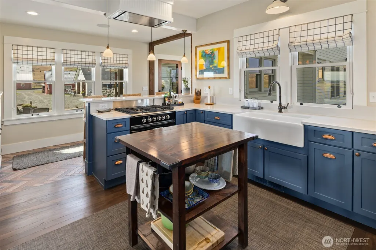
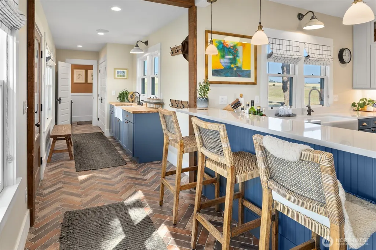
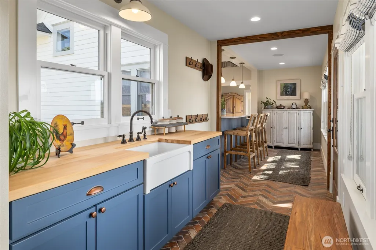
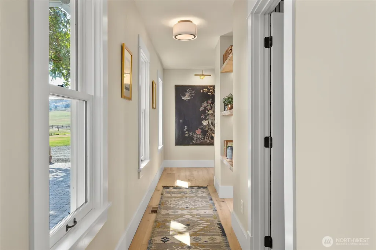
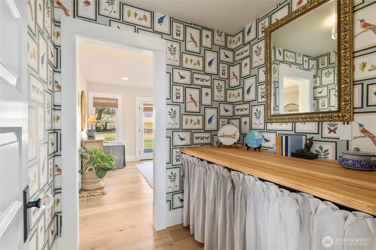
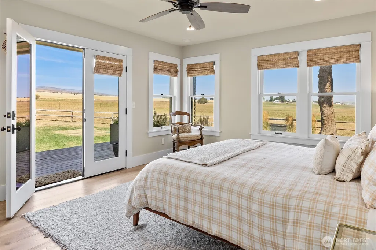
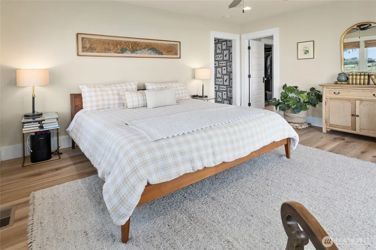
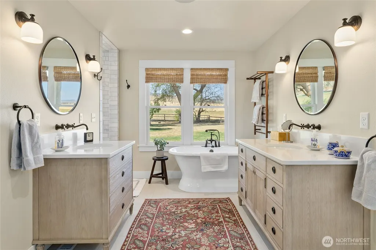
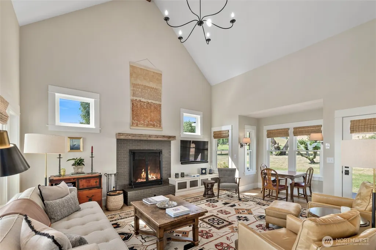
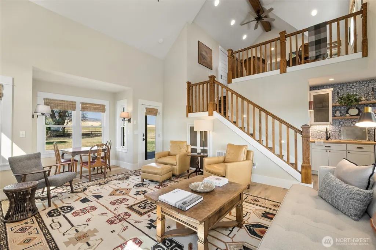
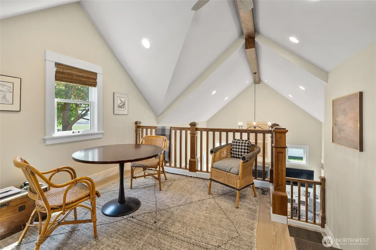
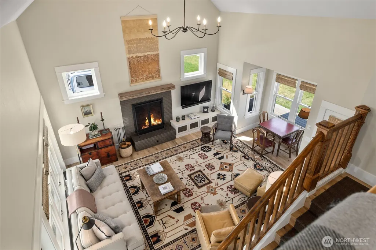
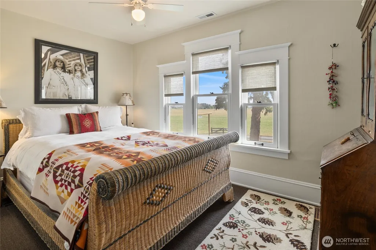
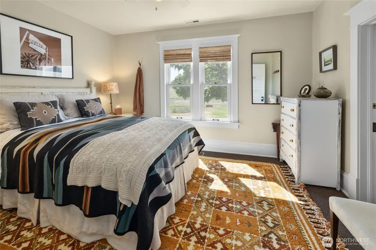
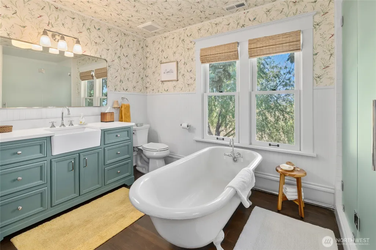
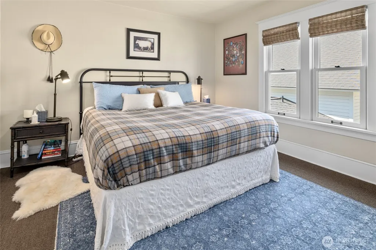
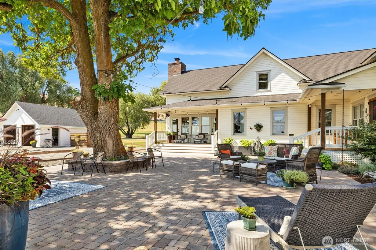
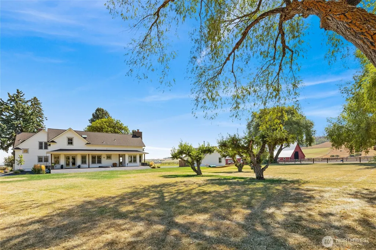
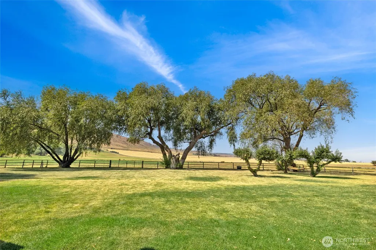
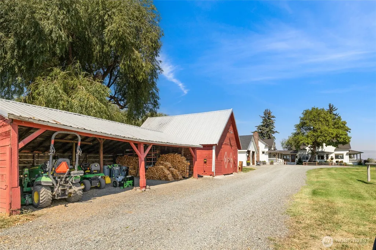
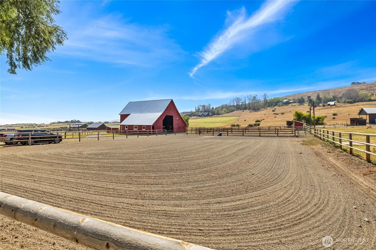
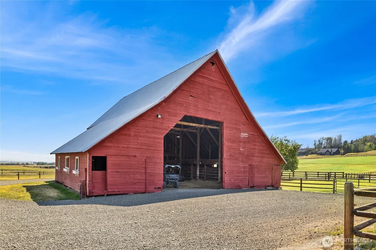
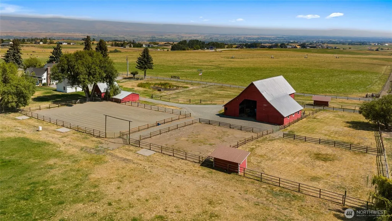
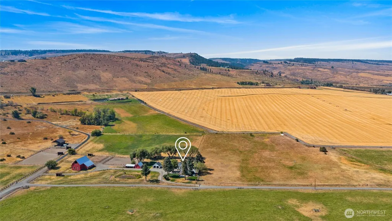
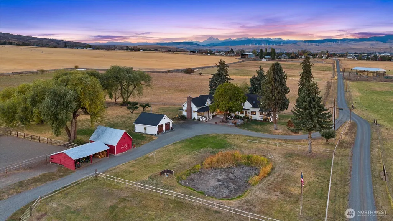
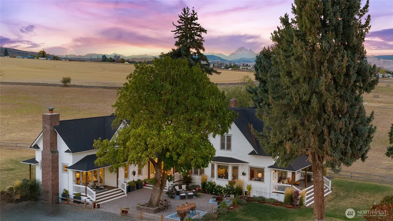
Presenting the ultimate ranch estate: a 1920's farmhouse reimagined w/ exquisite, modern amenities. This impeccably renovated 3,674 SqFt home perfected in 2022, offers panoramic mountain & valley views. 4-bedroom residence on 10 acres features curated design & craftsmanship: gourmet kitchen w/ integrated luxury appliances + quartz countertops, custom wood windows & restored fir floors . Retreat to the spectacular primary suite/en suite, featuring: marble-tiled shower & owner's private laundry. The grand living room w/cathedral ceilings & a wood burning fireplace is ideal for relaxing. Equestrian dreams come alive w/ a 62x40 barn, pastures, arena + a rec-room/saloon. A country estate of distinction blending history with modern luxury.
| Elementary School | Middle School | High School |
|---|---|---|
| Buyer To Verify Elementary School | Buyer To Verify Middle School | Buyer To Verify High School |
| Price History | |
|---|---|
| 10/16/2025 | Listed $1,799,000 |
| 3/9/2026 | 11$1,619,000 |
| 4/30/2026 | 2$1,594,000 |
| 8/7/2026 | 6$1,499,000 |
General Features
| Living Area | 3674 |
|---|---|
| Sewer | Septic Tank |
| Heating | Ductless,Forced Air,Heat Pump,Radiant |
| Cooling | Ductless,Forced Air,Heat Pump |
| Possession | Closing |
| Roof | Composition |
| Appliances | Dishwasher,Disposal,Dryer,Refrigerator,Stove(s)/Range(s),Washer |
| Security Features | Fully Fenced |
| Year Built | 1920 |
| View | City,Mountains,Pond,Territorial |
| Topography | Equestrian,Level,Partial Slope |
| Levels | Two |
| Property Subtype | Single Family Residence |
| Tax Year | 2025 |
| Community Features | CCRs |
| County | Kittitas |
| New Construction | No |
| Property Type | Residential |
| HOA | No |
| Attached Garage | No |
| Subdivision Name | Westside |
| Full Baths | 2 |
| Special Listing Conditions | None |
| Status | Active |
| Directions | West on University Way,Follow to round about,take 2nd exit from roundabout,continue onto I-90 BL,Left onto Thorp Hwy S,Left onto Robinson Canyon Rd,Left onto Red Tail Ln. |
| High School | Buyer To Verify |
| City | Ellensburg |
| Entry Location | Main |
| Senior Community Y/N | No |
| High School District | Thorp |
| MLS Area | 949 - Lower Kittitas County |
| Lot Size Units | Square Feet |
| Lot Size Square Feet | 435600 |
| Carport Y/N | No |
| Listing Terms | Cash,Conventional |
| Elementary School | Buyer To Verify |
| Land Lease Y/N | No |
| Tax Annual Amount | 5259.15 |
| Middle/Junior High School | Buyer To Verify |
| Public Remarks | Presenting the ultimate ranch estate: a 1920's farmhouse reimagined w/ exquisite,modern amenities. This impeccably renovated 3,674 SqFt home perfected in 2022,offers panoramic mountain & valley views |
| Virtual Tour | https://youtu.be/TxuEkVCQA_I |
| Structure Type | House |
| Building Area Units | Square Feet |
| Standard Status | Active |
| Water Company | Individual Well |
| Property Style | 18 - 2 Stories w/Bsmnt |
| NWM_ShowMapLink | Yes |
Interior Features
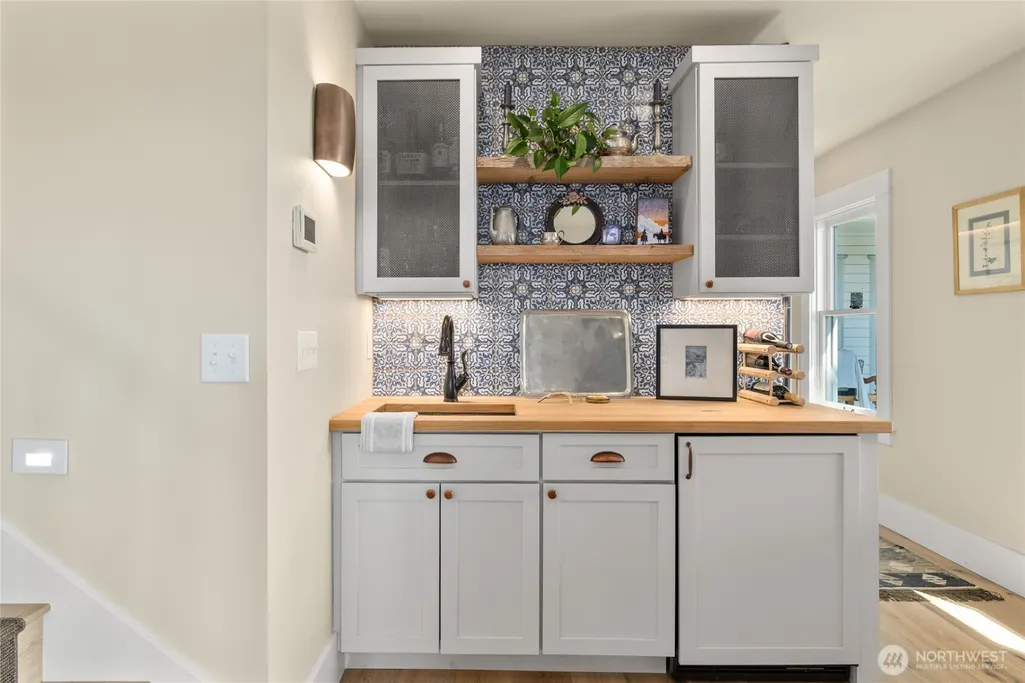
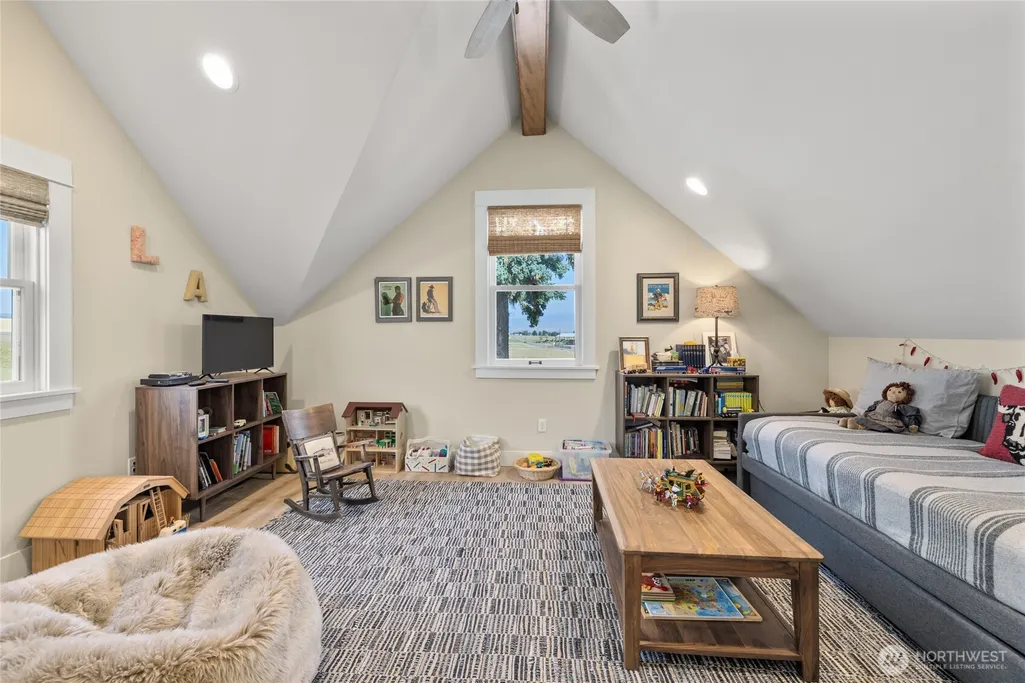
| Interior Amenities | Bath Off Primary,Ceiling Fan(s),Dbl Pane/Storm Window,Dining Room,Fireplace,Loft,Pantry,Skylight(s),Vaulted Ceiling(s),Walk-In Closet(s),Water Heater,Wet Bar,Wine/Beverage Refrigerator |
|---|---|
| Basement | Unfinished |
| Flooring | Ceramic Tile,Engineered Hardwood,Marble,Softwood,Carpet |
| Total Fireplaces | 1 |
| Fireplace Features | Gas,Wood Burning |
| Air Conditioning Y/N | Yes |
| Heating Y/N | Yes |
| Fireplace Y/N | Yes |
| Half Baths | 1 |
| Total Bedrooms | 4 |
| Main Level Bedrooms | 1 |
| Total Baths | 3 |
| Water Heater Type | Electric/Tankless |
| Water Heater Location | Basement & Upstairs closet |
| Fireplaces Main | 1 |
| Power Production Type | Electric,Propane,Wood |
| Bedrooms Upper | 3 |
| Baths Half Main | 1 |
| Baths Full Upper | 1 |
| Baths Full Main | 1 |
| Bathrooms | 2.5 |
Exterior Features
| Exterior Amenities | Wood,Wood Products |
|---|---|
| Vegetation | Fruit Trees,Pasture |
| Parking Features | Driveway |
| Lot Features | Dead End Street,Open Space |
| Water Source | Individual Well |
| Inclusions | Dishwasher(s),Dryer(s),Garbage Disposal,Leased Equipment,Refrigerator(s),Stove(s)/Range(s),Washer(s) |
| Foundation Details | Poured Concrete |
| Spa | Yes |
| Building Area Total | 4689 |
| Lot Size Acres | 10 |
| Waterfront Y/N | No |
| Irrigation Water Rights Y/N | No |
| Site Features | Arena-Outdoor,Barn,Deck,Fenced-Fully,Hot Tub/Spa,Outbuildings,Patio,Propane,Sprinkler System |
Amenities
- Foreclosure
- Views
- Short Sale
- New Construction
- Adult 55+
- Lease To Own
- No HOA Fees
- Furnished
- Primary On Main
- Air Conditioning
- Seller Finance
- Green
- Fixer Upper
- Horse
- Golf
- Fireplace
- Deck
- Garage
- Basement
- Pool
Property vs Single Family Average in 98926
Price
Taxes
Year Built
Visits
In The Neighborhood
Just Listed
Olympia
$ 489,999
- Type
- Single Family | Active
- Size
- 1,582 SqFt
- Rooms
- 3 Beds + 2.5 Baths
 Listed by: eXp Realty
Open House
Mercer Island
$ 3,785,000
- Type
- Single Family | Active
- Size
- 4,440 SqFt
- Rooms
- 4 Beds + 4.5 Baths
Listed by: John L. Scott, Inc.
Ellensburg
$ 1,275,000
- Type
- Single Family | Active
- Size
- 3,620 SqFt
- Rooms
- 4 Beds + 3.5 Baths
Listed by: Windermere RE North, Inc.
Ellensburg
$ 1,285,000
- Type
- Single Family | Active
- Size
- 4,157 SqFt
- Rooms
- 4 Beds + 3 Baths
Listed by: BHHS Brick & Mortar RE
Olympia
$ 719,950
- Type
- Single Family | Active
- Size
- 2,231 SqFt
- Rooms
- 5 Beds + 3.5 Baths
Listed by: Blue Summit Realty LLC
Open House
Olympia
$ 889,500
- Type
- Single Family | Active
- Size
- 2,746 SqFt
- Rooms
- 3 Beds + 2 Baths
Listed by: Olympic Sotheby's Int'l Realty
Open House
Mercer Island
$ 3,650,000
- Type
- Single Family | Active
- Size
- 4,910 SqFt
- Rooms
- 5 Beds + 3.5 Baths
Listed by: COMPASS
Mercer Island
$ 3,295,000
- Type
- Single Family | Active
- Size
- 2,933 SqFt
- Rooms
- 3 Beds + 3.5 Baths
Listed by: COMPASS
Olympia
$ 735,000
- Type
- Single Family | Active
- Size
- 2,016 SqFt
- Rooms
- 4 Beds + 3 Baths
Listed by: Wilcox Real Estate
Olympia
$ 450,000
- Type
- Single Family | Active
- Size
- 1,000 SqFt
- Rooms
- 2 Beds + 1 Baths
Listed by: RE/MAX Parkside Affiliates
Ellensburg
$ 999,500
- Type
- Single Family | Active
- Size
- 1,649 SqFt
- Rooms
- 3 Beds + 2 Baths
Listed by: BHHS Brick & Mortar RE
Olympia
$ 700,000
- Type
- Single Family | Active
- Size
- 3,518 SqFt
- Rooms
- 3 Beds + 2.5 Baths
Listed by: Realty One Group Bold
Olympia
$ 799,000
- Type
- Single Family | Active
- Size
- 2,993 SqFt
- Rooms
- 4 Beds + 3.5 Baths
Listed by: Olympic Sotheby's Int'l Realty
