

Open House Sat, Sep 5th 12:00 PM - 02:00 PM
Address
4889 Forest Avenue Se, Mercer Island, WA
Price
$ 3,650,000
Property Attributes
- ID#2568232
- TypeSingle Family
- CountyKING
- CityMercer Island
- AreaMercer Island
- NeighborhoodWestside
- Zip98040
- StyleMulti Level
- Year Built1982
- Taxes$ 24938
- Price$ 3,650,000
- Bedrooms5
- Full Bathrooms3
- Half Bathrooms1
- Sqr Footage4910
- Lot Size0.354 Acres
Data Source:
Northwest Multiple Listing Service (NWMLS)
Property Description
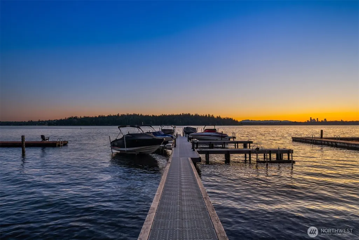
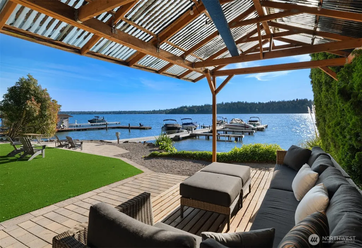
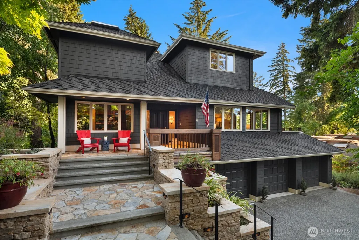
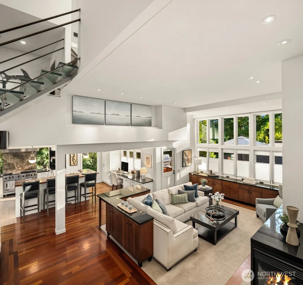
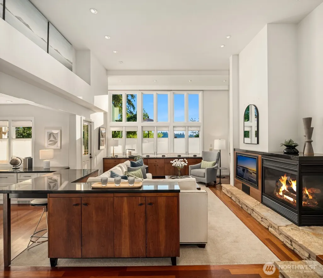
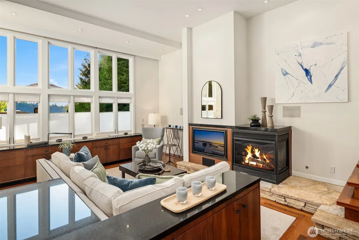
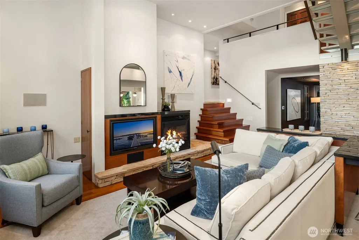
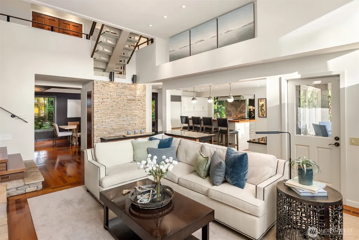
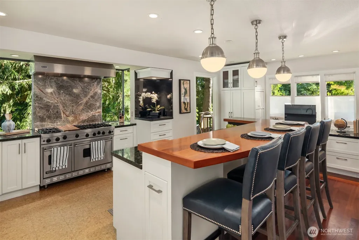
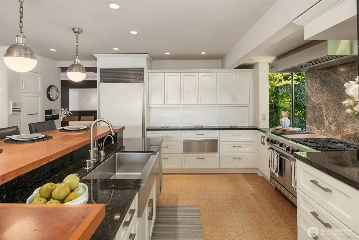
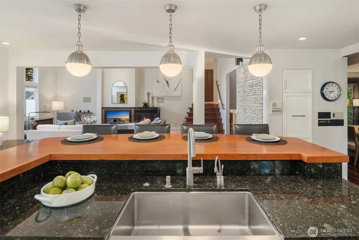
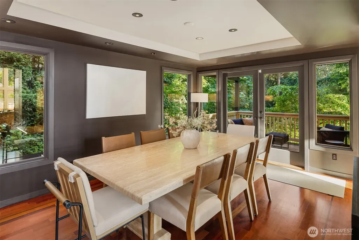
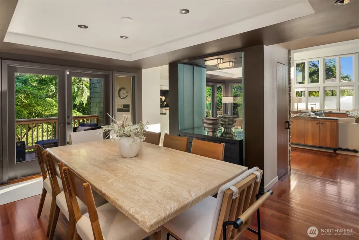
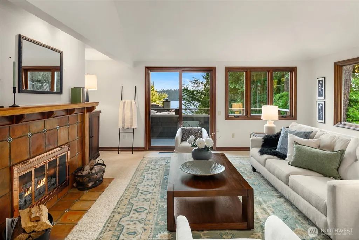
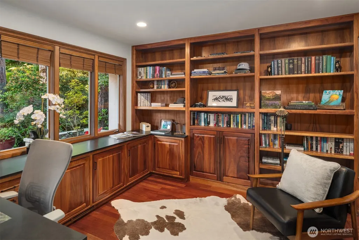
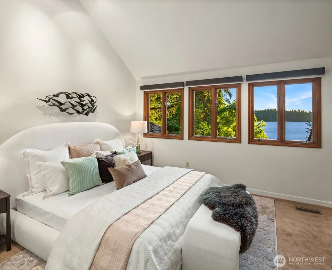
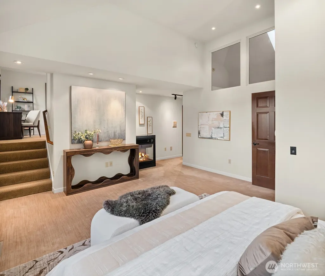
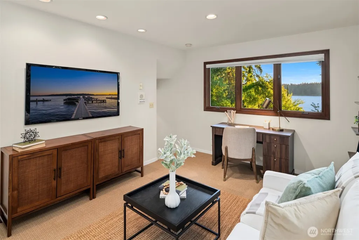
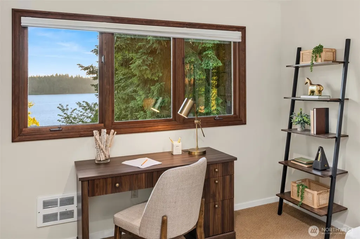
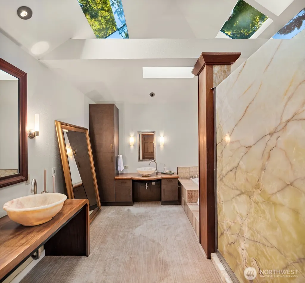
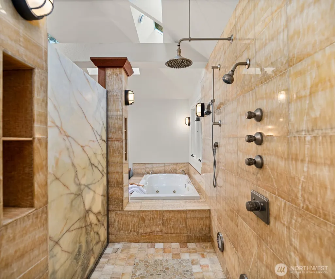
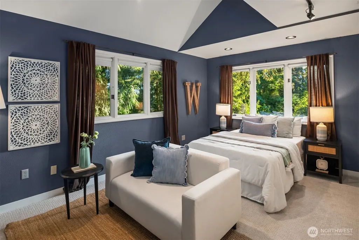
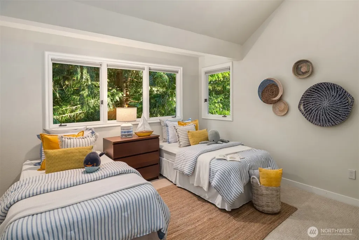
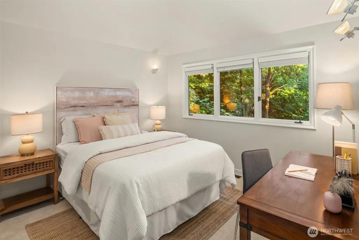
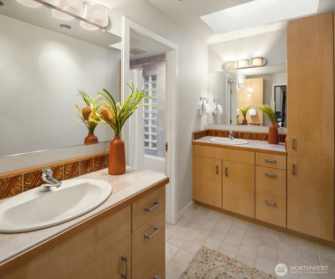
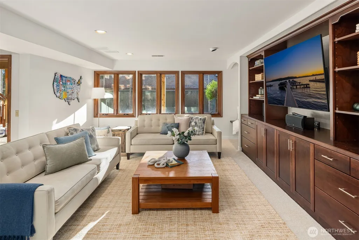
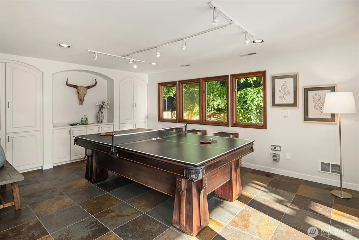
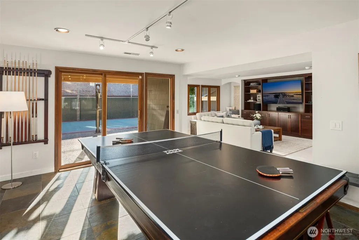
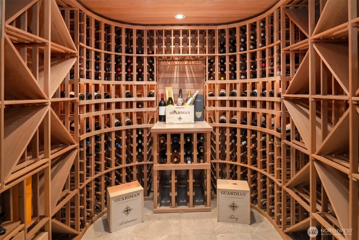
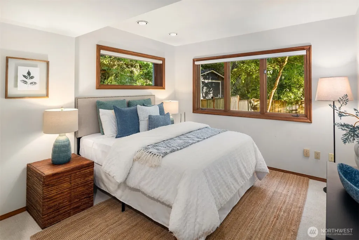
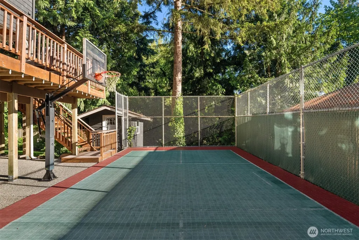
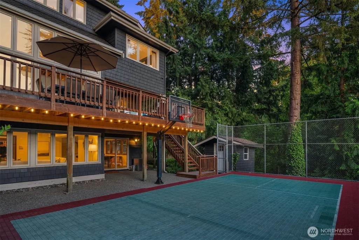
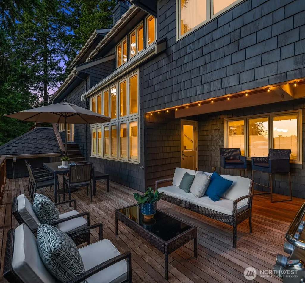
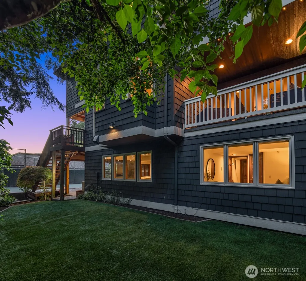
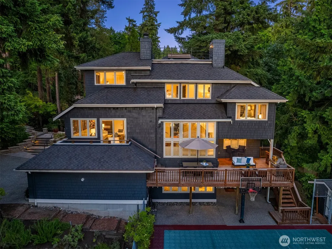
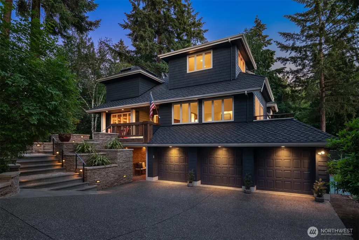
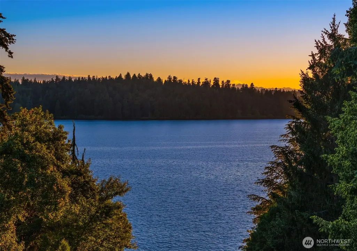
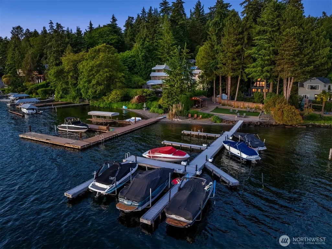
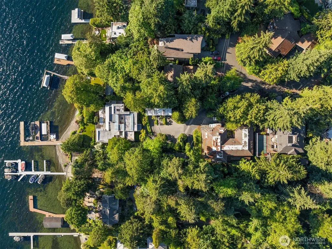
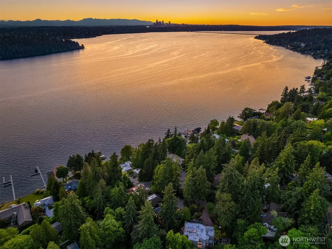
Coveted Westside Shared Waterfront! Enjoy the best of Mercer Island waterfront living with boat moorage, 100' of community beach, a new dock, boat lift, and beautifully refreshed beachfront grounds. Set in a sought-after mid-Island neighborhood, this updated home blends lake views, dramatic architecture, and exceptional spaces for gathering, entertaining, and everyday living. Soaring ceilings and walls of windows fill the open great room with natural light, flowing seamlessly to an expansive IPE deck overlooking the sport court and turf lawn. The gourmet kitchen anchors the home with high-end appliances and stylish updates, while a dedicated office, formal dining room, and lake-view living room provide space for every occasion. Upstairs, four bedrooms include a serene lake-view primary suite with a flexible bonus room, walk-in closets, and a luxurious 5-piece bath. A rooftop patio offers the perfect spot to unwind with sunset skies and sparkling water views. The lower level features a spacious rec room, wine cellar, and guest suite - ideal for hosting the crowd. Extensively updated with a new roof, windows, paint, automated blinds, A/C, and furnace. Oversized 3-car garage, storage shed, and bonus storage room. A rare opportunity to enjoy boating, beach days, and an exceptional Mercer Island lifestyle.
| Elementary School | Middle School | High School |
|---|---|---|
| Buyer To Verify Elementary School | Islander Mid | Mercer Isl High |
| Price History | |
|---|---|
| 8/13/2026 | Listed $3,650,000 |
General Features
| Living Area | 4910 |
|---|---|
| Sewer | Sewer Connected |
| Heating | Forced Air,High Efficiency (Unspecified) |
| Cooling | Central Air,Forced Air |
| Possession | Closing |
| Roof | Composition |
| Appliances | Dishwasher,Disposal,Double Oven,Dryer,Refrigerator,Stove(s)/Range(s),Trash Compactor,Washer |
| HOA Fee | 2000 |
| Security Features | Partially Fenced,Security System |
| Year Built | 1982 |
| View | City,Lake,Mountains,Territorial |
| Topography | Level,Partial Slope,Terraces |
| Levels | Multi/Split |
| Property Subtype | Single Family Residence |
| Tax Year | 2025 |
| Community Features | CCRs |
| Assoc Fee Paid Per | Annually |
| County | King |
| New Construction | No |
| Property Type | Residential |
| HOA | Yes |
| Attached Garage | Yes |
| Subdivision Name | Westside |
| Garage Y/N | Yes |
| Full Baths | 2 |
| Special Listing Conditions | None |
| Status | Active |
| Directions | Heading South on West Mercer Way,right on 84th Ave SE. Right again on Forest Ave SE. Follow down toward water. Home is at the bottom of the road on the left. |
| High School | Mercer Isl High |
| City | Mercer Island |
| Entry Location | Main |
| Senior Community Y/N | No |
| High School District | Mercer Island |
| MLS Area | 510 - Mercer Island |
| Lot Size Units | Square Feet |
| Lot Size Square Feet | 15421 |
| Carport Y/N | No |
| Listing Terms | Cash,Conventional |
| Elementary School | Buyer To Verify |
| Land Lease Y/N | No |
| Tax Annual Amount | 24938 |
| Middle/Junior High School | Islander Mid |
| Public Remarks | Coveted Westside Shared Waterfront! Enjoy the best of Mercer Island waterfront living with boat moorage,100' of community beach,a new dock,boat lift,and beautifully refreshed beachfront grounds. Set |
| Virtual Tour | https://player.vimeo.com/video/1201870645?h=2a7d6d2145&badge=0&autopause=0&player_id=0&app_id=58479 |
| Structure Type | House |
| Building Area Units | Square Feet |
| Standard Status | Active |
| Water Company | City of Mercer Island |
| Property Style | 15 - Multi Level |
| NWM_ShowMapLink | Yes |
Interior Features
| Interior Amenities | Bath Off Primary,Dbl Pane/Storm Window,Dining Room,Fireplace,Fireplace (Primary Bedroom),French Doors,High Tech Cabling,Jetted Tub,Loft,Security System,Skylight(s),Vaulted Ceiling(s),Walk-In Closet(s |
|---|---|
| Basement | Daylight,Finished |
| Flooring | Ceramic Tile,Hardwood,Slate,Vinyl,Carpet |
| Total Fireplaces | 3 |
| Fireplace Features | Gas,Wood Burning |
| Air Conditioning Y/N | Yes |
| Heating Y/N | Yes |
| Fireplace Y/N | Yes |
| Half Baths | 1 |
| 3/4 Baths | 1 |
| Total Bedrooms | 5 |
| Total Baths | 4 |
| Fireplaces Upper | 1 |
| Fireplaces Main | 2 |
| Power Production Type | Natural Gas |
| Baths Three Quarter Lower | 1 |
| Bedrooms Lower | 1 |
| Bedrooms Upper | 4 |
| Baths Half Main | 1 |
| Baths Full Upper | 2 |
| Bathrooms | 3.25 |
Exterior Features
| Exterior Amenities | Stone,Wood |
|---|---|
| Vegetation | Garden Space,Wooded |
| Parking Features | Attached Garage |
| Lot Features | Dead End Street,Paved |
| Water Source | Public |
| Total Parking | 3 |
| Inclusions | Dishwasher(s),Double Oven,Dryer(s),Garbage Disposal,Refrigerator(s),Stove(s)/Range(s),Trash Compactor,Washer(s) |
| Foundation Details | Poured Concrete |
| Building Area Total | 4910 |
| Lot Size Acres | 0.354 |
| Waterfront Y/N | No |
| Covered Spaces | 3 |
| Irrigation Water Rights Y/N | No |
| Site Features | Athletic Court,Cable TV,Deck,Dock,Fenced-Partially,Gas Available,High Speed Internet,Moorage,Outbuildings,Outdoor Fireplace,Patio,Rooftop Deck,Shop,Sprinkler System |
Amenities
- Foreclosure
- Views
- Short Sale
- New Construction
- Adult 55+
- Lease To Own
- No HOA Fees
- Furnished
- Primary On Main
- Air Conditioning
- Seller Finance
- Green
- Fixer Upper
- Horse
- Golf
- Fireplace
- Deck
- Garage
- Basement
- Pool
Property vs Single Family Average in 98040
Price
Taxes
Year Built
Visits
In The Neighborhood
Just Listed
Olympia
$ 489,999
- Type
- Single Family | Active
- Size
- 1,582 SqFt
- Rooms
- 3 Beds + 2.5 Baths
 Listed by: eXp Realty
Open House
Mercer Island
$ 3,785,000
- Type
- Single Family | Active
- Size
- 4,440 SqFt
- Rooms
- 4 Beds + 4.5 Baths
Listed by: John L. Scott, Inc.
Ellensburg
$ 1,275,000
- Type
- Single Family | Active
- Size
- 3,620 SqFt
- Rooms
- 4 Beds + 3.5 Baths
Listed by: Windermere RE North, Inc.
Ellensburg
$ 1,285,000
- Type
- Single Family | Active
- Size
- 4,157 SqFt
- Rooms
- 4 Beds + 3 Baths
Listed by: BHHS Brick & Mortar RE
Olympia
$ 719,950
- Type
- Single Family | Active
- Size
- 2,231 SqFt
- Rooms
- 5 Beds + 3.5 Baths
Listed by: Blue Summit Realty LLC
Open House
Olympia
$ 889,500
- Type
- Single Family | Active
- Size
- 2,746 SqFt
- Rooms
- 3 Beds + 2 Baths
Listed by: Olympic Sotheby's Int'l Realty
Mercer Island
$ 3,295,000
- Type
- Single Family | Active
- Size
- 2,933 SqFt
- Rooms
- 3 Beds + 3.5 Baths
Listed by: COMPASS
Olympia
$ 735,000
- Type
- Single Family | Active
- Size
- 2,016 SqFt
- Rooms
- 4 Beds + 3 Baths
Listed by: Wilcox Real Estate
Olympia
$ 450,000
- Type
- Single Family | Active
- Size
- 1,000 SqFt
- Rooms
- 2 Beds + 1 Baths
Listed by: RE/MAX Parkside Affiliates
Ellensburg
$ 999,500
- Type
- Single Family | Active
- Size
- 1,649 SqFt
- Rooms
- 3 Beds + 2 Baths
Listed by: BHHS Brick & Mortar RE
Olympia
$ 700,000
- Type
- Single Family | Active
- Size
- 3,518 SqFt
- Rooms
- 3 Beds + 2.5 Baths
Listed by: Realty One Group Bold
Olympia
$ 799,000
- Type
- Single Family | Active
- Size
- 2,993 SqFt
- Rooms
- 4 Beds + 3.5 Baths
Listed by: Olympic Sotheby's Int'l Realty
