


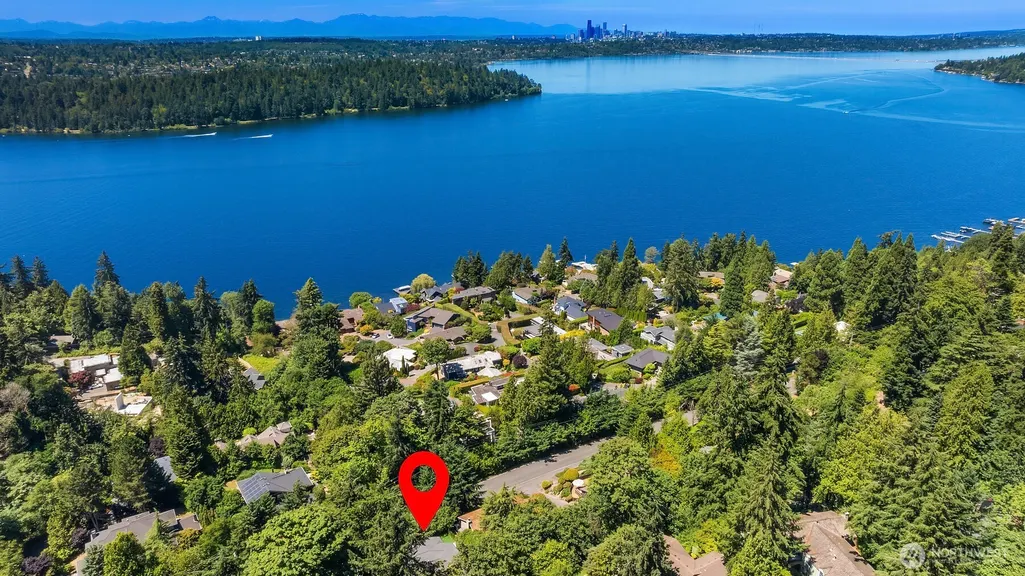
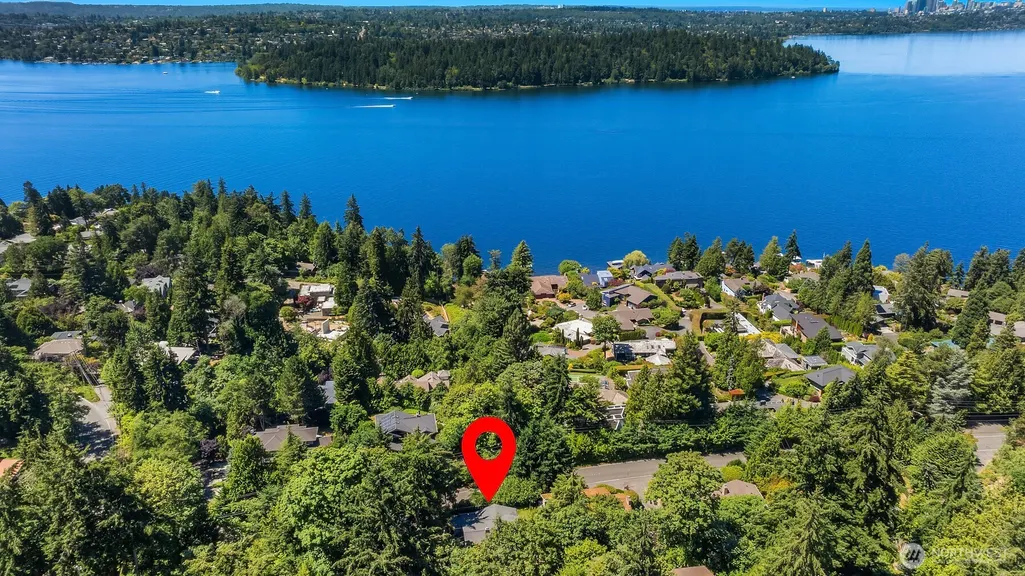
Address
5610 W Mercer Way, Mercer Island, WA
Price
$ 2,150,000
Property Attributes
- ID#2490307
- TypeSingle Family
- CountyKING
- CityMercer Island
- AreaMercer Island
- NeighborhoodWestside
- Zip98040
- Style2 Story
- Year Built1973
- Taxes$ 10241
- Price$ 2,150,000
- Bedrooms4
- Full Bathrooms3
- Half Bathrooms1
- Sqr Footage2810
- Lot Size0.2609 Acres
Data Source:
Northwest Multiple Listing Service (NWMLS)
Property Description
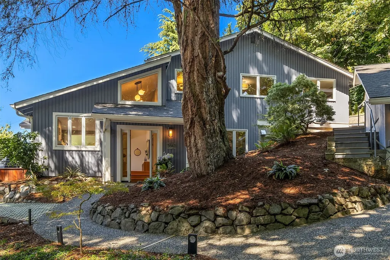
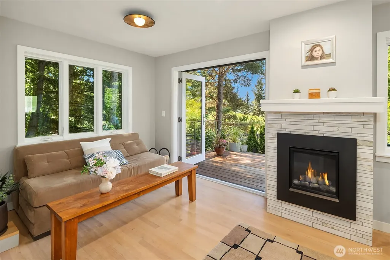
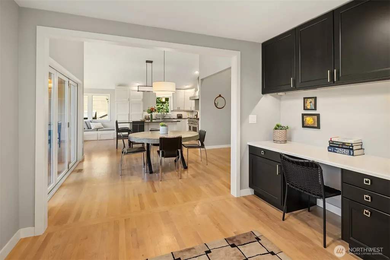
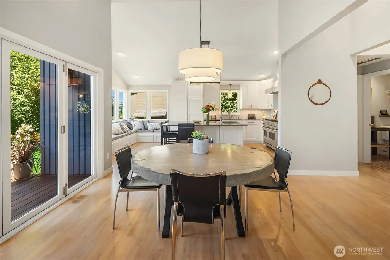
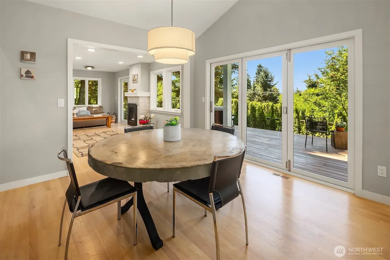
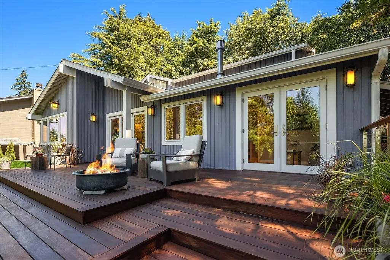
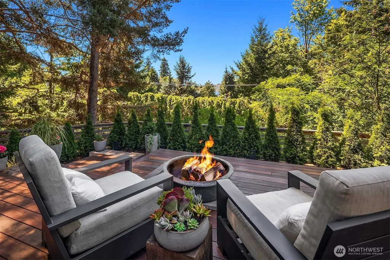
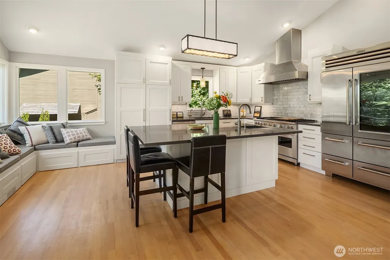
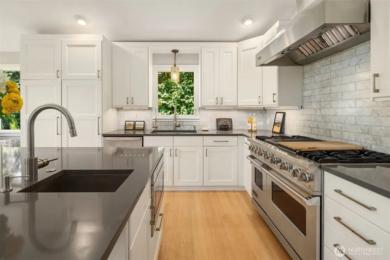
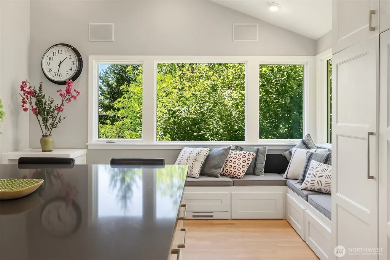
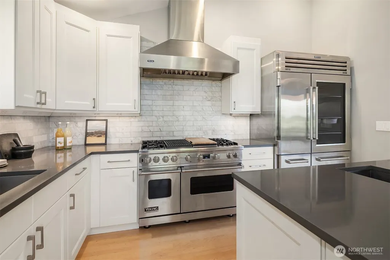
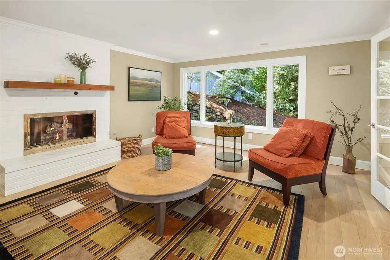
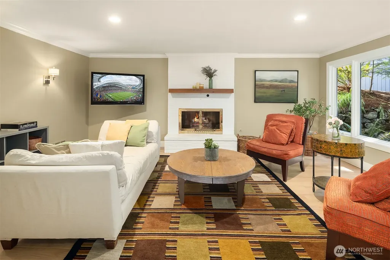
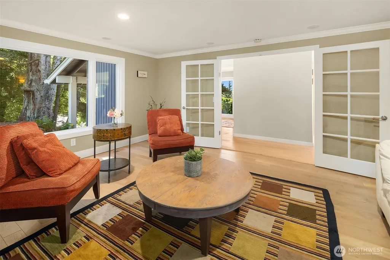
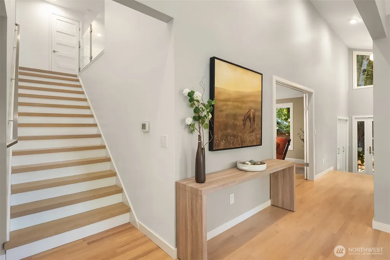
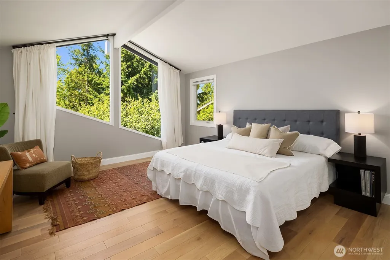
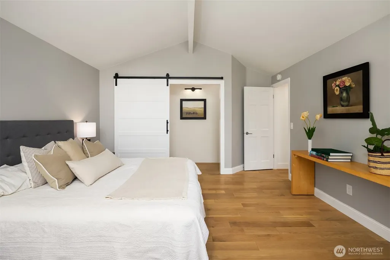
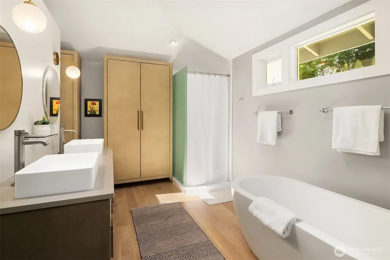
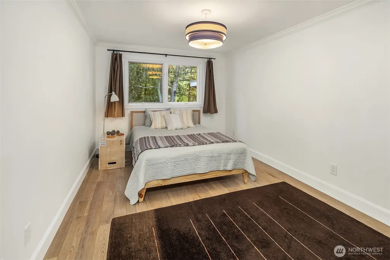
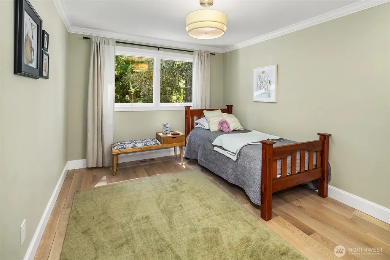
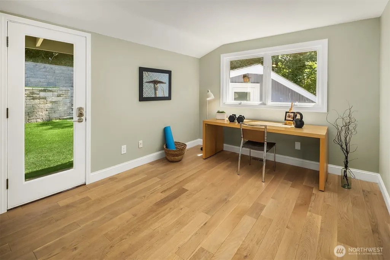
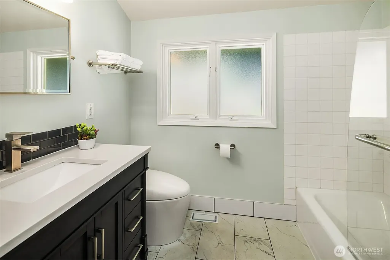
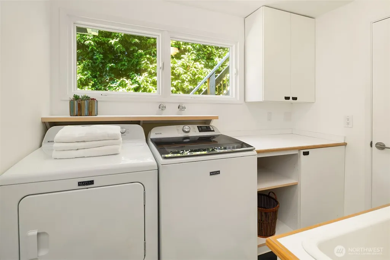
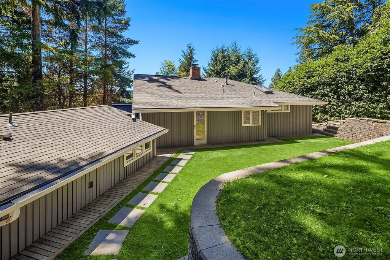
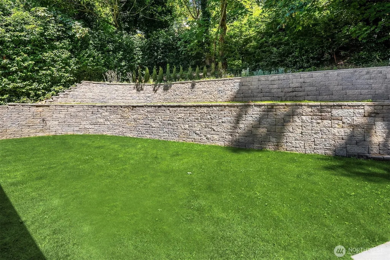
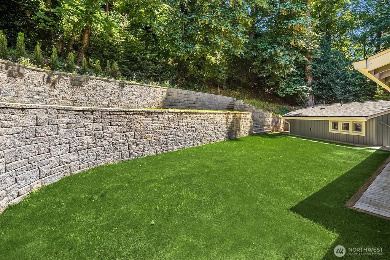
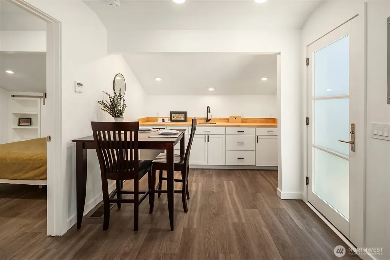
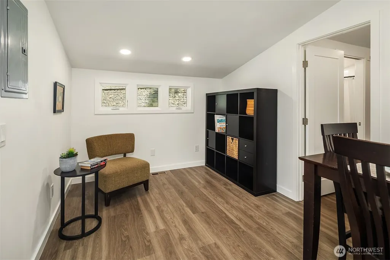
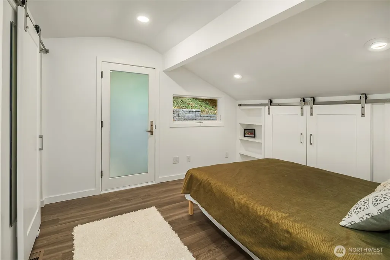
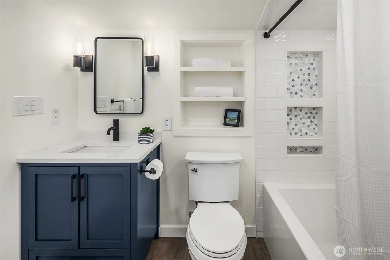
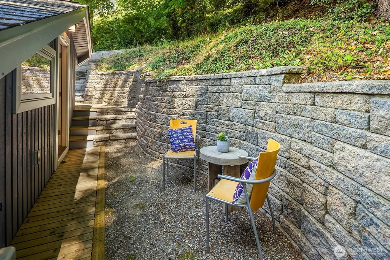
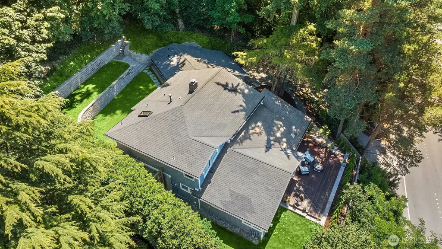
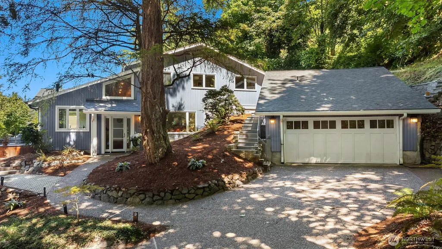
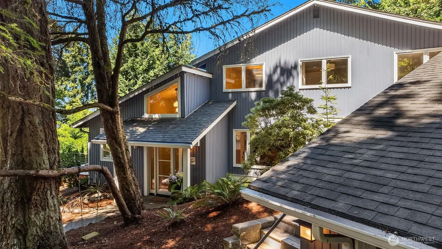
Extensively updated 4-bedroom home drenched in natural light, ideally situated in one of Mercer Island's most sought-after westside locations. Thoughtfully designed with generous, flexible living spaces that effortlessly accommodate both everyday living and entertaining. The gourmet kitchen is the heart of the home, featuring soaring ceilings, an oversized island, cozy window bench seating, and premium Sub-Zero, Viking, and Bosch appliances. A Nano sliding door seamlessly connects the interior to the expansive Ipe deck, creating exceptional indoor-outdoor living. Enjoy morning coffee, al fresco dining, and spectacular western sunsets with glimpses of the water. The inviting family room offers a gas fireplace and built-in workspace, while warm, comfortable gathering spaces are found throughout. Upstairs, the primary suite is a peaceful retreat with vaulted ceilings and skylights, complemented by three additional bedrooms and a full bath. A flexible above-garage ADU includes a kitchenette, bedroom, full bath, and stacked washer and dryer, ideal for guests, multigenerational living, or a private home office. Set on a private lot with a beautifully landscaped yard. Additional highlights include a whole-house generator for added peace of mind during the winter. Just moments from Groveland Beach and all of Mercer Island's exceptional parks, schools, shopping, and commuter conveniences, this is island living at its finest.
| Elementary School | Middle School | High School |
|---|---|---|
| Island Park Elem | Islander Mid | Mercer Isl High |
| Price History | |
|---|---|
| 7/21/2026 | Listed $2,150,000 |
General Features
| Living Area | 2810 |
|---|---|
| Sewer | Sewer Connected |
| Heating | 90%+ High Efficiency,Forced Air,Heat Pump |
| Cooling | Central Air |
| Possession | Closing,Negotiable |
| Roof | Composition |
| Appliances | Dishwasher,Disposal,Double Oven,Dryer,Microwave,Refrigerator,Stove(s)/Range(s),Washer |
| Year Built | 1973 |
| View | Territorial |
| Topography | Sloped |
| Levels | Two |
| Property Subtype | Single Family Residence |
| Tax Year | 2025 |
| County | King |
| New Construction | No |
| Property Type | Residential |
| HOA | No |
| Attached Garage | No |
| Subdivision Name | Westside |
| Garage Y/N | Yes |
| Full Baths | 3 |
| Special Listing Conditions | None |
| Status | Active |
| Directions | Address is recognized by GPS. House is on the east side of W Mercer Way. |
| High School | Mercer Isl High |
| City | Mercer Island |
| Entry Location | Main |
| Senior Community Y/N | No |
| High School District | Mercer Island |
| MLS Area | 510 - Mercer Island |
| Lot Size Units | Square Feet |
| Lot Size Square Feet | 11363 |
| Carport Y/N | No |
| Listing Terms | Cash,Conventional |
| Elementary School | Island Park Elem |
| Land Lease Y/N | No |
| Tax Annual Amount | 10241 |
| Middle/Junior High School | Islander Mid |
| Public Remarks | Extensively updated 4-bedroom home drenched in natural light,ideally situated in one of Mercer Island's most sought-after westside locations. Thoughtfully designed with generous,flexible living space |
| Structure Type | House |
| Building Area Units | Square Feet |
| Standard Status | Active |
| Water Company | City of Mercer Island |
| Property Style | 12 - 2 Story |
| NWM_ShowMapLink | Yes |
Interior Features
| Interior Amenities | Bath Off Primary,Dbl Pane/Storm Window,Dining Room,Fireplace,Skylight(s),Vaulted Ceiling(s),Walk-In Closet(s),Wired for Generator |
|---|---|
| Basement | None |
| Flooring | Ceramic Tile,Hardwood,Vinyl Plank |
| Total Fireplaces | 2 |
| Fireplace Features | Gas,Wood Burning |
| Air Conditioning Y/N | Yes |
| Heating Y/N | Yes |
| Fireplace Y/N | Yes |
| Half Baths | 1 |
| Total Bedrooms | 4 |
| Total Baths | 4 |
| Fireplaces Main | 2 |
| Power Production Type | Electric,Natural Gas |
| Bedrooms Upper | 4 |
| Baths Half Main | 1 |
| Baths Full Upper | 3 |
| Bathrooms | 3.5 |
Exterior Features
| Exterior Amenities | Wood |
|---|---|
| Parking Features | Detached Garage |
| Lot Features | Paved |
| Water Source | Public |
| Total Parking | 2 |
| Inclusions | Dishwasher(s),Double Oven,Dryer(s),Garbage Disposal,Microwave(s),Refrigerator(s),Stove(s)/Range(s),Washer(s) |
| Foundation Details | Poured Concrete |
| Building Area Total | 2810 |
| Lot Size Acres | 0.2609 |
| Waterfront Y/N | No |
| Covered Spaces | 2 |
| Irrigation Water Rights Y/N | No |
| Site Features | Cable TV,Deck,Gas Available,High Speed Internet |
Amenities
- Foreclosure
- Views
- Short Sale
- New Construction
- Adult 55+
- Lease To Own
- No HOA Fees
- Furnished
- Primary On Main
- Air Conditioning
- Seller Finance
- Green
- Fixer Upper
- Horse
- Golf
- Fireplace
- Deck
- Garage
- Basement
- Pool
Property vs Single Family Average in 98040
Price
Taxes
Year Built
Visits
In The Neighborhood
Just Listed
Olympia
$ 489,999
- Type
- Single Family | Active
- Size
- 1,582 SqFt
- Rooms
- 3 Beds + 2.5 Baths
 Listed by: eXp Realty
Open House
Mercer Island
$ 3,785,000
- Type
- Single Family | Active
- Size
- 4,440 SqFt
- Rooms
- 4 Beds + 4.5 Baths
Listed by: John L. Scott, Inc.
Ellensburg
$ 1,275,000
- Type
- Single Family | Active
- Size
- 3,620 SqFt
- Rooms
- 4 Beds + 3.5 Baths
Listed by: Windermere RE North, Inc.
Ellensburg
$ 1,285,000
- Type
- Single Family | Active
- Size
- 4,157 SqFt
- Rooms
- 4 Beds + 3 Baths
Listed by: BHHS Brick & Mortar RE
Olympia
$ 719,950
- Type
- Single Family | Active
- Size
- 2,231 SqFt
- Rooms
- 5 Beds + 3.5 Baths
Listed by: Blue Summit Realty LLC
Open House
Olympia
$ 889,500
- Type
- Single Family | Active
- Size
- 2,746 SqFt
- Rooms
- 3 Beds + 2 Baths
Listed by: Olympic Sotheby's Int'l Realty
Open House
Mercer Island
$ 3,650,000
- Type
- Single Family | Active
- Size
- 4,910 SqFt
- Rooms
- 5 Beds + 3.5 Baths
Listed by: COMPASS
Mercer Island
$ 3,295,000
- Type
- Single Family | Active
- Size
- 2,933 SqFt
- Rooms
- 3 Beds + 3.5 Baths
Listed by: COMPASS
Olympia
$ 735,000
- Type
- Single Family | Active
- Size
- 2,016 SqFt
- Rooms
- 4 Beds + 3 Baths
Listed by: Wilcox Real Estate
Olympia
$ 450,000
- Type
- Single Family | Active
- Size
- 1,000 SqFt
- Rooms
- 2 Beds + 1 Baths
Listed by: RE/MAX Parkside Affiliates
Ellensburg
$ 999,500
- Type
- Single Family | Active
- Size
- 1,649 SqFt
- Rooms
- 3 Beds + 2 Baths
Listed by: BHHS Brick & Mortar RE
Olympia
$ 700,000
- Type
- Single Family | Active
- Size
- 3,518 SqFt
- Rooms
- 3 Beds + 2.5 Baths
Listed by: Realty One Group Bold
