

Open House Sat, Sep 5th 12:00 PM - 03:00 PM
Address
4715 81st Avenue Se, Mercer Island, WA
Price
$ 3,785,000
Property Attributes
- ID#2574855
- TypeSingle Family
- CountyKING
- CityMercer Island
- AreaMercer Island
- NeighborhoodWestside
- Zip98040
- StyleContemporary
- Year Built1987
- Taxes$ 24297
- Price$ 3,785,000
- Bedrooms4
- Full Bathrooms4
- Half Bathrooms1
- Sqr Footage4440
- Lot Size0.3719 Acres
Data Source:
Northwest Multiple Listing Service (NWMLS)
Property Description
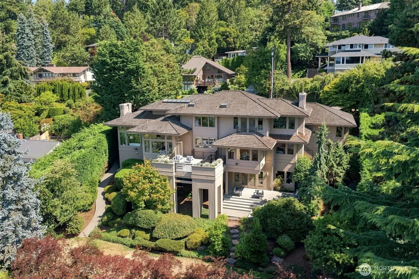
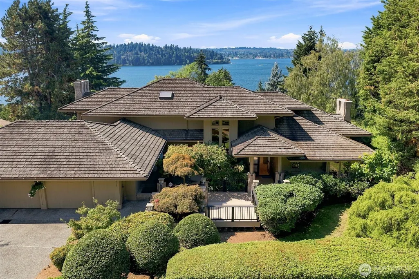
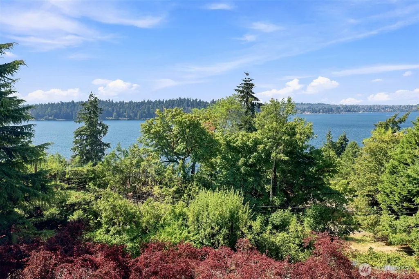
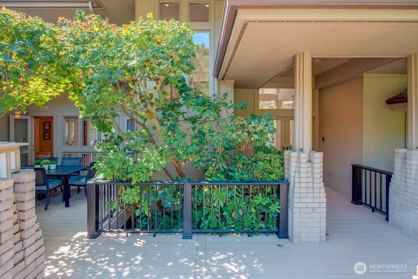
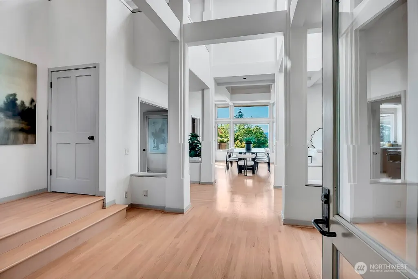
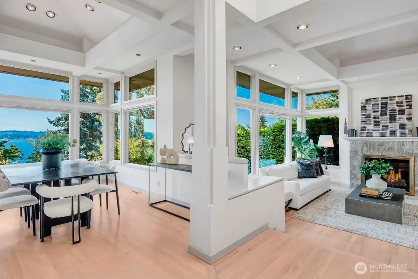
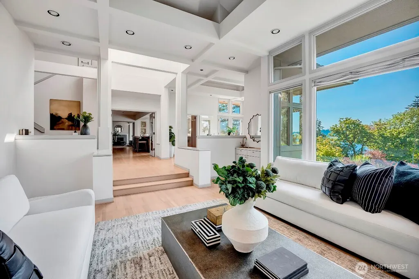
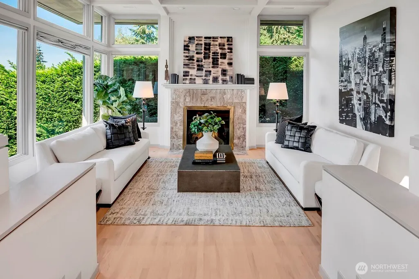
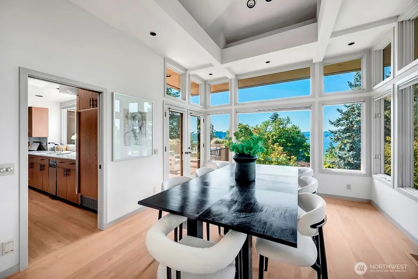
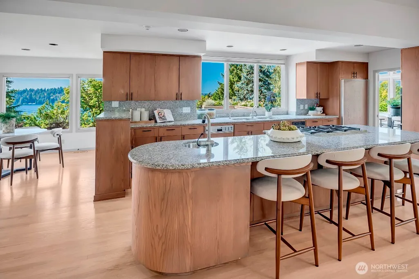
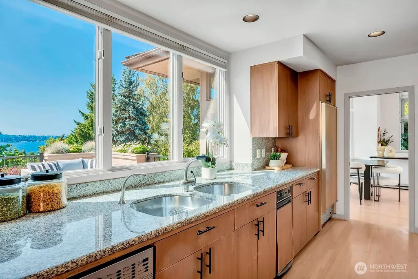
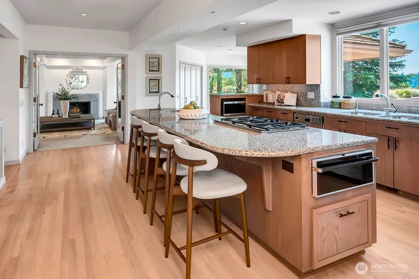
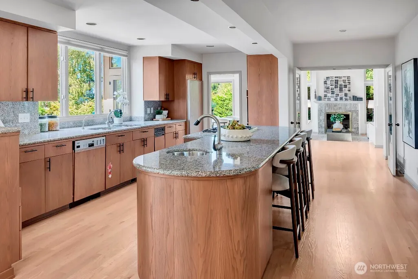
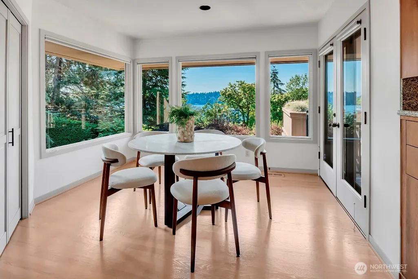
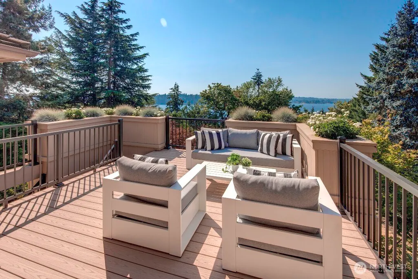
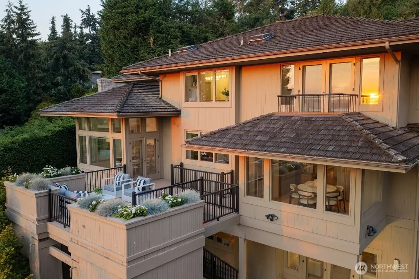
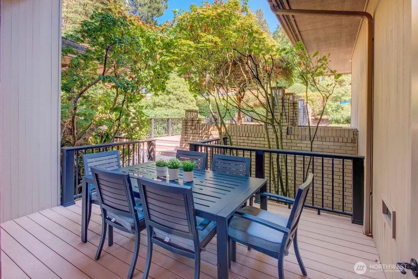
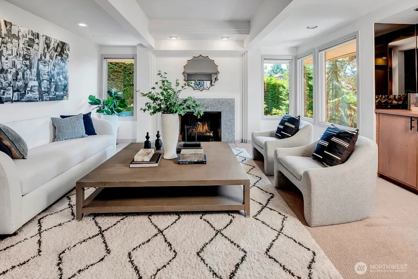
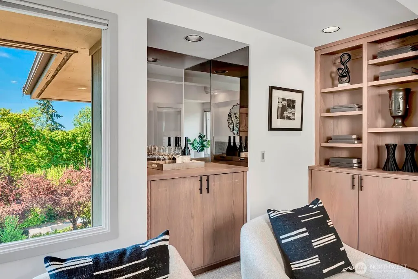
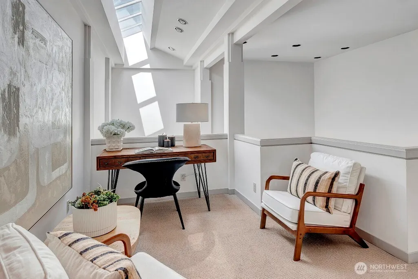
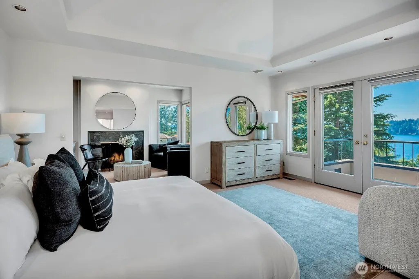
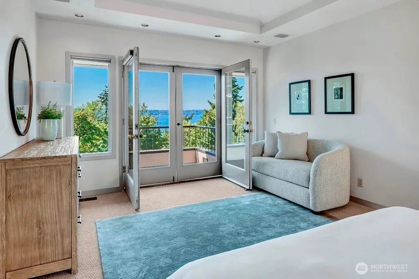
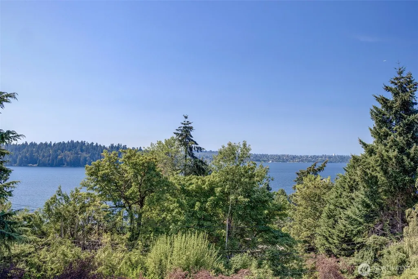
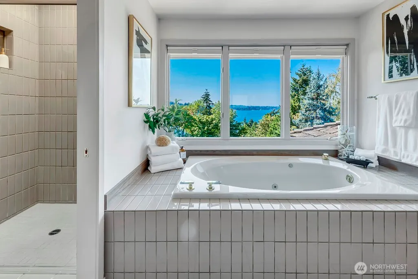
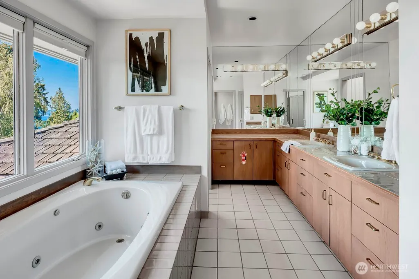
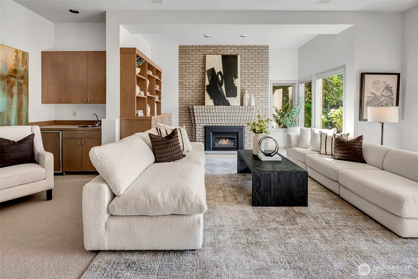
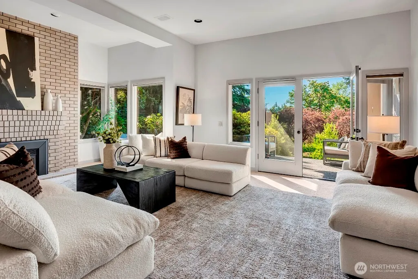
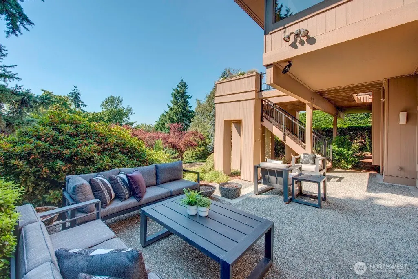
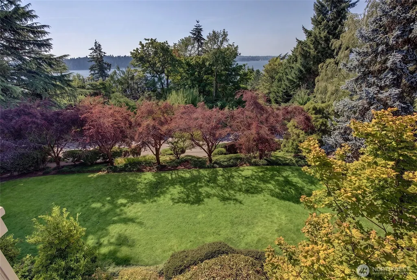
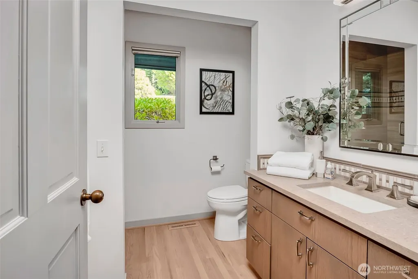
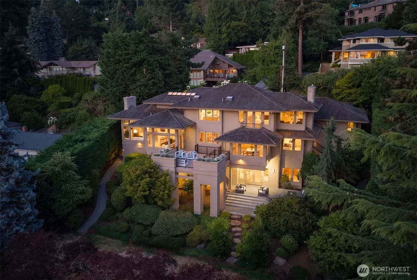
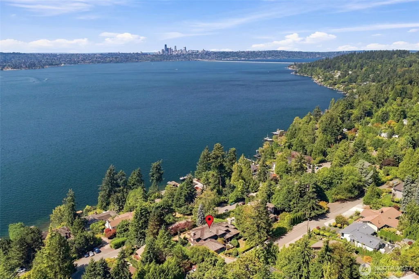
Some homes are built to impress. This one was built to endure. Thoughtfully designed by renowned architect Curtis Gelotte and expertly crafted by Bender Chaffey, this custom residence has been cherished by its original owners since the day it was completed and is now offered for sale for the first time. Perched high above Mercer Island's storied Forest Avenue, the home enjoys sweeping western views across Lake Washington to Seward Park, while a rare large, level yard and expansive entertaining decks create an effortless connection between home and landscape. Soaring ceilings and walls of glass invite natural light deep into the living spaces, changing with the seasons and the time of day. Every line, proportion, and material was carefully considered, creating a home that feels as timeless today as it did when it was first imagined. Formal and informal spaces unfold naturally, balancing grand entertaining with comfortable everyday living. There is a quiet confidence to this home. Nothing feels excessive, yet every detail reflects exceptional craftsmanship and thoughtful design. It is a home that rewards careful attention, revealing new details with every visit. Rarely does a residence of this caliber, designed by one of the Northwest's most respected architects and built by one of Mercer Island's premier builders, become available. More than a home, it is a legacy property, created with intention and ready for its next chapter.
| Elementary School | Middle School | High School |
|---|---|---|
| Island Park Elem | Islander Mid | Mercer Isl High |
| Price History | |
|---|---|
| 8/28/2026 | Listed $3,785,000 |
General Features
| Living Area | 4440 |
|---|---|
| Sewer | Sewer Connected |
| Heating | Fireplace Insert,Forced Air |
| Cooling | Central Air |
| Possession | Closing |
| Roof | Shake |
| Appliances | Dishwasher,Disposal,Double Oven,Dryer,Microwave,Refrigerator,Stove(s)/Range(s),Trash Compactor,Washer |
| Architectural Style | Contemporary |
| Security Features | Security System |
| Year Built | 1987 |
| View | City,Lake,Mountains |
| Topography | Level,Partial Slope |
| Levels | Two |
| Property Subtype | Single Family Residence |
| Tax Year | 2025 |
| County | King |
| New Construction | No |
| Property Type | Residential |
| HOA | No |
| Attached Garage | Yes |
| Subdivision Name | Westside |
| Garage Y/N | Yes |
| Full Baths | 4 |
| Special Listing Conditions | None |
| Status | Active |
| Directions | Island Crest Way south to right on Merrimont. Cross West Mercer Way to Forest Ave. Right on Forest to the end of the street. Right on 81st to house on the right. |
| High School | Mercer Isl High |
| City | Mercer Island |
| Entry Location | Main |
| Senior Community Y/N | No |
| High School District | Mercer Island |
| MLS Area | 510 - Mercer Island |
| Lot Size Units | Square Feet |
| Lot Size Square Feet | 16200 |
| Carport Y/N | No |
| Listing Terms | Cash,Conventional |
| Elementary School | Island Park Elem |
| Land Lease Y/N | No |
| Tax Annual Amount | 24297 |
| Middle/Junior High School | Islander Mid |
| Property Condition | Good |
| Public Remarks | Some homes are built to impress. This one was built to endure. Thoughtfully designed by renowned architect Curtis Gelotte and expertly crafted by Bender Chaffey,this custom residence has been cherish |
| Virtual Tour | https://listingsong.com/listing/js76jg4a0vc7at5fxqqcznn3yn8dqh0t?t=d2fe333a0dfae7a0b545b66f188ba17821711e93a239de9f |
| Structure Type | House |
| Building Area Units | Square Feet |
| Builder Name | Bender Chaffey |
| Standard Status | Active |
| Water Company | City Of Mercer Island |
| Property Style | 18 - 2 Stories w/Bsmnt |
| NWM_ShowMapLink | Yes |
Interior Features
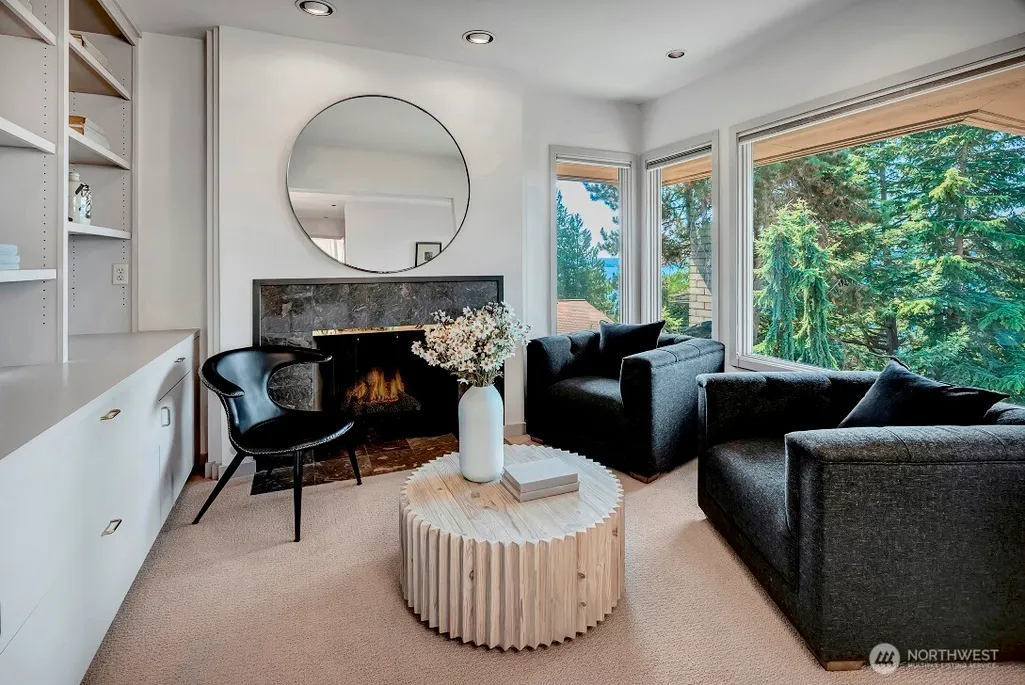
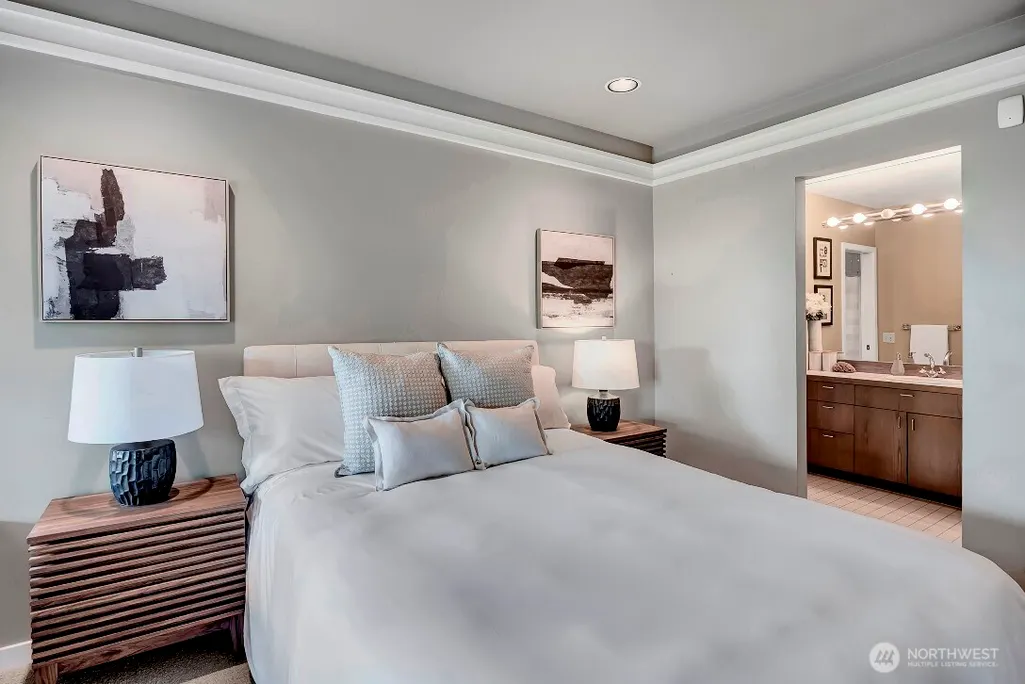
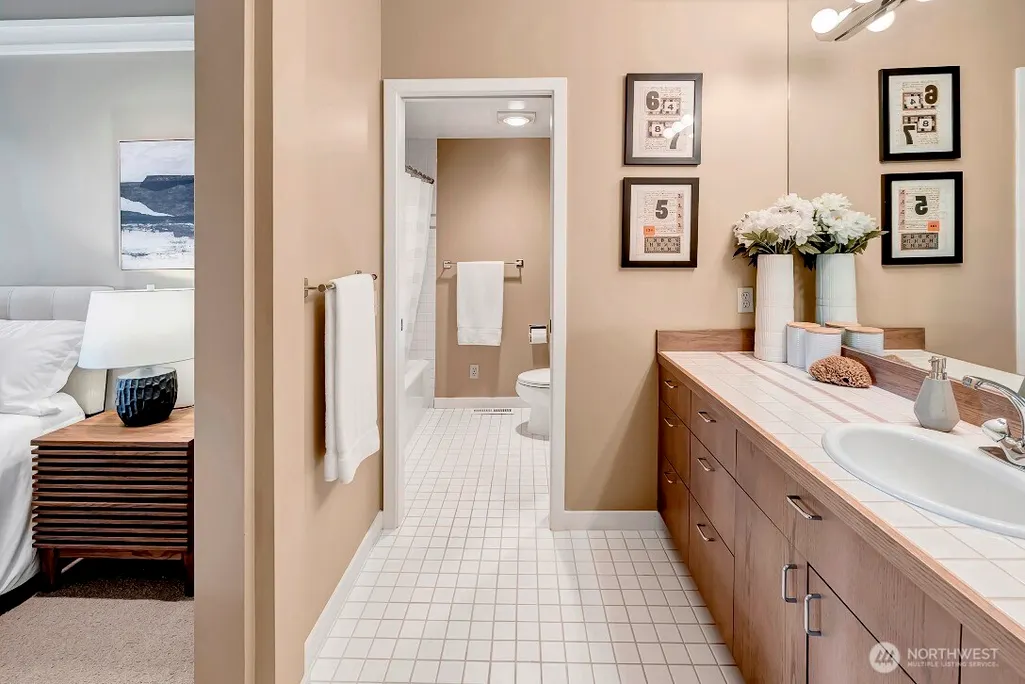
| Interior Amenities | Bath Off Primary,Built-In Vacuum,Dbl Pane/Storm Window,Dining Room,Fireplace,Fireplace (Primary Bedroom),French Doors,Jetted Tub,Pantry,Security System,Skylight(s),Vaulted Ceiling(s),Walk-In Closet(s |
|---|---|
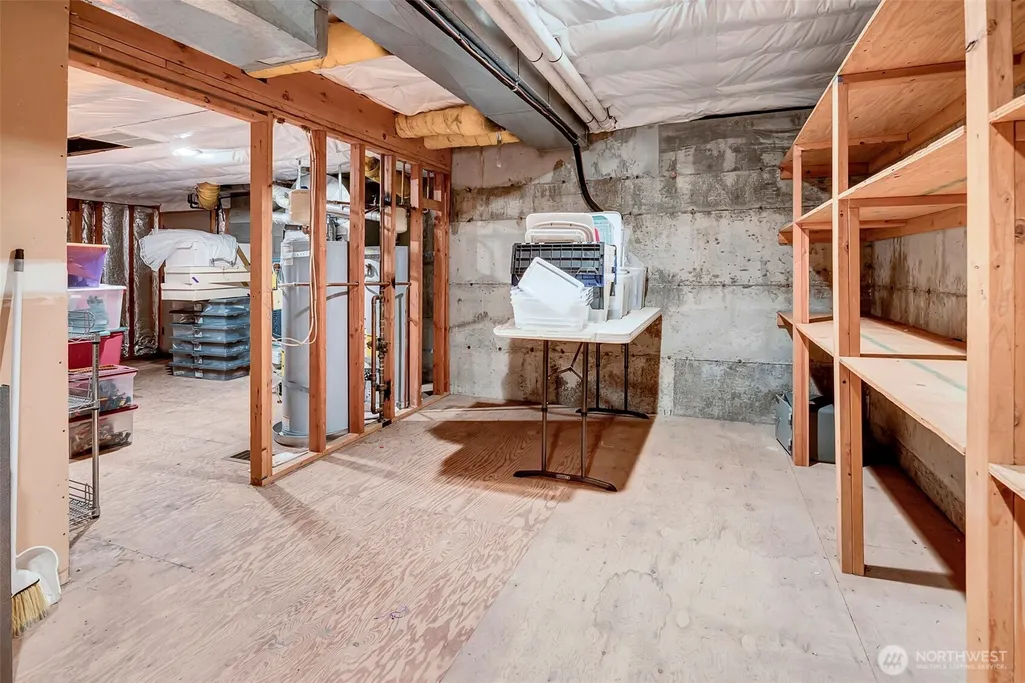
| Basement | Finished |
| Flooring | Ceramic Tile,Hardwood,Carpet |
| Total Fireplaces | 4 |
| Fireplace Features | Gas,Wood Burning |
| Air Conditioning Y/N | Yes |
| Heating Y/N | Yes |
| Fireplace Y/N | Yes |
| Half Baths | 1 |
| Total Bedrooms | 4 |
| Main Level Bedrooms | 1 |
| Total Baths | 5 |
| Fireplaces Upper | 1 |
| Fireplaces Main | 2 |
| Fireplaces Lower | 1 |
| Power Production Type | Natural Gas |
| Bedrooms Lower | 2 |
| Bedrooms Upper | 1 |
| Baths Half Main | 1 |
| Baths Full Upper | 1 |
| Baths Full Main | 1 |
| Baths Full Lower | 2 |
| Bathrooms | 4.5 |
Exterior Features
| Exterior Amenities | Wood |
|---|---|
| Vegetation | Garden Space |
| Parking Features | Attached Garage |
| Lot Features | Dead End Street,Paved |
| Water Source | Public |
| Total Parking | 3 |
| Inclusions | Dishwasher(s),Double Oven,Dryer(s),Garbage Disposal,Microwave(s),Refrigerator(s),Stove(s)/Range(s),Trash Compactor,Washer(s) |
| Foundation Details | Poured Concrete |
| Building Area Total | 5140 |
| Lot Size Acres | 0.3719 |
| Waterfront Y/N | No |
| Covered Spaces | 3 |
| Irrigation Water Rights Y/N | No |
| Site Features | Cable TV,Deck,Dog Run,Gas Available,High Speed Internet,Patio,Sprinkler System |
Amenities
- Foreclosure
- Views
- Short Sale
- New Construction
- Adult 55+
- Lease To Own
- No HOA Fees
- Furnished
- Primary On Main
- Air Conditioning
- Seller Finance
- Green
- Fixer Upper
- Horse
- Golf
- Fireplace
- Deck
- Garage
- Basement
- Pool
Property vs Single Family Average in 98040
Price
Taxes
Year Built
Visits
In The Neighborhood
Just Listed
Olympia
$ 489,999
- Type
- Single Family | Active
- Size
- 1,582 SqFt
- Rooms
- 3 Beds + 2.5 Baths
 Listed by: eXp Realty
Ellensburg
$ 1,275,000
- Type
- Single Family | Active
- Size
- 3,620 SqFt
- Rooms
- 4 Beds + 3.5 Baths
Listed by: Windermere RE North, Inc.
Ellensburg
$ 1,285,000
- Type
- Single Family | Active
- Size
- 4,157 SqFt
- Rooms
- 4 Beds + 3 Baths
Listed by: BHHS Brick & Mortar RE
Olympia
$ 719,950
- Type
- Single Family | Active
- Size
- 2,231 SqFt
- Rooms
- 5 Beds + 3.5 Baths
Listed by: Blue Summit Realty LLC
Open House
Olympia
$ 889,500
- Type
- Single Family | Active
- Size
- 2,746 SqFt
- Rooms
- 3 Beds + 2 Baths
Listed by: Olympic Sotheby's Int'l Realty
Open House
Mercer Island
$ 3,650,000
- Type
- Single Family | Active
- Size
- 4,910 SqFt
- Rooms
- 5 Beds + 3.5 Baths
Listed by: COMPASS
Mercer Island
$ 3,295,000
- Type
- Single Family | Active
- Size
- 2,933 SqFt
- Rooms
- 3 Beds + 3.5 Baths
Listed by: COMPASS
Olympia
$ 735,000
- Type
- Single Family | Active
- Size
- 2,016 SqFt
- Rooms
- 4 Beds + 3 Baths
Listed by: Wilcox Real Estate
Olympia
$ 450,000
- Type
- Single Family | Active
- Size
- 1,000 SqFt
- Rooms
- 2 Beds + 1 Baths
Listed by: RE/MAX Parkside Affiliates
Ellensburg
$ 999,500
- Type
- Single Family | Active
- Size
- 1,649 SqFt
- Rooms
- 3 Beds + 2 Baths
Listed by: BHHS Brick & Mortar RE
Olympia
$ 700,000
- Type
- Single Family | Active
- Size
- 3,518 SqFt
- Rooms
- 3 Beds + 2.5 Baths
Listed by: Realty One Group Bold
Olympia
$ 799,000
- Type
- Single Family | Active
- Size
- 2,993 SqFt
- Rooms
- 4 Beds + 3.5 Baths
Listed by: Olympic Sotheby's Int'l Realty
