

Address
5101 Brenner Road Nw, Olympia, WA
Price
$ 799,000
Property Attributes
- ID#2554676
- TypeSingle Family
- CountyTHURSTON
- CityOlympia
- AreaOlympia Westside
- NeighborhoodWestside
- Zip98502
- Style2 Story
- Year Built1987
- Taxes$ 9179
- Price$ 799,000
- Bedrooms4
- Full Bathrooms3
- Half Bathrooms1
- Sqr Footage2993
- Lot Size1.16 Acres
Data Source:
Northwest Multiple Listing Service (NWMLS)
Property Description
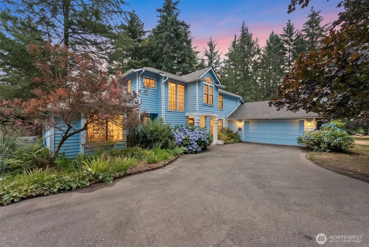
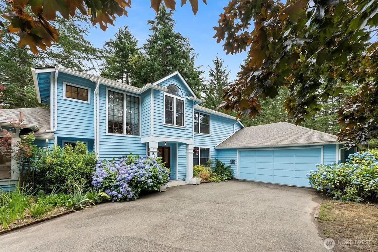
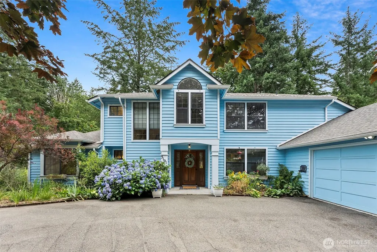
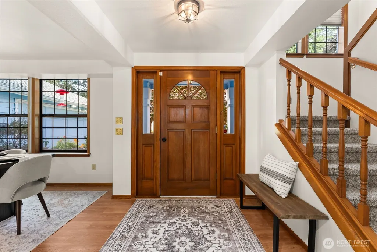
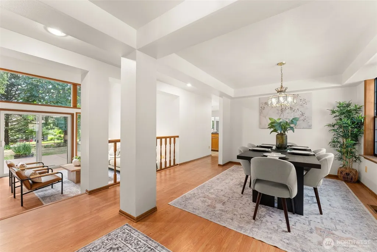
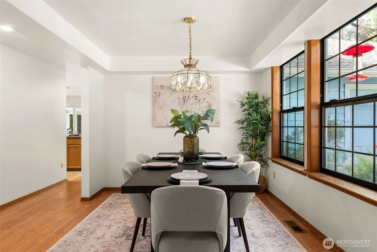
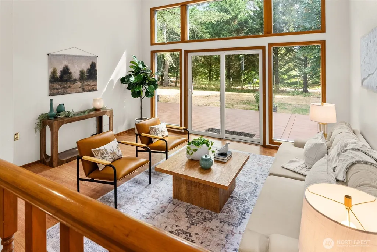
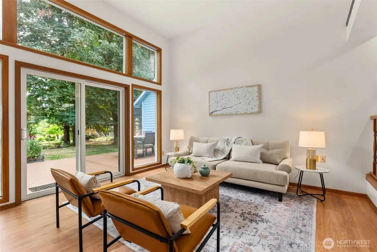
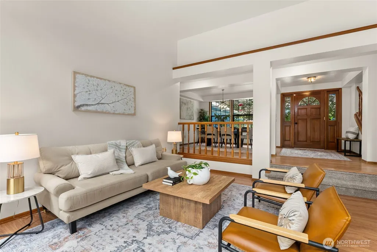
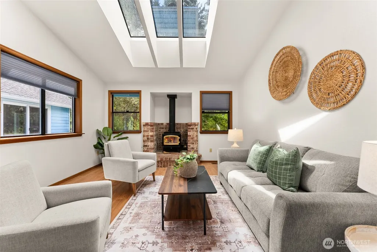
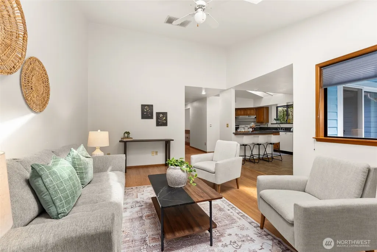
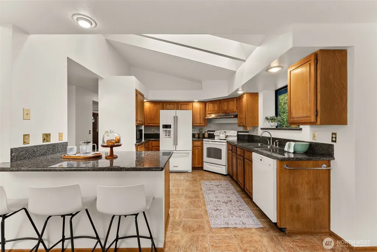
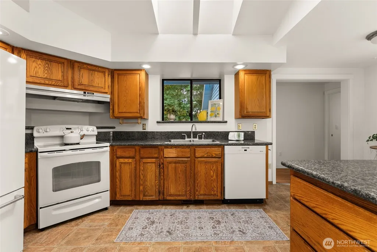
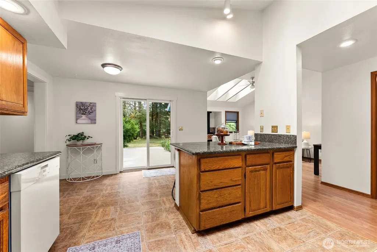
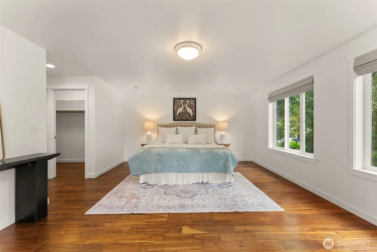
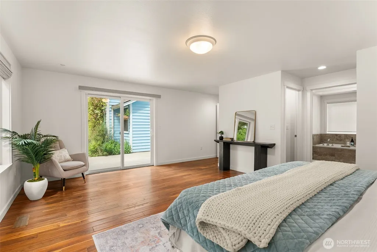
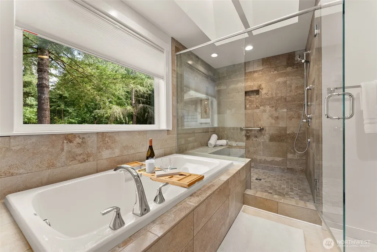
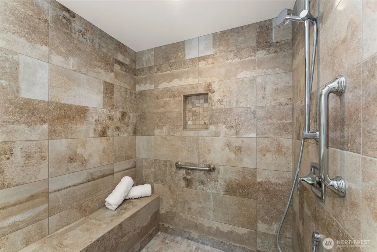
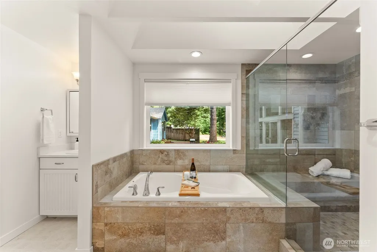
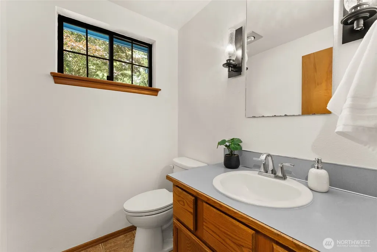
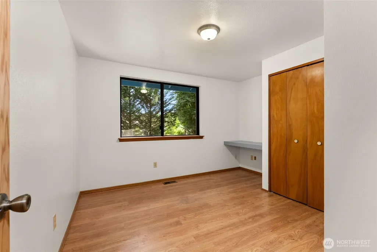
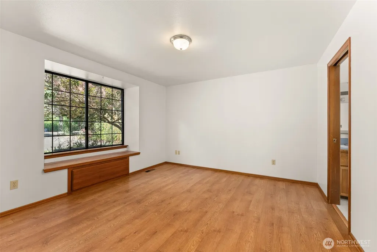
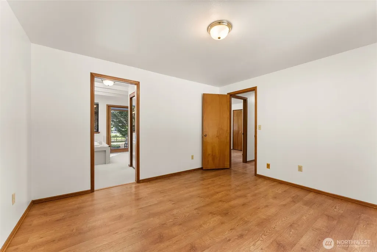
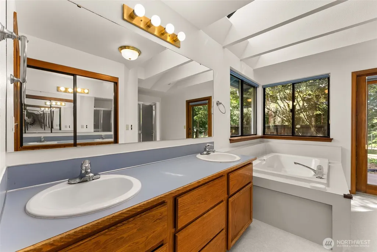
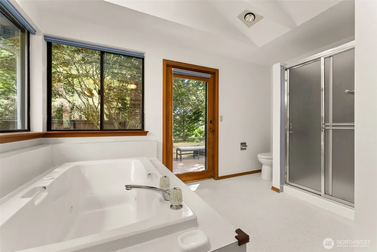
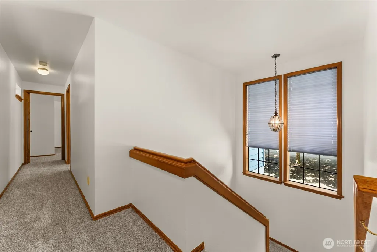
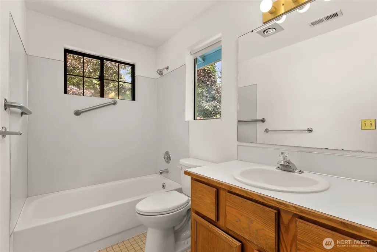
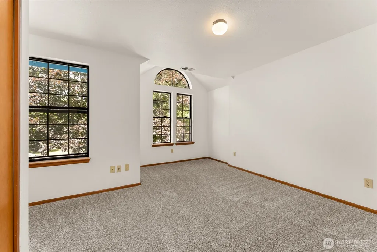
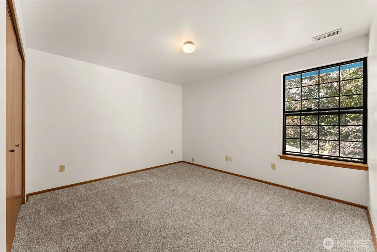
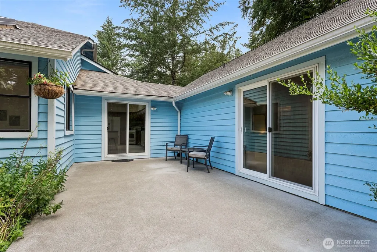
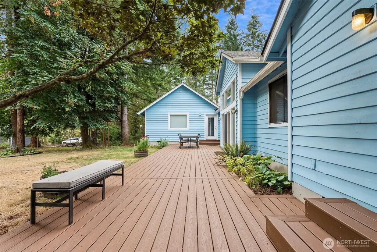
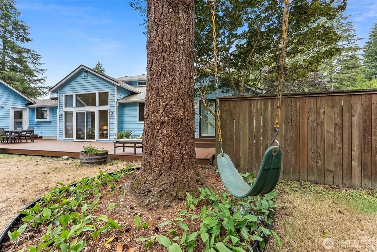
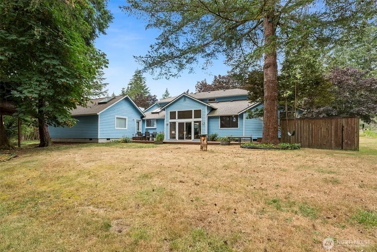
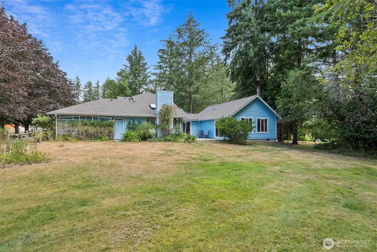
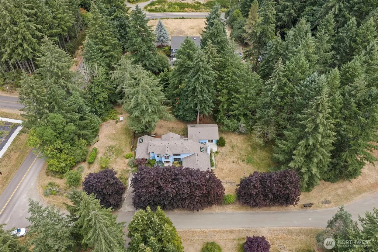
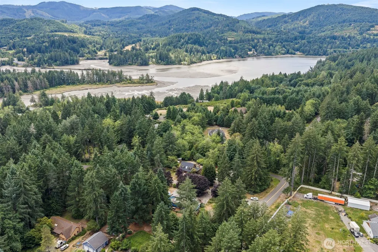
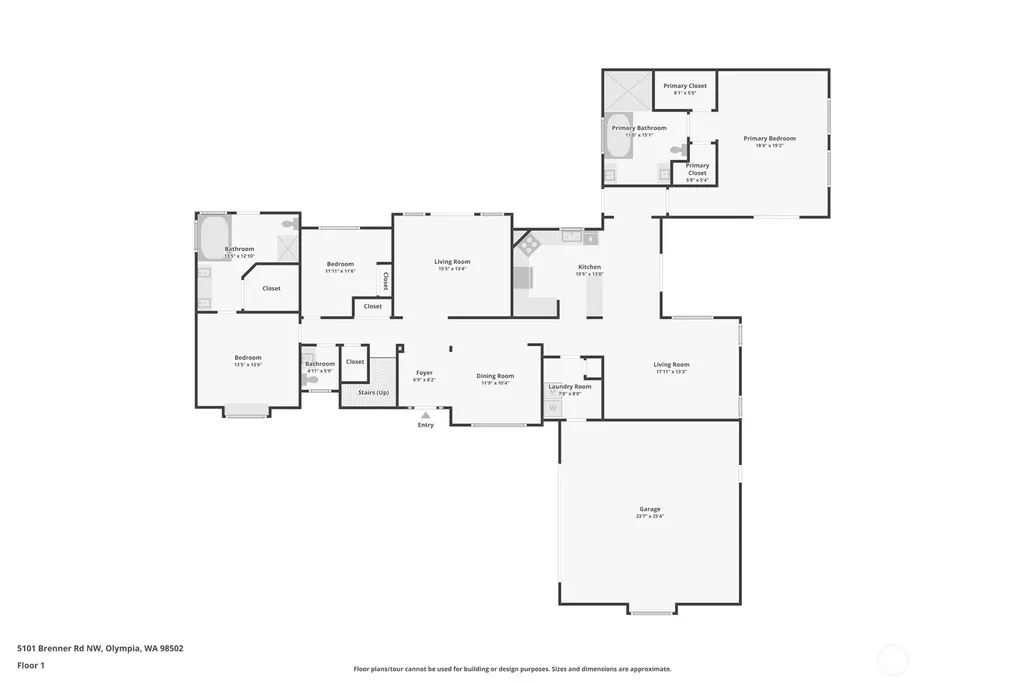
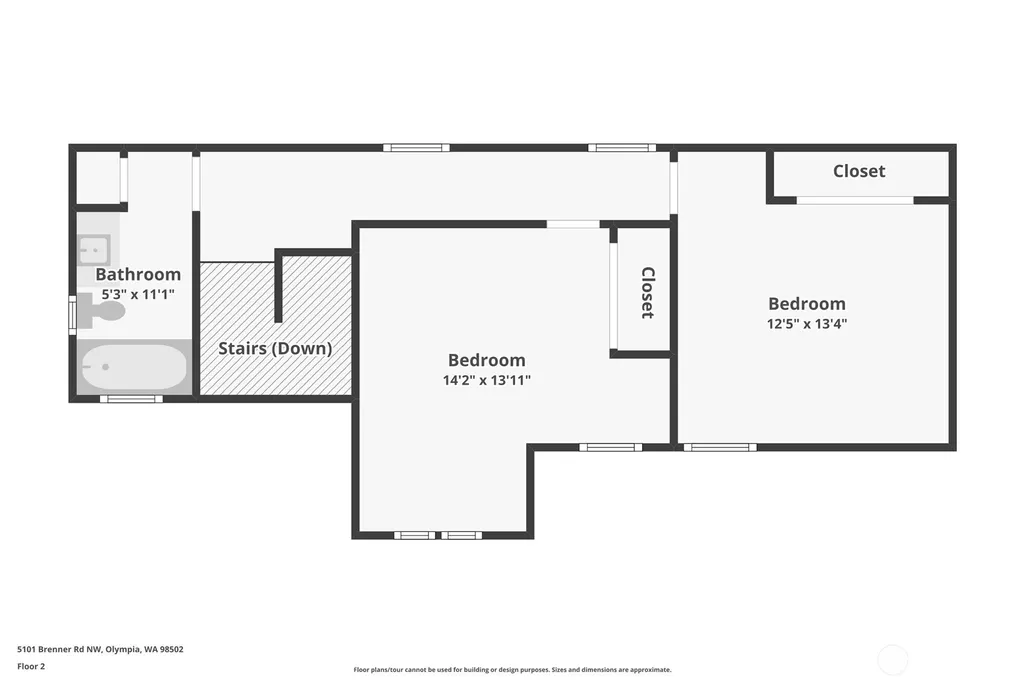
This impressive home, with newer roof and skylights(2025), new carpet throughout, and all new interior paint, offers nearly +/-2,993 square feet of living space nestled on over an acre of land in the sought after northwest Olympia. The spacious floor plan features two primary bedrooms on the main floor, one with beautiful walnut wood floors, and 2 additional spacious bedrooms on the upper floor. Home also offers a separate den/office with a closet. and new carpeting throughout. This offers flexibility for guests, a home office, or multi-generational living. Kitchen has granite countertops and SS appliances. There are 2 water heaters that service the home and a Culligan water treatment system. A wood burning fireplace offers a cozy atmoshphere in your family room. Your newer furnace and heat pump (2016) offers comfort year round. Enjoy the outdoors on your expansive +/-1.16 acre lot, has mature foliage and is perfect for gardening and entertaining on the expansive deck (2016.) The two car garage offers storage for vehicles and recreational gear. Amazing location conveniently located minutes from Hwy 101, Evergreen State College, Capital Mall, and all the dining and shopping west Olympia has to offer. This spacious home offers privacy and space all in a prime location!
| Elementary School | Middle School | High School |
|---|---|---|
| Mclane Elem | Marshall Middle | Capital High |
| Price History | |
|---|---|
| 7/30/2026 | Listed $885,000 |
| 8/3/2026 | 4$849,900 |
| 8/18/2026 | 3$825,000 |
| 9/1/2026 | 4$799,000 |
General Features
| Living Area | 2993 |
|---|---|
| Sewer | Septic Tank |
| Heating | Forced Air,Heat Pump |
| Cooling | Heat Pump |
| Possession | Closing |
| Roof | Composition |
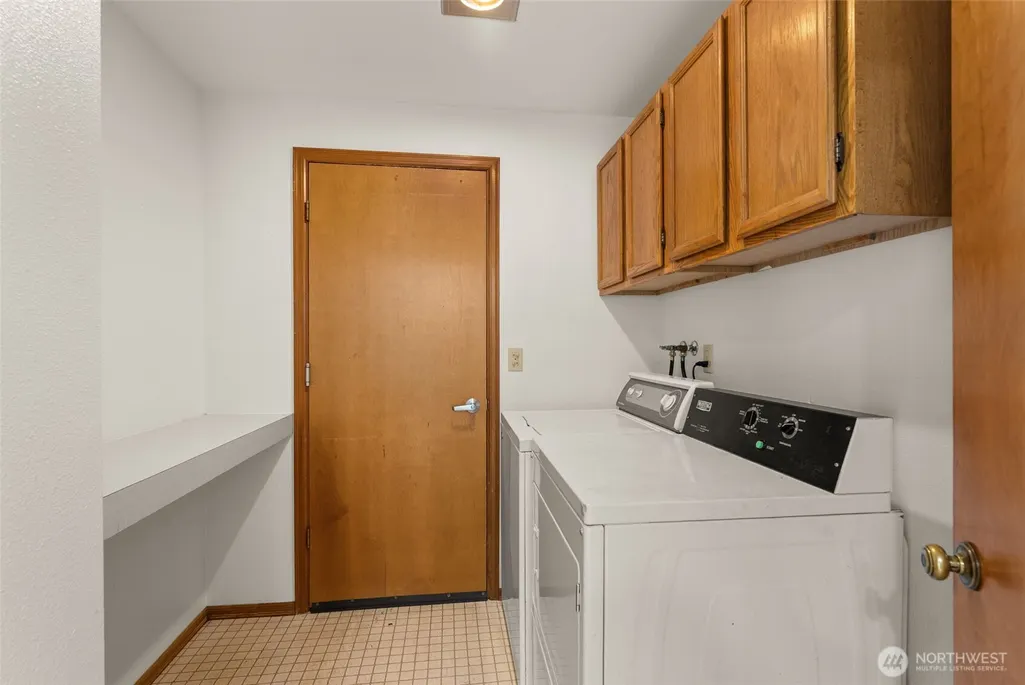
| Appliances | Dishwasher,Disposal,Dryer,Microwave,Refrigerator,Stove(s)/Range(s),Washer |
| Security Features | Partially Fenced |
| Year Built | 1987 |
| Topography | Level |
| Levels | Two |
| Property Subtype | Single Family Residence |
| Tax Year | 2026 |
| Accessibility | Accessible Bath,Accessible Bedroom |
| County | Thurston |
| New Construction | No |
| Property Type | Residential |
| HOA | No |
| Attached Garage | Yes |
| Subdivision Name | Westside |
| Garage Y/N | Yes |
| Full Baths | 2 |
| Special Listing Conditions | None |
| Status | Active |
| Directions | Hwy 101 to Evergreen Parkway to Left on 17th,road becomes Brenner,house on left. |
| High School | Capital High |
| City | Olympia |
| Entry Location | Main |
| Senior Community Y/N | No |
| High School District | Olympia |
| MLS Area | 444 - Olympia Westside |
| Lot Size Units | Square Feet |
| Lot Size Square Feet | 50530 |
| Carport Y/N | No |
| Listing Terms | Cash,Conventional,FHA,State Bond,VA Loan |
| Elementary School | Mclane Elem |
| Land Lease Y/N | No |
| Tax Annual Amount | 9179 |
| Middle/Junior High School | Marshall Middle |
| Public Remarks | This impressive home,with newer roof and skylights(2025),new carpet throughout,and all new interior paint,offers nearly +/-2,993 square feet of living space nestled on over an acre of land in the sou |
| Virtual Tour | https://player.vimeo.com/progressive_redirect/playback/1213962599/rendition/2160p/file.mp4%20%282160p%29.mp4?loc=external&log_user=0&signature=d81fc7209670aab602a284d668e2679f0690532ad3bf9b3dcc06892e |
| Structure Type | House |
| Building Area Units | Square Feet |
| Standard Status | Active |
| Water Company | Community Well |
| Property Style | 12 - 2 Story |
| NWM_ShowMapLink | Yes |
Interior Features
| Interior Amenities | Bath Off Primary,Dbl Pane/Storm Window,Dining Room,Fireplace,Jetted Tub,Pantry,Skylight(s),Vaulted Ceiling(s),Walk-In Closet(s),Water Heater,Wired for Generator |
|---|---|
| Flooring | Engineered Hardwood,Hardwood,Vinyl,Carpet |
| Total Fireplaces | 1 |
| Fireplace Features | Wood Burning |
| Air Conditioning Y/N | Yes |
| Heating Y/N | Yes |
| Fireplace Y/N | Yes |
| Half Baths | 1 |
| 3/4 Baths | 1 |
| Total Bedrooms | 4 |
| Main Level Bedrooms | 2 |
| Total Baths | 4 |
| Bedrooms Possible | 4 |
| Water Heater Type | Electric |
| Water Heater Location | Garage |
| Fireplaces Main | 1 |
| Power Production Type | Electric,Wood |
| Baths Three Quarter Upper | 1 |
| Bedrooms Upper | 2 |
| Baths Half Main | 1 |
| Baths Full Main | 2 |
| Bathrooms | 3.25 |
Exterior Features
| Exterior Amenities | Wood,Wood Products |
|---|---|
| Vegetation | Garden Space,Wooded |
| Parking Features | Driveway,Attached Garage |
| Lot Features | Adjacent to Public Land,Dead End Street,Paved |
| Water Source | Community,Shared Well |
| Total Parking | 2 |
| Inclusions | Dishwasher(s),Dryer(s),Garbage Disposal,Microwave(s),Refrigerator(s),Stove(s)/Range(s),Washer(s) |
| Foundation Details | Poured Concrete |
| Building Area Total | 2993 |
| Lot Dimensions | Irregular |
| Lot Size Acres | 1.16 |
| Waterfront Y/N | No |
| Covered Spaces | 2 |
| Irrigation Water Rights Y/N | No |
| Site Features | Cable TV,Deck,Fenced-Partially,High Speed Internet,Patio |
| Lot Number | 1 |
Amenities
- Foreclosure
- Views
- Short Sale
- New Construction
- Adult 55+
- Lease To Own
- No HOA Fees
- Furnished
- Primary On Main
- Air Conditioning
- Seller Finance
- Green
- Fixer Upper
- Horse
- Golf
- Fireplace
- Deck
- Garage
- Basement
- Pool
Property vs Single Family Average in 98502
Price
Taxes
Year Built
Visits
In The Neighborhood
Just Listed
Olympia
$ 489,999
- Type
- Single Family | Active
- Size
- 1,582 SqFt
- Rooms
- 3 Beds + 2.5 Baths
 Listed by: eXp Realty
Open House
Mercer Island
$ 3,785,000
- Type
- Single Family | Active
- Size
- 4,440 SqFt
- Rooms
- 4 Beds + 4.5 Baths
Listed by: John L. Scott, Inc.
Ellensburg
$ 1,275,000
- Type
- Single Family | Active
- Size
- 3,620 SqFt
- Rooms
- 4 Beds + 3.5 Baths
Listed by: Windermere RE North, Inc.
Ellensburg
$ 1,285,000
- Type
- Single Family | Active
- Size
- 4,157 SqFt
- Rooms
- 4 Beds + 3 Baths
Listed by: BHHS Brick & Mortar RE
Olympia
$ 719,950
- Type
- Single Family | Active
- Size
- 2,231 SqFt
- Rooms
- 5 Beds + 3.5 Baths
Listed by: Blue Summit Realty LLC
Open House
Olympia
$ 889,500
- Type
- Single Family | Active
- Size
- 2,746 SqFt
- Rooms
- 3 Beds + 2 Baths
Listed by: Olympic Sotheby's Int'l Realty
Open House
Mercer Island
$ 3,650,000
- Type
- Single Family | Active
- Size
- 4,910 SqFt
- Rooms
- 5 Beds + 3.5 Baths
Listed by: COMPASS
Mercer Island
$ 3,295,000
- Type
- Single Family | Active
- Size
- 2,933 SqFt
- Rooms
- 3 Beds + 3.5 Baths
Listed by: COMPASS
Olympia
$ 735,000
- Type
- Single Family | Active
- Size
- 2,016 SqFt
- Rooms
- 4 Beds + 3 Baths
Listed by: Wilcox Real Estate
Olympia
$ 450,000
- Type
- Single Family | Active
- Size
- 1,000 SqFt
- Rooms
- 2 Beds + 1 Baths
Listed by: RE/MAX Parkside Affiliates
Ellensburg
$ 999,500
- Type
- Single Family | Active
- Size
- 1,649 SqFt
- Rooms
- 3 Beds + 2 Baths
Listed by: BHHS Brick & Mortar RE
Olympia
$ 700,000
- Type
- Single Family | Active
- Size
- 3,518 SqFt
- Rooms
- 3 Beds + 2.5 Baths
Listed by: Realty One Group Bold
