

Open House Sat, Sep 5th 12:00 PM - 02:00 PM


Address
9012 124th Lane Ne, Kirkland, WA
Price
$ 1,389,950
Property Attributes
- ID#2578622
- TypeSingle Family
- CountyKING
- CityKirkland
- AreaKirkland-Bridle Trails
- NeighborhoodNorth Rose Hill
- Zip98033
- StyleMulti Level
- Year Built2025
- Taxes$ 1
- Price$ 1,389,950
- Bedrooms3
- Full Bathrooms2
- Half Bathrooms1
- Sqr Footage1805
- Lot Size0.0602 Acres
Data Source:
Northwest Multiple Listing Service (NWMLS)
Property Description
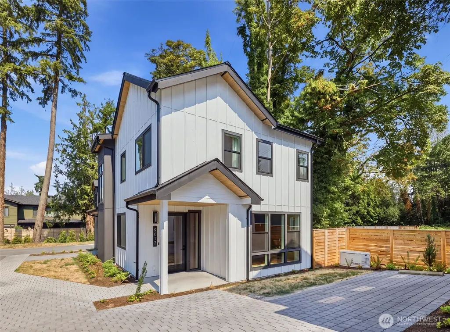
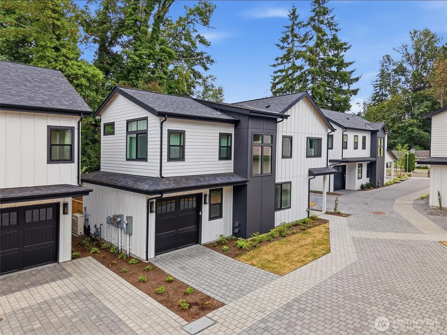
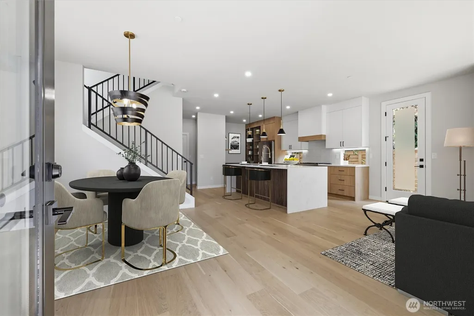
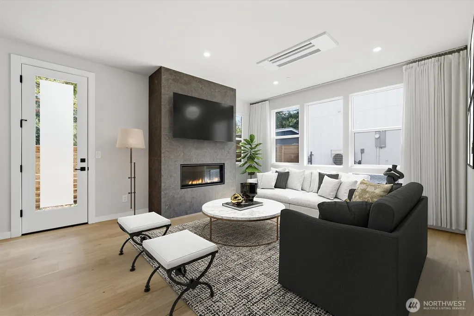
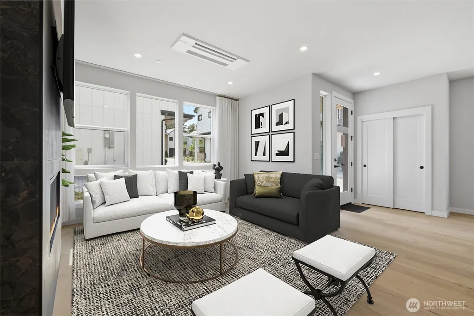
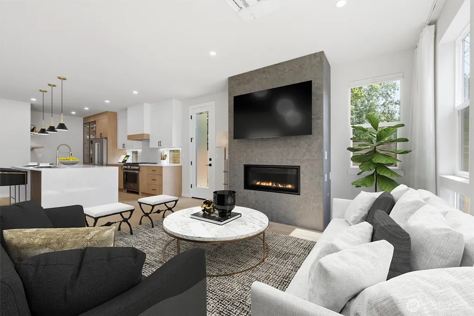
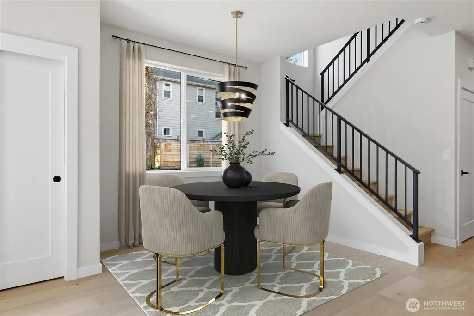
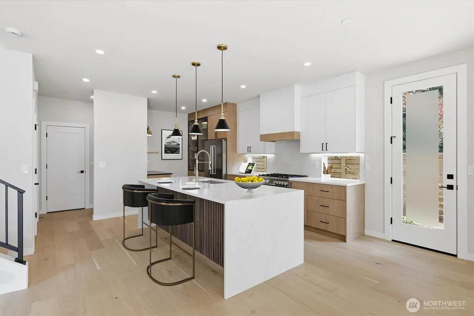
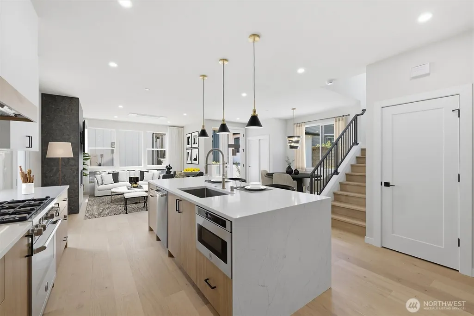
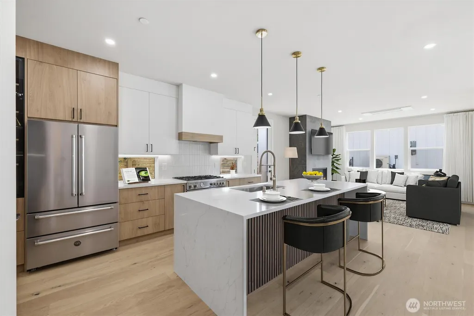
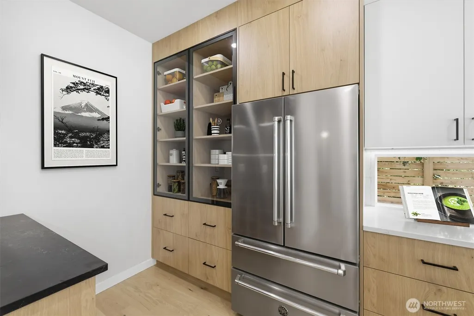
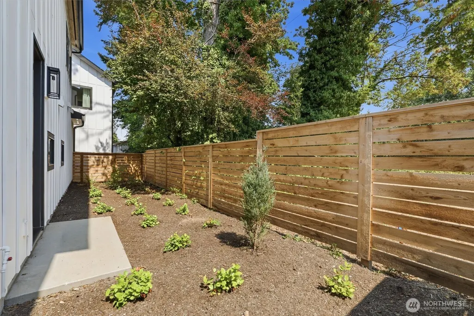
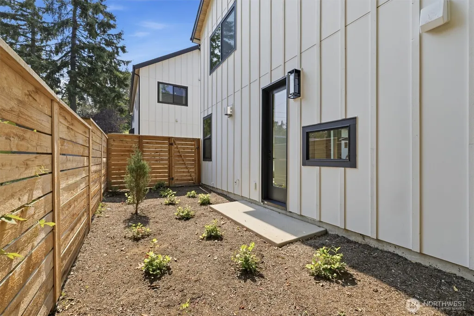
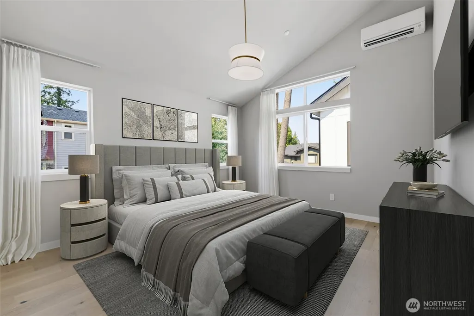
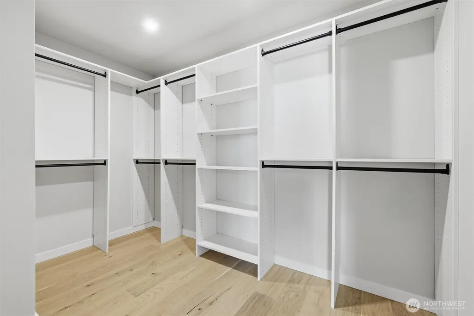
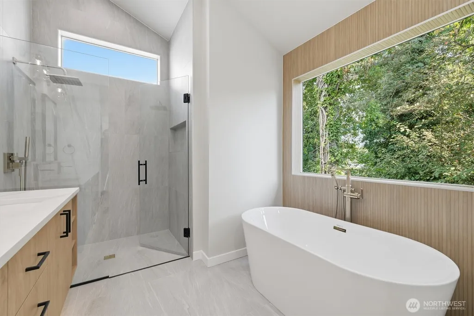
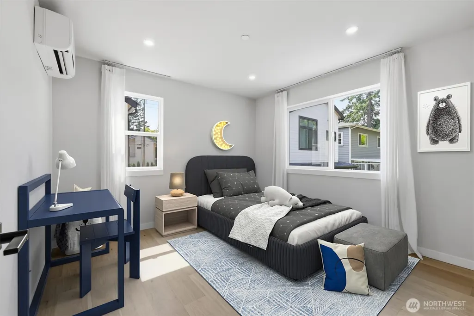
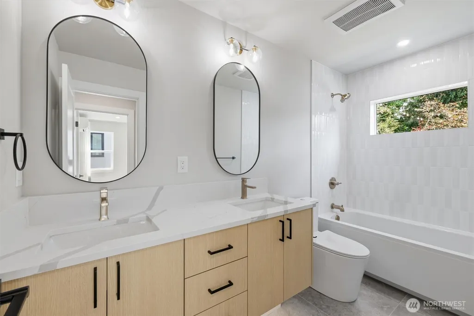
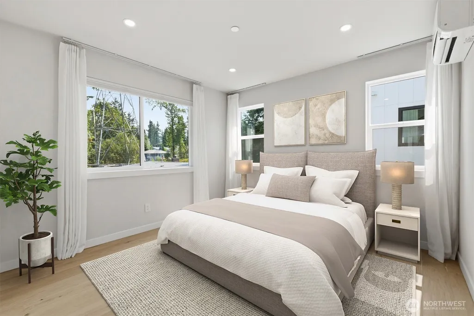
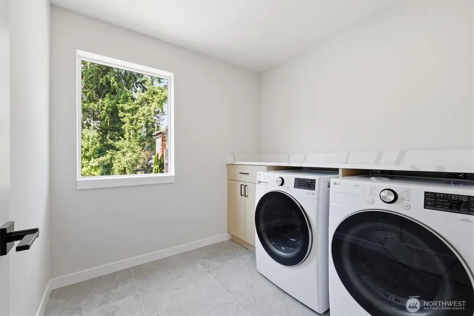
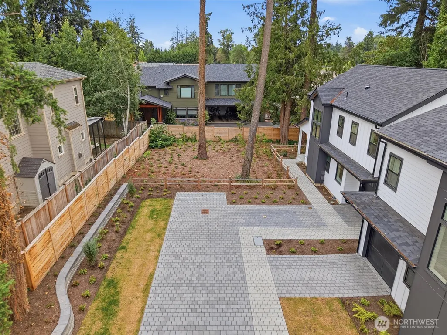
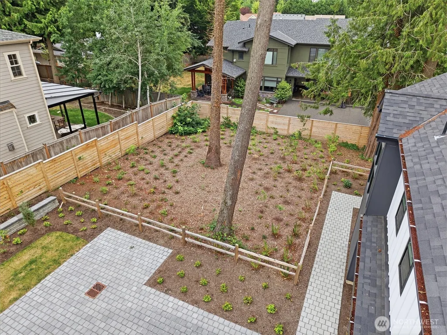
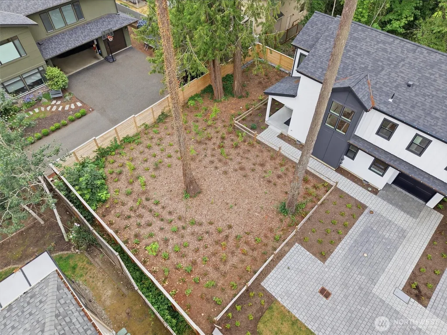
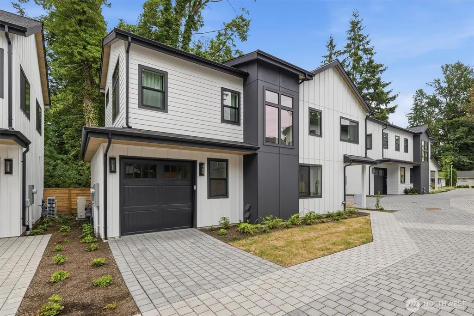
Welcome to ISLA by GreenCity Homes, an exclusive boutique community of four thoughtfully designed modern cottages nestled in the heart of North Rose Hill. Blending contemporary architecture with timeless finishes, this beautifully crafted 3-bedroom, 2.5-bath home offers the perfect balance of style, comfort, and functionality. The light-filled open-concept main level is designed for effortless everyday living and entertaining, featuring designer finishes, quartz countertops, custom cabinetry, durable luxury vinyl plank flooring, and a cozy fireplace that creates a warm focal point. Upstairs, the spacious primary suite provides a peaceful retreat with a generous walk-in closet and a spa-inspired five-piece bath, while two additional bedrooms and a conveniently located laundry room offer flexibility for guests, a home office, or everyday living. Each residence includes a private attached garage and an additional dedicated parking space. Owners also enjoy exclusive access to a beautifully landscaped private community park, a shared outdoor gathering space exclusively for the four ISLA homes. Ideally located within the highly acclaimed Lake Washington School District, just minutes from The Village at Totem Lake, The Waterfront, Kirkland Marina, parks, trails, acclaimed dining, boutique shopping, and major commuter routes to Bellevue, Redmond, and Seattle, ISLA offers an exceptional opportunity to enjoy modern living in one of Kirkland's most desirable neighborhoods.
| Elementary School | Middle School | High School |
|---|---|---|
| Twain Elem | Kirkland Middle | Lake Wash High |
| Price History | |
|---|---|
| 9/4/2026 | Listed $1,389,950 |
General Features
| Living Area | 1805 |
|---|---|
| Sewer | Sewer Connected |
| Heating | Ductless,Heat Pump,Wall Furnace |
| Cooling | Ductless |
| Possession | Closing |
| Roof | Composition |
| Appliances | Dishwasher,Disposal,Microwave,Refrigerator,Stove(s)/Range(s) |
| HOA Fee | 22.48 |
| Association Fee Includes | See Remarks |
| Year Built | 2025 |
| View | Territorial |
| Levels | Multi/Split |
| Property Subtype | Single Family Residence |
| Tax Year | 2026 |
| Community Features | CCRs |
| Building Name | Isla |
| Assoc Fee Paid Per | Monthly |
| County | King |
| New Construction | Yes |
| Property Type | Residential |
| HOA | Yes |
| Attached Garage | Yes |
| Subdivision Name | North Rose Hill |
| Garage Y/N | Yes |
| Full Baths | 2 |
| Special Listing Conditions | None |
| Status | Active |
| Directions | Google Maps |
| High School | Lake Wash High |
| City | Kirkland |
| Entry Location | Main |
| Senior Community Y/N | No |
| High School District | Lake Washington |
| MLS Area | 560 - Kirkland/Bridle Trails |
| Lot Size Units | Square Feet |
| Lot Size Square Feet | 2622 |
| Carport Y/N | No |
| Listing Terms | Cash,Conventional |
| Elementary School | Twain Elem |
| Land Lease Y/N | No |
| Tax Annual Amount | 1 |
| Middle/Junior High School | Kirkland Middle |
| Property Condition | Under Construction |
| Public Remarks | Welcome to ISLA by GreenCity Homes,an exclusive boutique community of four thoughtfully designed modern cottages nestled in the heart of North Rose Hill. Blending contemporary architecture with timel |
| Structure Type | House |
| Building Area Units | Square Feet |
| Builder Name | Green City Development |
| Standard Status | Active |
| Water Company | City of Kirkland |
| Property Style | 15 - Multi Level |
| NWM_ShowMapLink | Yes |
Interior Features
| Interior Amenities | Bath Off Primary,Dbl Pane/Storm Window,Dining Room,Fireplace,Vaulted Ceiling(s),Walk-In Closet(s),Wet Bar,Wine/Beverage Refrigerator |
|---|---|
| Basement | None |
| Flooring | Ceramic Tile,Vinyl Plank |
| Total Fireplaces | 1 |
| Fireplace Features | Gas |
| Air Conditioning Y/N | Yes |
| Heating Y/N | Yes |
| Fireplace Y/N | Yes |
| Half Baths | 1 |
| Total Bedrooms | 3 |
| Total Baths | 3 |
| Fireplaces Main | 1 |
| Power Production Type | Electric,Natural Gas |
| Bedrooms Upper | 3 |
| Baths Half Main | 1 |
| Baths Full Upper | 2 |
| Bathrooms | 2.5 |
Exterior Features
| Exterior Amenities | Cement/Concrete,Wood |
|---|---|
| Parking Features | Attached Garage |
| Lot Features | Curbs,Paved,Sidewalk |
| Water Source | Public |
| Total Parking | 1 |
| Inclusions | Dishwasher(s),Garbage Disposal,Microwave(s),Refrigerator(s),Stove(s)/Range(s) |
| Foundation Details | Poured Concrete |
| Building Area Total | 1805 |
| Lot Size Acres | 0.0602 |
| Waterfront Y/N | No |
| Covered Spaces | 1 |
| Irrigation Water Rights Y/N | No |
Amenities
- Foreclosure
- Views
- Short Sale
- New Construction
- Adult 55+
- Lease To Own
- No HOA Fees
- Furnished
- Primary On Main
- Air Conditioning
- Seller Finance
- Green
- Fixer Upper
- Horse
- Golf
- Fireplace
- Deck
- Garage
- Basement
- Pool
Property vs Single Family Average in 98033
Price
Year Built
In The Neighborhood
Open House
Redmond
$ 2,650,000
- Type
- Single Family | Active
- Size
- 3,984 SqFt
- Rooms
- 5 Beds + 4.5 Baths
 Listed by: John L. Scott, Inc
Open House
Kirkland
$ 2,199,850
- Type
- Single Family | Active
- Size
- 3,237 SqFt
- Rooms
- 4 Beds + 3 Baths
Listed by: eXp Realty
Kirkland
$ 1,960,000
- Type
- Single Family | Active
- Size
- 2,820 SqFt
- Rooms
- 4 Beds + 3.5 Baths
Listed by: MY REALTY GROUP LLC
Kirkland
$ 1,200,000
- Type
- Single Family | Active
- Size
- 1,730 SqFt
- Rooms
- 3 Beds + 3 Baths
Listed by: Windermere R.E. Northeast, Inc
Open House
Kirkland
$ 1,595,000
- Type
- Single Family | Active
- Size
- 1,860 SqFt
- Rooms
- 3 Beds + 2.5 Baths
Listed by: Windermere Real Estate/East
Open House
Kirkland
$ 1,550,000
- Type
- Single Family | Active
- Size
- 2,200 SqFt
- Rooms
- 4 Beds + 2.5 Baths
Listed by: Skyline Properties, Inc.
Open House
Kirkland
$ 1,295,950
- Type
- Single Family | Active
- Size
- 1,768 SqFt
- Rooms
- 3 Beds + 2.5 Baths
Listed by: Windermere Real Estate Co.
Kirkland
$ 1,425,000
- Type
- Single Family | Active
- Size
- 1,720 SqFt
- Rooms
- 3 Beds + 2.5 Baths
Listed by: Windermere Real Estate/East
Kirkland
$ 2,150,000
- Type
- Single Family | Active
- Size
- 3,010 SqFt
- Rooms
- 4 Beds + 3 Baths
Listed by: Redfin
Kirkland
$ 2,498,000
- Type
- Single Family | Active
- Size
- 3,166 SqFt
- Rooms
- 5 Beds + 4 Baths
Listed by: Windermere Real Estate/East
Kirkland
$ 1,699,950
- Type
- Single Family | Active
- Size
- 1,760 SqFt
- Rooms
- 3 Beds + 2 Baths
Listed by: Coldwell Banker Bain
Open House
Kirkland
$ 1,665,000
- Type
- Single Family | Active
- Size
- 1,860 SqFt
- Rooms
- 3 Beds + 2.5 Baths
Listed by: Windermere Real Estate/East
