

Open House Sun, Sep 6th 01:00 PM - 03:00 PM
Address
9331 126th Avenue Ne, Kirkland, WA
Price
$ 1,665,000
Property Attributes
- ID#2552261
- TypeSingle Family
- CountyKING
- CityKirkland
- AreaKirkland-Bridle Trails
- NeighborhoodNorth Rose Hill
- Zip98033
- Style2 Story
- Year Built2026
- Taxes$ 1
- Price$ 1,665,000
- Bedrooms3
- Full Bathrooms2
- Half Bathrooms1
- Sqr Footage1860
- Lot Size0.0625 Acres
Data Source:
Northwest Multiple Listing Service (NWMLS)
Property Description
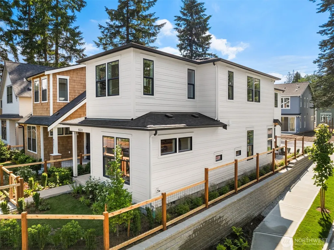
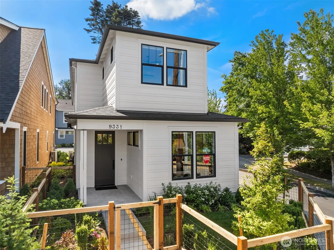
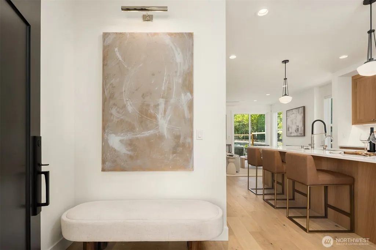
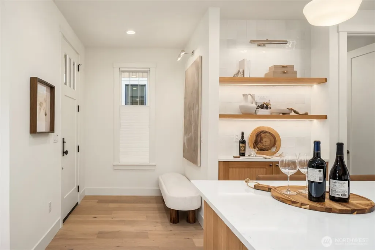
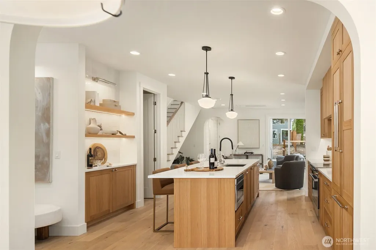
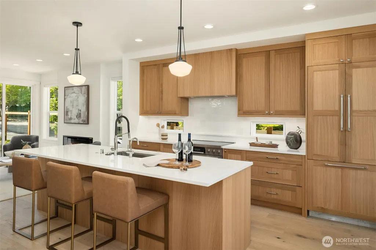
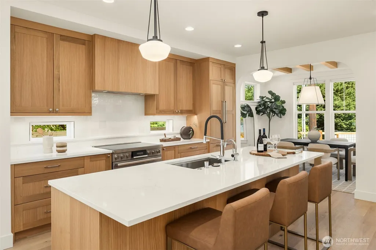
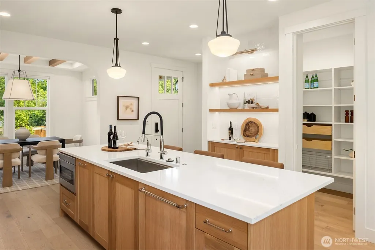
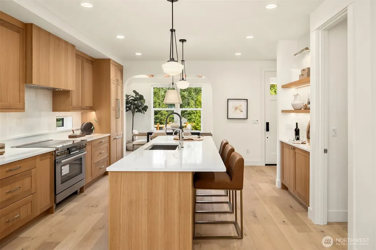
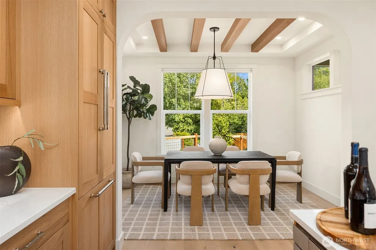
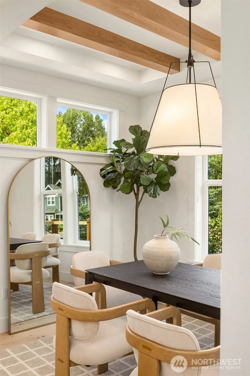
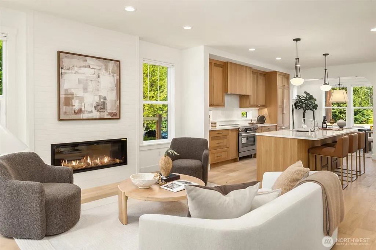
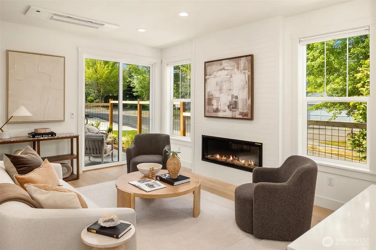
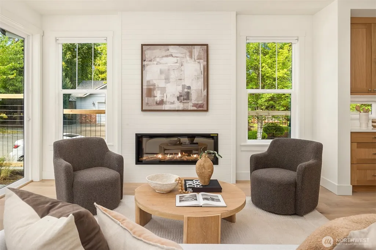
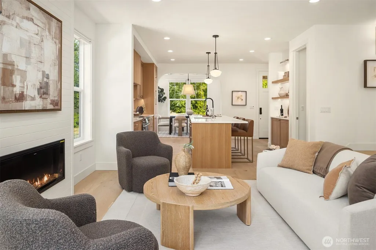
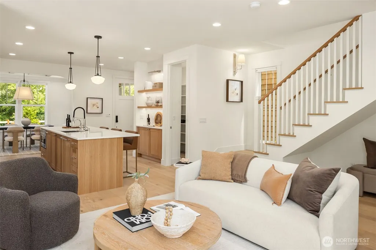
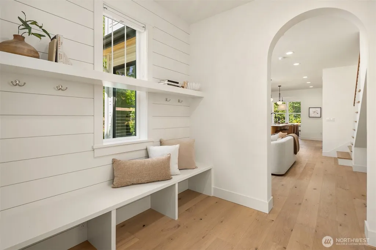
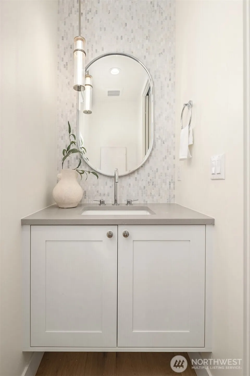
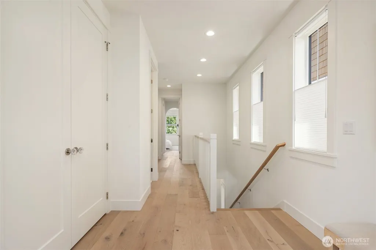
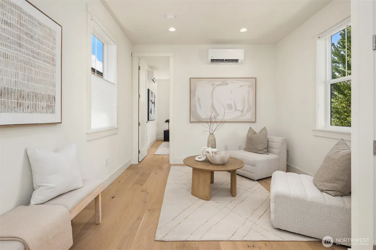
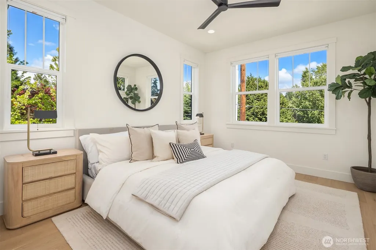
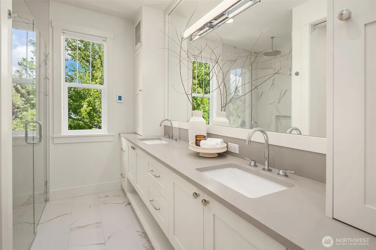
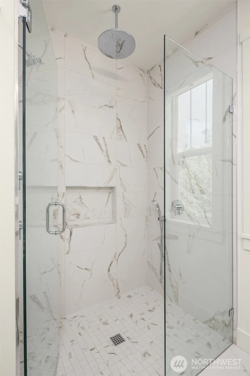
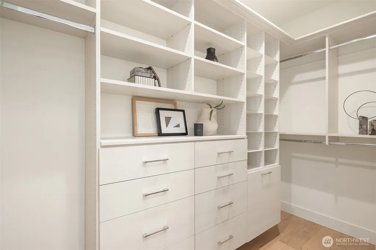
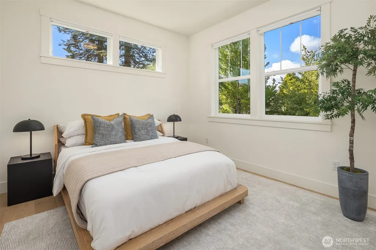
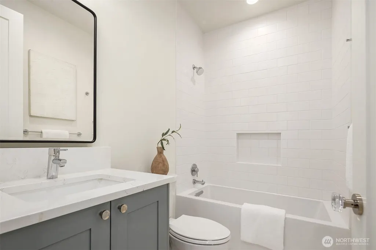
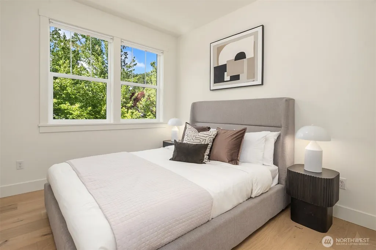
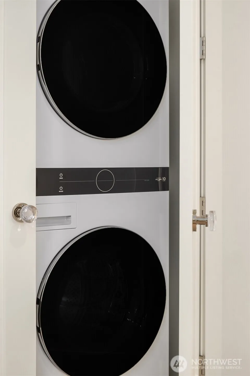
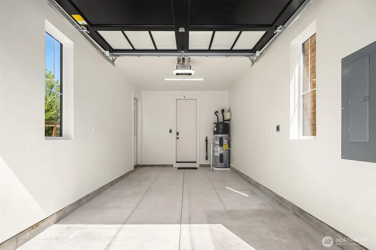
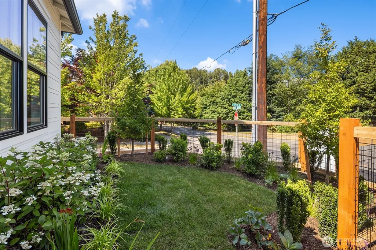
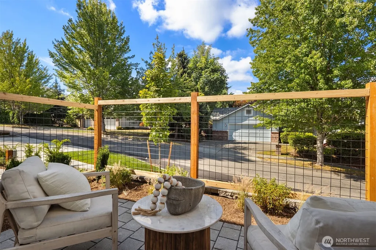
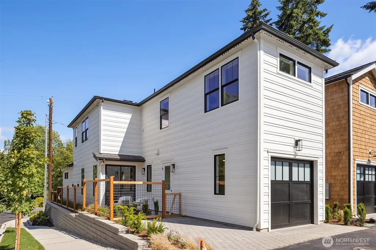
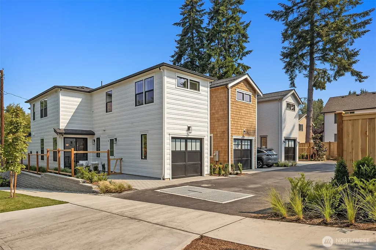
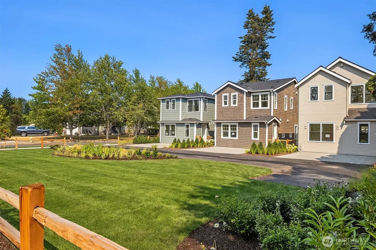
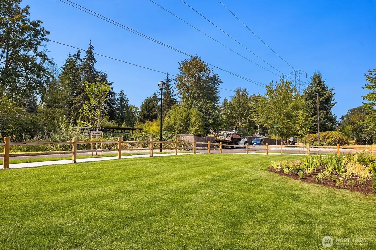
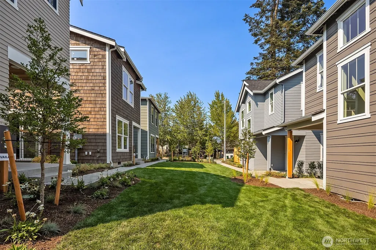
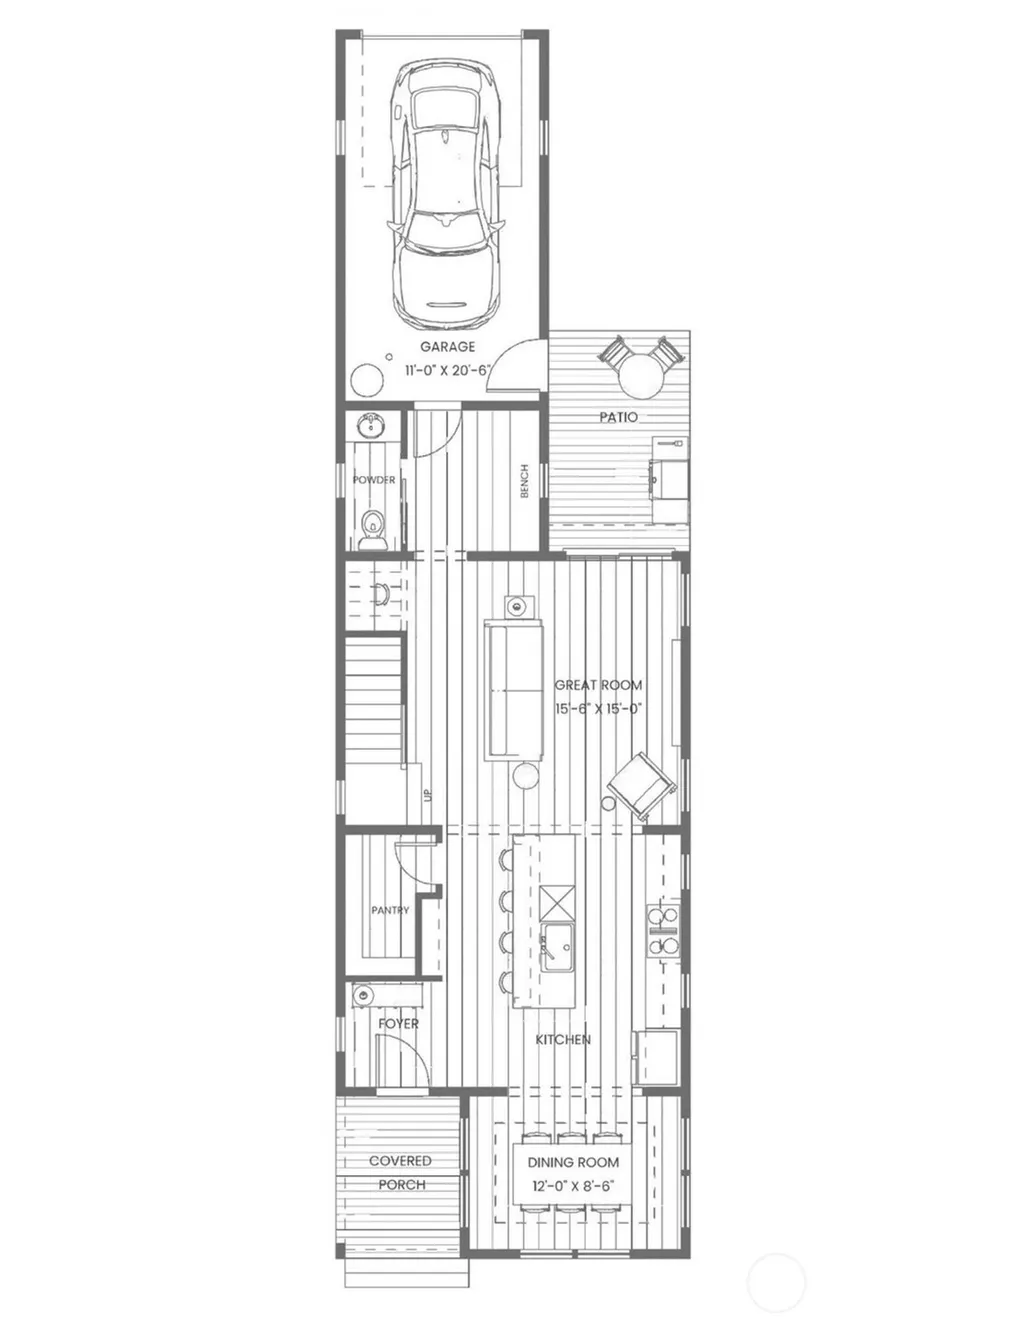
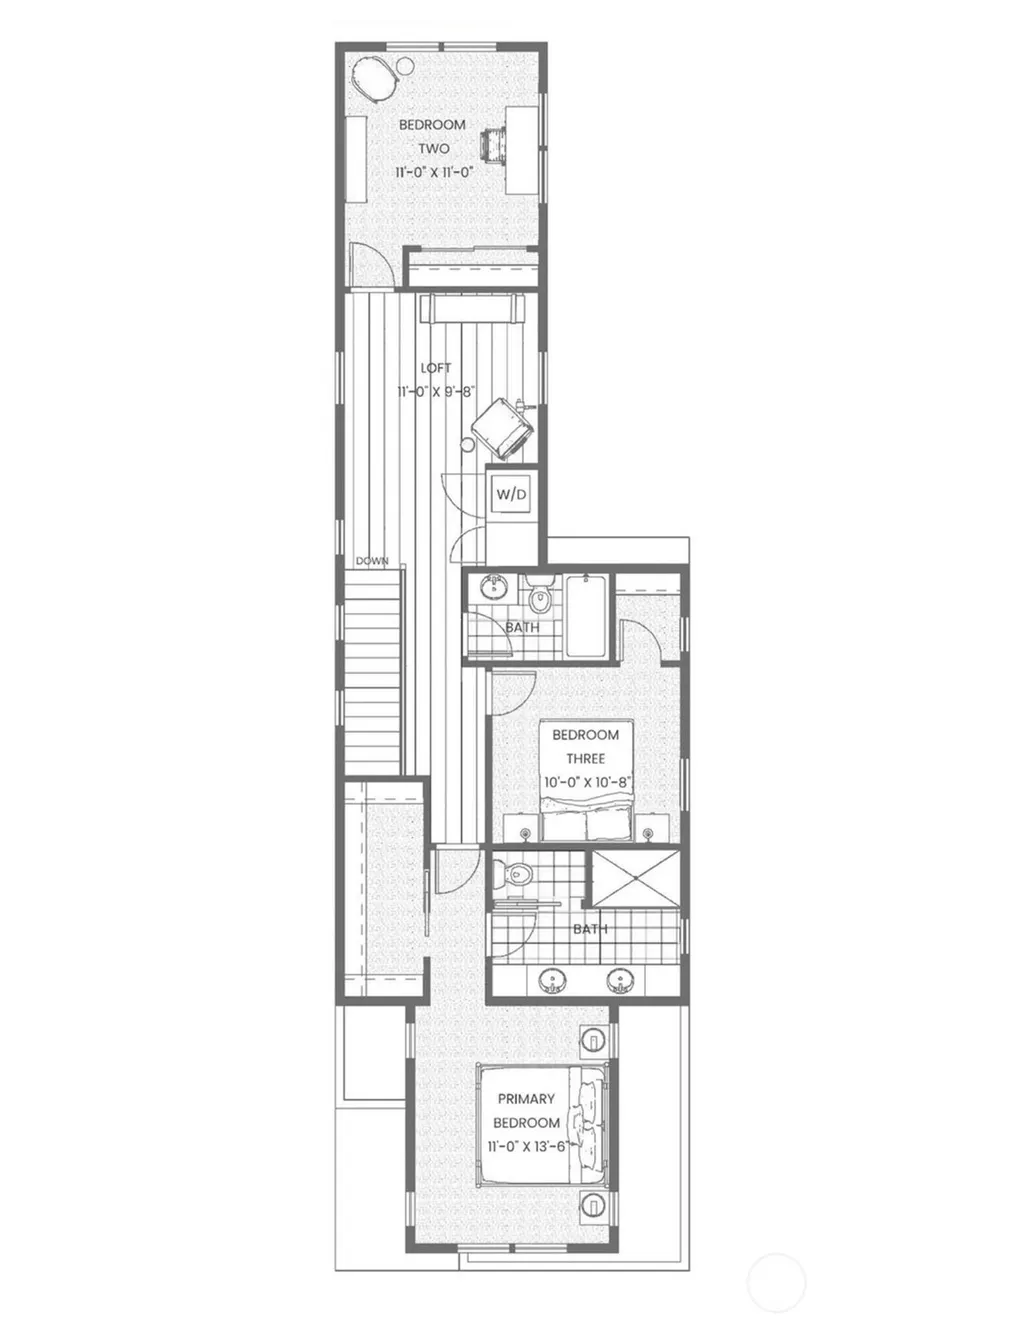
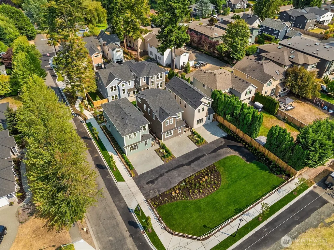
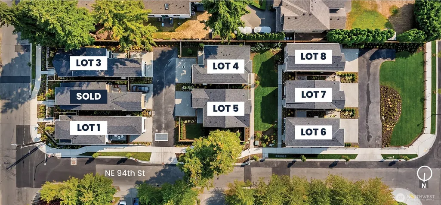
Now offering $50K in buyer credits! Introducing Mt. Stone, a collection of 8 homes built by Cordillera Homes. A refreshing alternative to larger homes without compromising comfort, quality, or style. These homes offer less to maintain without sacrificing the premium interior you'd expect from a builder known for high quality craftsmanship. Beautifully appointed interiors, soft neutrals, natural textures, & graceful details create spaces that feel welcoming & refined. Mt. Stone features 3 distinct floor plans with light filled layouts, 2 dedicated parking spaces including 1 car garages, private fenced yards with irrigation, & 2 private community parks. Gourmet kitchens feature quartz islands, Bellmont cabinetry, Bosch appliance packages, walk-in pantries, & open concept living designed for everyday comfort & entertaining alike. Unit 1 is the model home & features an expansive main floor with large dining room & private patio with fenced yard. Upstairs, discover a media loft + 3 spacious beds including a primary suite with a large walk-in closet & a beautifully appointed ensuite bath. Premium finishes are available, including hardwoods throughout with no carpet, custom window shades, & upgraded closet organizers in all closets. Located in Rose Hill with quick access to Google, Microsoft, Totem Lake, DT Kirkland, parks, dining, shopping, & top commuter routes, Mt. Stone offers a connected lifestyle in one of Kirkland's most convenient locations. Interior photos of model home.
| Elementary School | Middle School | High School |
|---|---|---|
| Twain Elem | Kirkland Middle | Lake Wash High |
| Price History | |
|---|---|
| 7/9/2026 | Listed $1,665,000 |
General Features
| Living Area | 1860 |
|---|---|
| Sewer | Sewer Connected |
| Heating | Ductless |
| Cooling | Ductless |
| Possession | Closing,Negotiable |
| Roof | Composition |
| Appliances | Dishwasher,Disposal,Dryer,Microwave,Refrigerator,Stove(s)/Range(s),Washer |
| HOA Fee | 195 |
| Association Fee Includes | Common Area Maintenance |
| Security Features | Fully Fenced |
| Pets Allowed | Cats OK,Dogs OK,Subject to Restrictions |
| Year Built | 2026 |
| Levels | Two |
| Property Subtype | Single Family Residence |
| Tax Year | 2026 |
| Community Features | CCRs |
| Building Name | Mount Stone |
| Assoc Fee Paid Per | Monthly |
| County | King |
| New Construction | Yes |
| Property Type | Residential |
| HOA | Yes |
| Attached Garage | Yes |
| Energy Efficient | Insulated Windows |
| Subdivision Name | North Rose Hill |
| Facing Direction | East |
| Garage Y/N | Yes |
| Full Baths | 1 |
| Special Listing Conditions | None |
| Status | Active |
| Directions | GPS Friendly. |
| High School | Lake Wash High |
| City | Kirkland |
| Entry Location | Main |
| Senior Community Y/N | No |
| High School District | Lake Washington |
| MLS Area | 560 - Kirkland/Bridle Trails |
| Lot Size Units | Square Feet |
| Lot Size Square Feet | 2724 |
| Carport Y/N | No |
| Listing Terms | Cash,Conventional |
| Elementary School | Twain Elem |
| Land Lease Y/N | No |
| Tax Annual Amount | 1 |
| Middle/Junior High School | Kirkland Middle |
| Property Condition | Very Good |
| Public Remarks | Now offering $50K in buyer credits! Introducing Mt. Stone,a collection of 8 homes built by Cordillera Homes. A refreshing alternative to larger homes without compromising comfort,quality,or style. Th |
| Structure Type | House |
| Building Area Units | Square Feet |
| Standard Status | Active |
| Water Company | City of Kirkland |
| Unit Features | Balcony/Deck/Patio,End Unit,Insulated Windows,Primary Bath,Skylights,Walk-in Closet,Walk-in Pantry,Yard |
| Units In Building Total | 8 |
| Property Style | 12 - 2 Story |
| NWM_ShowMapLink | Yes |
Interior Features
| Interior Amenities | Bath Off Primary,Cooking-Electric,Dining Room,Dryer-Electric,End Unit,Fireplace,Insulated Windows,Pantry,Primary Bathroom,Skylight(s),Sprinkler System,Walk-In Closet(s),Washer,Water Heater |
|---|---|
| Flooring | Ceramic Tile,Hardwood,Carpet |
| Total Fireplaces | 1 |
| Fireplace Features | Electric |
| Total Stories | 2 |
| Air Conditioning Y/N | Yes |
| Heating Y/N | Yes |
| Fireplace Y/N | Yes |
| Half Baths | 1 |
| 3/4 Baths | 1 |
| Laundry Features | Electric Dryer Hookup,Washer Hookup |
| Total Bedrooms | 3 |
| Total Baths | 3 |
| Water Heater Type | Tank |
| Water Heater Location | Garage |
| Floor Number of Unit | 1 |
| Fireplaces Main | 1 |
| Power Production Type | Electric |
| Baths Three Quarter Upper | 1 |
| Bedrooms Upper | 3 |
| Baths Half Main | 1 |
| Baths Full Upper | 1 |
| Bathrooms | 2.25 |
Exterior Features
| Exterior Amenities | Cement Planked,Wood |
|---|---|
| Parking Features | Attached Garage |
| Lot Features | Corner Lot,Curbs,Paved,Sidewalk |
| Water Source | Public |
| Total Parking | 2 |
| Inclusions | Dishwasher(s),Dryer(s),Garbage Disposal,Microwave(s),Refrigerator(s),Stove(s)/Range(s),Washer(s) |
| Foundation Details | Poured Concrete |
| Building Area Total | 1860 |
| Lot Size Acres | 0.0625 |
| Waterfront Y/N | No |
| Covered Spaces | 1 |
| Irrigation Water Rights Y/N | No |
| Site Features | Cable TV,Electric Car Charging,Fenced-Fully,High Speed Internet,Patio,Sprinkler System |
| Parking Uncovered Total | 1 |
| Dwelling Type | Detached |
Amenities
- Foreclosure
- Views
- Short Sale
- New Construction
- Adult 55+
- Lease To Own
- No HOA Fees
- Furnished
- Primary On Main
- Air Conditioning
- Seller Finance
- Green
- Fixer Upper
- Horse
- Golf
- Fireplace
- Deck
- Garage
- Basement
- Pool
Property vs Single Family Average in 98033
Price
Year Built
Visits
In The Neighborhood
Open House
Redmond
$ 2,650,000
- Type
- Single Family | Active
- Size
- 3,984 SqFt
- Rooms
- 5 Beds + 4.5 Baths
 Listed by: John L. Scott, Inc
Open House
Kirkland
$ 2,199,850
- Type
- Single Family | Active
- Size
- 3,237 SqFt
- Rooms
- 4 Beds + 3 Baths
Listed by: eXp Realty
Kirkland
$ 1,960,000
- Type
- Single Family | Active
- Size
- 2,820 SqFt
- Rooms
- 4 Beds + 3.5 Baths
Listed by: MY REALTY GROUP LLC
Kirkland
$ 1,200,000
- Type
- Single Family | Active
- Size
- 1,730 SqFt
- Rooms
- 3 Beds + 3 Baths
Listed by: Windermere R.E. Northeast, Inc
Open House
Kirkland
$ 1,595,000
- Type
- Single Family | Active
- Size
- 1,860 SqFt
- Rooms
- 3 Beds + 2.5 Baths
Listed by: Windermere Real Estate/East
Open House
Kirkland
$ 1,550,000
- Type
- Single Family | Active
- Size
- 2,200 SqFt
- Rooms
- 4 Beds + 2.5 Baths
Listed by: Skyline Properties, Inc.
Open House
Kirkland
$ 1,295,950
- Type
- Single Family | Active
- Size
- 1,768 SqFt
- Rooms
- 3 Beds + 2.5 Baths
Listed by: Windermere Real Estate Co.
Kirkland
$ 1,425,000
- Type
- Single Family | Active
- Size
- 1,720 SqFt
- Rooms
- 3 Beds + 2.5 Baths
Listed by: Windermere Real Estate/East
Kirkland
$ 2,150,000
- Type
- Single Family | Active
- Size
- 3,010 SqFt
- Rooms
- 4 Beds + 3 Baths
Listed by: Redfin
Kirkland
$ 2,498,000
- Type
- Single Family | Active
- Size
- 3,166 SqFt
- Rooms
- 5 Beds + 4 Baths
Listed by: Windermere Real Estate/East
Kirkland
$ 1,699,950
- Type
- Single Family | Active
- Size
- 1,760 SqFt
- Rooms
- 3 Beds + 2 Baths
Listed by: Coldwell Banker Bain
Kirkland
$ 3,199,995
- Type
- Single Family | Active
- Size
- 4,285 SqFt
- Rooms
- 5 Beds + 5 Baths
Listed by: Kelly Right RE of Seattle LLC
