

Open House Sun, Sep 6th 01:00 PM - 03:00 PM
Address
10703 126th Avenue Ne, Kirkland, WA
Price
$ 1,550,000
Property Attributes
- ID#2565003
- TypeSingle Family
- CountyKING
- CityKirkland
- AreaKirkland-Bridle Trails
- NeighborhoodNorth Rose Hill
- Zip98033
- StyleContemporary
- Year Built1976
- Taxes$ 9106
- Price$ 1,550,000
- Bedrooms4
- Full Bathrooms2
- Half Bathrooms1
- Sqr Footage2200
- Lot Size0.1882 Acres
Data Source:
Northwest Multiple Listing Service (NWMLS)
Property Description
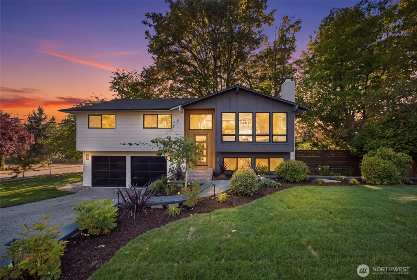
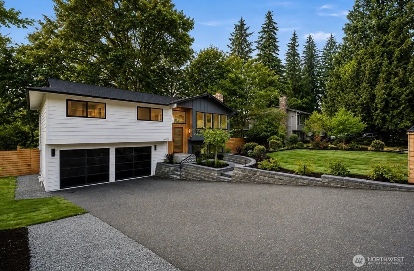
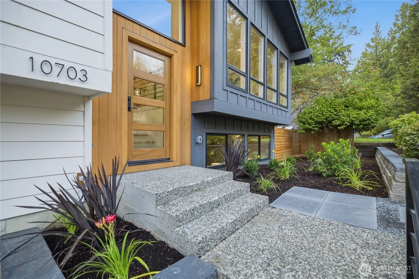
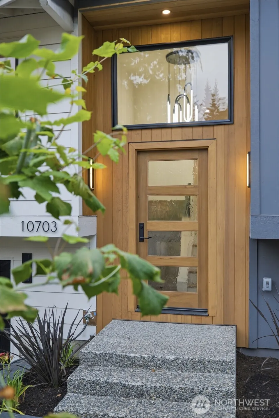
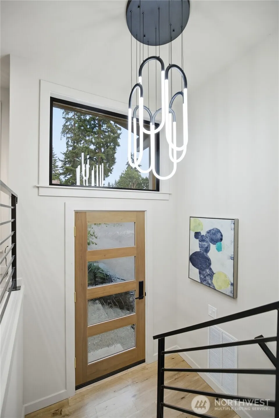
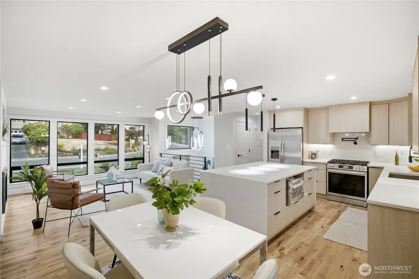
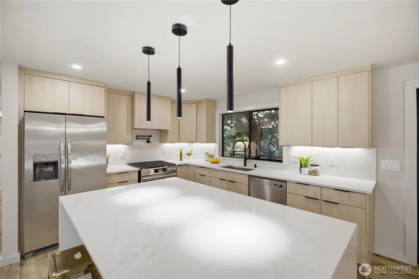
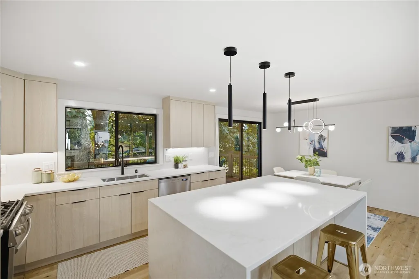
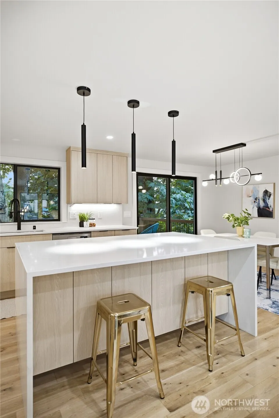
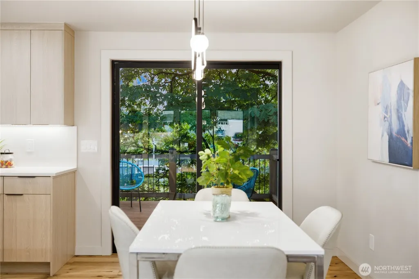
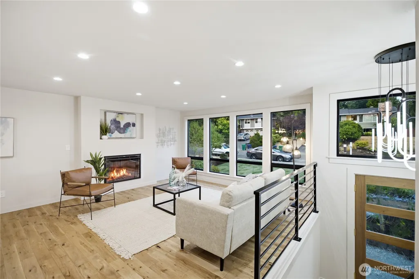
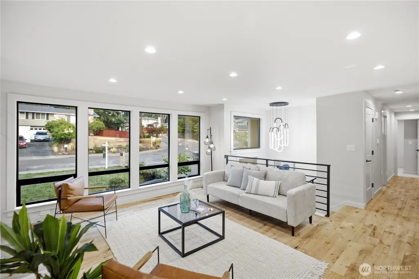
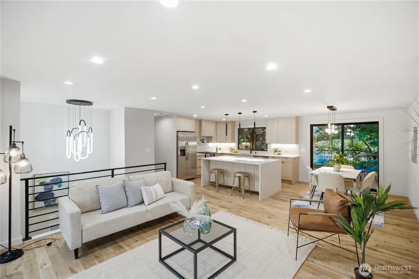
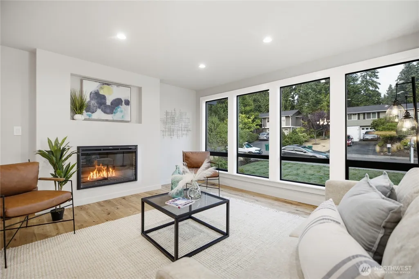
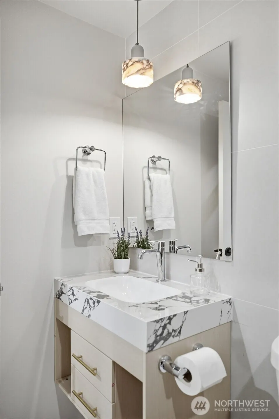
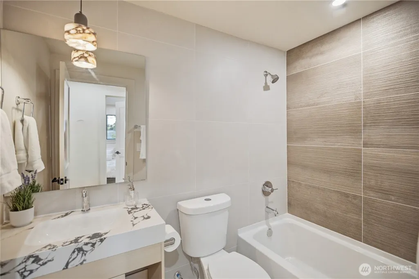
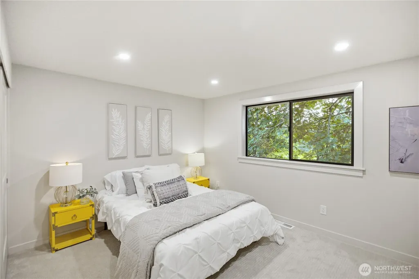
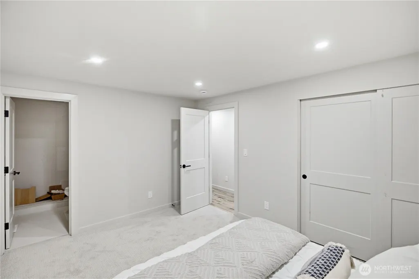
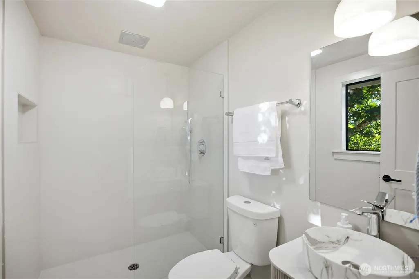
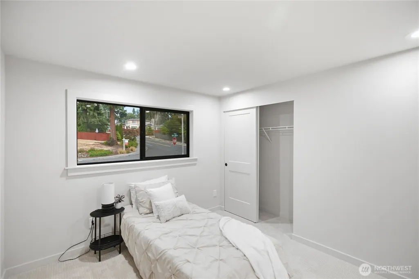
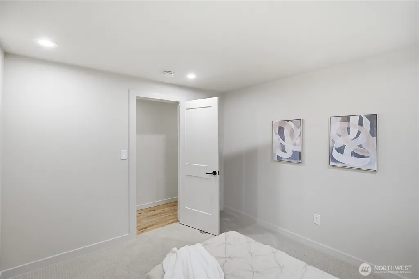
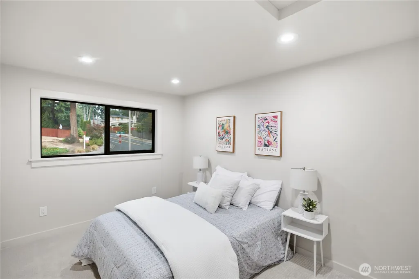
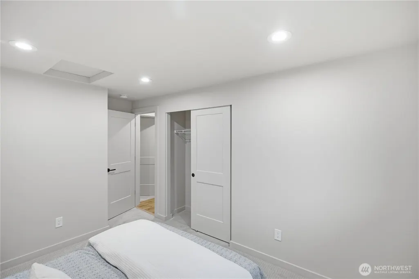
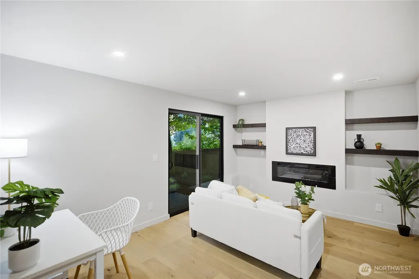
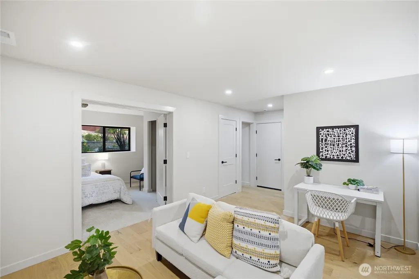
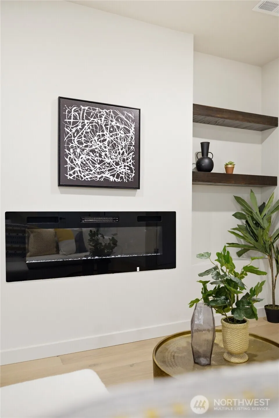
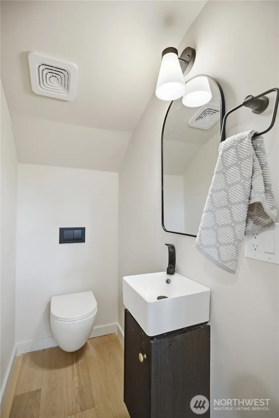
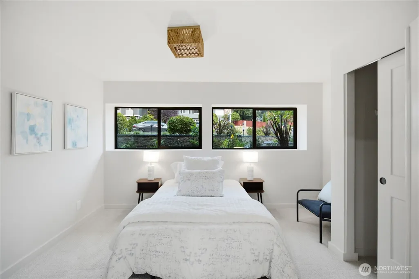
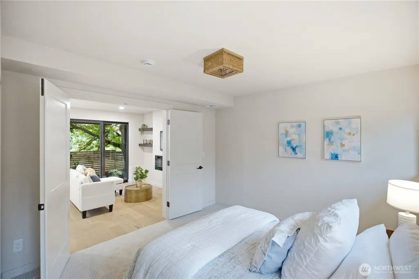
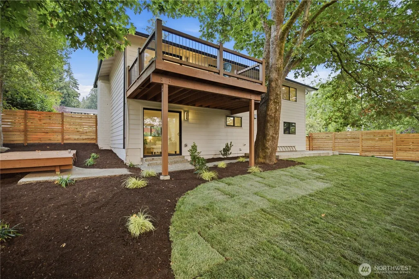
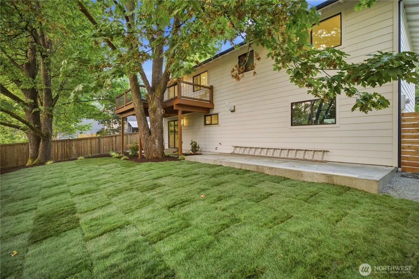
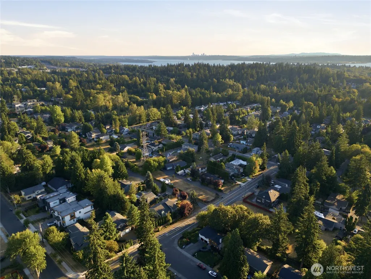
Highly desirable contemporary split-level home featuring a thoughtful, functional layout with sleek, modern finishes throughout. The main level showcases an open-concept design centered around an oversized waterfall island, complemented by a separate dining area with direct patio access for effortless indoor-outdoor entertaining. Enjoy two distinct living spaces, one on the main level and another on the lower level, offering flexibility for entertaining, relaxing, or creating the perfect media room, playroom, or home office. Upstairs, you’ll find three bedrooms, including the primary suite, while the lower level features a versatile fourth bedroom and a convenient powder room, ideal for guests or a private workspace. Clean architectural lines, expansive windows, and abundant natural light create a seamless blend of sophistication and comfort, offering a refined modern aesthetic throughout. Ideally located in one of Kirkland’s most sought-after neighborhoods, you’ll enjoy convenient access to top-rated schools, parks, shopping, dining, and major Eastside employers, all while being just minutes from downtown Kirkland, Bellevue, and Redmond.
| Elementary School | Middle School | High School |
|---|---|---|
| Twain Elem | Kirkland Middle | Lake Wash High |
| Price History | |
|---|---|
| 8/7/2026 | Listed $1,550,000 |
General Features
| Living Area | 2200 |
|---|---|
| Sewer | Sewer Connected |
| Heating | Forced Air |
| Cooling | None |
| Possession | Closing |
| Roof | Composition |
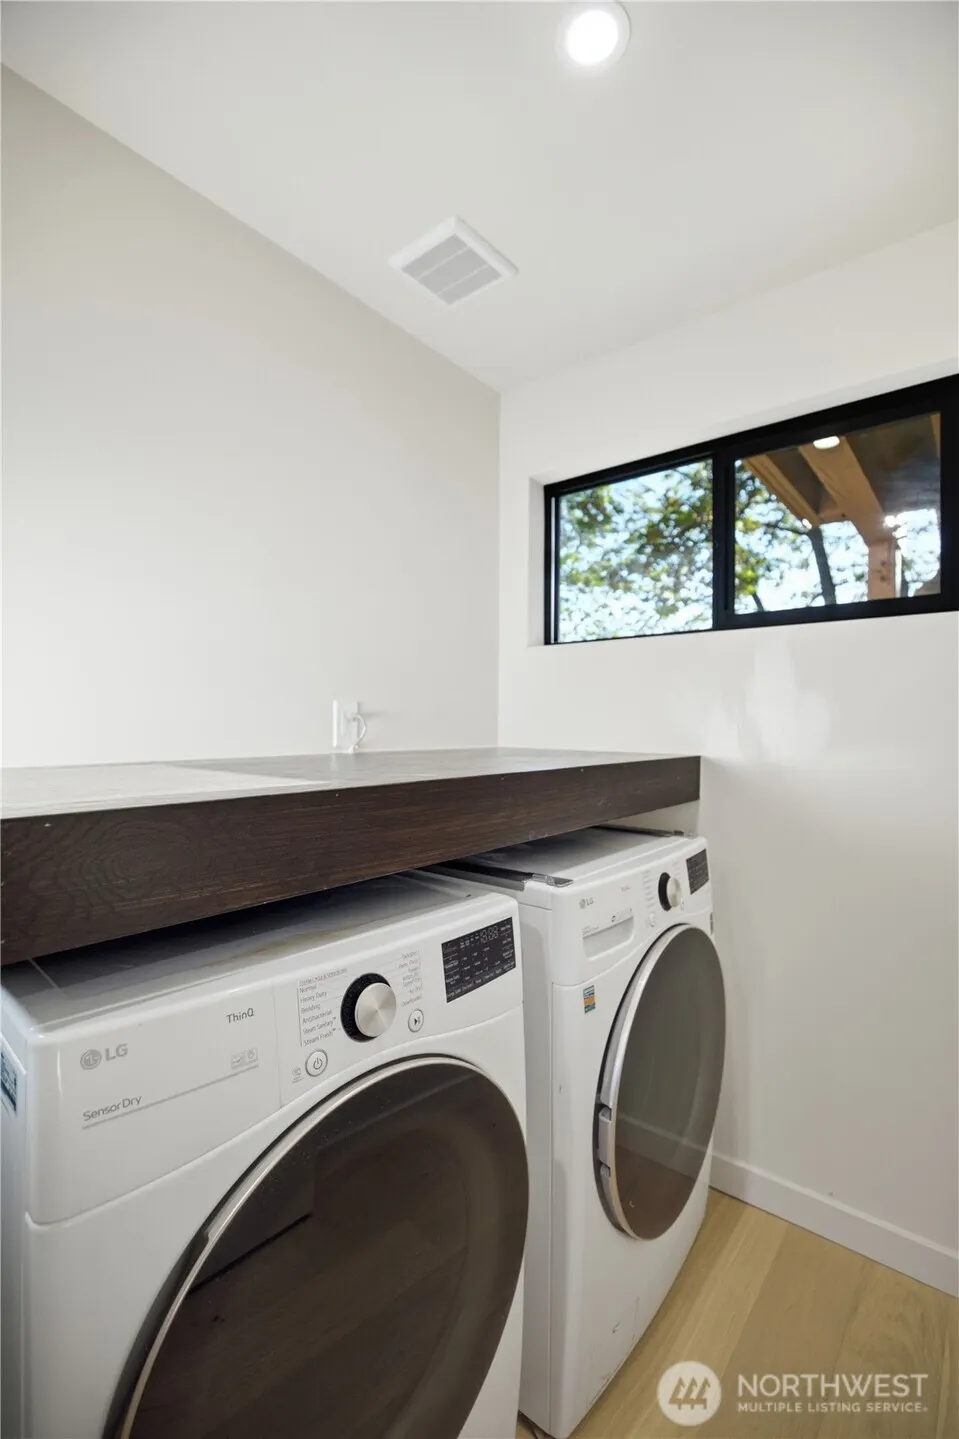
| Appliances | Dishwasher,Disposal,Dryer,Microwave,Refrigerator,Stove(s)/Range(s),Washer |
| Architectural Style | Contemporary |
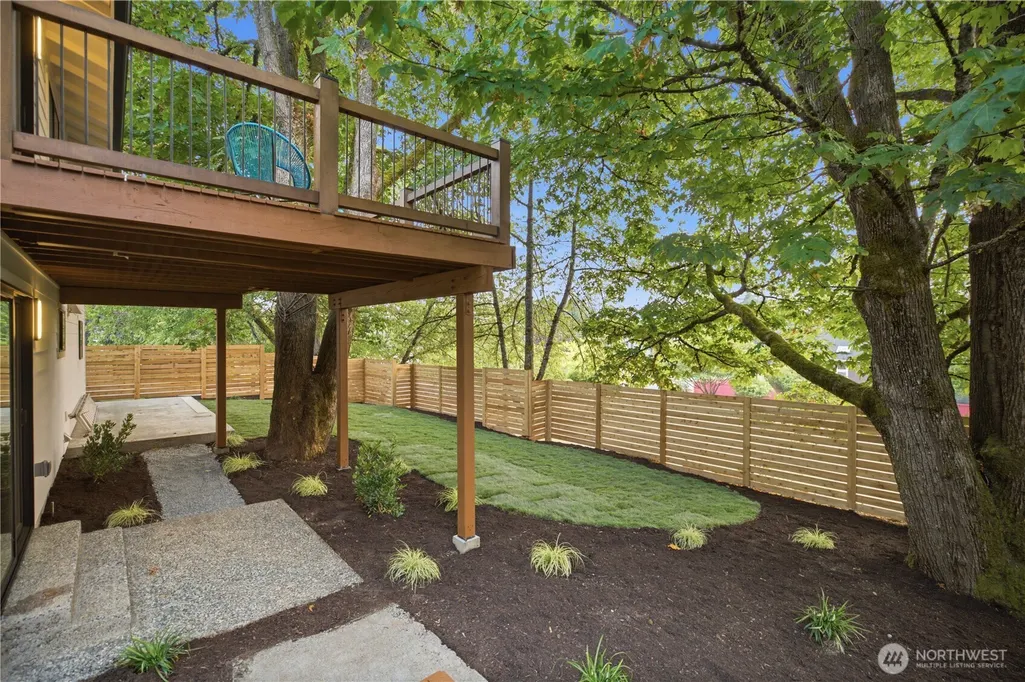
| Security Features | Fully Fenced |
| Year Built | 1976 |
| Topography | Level |
| Levels | Multi/Split |
| Property Subtype | Single Family Residence |
| Tax Year | 2025 |
| Community Features | Park,Playground,Trail(s) |
| County | King |
| New Construction | No |
| Property Type | Residential |
| HOA | No |
| Attached Garage | Yes |
| Subdivision Name | North Rose Hill |
| Facing Direction | East |
| Garage Y/N | Yes |
| Full Baths | 2 |
| Special Listing Conditions | None |
| Status | Active |
| Directions | GPS Friendly! |
| High School | Lake Wash High |
| City | Kirkland |
| Entry Location | Split |
| Senior Community Y/N | No |
| High School District | Lake Washington |
| MLS Area | 560 - Kirkland/Bridle Trails |
| Lot Size Units | Square Feet |
| Lot Size Square Feet | 8200 |
| Carport Y/N | No |
| Listing Terms | Cash,Conventional,FHA,USDA Loan,VA Loan |
| Elementary School | Twain Elem |
| Land Lease Y/N | No |
| Tax Annual Amount | 9106 |
| Middle/Junior High School | Kirkland Middle |
| Public Remarks | Highly desirable contemporary split-level home featuring a thoughtful,functional layout with sleek,modern finishes throughout. The main level showcases an open-concept design centered around an overs |
| Virtual Tour | https://my.matterport.com/show/?m=6Xe7yWnamY8 |
| Structure Type | House |
| Building Area Units | Square Feet |
| Standard Status | Active |
| Water Company | City of Kirkland |
| Total Actual Rent | 5400 |
| Property Style | 14 - Split Entry |
| NWM_ShowMapLink | Yes |
Interior Features
| Interior Amenities | Bath Off Primary,Dbl Pane/Storm Window,Dining Room,Fireplace,Water Heater |
|---|---|
| Basement | Daylight,Finished |
| Flooring | Ceramic Tile,Hardwood,Vinyl Plank,Carpet |
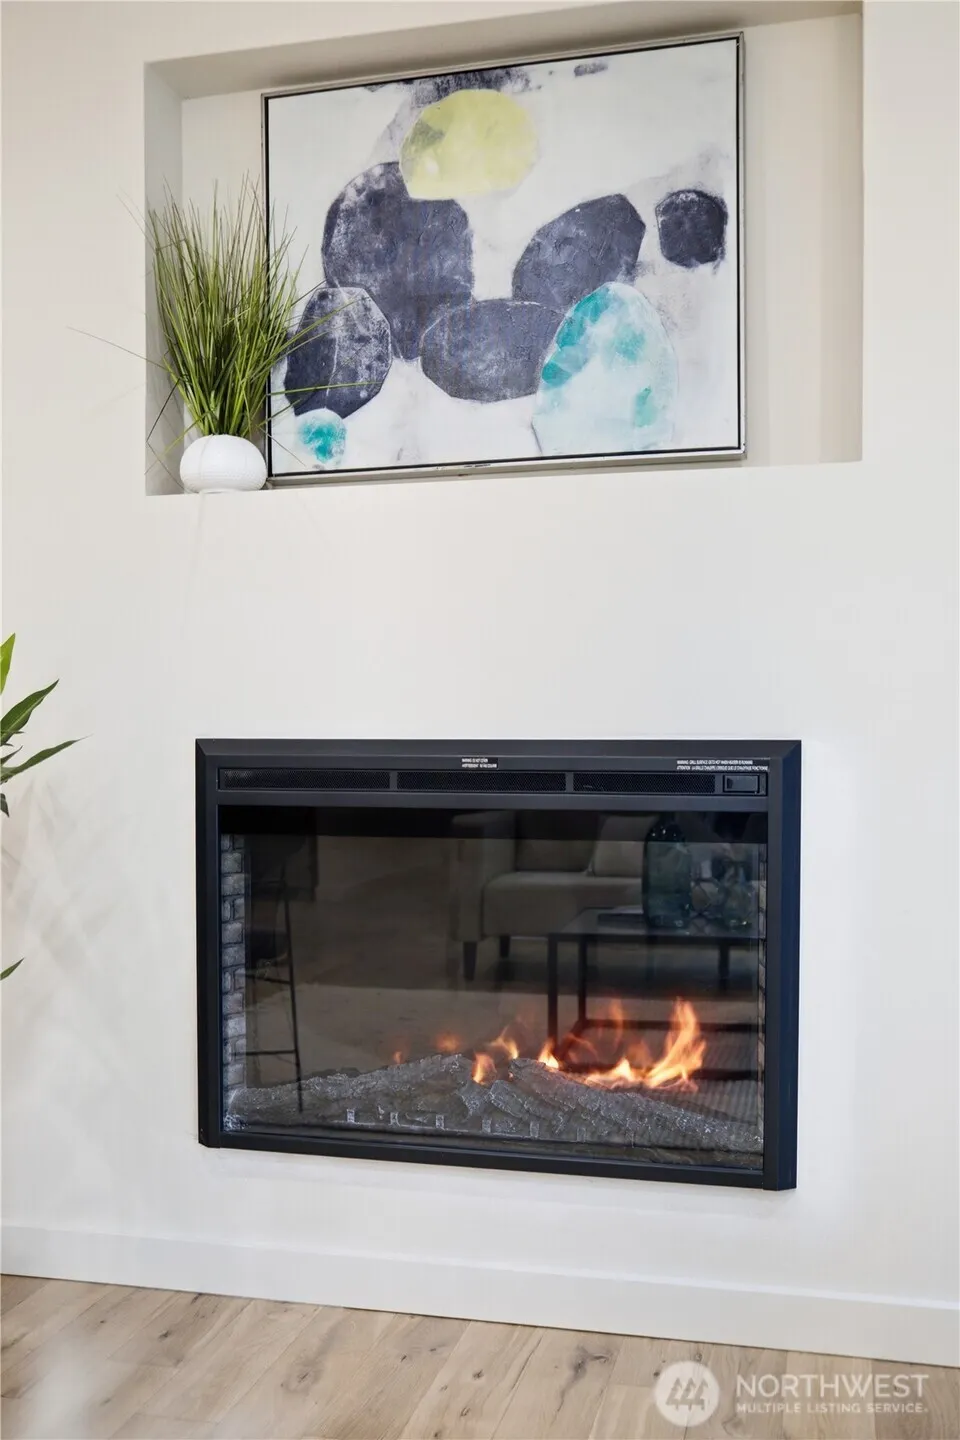
| Total Fireplaces | 2 |
| Fireplace Features | Electric |
| Air Conditioning Y/N | No |
| Heating Y/N | Yes |
| Fireplace Y/N | Yes |
| Half Baths | 1 |
| Total Bedrooms | 4 |
| Main Level Bedrooms | 3 |
| Total Baths | 3 |
| Water Heater Type | Gas |
| Water Heater Location | Garage |
| Fireplaces Main | 1 |
| Fireplaces Lower | 1 |
| Power Production Type | Electric,Natural Gas |
| Bedrooms Lower | 1 |
| Baths Half Lower | 1 |
| Baths Full Main | 2 |
| Bathrooms | 2.5 |
Exterior Features
| Exterior Amenities | Wood,Wood Products |
|---|---|
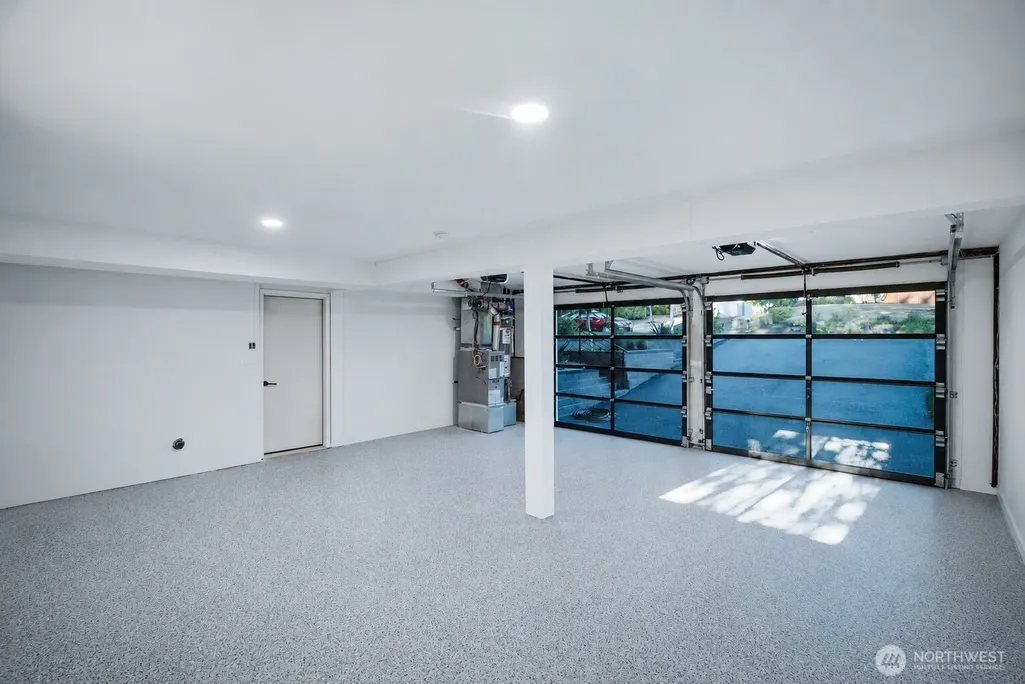
| Parking Features | Driveway,Attached Garage,Off Street |
| Lot Features | Curbs,Paved,Sidewalk,Value In Land |
| Water Source | Public |
| Total Parking | 8 |
| Inclusions | Dishwasher(s),Dryer(s),Garbage Disposal,Microwave(s),Refrigerator(s),Stove(s)/Range(s),Washer(s) |
| Foundation Details | Poured Concrete |
| Building Area Total | 2200 |
| Lot Size Acres | 0.1882 |
| Waterfront Y/N | No |
| Covered Spaces | 2 |
| Irrigation Water Rights Y/N | No |
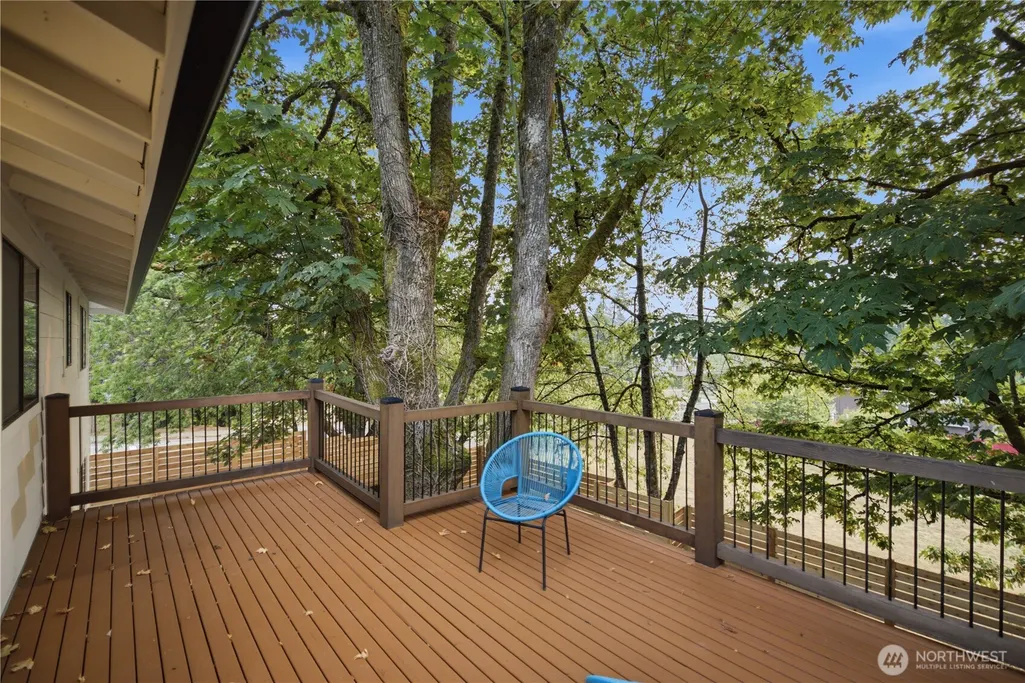
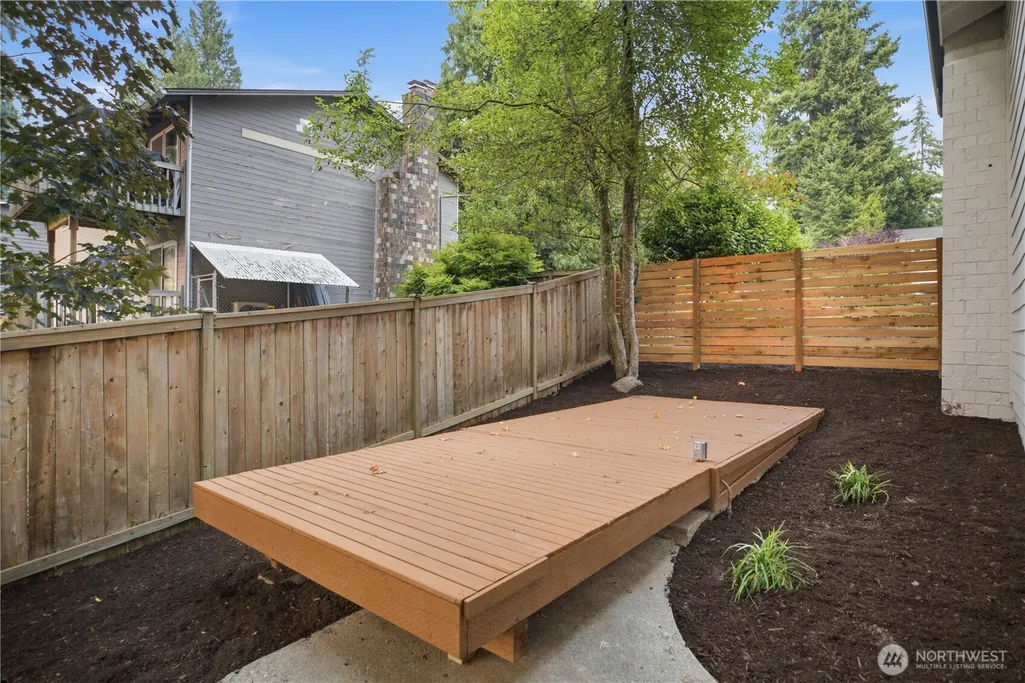
| Site Features | Deck,Fenced-Fully,Gas Available |
| Parking Uncovered Total | 6 |
Amenities
- Foreclosure
- Views
- Short Sale
- New Construction
- Adult 55+
- Lease To Own
- No HOA Fees
- Furnished
- Primary On Main
- Air Conditioning
- Seller Finance
- Green
- Fixer Upper
- Horse
- Golf
- Fireplace
- Deck
- Garage
- Basement
- Pool
Property vs Single Family Average in 98033
Price
Taxes
Year Built
Visits
In The Neighborhood
Open House
Redmond
$ 2,650,000
- Type
- Single Family | Active
- Size
- 3,984 SqFt
- Rooms
- 5 Beds + 4.5 Baths
 Listed by: John L. Scott, Inc
Open House
Kirkland
$ 2,199,850
- Type
- Single Family | Active
- Size
- 3,237 SqFt
- Rooms
- 4 Beds + 3 Baths
Listed by: eXp Realty
Kirkland
$ 1,960,000
- Type
- Single Family | Active
- Size
- 2,820 SqFt
- Rooms
- 4 Beds + 3.5 Baths
Listed by: MY REALTY GROUP LLC
Kirkland
$ 1,200,000
- Type
- Single Family | Active
- Size
- 1,730 SqFt
- Rooms
- 3 Beds + 3 Baths
Listed by: Windermere R.E. Northeast, Inc
Open House
Kirkland
$ 1,595,000
- Type
- Single Family | Active
- Size
- 1,860 SqFt
- Rooms
- 3 Beds + 2.5 Baths
Listed by: Windermere Real Estate/East
Open House
Kirkland
$ 1,295,950
- Type
- Single Family | Active
- Size
- 1,768 SqFt
- Rooms
- 3 Beds + 2.5 Baths
Listed by: Windermere Real Estate Co.
Kirkland
$ 1,425,000
- Type
- Single Family | Active
- Size
- 1,720 SqFt
- Rooms
- 3 Beds + 2.5 Baths
Listed by: Windermere Real Estate/East
Kirkland
$ 2,150,000
- Type
- Single Family | Active
- Size
- 3,010 SqFt
- Rooms
- 4 Beds + 3 Baths
Listed by: Redfin
Kirkland
$ 2,498,000
- Type
- Single Family | Active
- Size
- 3,166 SqFt
- Rooms
- 5 Beds + 4 Baths
Listed by: Windermere Real Estate/East
Kirkland
$ 1,699,950
- Type
- Single Family | Active
- Size
- 1,760 SqFt
- Rooms
- 3 Beds + 2 Baths
Listed by: Coldwell Banker Bain
Open House
Kirkland
$ 1,665,000
- Type
- Single Family | Active
- Size
- 1,860 SqFt
- Rooms
- 3 Beds + 2.5 Baths
Listed by: Windermere Real Estate/East
Kirkland
$ 3,199,995
- Type
- Single Family | Active
- Size
- 4,285 SqFt
- Rooms
- 5 Beds + 5 Baths
Listed by: Kelly Right RE of Seattle LLC
