

Open House Sat, Sep 5th 02:00 PM - 05:00 PM
Address
13402 Ne 110th Place, Redmond, WA
Price
$ 2,650,000
Property Attributes
- ID#2576160
- TypeSingle Family
- CountyKING
- CityRedmond
- AreaKirkland-Bridle Trails
- NeighborhoodNorth Rose Hill
- Zip98052
- Style2 Story
- Year Built2018
- Taxes$ 21294
- Price$ 2,650,000
- Bedrooms5
- Full Bathrooms4
- Half Bathrooms1
- Sqr Footage3984
- Lot Size0.162 Acres
Data Source:
Northwest Multiple Listing Service (NWMLS)
Property Description
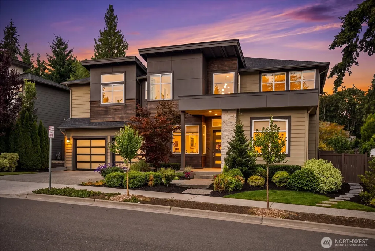
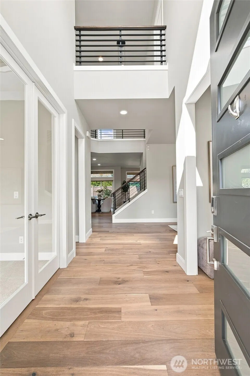
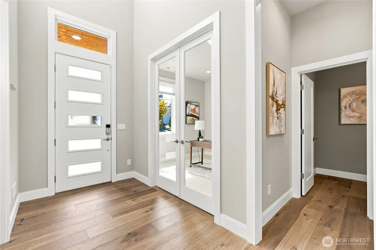
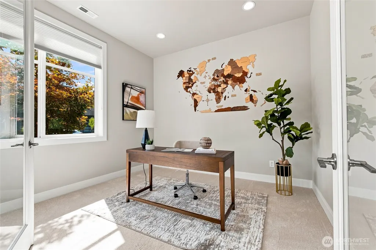
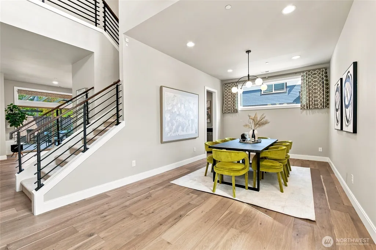
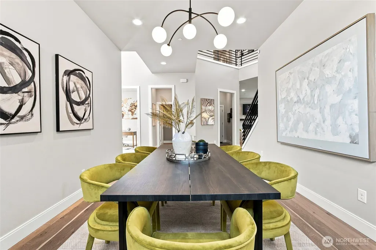
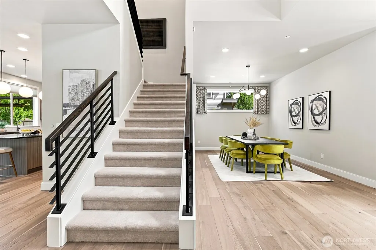
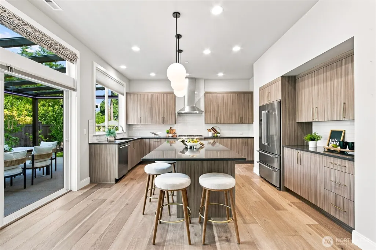
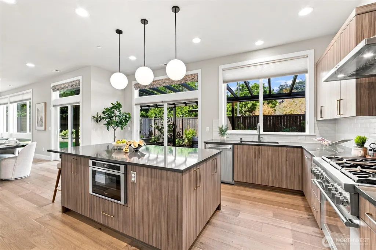
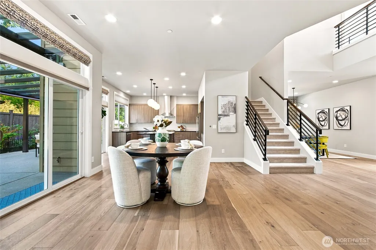
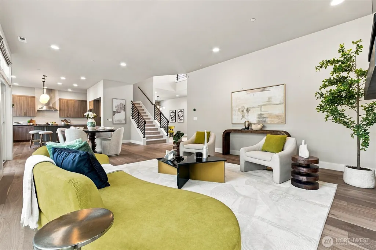
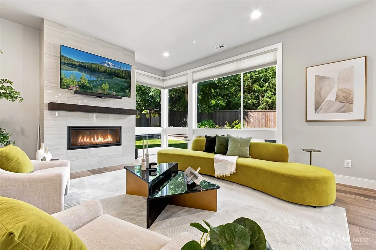
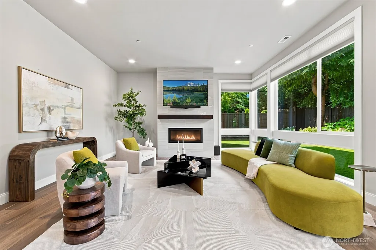
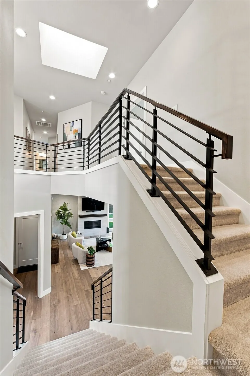
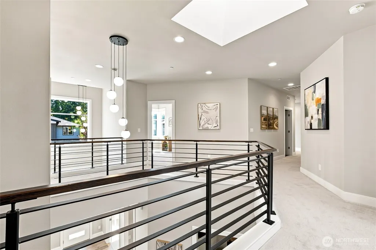
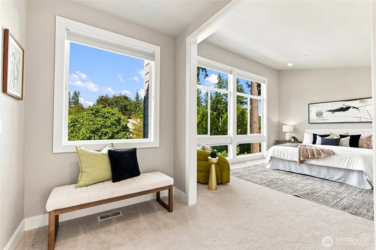
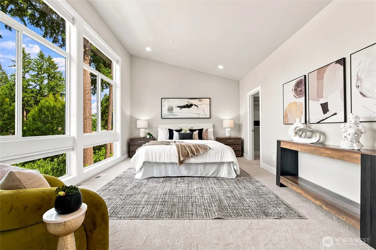
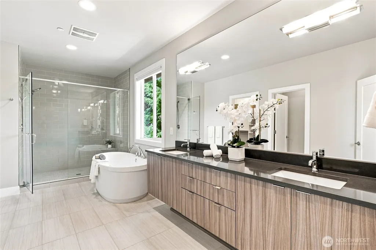
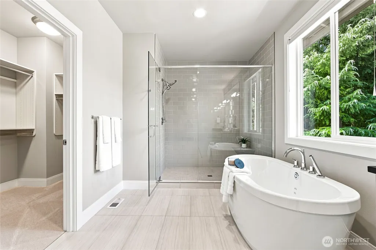
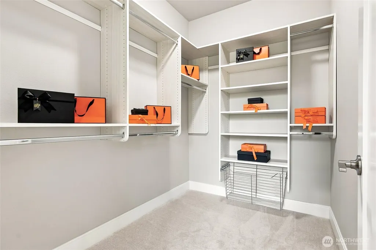
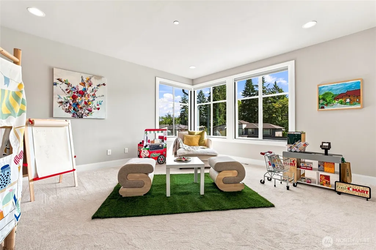
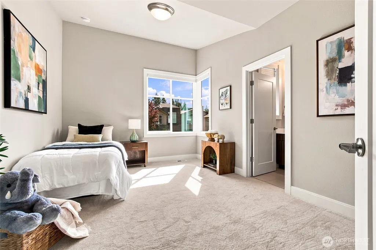
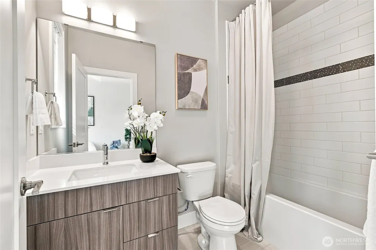
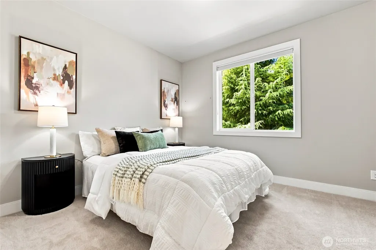
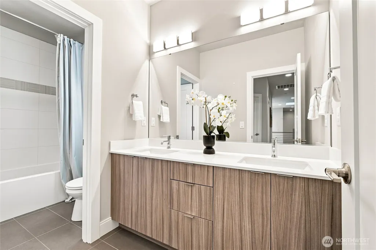
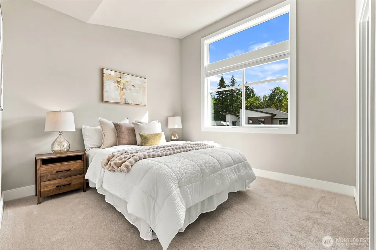
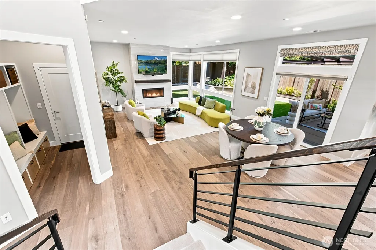
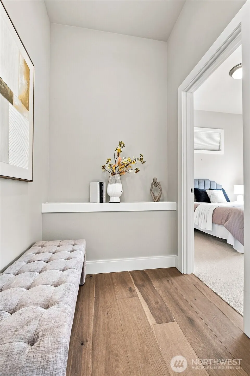
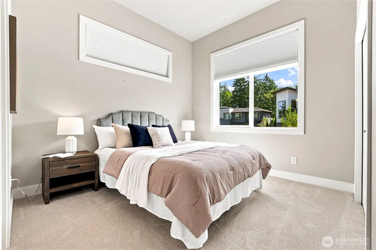
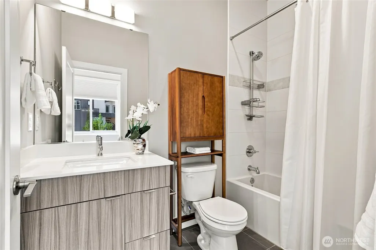
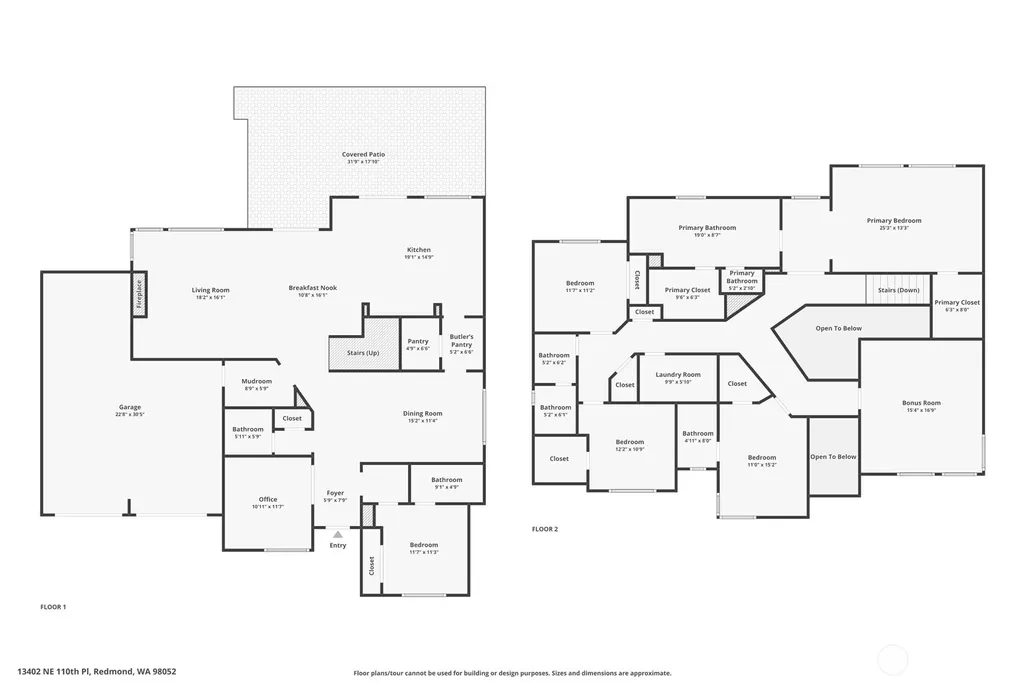
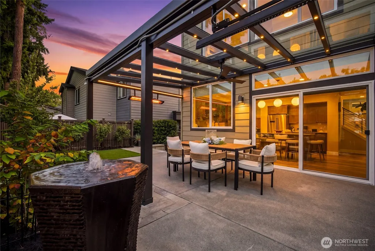
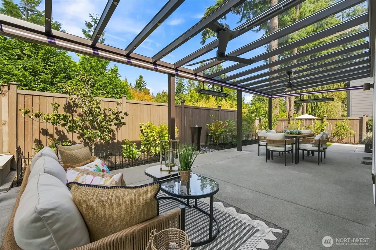
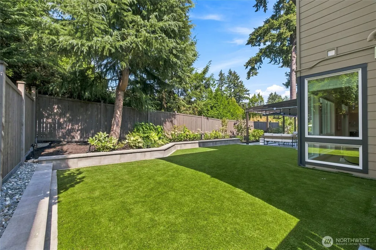
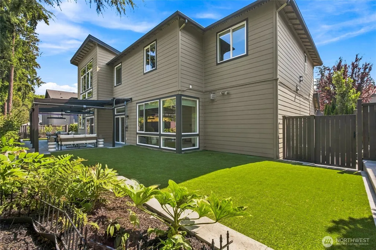
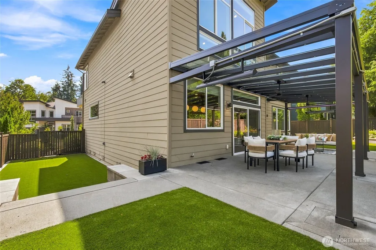
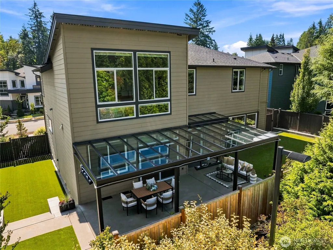
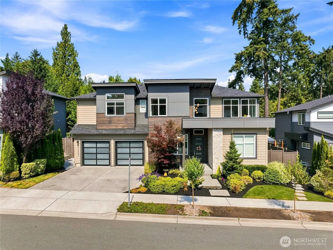
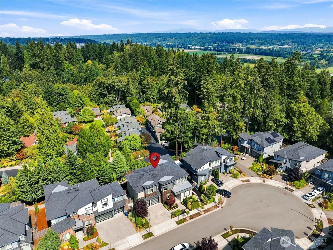
Pristine Terrene resale on Kirkland’s North Rose Hill, offering nearly 4,000 square feet of exceptional design. Soaring ceilings, clerestory windows and architectural flourishes create spaces that feel open, bright and elevated. 5 spacious bedrooms and 4.5 baths anchor an impressive floor plan that also includes a dedicated office and a bonus/media room. 3 ensuite bedrooms, including one on the main floor, provide flexibility for guests or multigenerational living. At the heart of the home, the dreamy kitchen features a large island, plentiful cabinetry and a walk-in pantry. It connects via butler’s pantry to the formal dining room on one side and opens to the family room and casual dining spaces on the other. Upstairs, the luxurious primary suite features a sitting area, dual walk-in closets and a beautifully appointed spa bath. Thoughtful extras include Lutron smart switches, remote-controlled Hunter Douglas shades, automated irrigation and an EV charger. An infrared-heated covered patio creates a remarkably private year-round outdoor living space. Professional landscaping, extensive hardscape and easy-care turf create a backdrop for entertaining, play and pets. Ready to host from day one, this is a yard you will be proud of. Zoned for the highly sought-after Lake Washington School District, easy access to downtown Kirkland waterfront, Redmond, shopping and freeways. Lightly lived in, beautifully maintained, feels brand new. Sited on a culdesac of similar manicured homes.
| Elementary School | Middle School | High School |
|---|---|---|
| Twain Elem | Kirkland Middle | Lake Wash High |
| Price History | |
|---|---|
| 9/3/2026 | Listed $2,650,000 |
General Features
| Living Area | 3984 |
|---|---|
| Sewer | Sewer Connected |
| Heating | 90%+ High Efficiency,Forced Air |
| Cooling | Central Air,Forced Air |
| Possession | Closing |
| Roof | Composition |
| Appliances | Dishwasher,Disposal,Dryer,Microwave,Refrigerator,Stove(s)/Range(s),Tankless Water Heater,Washer |
| HOA Fee | 280 |
| Association Fee Includes | Common Area Maintenance |
| Security Features | Fully Fenced,Security Gate |
| Year Built | 2018 |
| Topography | Level |
| Levels | Two |
| Property Subtype | Single Family Residence |
| Tax Year | 2026 |
| Community Features | CCRs |
| Assoc Fee Paid Per | Quarterly |
| County | King |
| New Construction | No |
| Property Type | Residential |
| HOA | Yes |
| Attached Garage | Yes |
| Subdivision Name | North Rose Hill |
| Garage Y/N | Yes |
| Full Baths | 4 |
| Special Listing Conditions | None |
| Status | Active |
| Directions | Use GPS. |
| High School | Lake Wash High |
| City | Redmond |
| Entry Location | Main |
| Senior Community Y/N | No |
| High School District | Lake Washington |
| MLS Area | 560 - Kirkland/Bridle Trails |
| Lot Size Units | Square Feet |
| Lot Size Square Feet | 7057 |
| Carport Y/N | No |
| Listing Terms | Cash,Conventional,FHA,VA Loan |
| Elementary School | Twain Elem |
| Land Lease Y/N | No |
| Tax Annual Amount | 21294.51 |
| Middle/Junior High School | Kirkland Middle |
| Public Remarks | Pristine Terrene resale on Kirklands North Rose Hill,offering nearly 4,000 square feet of exceptional design. Soaring ceilings,clerestory windows and architectural flourishes create spaces that feel |
| Virtual Tour | https://listings.imageartsphoto.com/videos/01a06334-5c54-71e3-a38b-273ed75bddbb |
| Structure Type | House |
| Building Area Units | Square Feet |
| Standard Status | Active |
| Water Company | City of Redmond |
| Property Style | 12 - 2 Story |
| NWM_ShowMapLink | Yes |
Interior Features
| Interior Amenities | Bath Off Primary,Dbl Pane/Storm Window,Fireplace,French Doors,High Tech Cabling,Pantry,Vaulted Ceiling(s),Walk-In Closet(s),Water Heater |
|---|---|
| Basement | None |
| Flooring | Ceramic Tile,Engineered Hardwood,Carpet |
| Total Fireplaces | 1 |
| Fireplace Features | Gas |
| Air Conditioning Y/N | Yes |
| Heating Y/N | Yes |
| Fireplace Y/N | Yes |
| Half Baths | 1 |
| Total Bedrooms | 5 |
| Main Level Bedrooms | 1 |
| Total Baths | 5 |
| Water Heater Type | Gas,Tankless |
| Water Heater Location | Garage |
| Fireplaces Main | 1 |
| Power Production Type | Electric,Natural Gas |
| Bedrooms Upper | 4 |
| Baths Half Main | 1 |
| Baths Full Upper | 3 |
| Baths Full Main | 1 |
| Bathrooms | 4.5 |
Exterior Features
| Exterior Amenities | Cement Planked,Wood,Wood Products |
|---|---|
| Vegetation | Garden Space |
| Parking Features | Driveway,Attached Garage,Off Street |
| Lot Features | Cul-De-Sac,Curbs,Paved,Sidewalk |
| Water Source | Public |
| Total Parking | 7 |
| Inclusions | Dishwasher(s),Dryer(s),Garbage Disposal,Microwave(s),Refrigerator(s),Stove(s)/Range(s),Washer(s) |
| Foundation Details | Poured Concrete |
| Building Area Total | 3984 |
| Lot Size Acres | 0.162 |
| Waterfront Y/N | No |
| Covered Spaces | 3 |
| Irrigation Water Rights Y/N | Yes |
| Site Features | Fenced-Fully,Gas Available,Gated Entry,High Speed Internet,Irrigation,Patio,Sprinkler System |
| Parking Uncovered Total | 4 |
| Lot Number | C |
Amenities
- Foreclosure
- Views
- Short Sale
- New Construction
- Adult 55+
- Lease To Own
- No HOA Fees
- Furnished
- Primary On Main
- Air Conditioning
- Seller Finance
- Green
- Fixer Upper
- Horse
- Golf
- Fireplace
- Deck
- Garage
- Basement
- Pool
Property vs Single Family Average in 98052
Price
Taxes
Year Built
In The Neighborhood
Open House
Kirkland
$ 2,199,850
- Type
- Single Family | Active
- Size
- 3,237 SqFt
- Rooms
- 4 Beds + 3 Baths
 Listed by: eXp Realty
Kirkland
$ 1,960,000
- Type
- Single Family | Active
- Size
- 2,820 SqFt
- Rooms
- 4 Beds + 3.5 Baths
Listed by: MY REALTY GROUP LLC
Kirkland
$ 1,200,000
- Type
- Single Family | Active
- Size
- 1,730 SqFt
- Rooms
- 3 Beds + 3 Baths
Listed by: Windermere R.E. Northeast, Inc
Open House
Kirkland
$ 1,595,000
- Type
- Single Family | Active
- Size
- 1,860 SqFt
- Rooms
- 3 Beds + 2.5 Baths
Listed by: Windermere Real Estate/East
Open House
Kirkland
$ 1,550,000
- Type
- Single Family | Active
- Size
- 2,200 SqFt
- Rooms
- 4 Beds + 2.5 Baths
Listed by: Skyline Properties, Inc.
Open House
Kirkland
$ 1,295,950
- Type
- Single Family | Active
- Size
- 1,768 SqFt
- Rooms
- 3 Beds + 2.5 Baths
Listed by: Windermere Real Estate Co.
Kirkland
$ 1,425,000
- Type
- Single Family | Active
- Size
- 1,720 SqFt
- Rooms
- 3 Beds + 2.5 Baths
Listed by: Windermere Real Estate/East
Kirkland
$ 2,150,000
- Type
- Single Family | Active
- Size
- 3,010 SqFt
- Rooms
- 4 Beds + 3 Baths
Listed by: Redfin
Kirkland
$ 2,498,000
- Type
- Single Family | Active
- Size
- 3,166 SqFt
- Rooms
- 5 Beds + 4 Baths
Listed by: Windermere Real Estate/East
Kirkland
$ 1,699,950
- Type
- Single Family | Active
- Size
- 1,760 SqFt
- Rooms
- 3 Beds + 2 Baths
Listed by: Coldwell Banker Bain
Open House
Kirkland
$ 1,665,000
- Type
- Single Family | Active
- Size
- 1,860 SqFt
- Rooms
- 3 Beds + 2.5 Baths
Listed by: Windermere Real Estate/East
Kirkland
$ 3,199,995
- Type
- Single Family | Active
- Size
- 4,285 SqFt
- Rooms
- 5 Beds + 5 Baths
Listed by: Kelly Right RE of Seattle LLC
