

Just Listed
Address
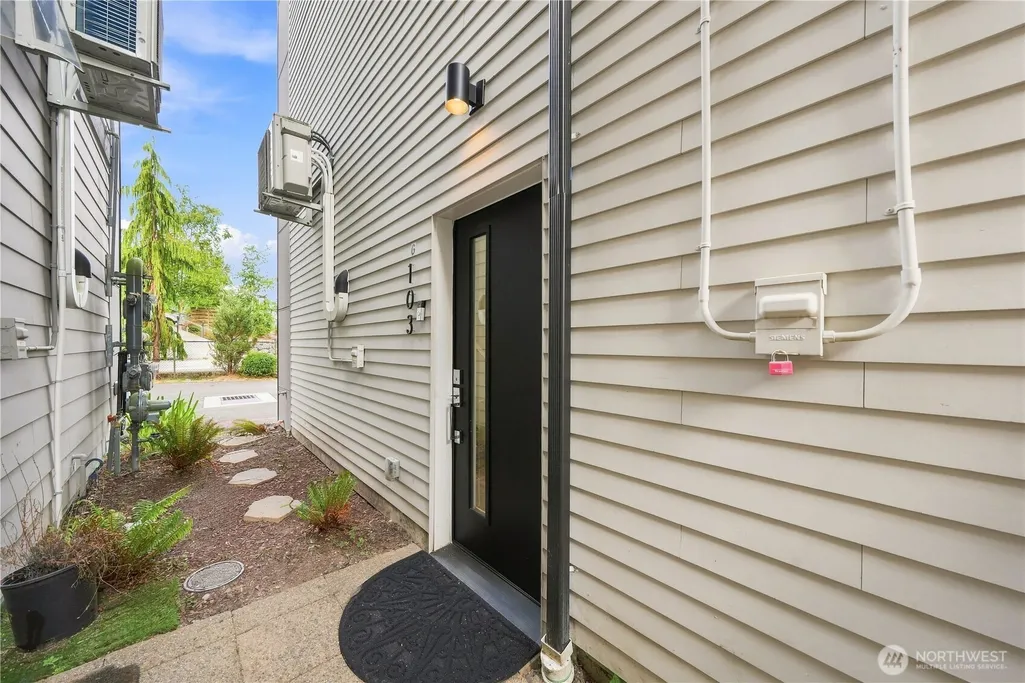
17510 W Main Street # G103, Monroe, WA
Price
$ 439,900
Property Attributes
- ID#2578542
- TypeSingle Family
- CountySNOHOMISH
- CityMonroe
- AreaEast Snohomish County
- NeighborhoodMonroe
- Zip98272
- StyleTownhouse
- Year Built2020
- Taxes$ 3453
- Price$ 439,900
- Bedrooms3
- Full Bathrooms2
- Half Bathrooms0
- Sqr Footage1070
- Lot Size0.0115 Acres
Data Source:
Northwest Multiple Listing Service (NWMLS)
Property Description
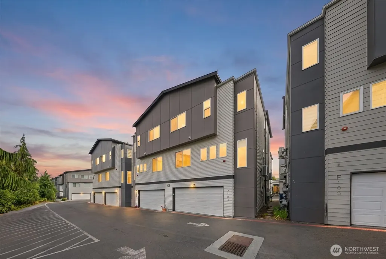
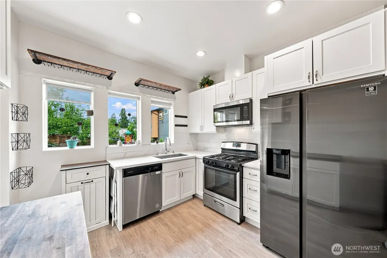
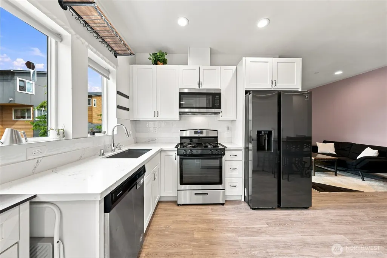
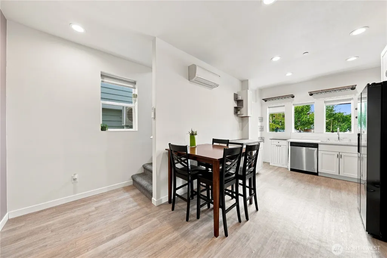
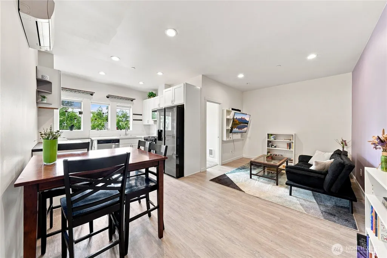
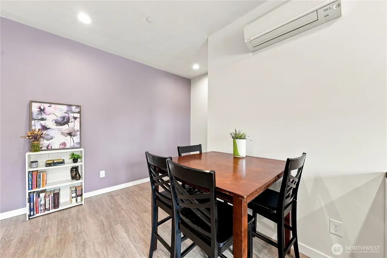
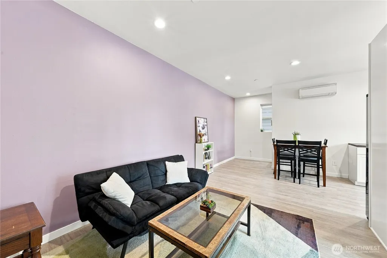
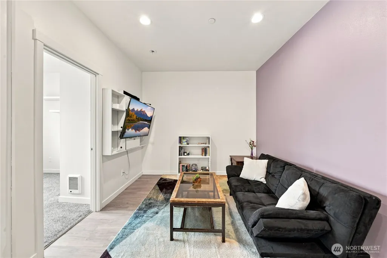
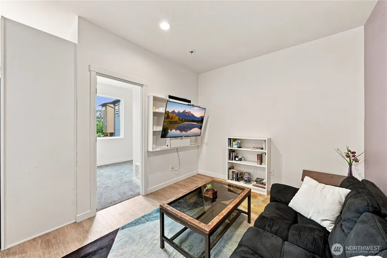
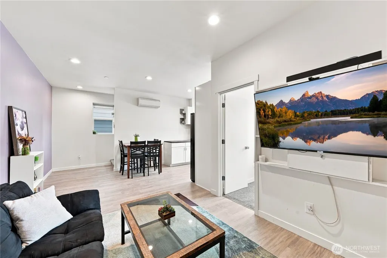
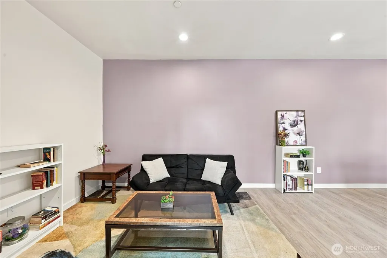
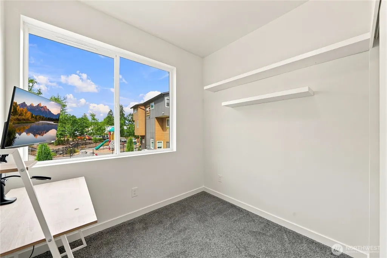
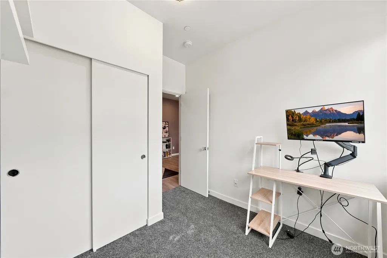
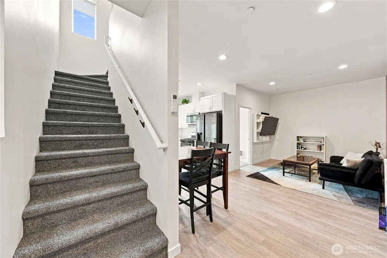
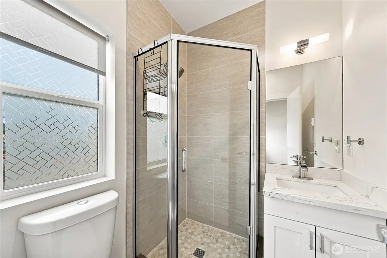
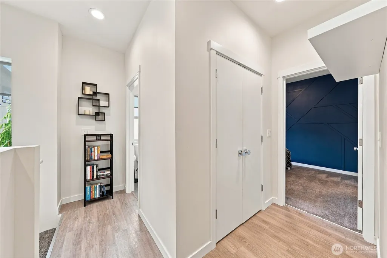
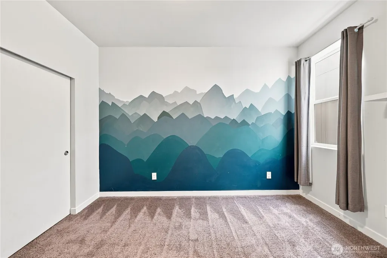
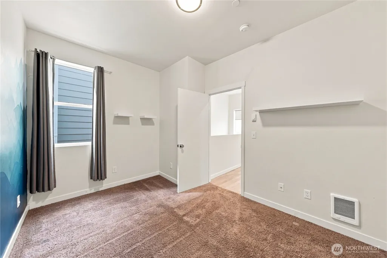
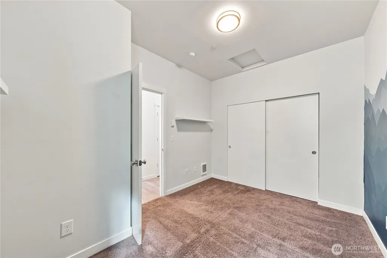
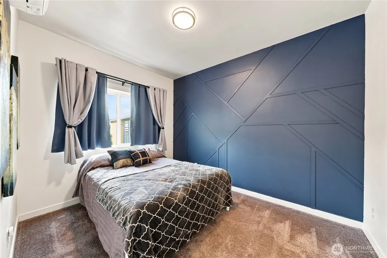
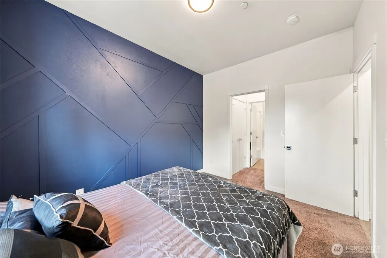
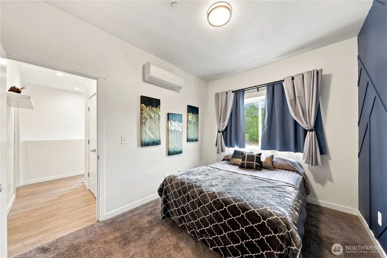
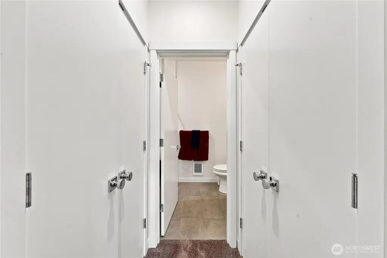
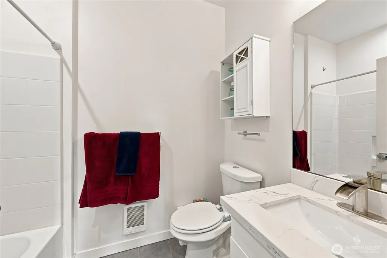
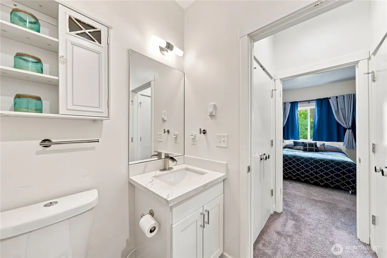
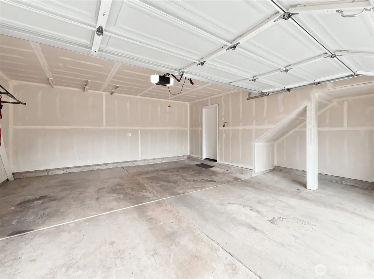
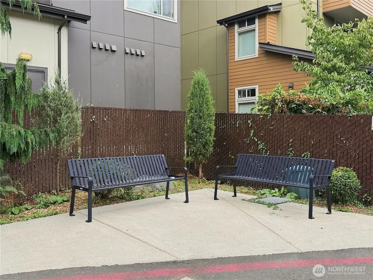
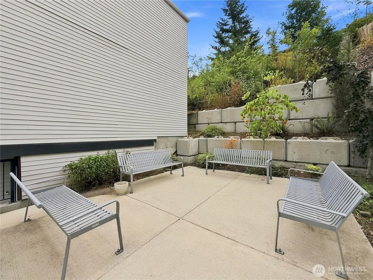
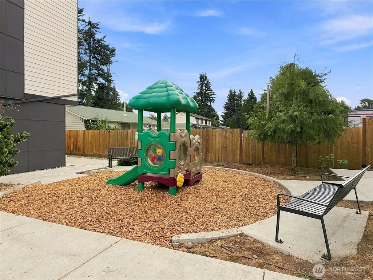
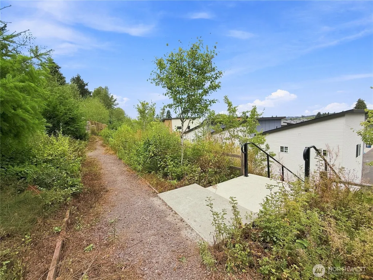
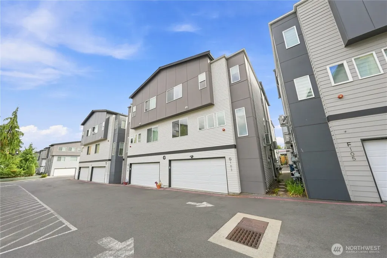
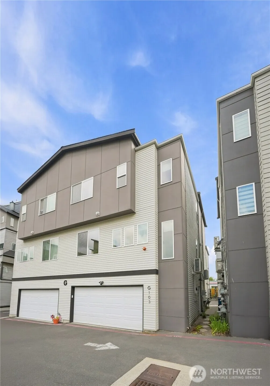
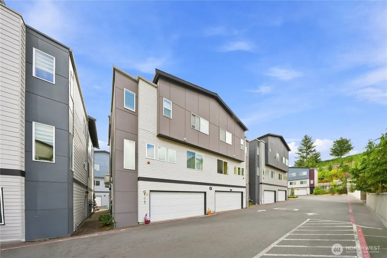
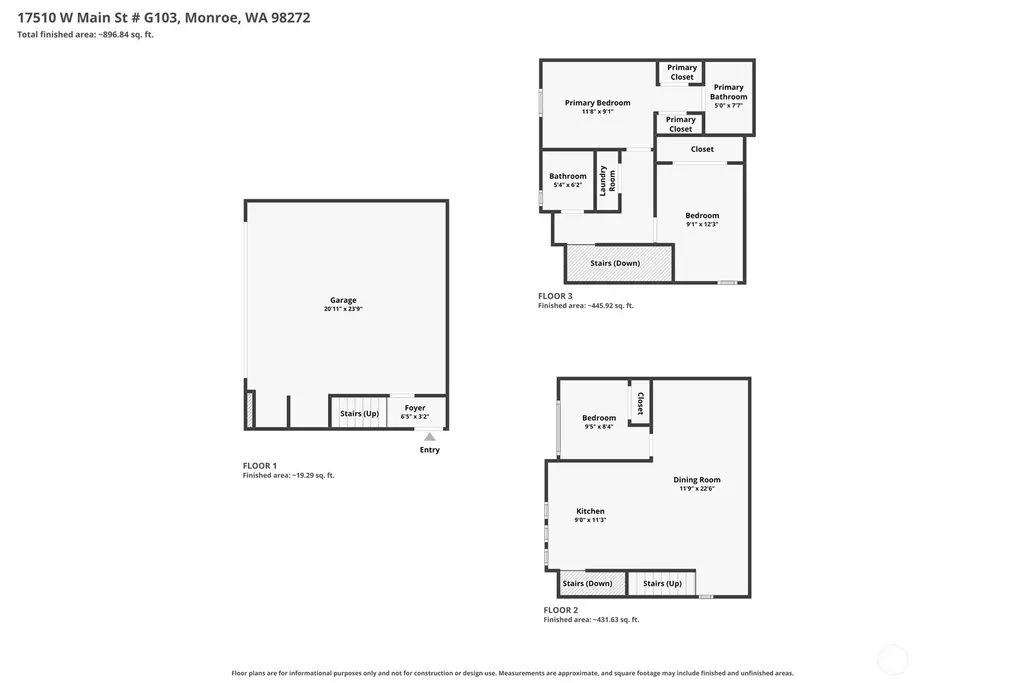
Fabulous one-owner, smoke-free, West-facing home in a quiet community conveniently located near local access routes (HWY 2 & SR 522), health care (Evergreen Hospital), recreation (Skokomish River, Lake Tye, Centennial and Al Borlin Parks, playfields, fairgrounds, hiking, etc.), markets, shopping, dining, drinking, and more! Properties with this floor plan are seldom available in this small community built in 2020 that offers a playground, multiple picnic and seating areas, and walking paths. Low monthly HOA dues ($145) cover common area maintenance, community utilities, general insurance, a contribution to the reserve fund, and administrative expenses. No current or upcoming special assessments, no rental cap (30 day min. rental), and no pet restrictions (must be domestic). On the entry level of this 1079 sq. ft. home is the oversized (455 sq. ft.) two-car garage with an external key pad, and an under-stair storage space. At the entry there is a space for coats, shoes, etc. The bright, light-filled main level offers a stainless and quartz kitchen with custom shelving, solar roller blinds, a dining nook, spacious living room, and a functional bedroom/home office. Upstairs provides a primary suite with dual closets and an ensuite bath, a functional laundry closet, a 3/4 hall bath, and a large third bedroom. Home is move-in ready-no need to replace carpeting, refresh the paint, or add window coverings! All appliances included. Furniture included with a full-price offer!
| Elementary School | Middle School | High School |
|---|---|---|
| Frank Wagner Elem | Park Place Middle Sc | Monroe High |
| Price History | |
|---|---|
| 9/4/2026 | Listed $439,900 |
General Features
| Living Area | 1070 |
|---|---|
| Sewer | Sewer Connected |
| Heating | Ductless,Wall Furnace |
| Cooling | Ductless |
| Possession | Closing |
| Roof | Composition |
| Appliances | Dishwasher,Disposal,Dryer,Microwave,Refrigerator,Stove(s)/Range(s),Washer |
| HOA Fee | 145 |
| Association Fee Includes | Common Area Maintenance |
| Year Built | 2020 |
| View | Territorial |
| Topography | Level |
| Levels | Multi/Split |
| Unit Number | G103 |
| Property Subtype | Single Family Residence |
| Tax Year | 2026 |
| Community Features | CCRs,Park,Playground |
| Building Name | Sunnyside Gardens |
| Assoc Fee Paid Per | Monthly |
| County | Snohomish |
| New Construction | No |
| Property Type | Residential |
| HOA | Yes |
| Attached Garage | Yes |
| Subdivision Name | Monroe |
| Facing Direction | West |
| Garage Y/N | Yes |
| Full Baths | 1 |
| Special Listing Conditions | None |
| Status | Active |
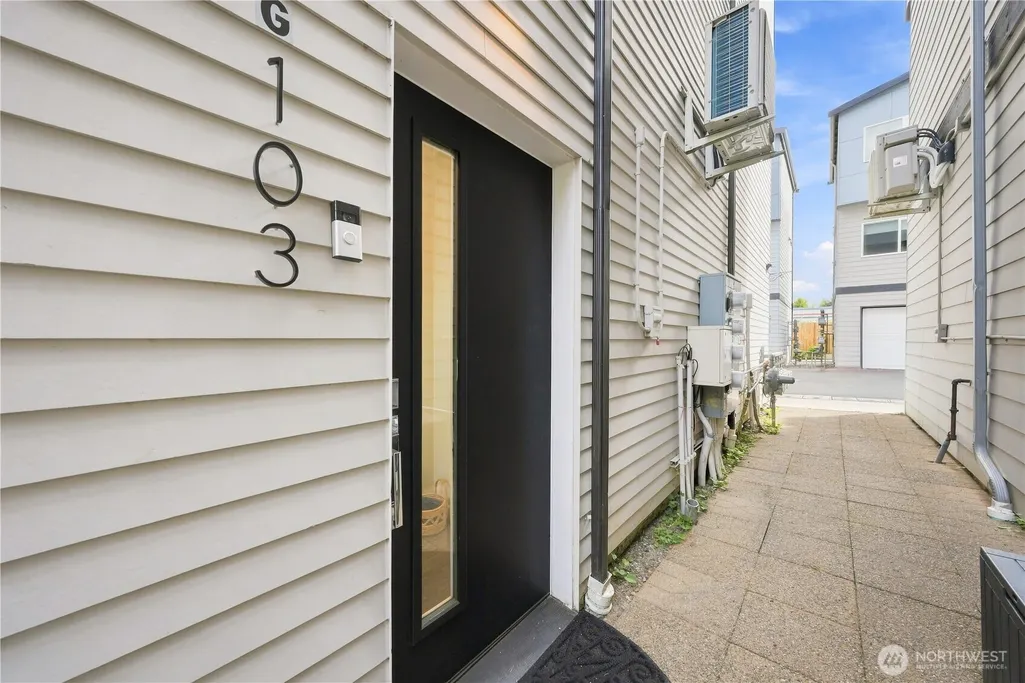
| Directions | 522 to W Main St,thru roundabout/on W. Main St. R at 17510/Sunnyside Gardens. GPS=accurate. Park @ entry guest spots or in front of garage. Veer right at playground-G103 is across from mail boxes. |
| High School | Monroe High |
| City | Monroe |
| Entry Location | Main |
| Senior Community Y/N | No |
| High School District | Monroe |
| MLS Area | 750 - East Snohomish County |
| Lot Size Units | Square Feet |
| Lot Size Square Feet | 503 |
| Carport Y/N | No |
| Listing Terms | Conventional,VA Loan |
| Elementary School | Frank Wagner Elem |
| Land Lease Y/N | No |
| Tax Annual Amount | 3453 |
| Middle/Junior High School | Park Place Middle Sc |
| Property Condition | Very Good |
| Public Remarks | Fabulous one-owner,smoke-free,West-facing home in a quiet community conveniently located near local access routes (HWY 2 & SR 522),health care (Evergreen Hospital),recreation (Skokomish River,Lake Ty |
| Virtual Tour | https://www.zillow.com/view-imx/caa97341-34d3-4681-b32c-057e96305c6a?setAttribution=mls&wl=true&initialViewType=pano&utm_source=dashboard |
| Structure Type | Townhouse |
| Building Area Units | Square Feet |
| Builder Name | AM Dream Home |
| Standard Status | Active |
| Water Company | City of Monroe |
| Property Style | 32 - Townhouse |
| NWM_ShowMapLink | Yes |
Interior Features
| Interior Amenities | Bath Off Primary,Dbl Pane/Storm Window,High Tech Cabling,Sprinkler System,Water Heater |
|---|---|
| Basement | None |
| Flooring | Ceramic Tile,Concrete,Vinyl Plank,Carpet |
| Air Conditioning Y/N | Yes |
| Heating Y/N | Yes |
| Fireplace Y/N | No |
| 3/4 Baths | 1 |
| Total Bedrooms | 3 |
| Total Baths | 2 |
| Water Heater Type | Gas |
| Water Heater Location | Garage |
| Power Production Type | Electric |
| Baths Three Quarter Upper | 1 |
| Bedrooms Upper | 3 |
| Baths Full Upper | 1 |
| Bathrooms | 1.75 |
Exterior Features
| Exterior Amenities | Cement Planked |
|---|---|
| Parking Features | Attached Garage |
| Lot Features | Corner Lot,Dead End Street,Paved |
| Water Source | Public |
| Total Parking | 2 |
| Inclusions | Dishwasher(s),Dryer(s),Garbage Disposal,Leased Equipment,Microwave(s),Refrigerator(s),Stove(s)/Range(s),Washer(s) |
| Foundation Details | Poured Concrete,See Remarks |
| Building Area Total | 1070 |
| Lot Size Acres | 0.0115 |
| Waterfront Y/N | No |
| Covered Spaces | 2 |
| Irrigation Water Rights Y/N | No |
| Site Features | Cable TV,Gas Available,High Speed Internet |
Amenities
- Foreclosure
- Views
- Short Sale
- New Construction
- Adult 55+
- Lease To Own
- No HOA Fees
- Furnished
- Primary On Main
- Air Conditioning
- Seller Finance
- Green
- Fixer Upper
- Horse
- Golf
- Fireplace
- Deck
- Garage
- Basement
- Pool
Property vs Single Family Average in 98272
Price
Taxes
Year Built
In The Neighborhood
Open House
Snohomish
$ 1,125,000
- Type
- Single Family | Active
- Size
- 2,972 SqFt
- Rooms
- 4 Beds + 2.5 Baths
 Listed by: Kelly Right RE of Seattle LLC
Just Listed
Monroe
$ 1,050,000
- Type
- Single Family | Active
- Size
- 3,101 SqFt
- Rooms
- 4 Beds + 3 Baths
Listed by: eLink Realty
Open House
Monroe
$ 980,000
- Type
- Single Family | Active
- Size
- 4,080 SqFt
- Rooms
- 6 Beds + 4 Baths
Listed by: John L Scott Monroe
Monroe
$ 749,996
- Type
- Single Family | Active
- Size
- 1,470 SqFt
- Rooms
- 3 Beds + 2 Baths
Listed by: John L. Scott, Inc
Open House
Snohomish
$ 975,000
- Type
- Single Family | Active
- Size
- 2,654 SqFt
- Rooms
- 4 Beds + 2.5 Baths
Listed by: RE/MAX Northwest
Open House
Monroe
$ 949,950
- Type
- Single Family | Active
- Size
- 2,585 SqFt
- Rooms
- 5 Beds + 3 Baths
Listed by: Redfin
Open House
Monroe
$ 849,950
- Type
- Single Family | Active
- Size
- 2,886 SqFt
- Rooms
- 5 Beds + 3 Baths
Listed by: RE/MAX Northwest
Monroe
$ 629,000
- Type
- Single Family | Active
- Size
- 1,848 SqFt
- Rooms
- 4 Beds + 2.5 Baths
Listed by: Redfin
Monroe
$ 688,749
- Type
- Single Family | Active
- Size
- 1,734 SqFt
- Rooms
- 3 Beds + 2 Baths
Listed by: Windermere Real Estate JS
Monroe
$ 1,195,000
- Type
- Single Family | Active
- Size
- 3,607 SqFt
- Rooms
- 4 Beds + 3.5 Baths
Listed by: Best Choice Realty LLC
Monroe
$ 925,000
- Type
- Single Family | Active
- Size
- 2,600 SqFt
- Rooms
- 3 Beds + 3 Baths
Listed by: John L. Scott, Inc.
Monroe
$ 850,000
- Type
- Single Family | Active
- Size
- 3,636 SqFt
- Rooms
- 5 Beds + 3.5 Baths
Listed by: HomeSmart One Realty
