



Address
20504 Horizon Way Se, Monroe, WA
Price
$ 850,000
Property Attributes
- ID#2558483
- TypeSingle Family
- CountySNOHOMISH
- CityMonroe
- AreaEast Snohomish County
- NeighborhoodMonroe
- Zip98272
- Style2 Story
- Year Built2005
- Taxes$ 6160
- Price$ 850,000
- Bedrooms5
- Full Bathrooms3
- Half Bathrooms1
- Sqr Footage3636
- Lot Size0.17 Acres
Data Source:
Northwest Multiple Listing Service (NWMLS)
Property Description
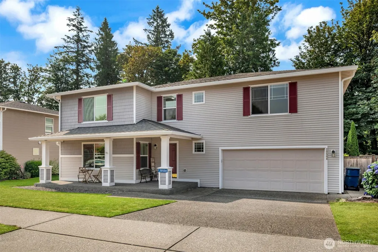
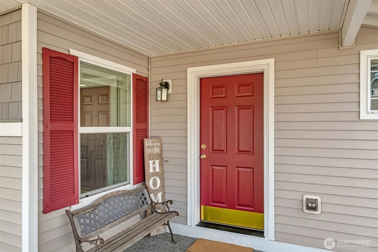
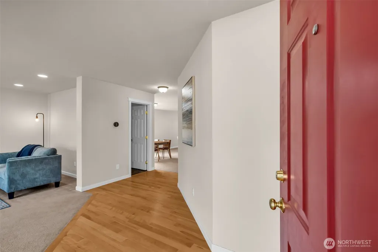
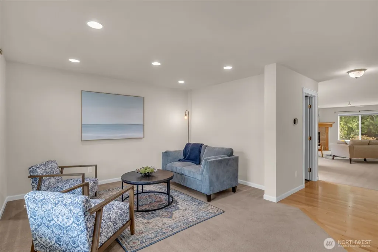
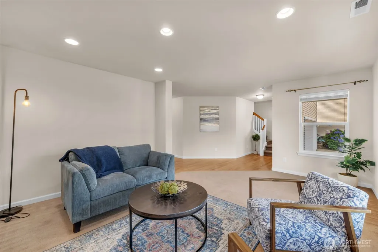
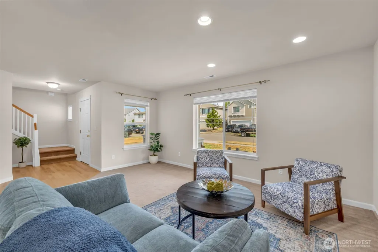
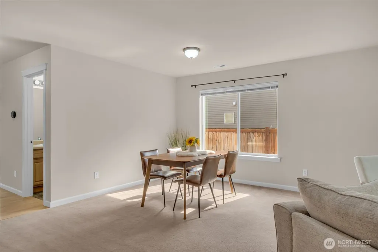
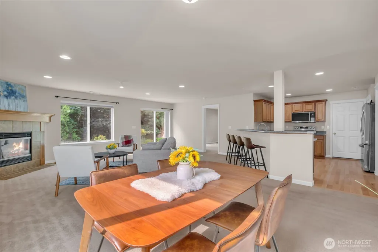
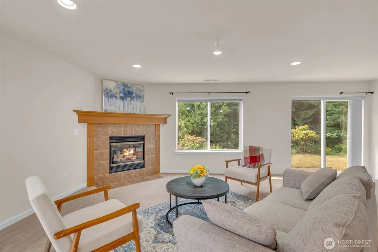
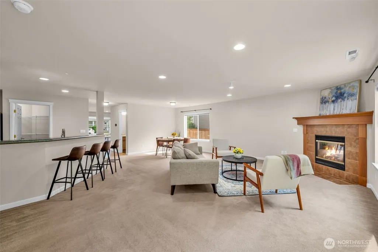
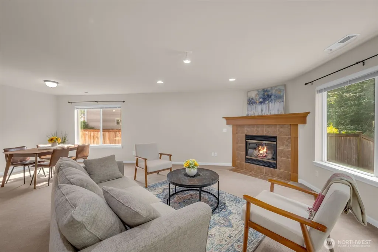
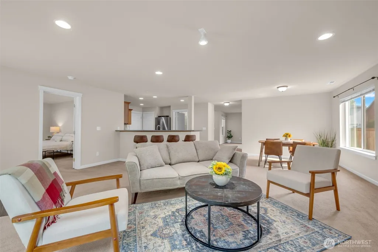
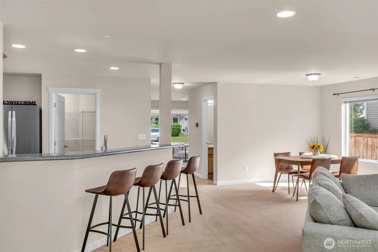
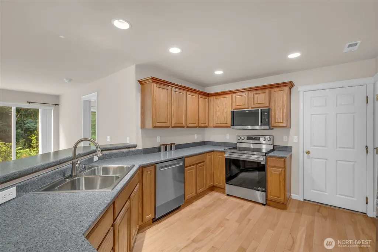
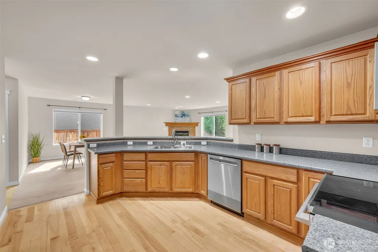
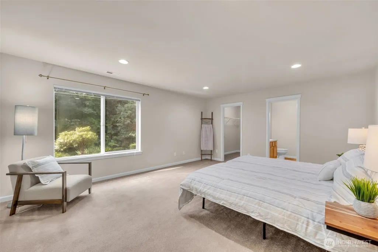
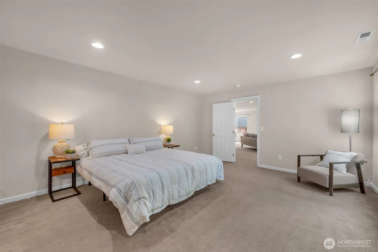
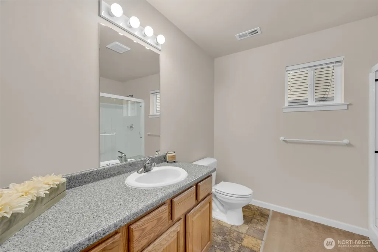
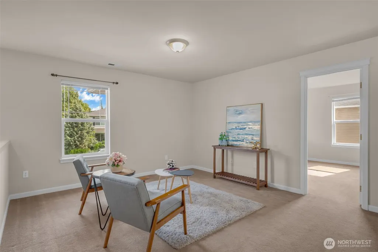
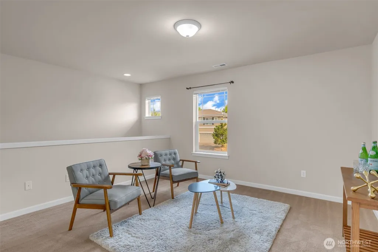
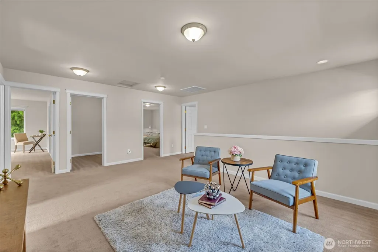
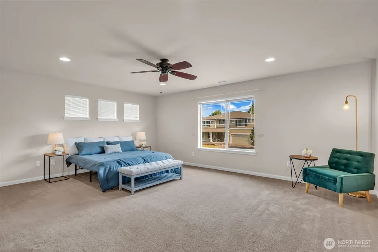
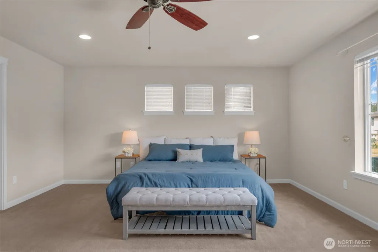
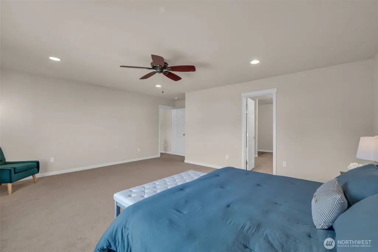
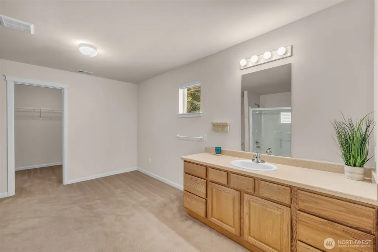
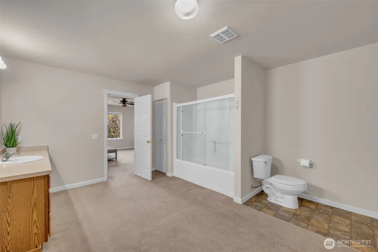
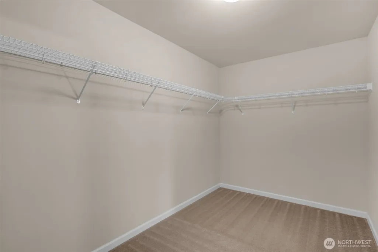
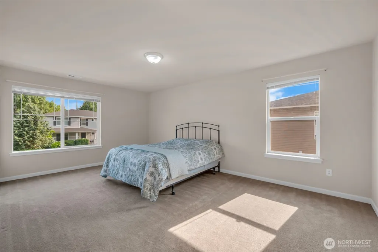
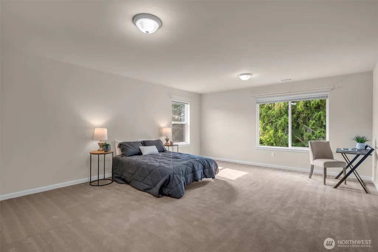
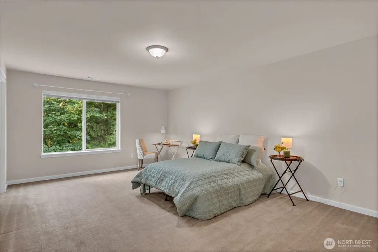
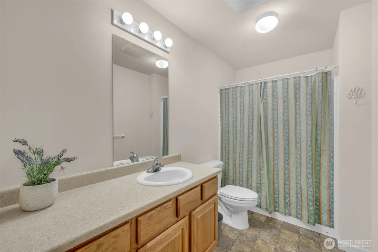
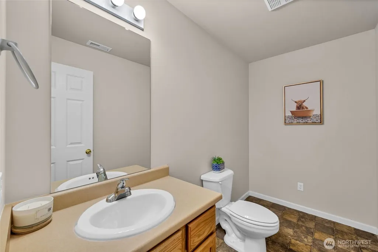
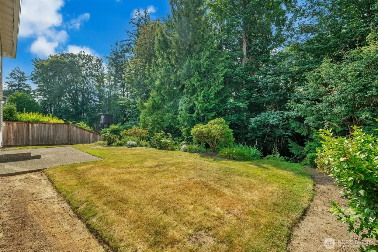
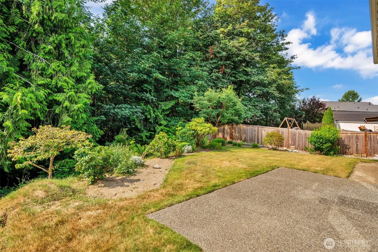
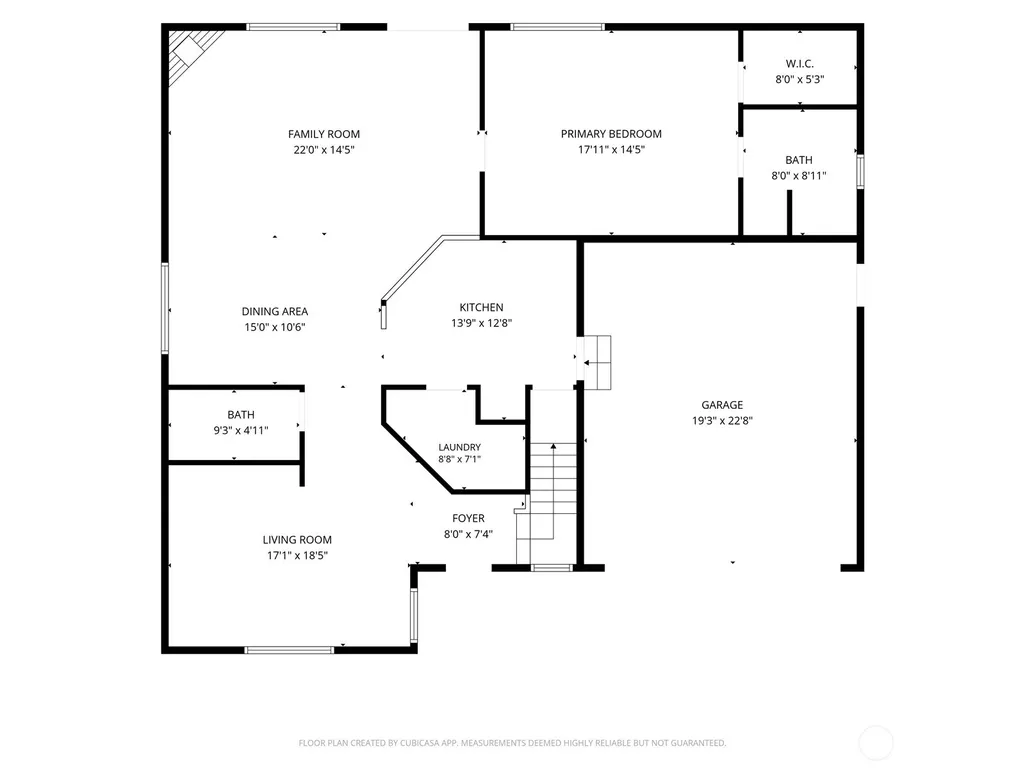
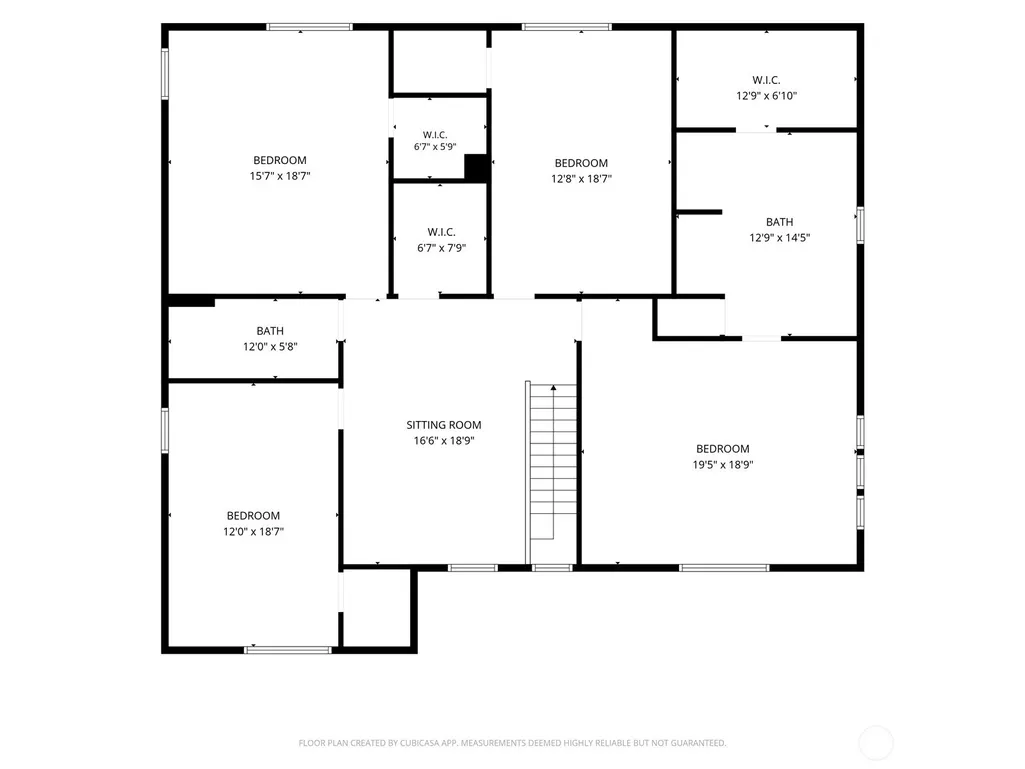
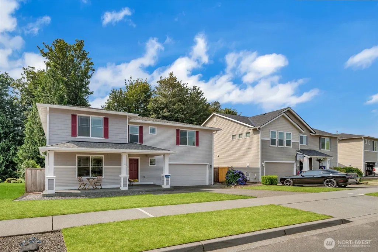
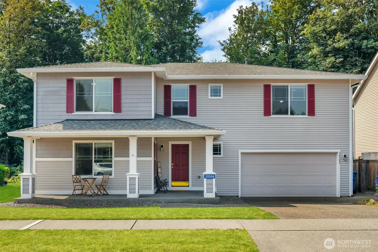
True versatility – This immaculate move-in ready home is perched on a quiet cul-de-sac street and tucked up against the nature filled HOA green belt. Minutes from everything but feels like you are miles away. This massive 3,636 sqft stunner features two primary bedroom suites (one on main), with four additional massive bedrooms with generous walk-in closets and two more flex spaces waiting for your creativity (private office, parlor room, media room, sixth or seventh bedroom?). This home is ideal for multi-generational living, guests, or flexible living arrangements. Home was pre-inspected and everything addressed. New 50 yr roof with warranty and maintenance free gutters, new furnace, all new stainless steel kitchen appliances, new water heater, full interior and exterior paint, all ducts and vents professionally cleaned, exterior washed and driveway/sidewalks pressure washed, full crawlspace rodent-proofing with warranty. Work was done for buyer peace of mind and ready enjoyment. Come envision your future home and all the potential options to make it your own. Less than one mile to town with parks and trails steps away. This is truly a forever home ready for you to call it your own.
| Elementary School | Middle School | High School |
|---|---|---|
| Chain Lake Elem | Park Place Middle Sc | Monroe High |
| Price History | |
|---|---|
| 7/22/2026 | Listed $860,000 |
| 8/19/2026 | 2$850,000 |
General Features
| Living Area | 3636 |
|---|---|
| Sewer | Sewer Connected |
| Heating | 90%+ High Efficiency |
| Cooling | None |
| Possession | Closing |
| Roof | Composition |
| Appliances | Dishwasher,Disposal,Dryer,Microwave,Refrigerator,Stove(s)/Range(s),Washer |
| HOA Fee | 175 |
| Association Fee Includes | Common Area Maintenance |
| Year Built | 2005 |
| View | Territorial |
| Topography | Level,Partial Slope |
| Levels | Two |
| Property Subtype | Single Family Residence |
| Tax Year | 2026 |
| Community Features | Athletic Court,CCRs,Park,Trail(s) |
| Assoc Fee Paid Per | Semi-Annually |
| County | Snohomish |
| New Construction | No |
| Property Type | Residential |
| HOA | Yes |
| Attached Garage | Yes |
| Subdivision Name | Monroe |
| Facing Direction | North |
| Garage Y/N | Yes |
| Full Baths | 2 |
| Special Listing Conditions | None |
| Status | Active |
| Directions | East on Hwy 2 to Monroe,Left on Chain Lake Rd,Right on County Crescent Blvd,Left on Corbridge,Right on Chelsea Ln,Left on Horizon Way,Home is on the Right |
| High School | Monroe High |
| City | Monroe |
| Entry Location | Main |
| Senior Community Y/N | No |
| High School District | Monroe |
| MLS Area | 750 - East Snohomish County |
| Lot Size Units | Square Feet |
| Lot Size Square Feet | 7405 |
| Carport Y/N | No |
| Listing Terms | Cash,Conventional,FHA,VA Loan |
| Elementary School | Chain Lake Elem |
| Land Lease Y/N | No |
| Tax Annual Amount | 6160 |
| Middle/Junior High School | Park Place Middle Sc |
| Property Condition | Very Good |
| Public Remarks | True versatility This immaculate move-in ready home is perched on a quiet cul-de-sac street and tucked up against the nature filled HOA green belt. Minutes from everything but feels like you are mil |
| Structure Type | House |
| Building Area Units | Square Feet |
| Standard Status | Active |
| Water Company | City of Monroe |
| Property Style | 12 - 2 Story |
| NWM_ShowMapLink | Yes |
Interior Features
| Interior Amenities | Second Primary Bedroom,Bath Off Primary,Dbl Pane/Storm Window,Dining Room,Fireplace,Pantry,Walk-In Closet(s) |
|---|---|
| Basement | None |
| Flooring | Hardwood,Laminate,Vinyl,Carpet |
| Total Fireplaces | 1 |
| Fireplace Features | Gas |
| Air Conditioning Y/N | No |
| Heating Y/N | Yes |
| Fireplace Y/N | Yes |
| Half Baths | 1 |
| 3/4 Baths | 1 |
| Total Bedrooms | 5 |
| Main Level Bedrooms | 1 |
| Total Baths | 4 |
| Fireplaces Main | 1 |
| Power Production Type | Electric,Natural Gas |
| Baths Three Quarter Main | 1 |
| Bedrooms Upper | 4 |
| Baths Half Main | 1 |
| Baths Full Upper | 2 |
| Bathrooms | 3.25 |
Exterior Features
| Exterior Amenities | Metal/Vinyl,Wood Products |
|---|---|
| Parking Features | Driveway,Attached Garage |
| Lot Features | Curbs,Dead End Street,Paved,Sidewalk |
| Water Source | Community |
| Total Parking | 6 |
| Inclusions | Dishwasher(s),Dryer(s),Garbage Disposal,Microwave(s),Refrigerator(s),Stove(s)/Range(s),Washer(s) |
| Foundation Details | Poured Concrete |
| Building Area Total | 3636 |
| Lot Size Acres | 0.17 |
| Waterfront Y/N | No |
| Covered Spaces | 2 |
| Irrigation Water Rights Y/N | No |
| Site Features | Cable TV,High Speed Internet,Patio |
| Parking Uncovered Total | 4 |
Amenities
- Foreclosure
- Views
- Short Sale
- New Construction
- Adult 55+
- Lease To Own
- No HOA Fees
- Furnished
- Primary On Main
- Air Conditioning
- Seller Finance
- Green
- Fixer Upper
- Horse
- Golf
- Fireplace
- Deck
- Garage
- Basement
- Pool
Property vs Single Family Average in 98272
Price
Taxes
Year Built
Visits
In The Neighborhood
Open House
Snohomish
$ 1,125,000
- Type
- Single Family | Active
- Size
- 2,972 SqFt
- Rooms
- 4 Beds + 2.5 Baths
 Listed by: Kelly Right RE of Seattle LLC
Just Listed
Monroe
$ 575,000
- Type
- Single Family | Active
- Size
- 1,223 SqFt
- Rooms
- 3 Beds + 2 Baths
Listed by: Windermere Real Estate/HLC
Just Listed
Monroe
$ 1,050,000
- Type
- Single Family | Active
- Size
- 3,101 SqFt
- Rooms
- 4 Beds + 3 Baths
Listed by: eLink Realty
Open House
Monroe
$ 980,000
- Type
- Single Family | Active
- Size
- 4,080 SqFt
- Rooms
- 6 Beds + 4 Baths
Listed by: John L Scott Monroe
Monroe
$ 749,996
- Type
- Single Family | Active
- Size
- 1,470 SqFt
- Rooms
- 3 Beds + 2 Baths
Listed by: John L. Scott, Inc
Open House
Snohomish
$ 975,000
- Type
- Single Family | Active
- Size
- 2,654 SqFt
- Rooms
- 4 Beds + 2.5 Baths
Listed by: RE/MAX Northwest
Open House
Monroe
$ 949,950
- Type
- Single Family | Active
- Size
- 2,585 SqFt
- Rooms
- 5 Beds + 3 Baths
Listed by: Redfin
Open House
Monroe
$ 849,950
- Type
- Single Family | Active
- Size
- 2,886 SqFt
- Rooms
- 5 Beds + 3 Baths
Listed by: RE/MAX Northwest
Monroe
$ 629,000
- Type
- Single Family | Active
- Size
- 1,848 SqFt
- Rooms
- 4 Beds + 2.5 Baths
Listed by: Redfin
Monroe
$ 688,749
- Type
- Single Family | Active
- Size
- 1,734 SqFt
- Rooms
- 3 Beds + 2 Baths
Listed by: Windermere Real Estate JS
Monroe
$ 1,195,000
- Type
- Single Family | Active
- Size
- 3,607 SqFt
- Rooms
- 4 Beds + 3.5 Baths
Listed by: Best Choice Realty LLC
Monroe
$ 925,000
- Type
- Single Family | Active
- Size
- 2,600 SqFt
- Rooms
- 3 Beds + 3 Baths
Listed by: John L. Scott, Inc.
