

Open House Sun, Sep 6th 11:00 AM - 01:00 PM
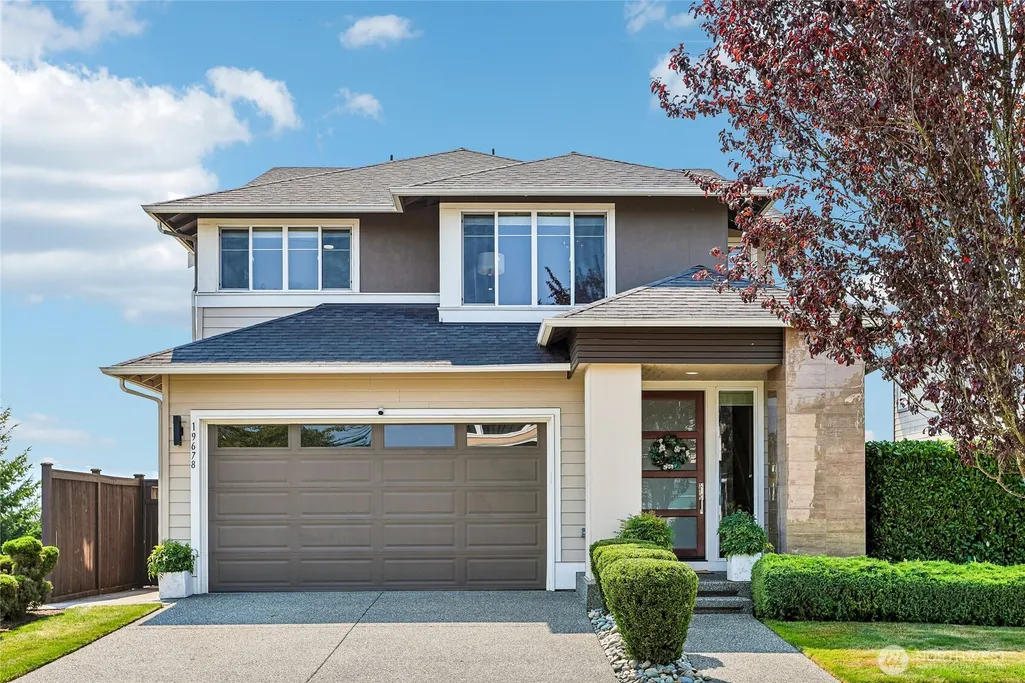
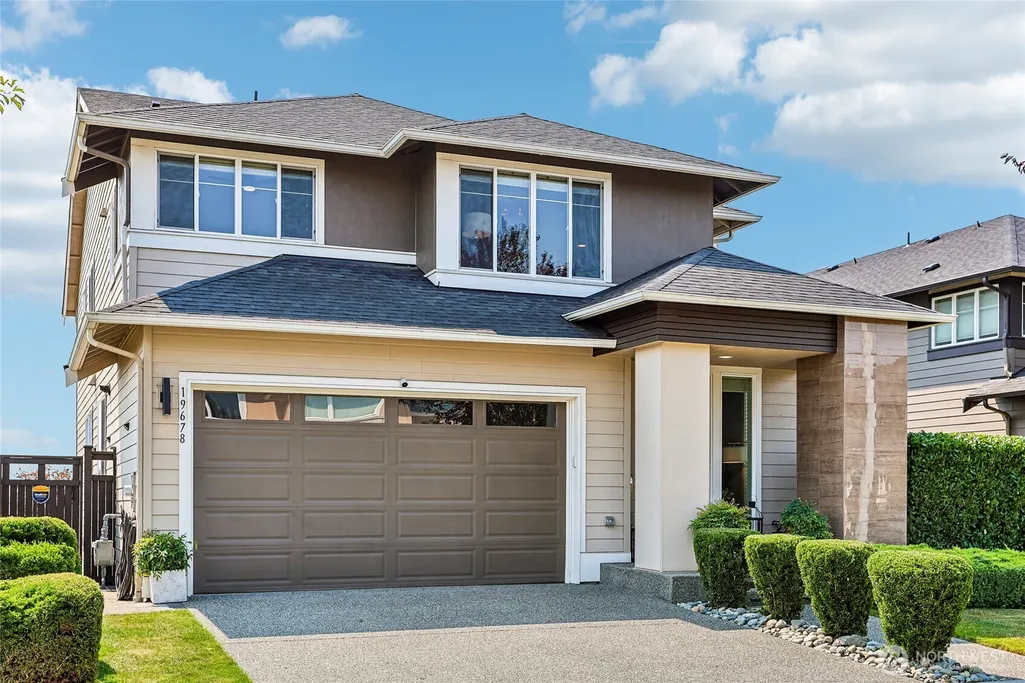
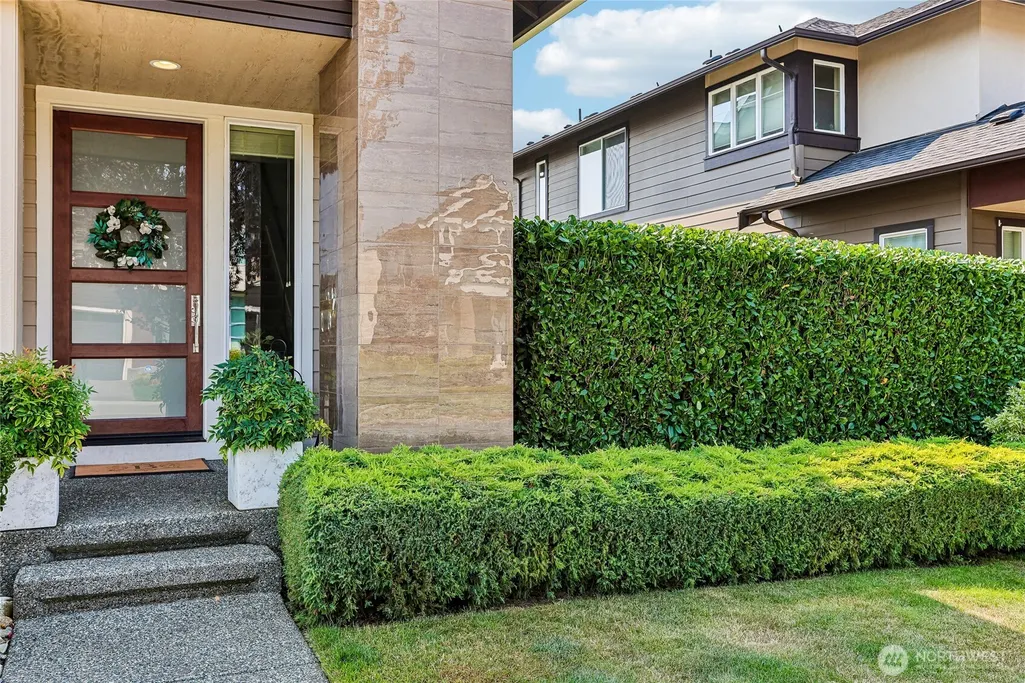
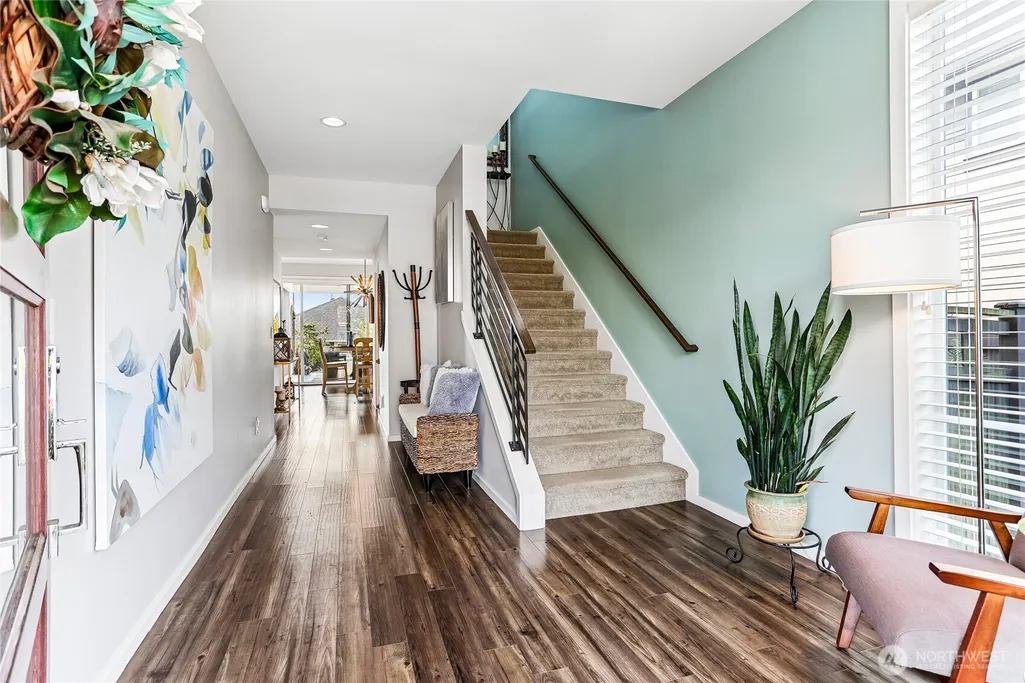

Address
19678 135th Street Se, Monroe, WA
Price
$ 949,950
Property Attributes
- ID#2570484
- TypeSingle Family
- CountySNOHOMISH
- CityMonroe
- AreaEast Snohomish County
- NeighborhoodMonroe
- Zip98272
- StyleModern
- Year Built2017
- Taxes$ 7322
- Price$ 949,950
- Bedrooms5
- Full Bathrooms3
- Half Bathrooms0
- Sqr Footage2585
- Lot Size0.1 Acres
Data Source:
Northwest Multiple Listing Service (NWMLS)
Property Description
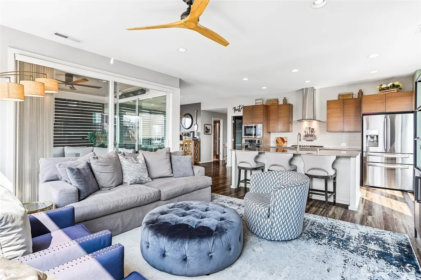
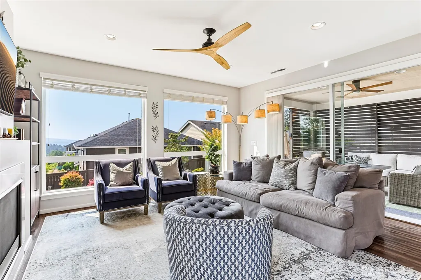
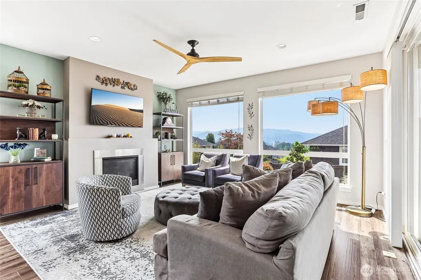
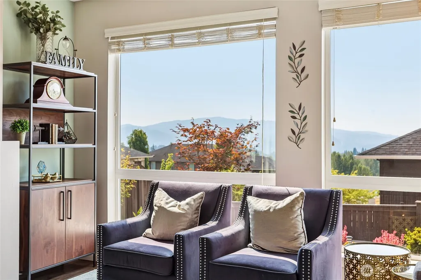
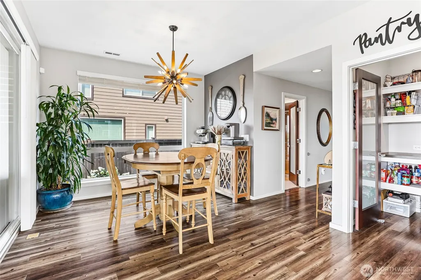
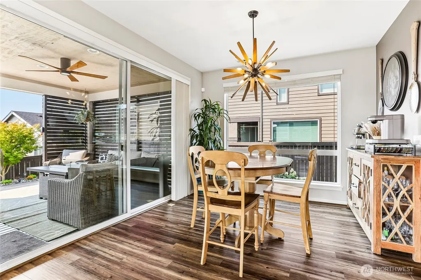
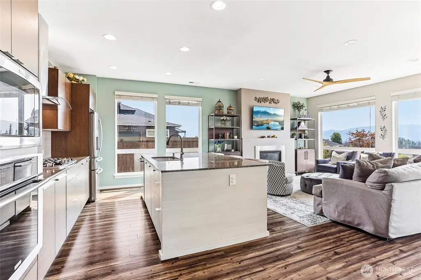
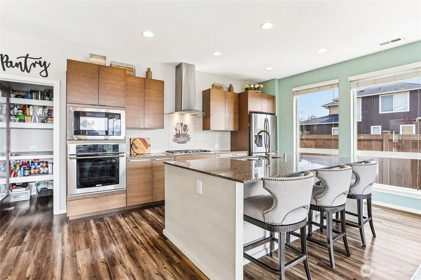
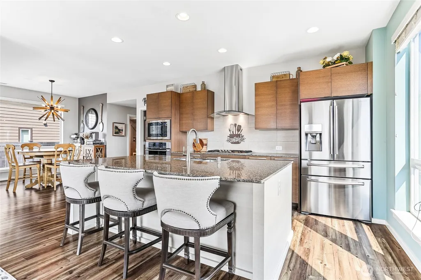
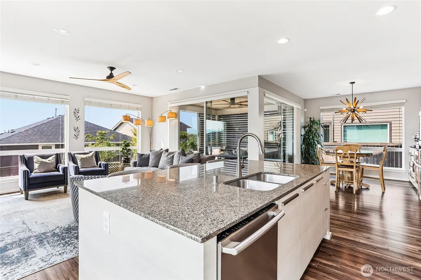
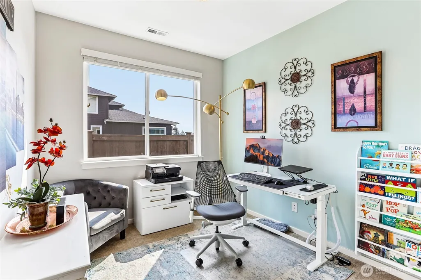
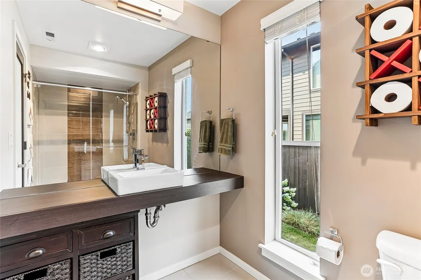
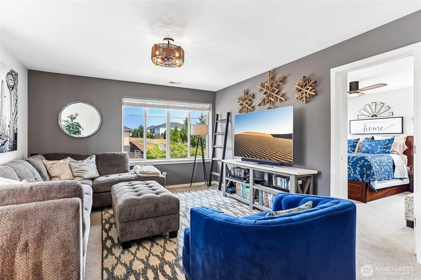
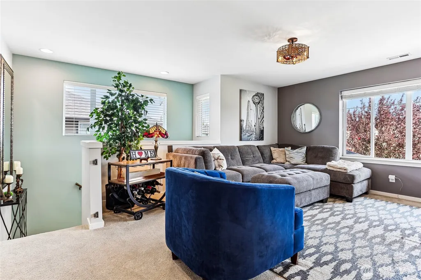
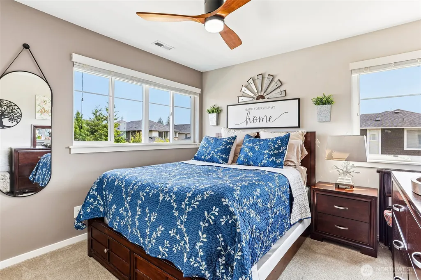
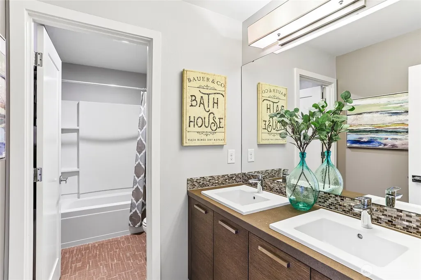
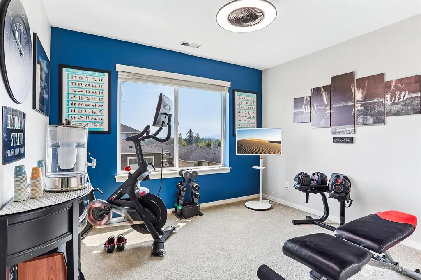
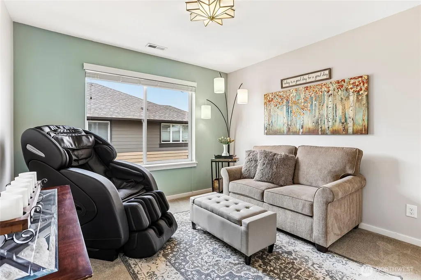
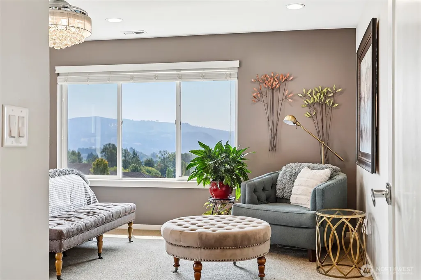
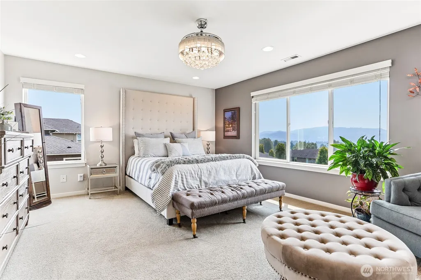
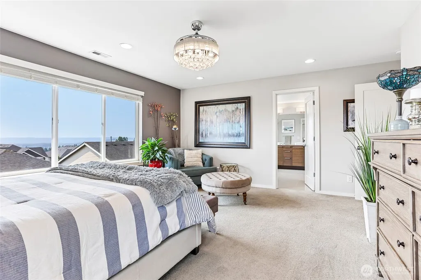
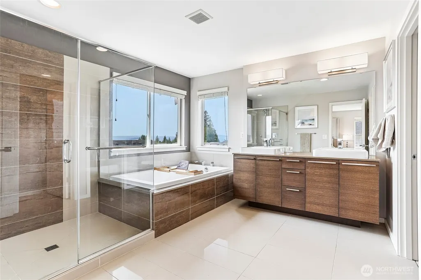
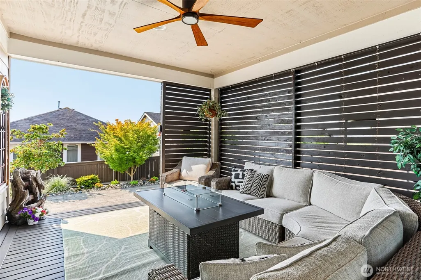
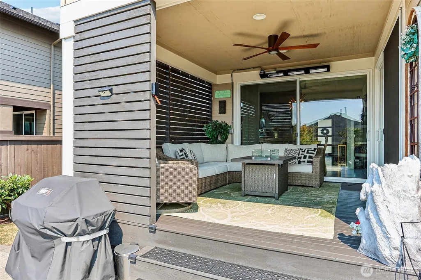
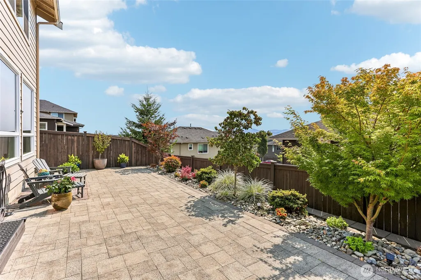
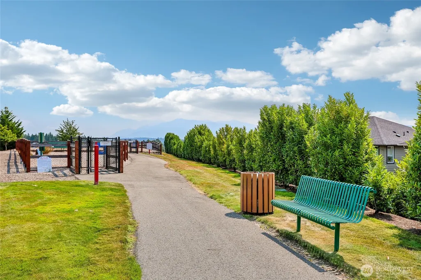
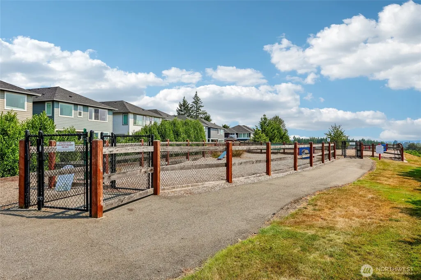
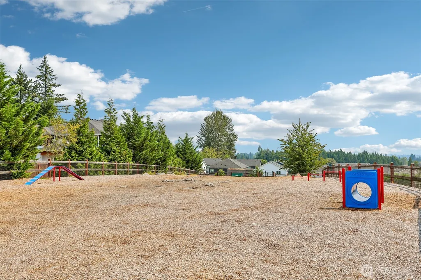
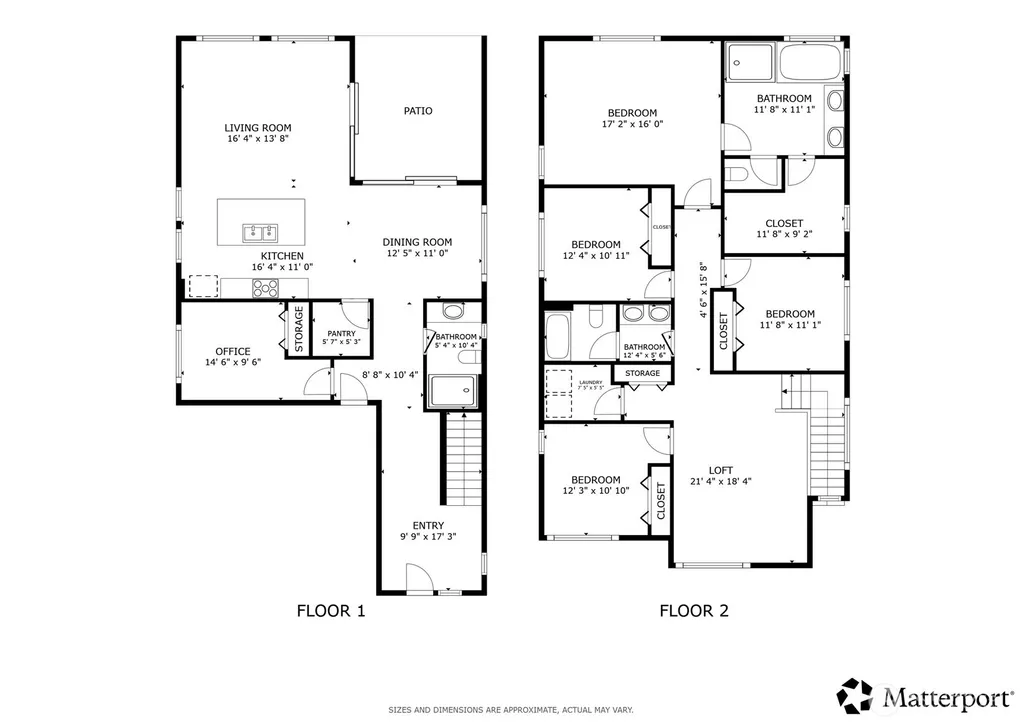
Premier Eaglemont living! This exquisite MainVue home stands apart on a coveted upgraded lot with sweeping mountain & valley views, beautiful sunrises and sunsets, and a uniquely private setting beside a scenic community trail—with no immediate neighbor to the east. The exceptional 5-bedroom floor plan includes a main-level bedroom + ¾ bath, ideal for short- or long-term guests or multigenerational living. Striking primary bedroom with luxury ensuite bath, walk-in closets, and mores VIEWS! Refined, impeccable interiors showcase a stunning kitchen with upgraded appliances and expansive quartz island, flowing beautifully to generous dining & family rooms. Both open to an extended covered deck—perfect for year-round PNW entertaining—enhanced by a professionally installed overhead patio heater. Upstairs, a spacious bonus-room loft adds flexible living space. Meticulous seller improvements include $30K professional landscaping & privacy screening, whole-home repaint, $4K upgraded lighting/ceiling fans, motorized blinds, $10K Trane high-efficiency A/C and electric-car charging. Enjoy exceptional privacy, direct trail access & a nearby dog park. Community offers multiple parks, playgrounds, ball courts and more. Polished, thoughtfully upgraded and beautifully maintained—this is truly one of Eaglemont’s standout homes. PREINSPECTED with an exceptional report—ask your agent for a copy!
| Elementary School | Middle School | High School |
|---|---|---|
| Buyer To Verify Elementary School | Buyer To Verify Middle School | Buyer To Verify High School |
| Price History | |
|---|---|
| 8/20/2026 | Listed $949,950 |
General Features
| Living Area | 2585 |
|---|---|
| Sewer | Available |
| Heating | Forced Air |
| Cooling | Central Air,High Efficiency (Unspecified) |
| Possession | Closing |
| Roof | Composition |
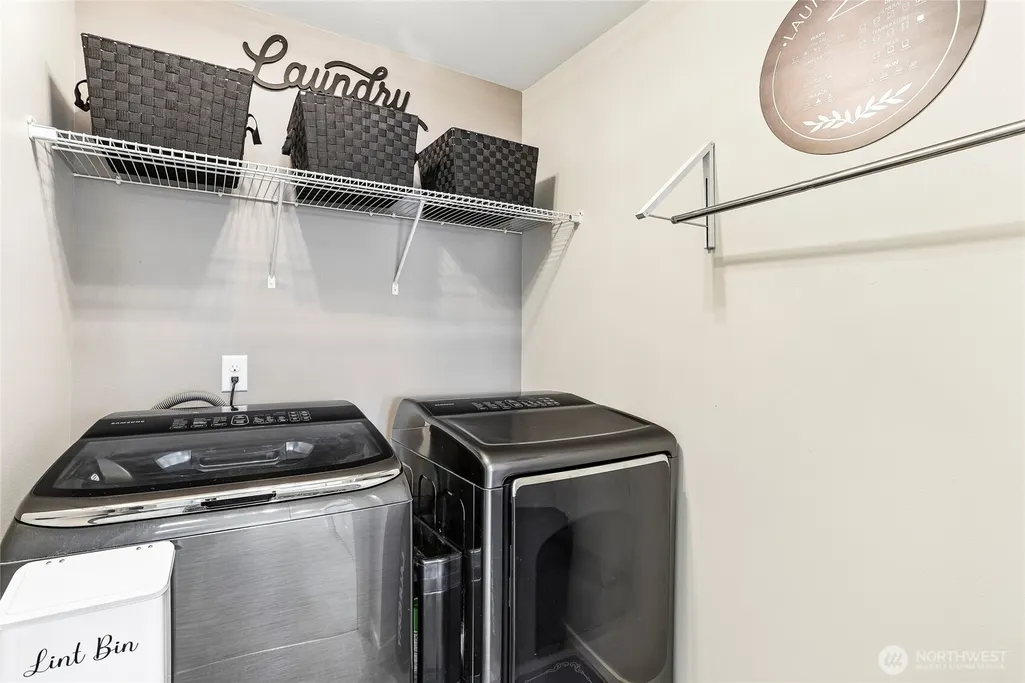
| Appliances | Dishwasher,Disposal,Dryer,Microwave,Refrigerator,Stove(s)/Range(s),Washer |
| HOA Fee | 115 |
| Association Fee Includes | Common Area Maintenance,Road Maintenance |
| Architectural Style | Modern |
| Security Features | Fully Fenced,Security System |
| Year Built | 2017 |
| View | Mountains,Territorial |
| Levels | Two |
| Property Subtype | Single Family Residence |
| Tax Year | 2026 |
| Community Features | CCRs,Park,Playground,Trail(s) |
| Assoc Fee Paid Per | Monthly |
| County | Snohomish |
| New Construction | No |
| Property Type | Residential |
| HOA | Yes |
| Attached Garage | Yes |
| Subdivision Name | Monroe |
| Facing Direction | North |
| Garage Y/N | Yes |
| Full Baths | 2 |
| Special Listing Conditions | None |
| Status | Active |
| Directions | Hwy 2,turn north onto 195th Ave SE (becomes Chain Lake Road). Drive about a mile,turn left onto Rainier View Rd,turn rt. onto 199th Ave SE,and go straight. Rd becomes 135th St. House on left. |
| High School | Buyer To Verify |
| City | Monroe |
| Entry Location | Main |
| Senior Community Y/N | No |
| High School District | Monroe |
| MLS Area | 750 - East Snohomish County |
| Lot Size Units | Square Feet |
| Lot Size Square Feet | 4356 |
| Carport Y/N | No |
| Listing Terms | Cash,Conventional,VA Loan |
| Elementary School | Buyer To Verify |
| Land Lease Y/N | No |
| Tax Annual Amount | 7322 |
| Middle/Junior High School | Buyer To Verify |
| Property Condition | Very Good |
| Public Remarks | Premier Eaglemont living! This exquisite MainVue home stands apart on a coveted upgraded lot with sweeping mountain & valley views,beautiful sunrises and sunsets,and a uniquely private setting beside |
| Virtual Tour | https://my.matterport.com/show/?m=L5FavEfX51H&mls=1&play=1&ts=1 |
| Structure Type | House |
| Building Area Units | Square Feet |
| Builder Name | Mainview |
| Standard Status | Active |
| Water Company | City of Monroe |
| Property Style | 12 - 2 Story |
| NWM_ShowMapLink | Yes |
Interior Features
| Interior Amenities | Bath Off Primary,Ceiling Fan(s),Dbl Pane/Storm Window,Dining Room,Fireplace,Loft,Pantry,Security System,Vaulted Ceiling(s),Walk-In Closet(s),Water Heater |
|---|---|
| Basement | None |
| Flooring | Ceramic Tile,Engineered Hardwood,Vinyl,Carpet |
| Total Fireplaces | 1 |
| Fireplace Features | Gas |
| Air Conditioning Y/N | Yes |
| Heating Y/N | Yes |
| Fireplace Y/N | Yes |
| 3/4 Baths | 1 |
| Total Bedrooms | 5 |
| Main Level Bedrooms | 1 |
| Total Baths | 3 |
| Water Heater Type | Gas |
| Water Heater Location | Garage |
| Fireplaces Main | 1 |
| Power Production Type | Natural Gas |
| Baths Three Quarter Main | 1 |
| Bedrooms Upper | 4 |
| Baths Full Upper | 2 |
| Bathrooms | 2.75 |
Exterior Features
| Exterior Amenities | Cement Planked |
|---|---|
| Parking Features | Attached Garage |
| Lot Features | Curbs,Paved,Sidewalk |
| Water Source | Public |
| Total Parking | 2 |
| Inclusions | Dishwasher(s),Dryer(s),Garbage Disposal,Microwave(s),Refrigerator(s),Stove(s)/Range(s),Washer(s) |
| Foundation Details | Poured Concrete |
| Building Area Total | 2585 |
| Lot Size Acres | 0.1 |
| Waterfront Y/N | No |
| Covered Spaces | 2 |
| Irrigation Water Rights Y/N | No |
| Site Features | Cable TV,Deck,Electric Car Charging,Fenced-Fully,High Speed Internet,Patio |
Amenities
- Foreclosure
- Views
- Short Sale
- New Construction
- Adult 55+
- Lease To Own
- No HOA Fees
- Furnished
- Primary On Main
- Air Conditioning
- Seller Finance
- Green
- Fixer Upper
- Horse
- Golf
- Fireplace
- Deck
- Garage
- Basement
- Pool
Property vs Single Family Average in 98272
Price
Taxes
Year Built
Visits
In The Neighborhood
Open House
Snohomish
$ 1,125,000
- Type
- Single Family | Active
- Size
- 2,972 SqFt
- Rooms
- 4 Beds + 2.5 Baths
 Listed by: Kelly Right RE of Seattle LLC
Just Listed
Monroe
$ 439,900
- Type
- Single Family | Active
- Size
- 1,070 SqFt
- Rooms
- 3 Beds + 2 Baths
Listed by: Windermere RE/Capitol Hill,Inc
Just Listed
Monroe
$ 1,050,000
- Type
- Single Family | Active
- Size
- 3,101 SqFt
- Rooms
- 4 Beds + 3 Baths
Listed by: eLink Realty
Open House
Monroe
$ 980,000
- Type
- Single Family | Active
- Size
- 4,080 SqFt
- Rooms
- 6 Beds + 4 Baths
Listed by: John L Scott Monroe
Monroe
$ 749,996
- Type
- Single Family | Active
- Size
- 1,470 SqFt
- Rooms
- 3 Beds + 2 Baths
Listed by: John L. Scott, Inc
Open House
Snohomish
$ 975,000
- Type
- Single Family | Active
- Size
- 2,654 SqFt
- Rooms
- 4 Beds + 2.5 Baths
Listed by: RE/MAX Northwest
Open House
Monroe
$ 849,950
- Type
- Single Family | Active
- Size
- 2,886 SqFt
- Rooms
- 5 Beds + 3 Baths
Listed by: RE/MAX Northwest
Monroe
$ 629,000
- Type
- Single Family | Active
- Size
- 1,848 SqFt
- Rooms
- 4 Beds + 2.5 Baths
Listed by: Redfin
Monroe
$ 688,749
- Type
- Single Family | Active
- Size
- 1,734 SqFt
- Rooms
- 3 Beds + 2 Baths
Listed by: Windermere Real Estate JS
Monroe
$ 1,195,000
- Type
- Single Family | Active
- Size
- 3,607 SqFt
- Rooms
- 4 Beds + 3.5 Baths
Listed by: Best Choice Realty LLC
Monroe
$ 925,000
- Type
- Single Family | Active
- Size
- 2,600 SqFt
- Rooms
- 3 Beds + 3 Baths
Listed by: John L. Scott, Inc.
Monroe
$ 850,000
- Type
- Single Family | Active
- Size
- 3,636 SqFt
- Rooms
- 5 Beds + 3.5 Baths
Listed by: HomeSmart One Realty
