

Open House Sat, Sep 5th 11:00 AM - 01:00 PM

Address
21715 99th Street Se, Snohomish, WA
Price
$ 975,000
Property Attributes
- ID#2564148
- TypeSingle Family
- CountySNOHOMISH
- CitySnohomish
- AreaEast Snohomish County
- NeighborhoodMonroe
- Zip98290
- StyleCraftsman
- Year Built2004
- Taxes$ 7315
- Price$ 975,000
- Bedrooms4
- Full Bathrooms2
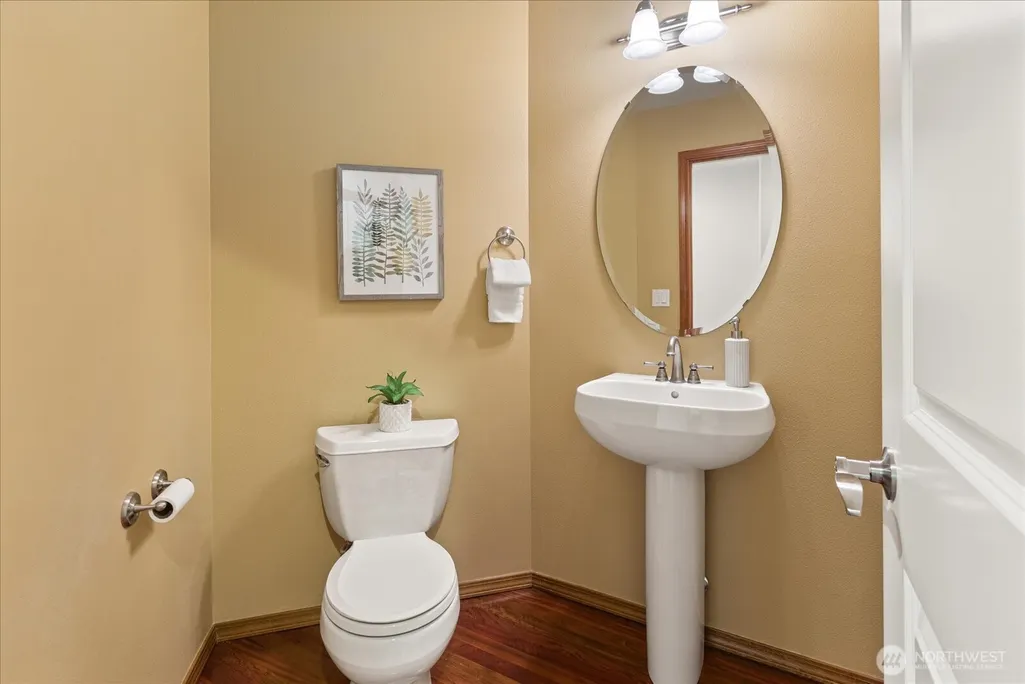
- Half Bathrooms1
- Sqr Footage2654
- Lot Size2.23 Acres
Data Source:
Northwest Multiple Listing Service (NWMLS)
Property Description
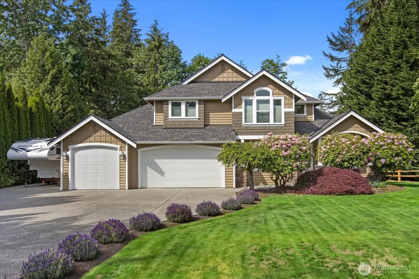
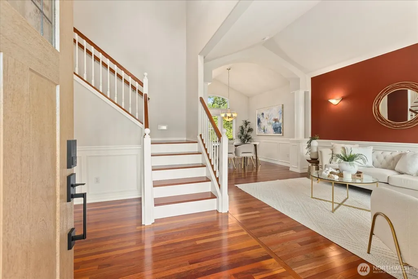
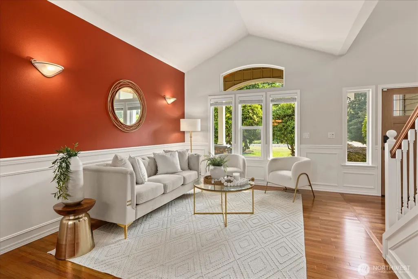
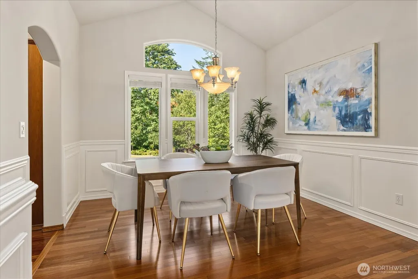
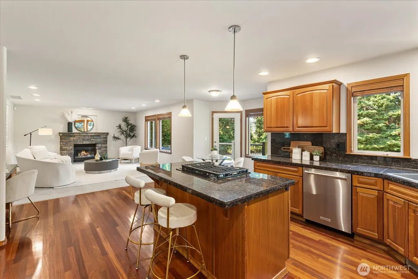
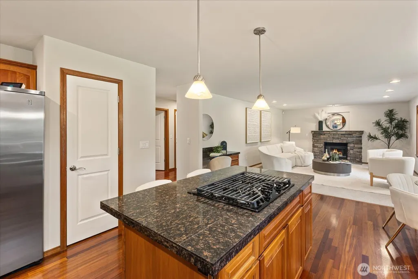
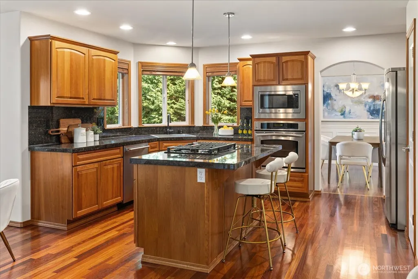
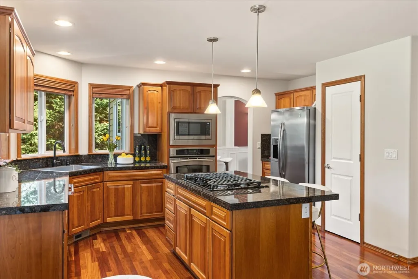
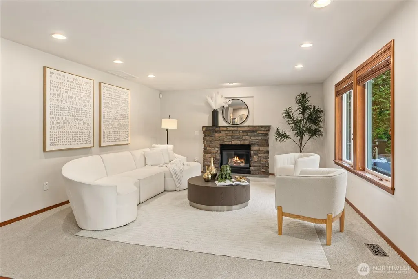
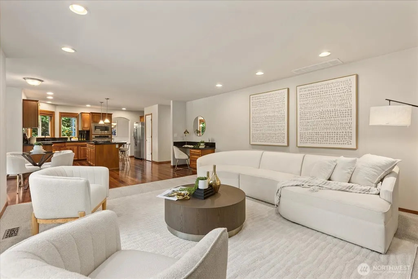
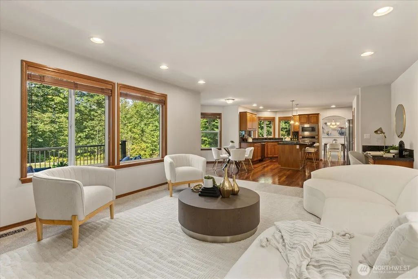
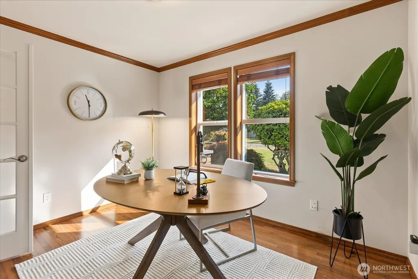
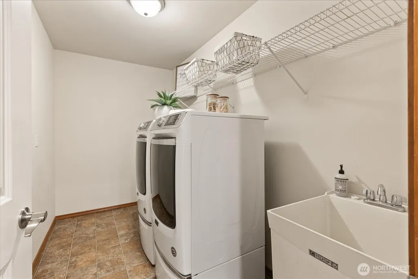
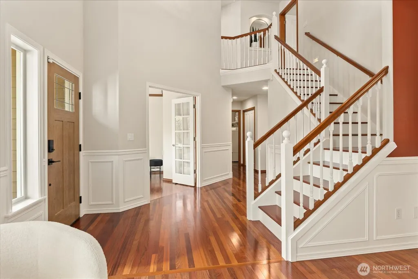
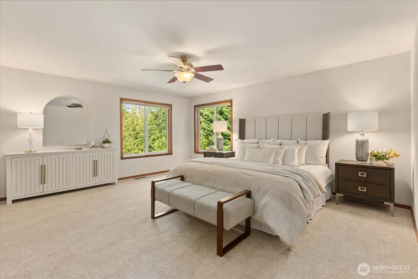
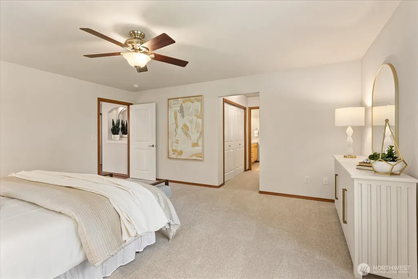
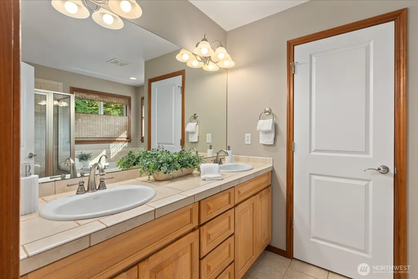
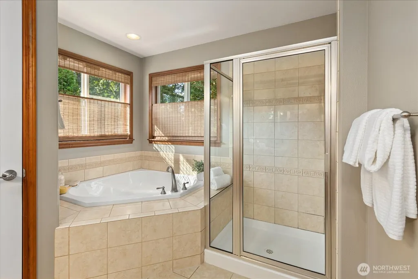
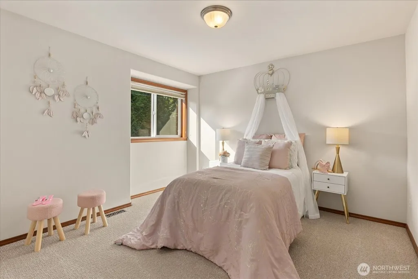
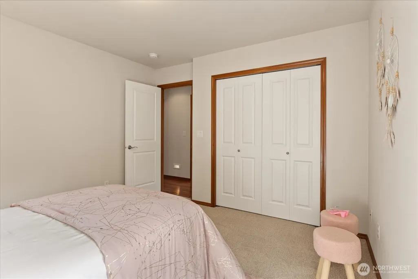
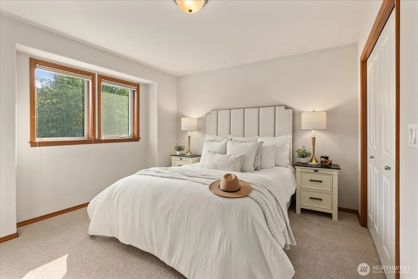
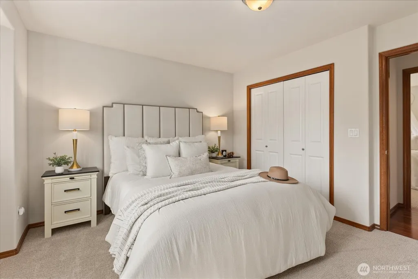
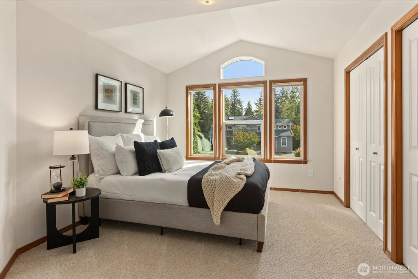
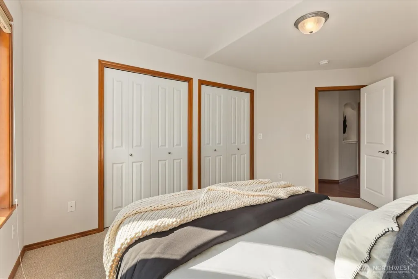
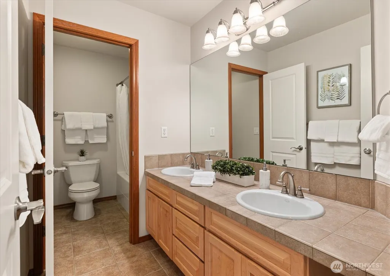
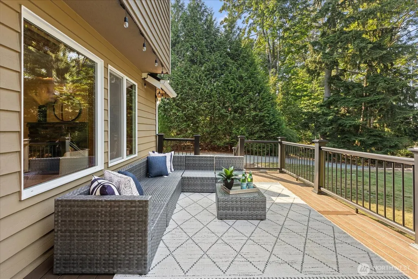
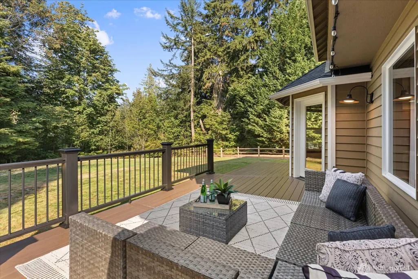
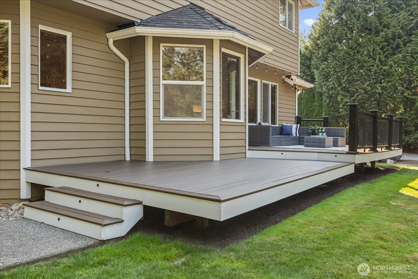
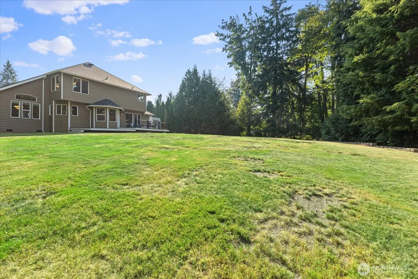
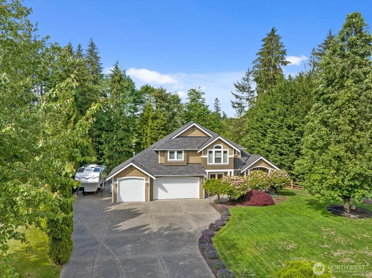
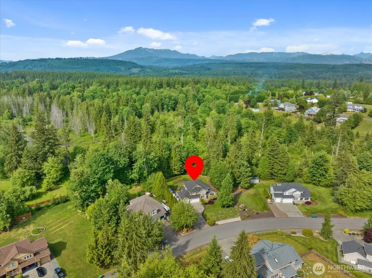
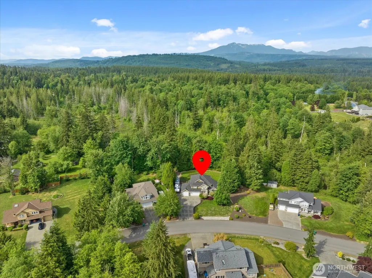
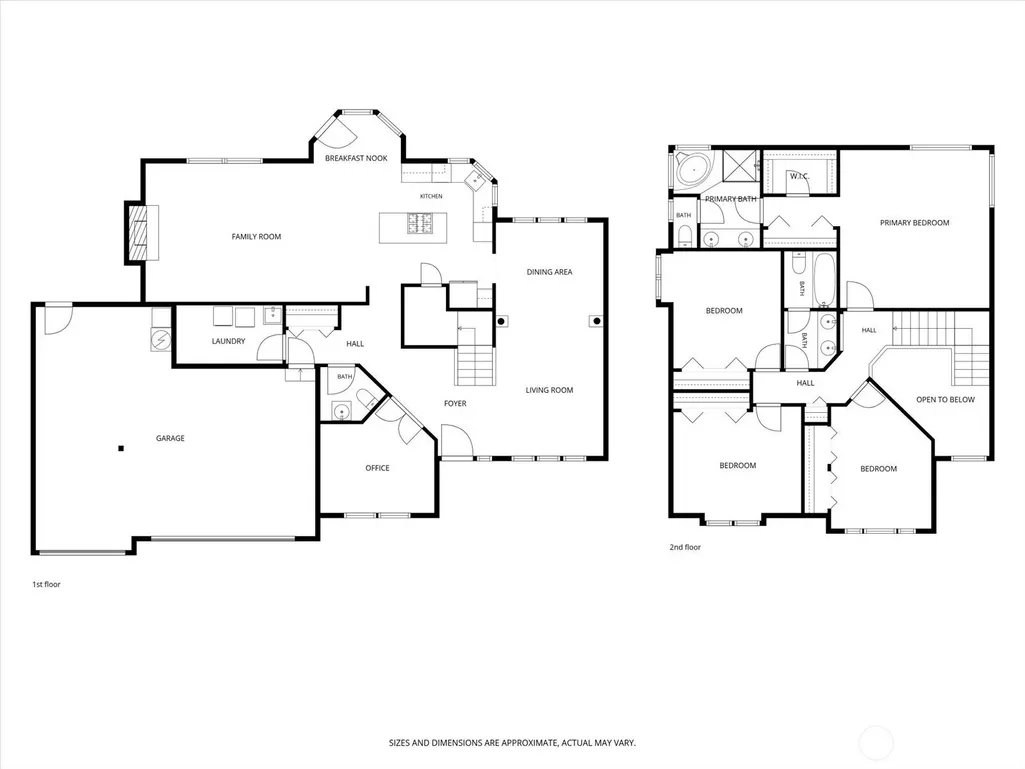
Impeccably maintained beautiful craftsman on just over 2 acres in Highland Crest Estates, an enclave of six homes. Offered by the original owners, this 4-bedroom, 2.5-bath home combines spacious living areas both inside and out. Real hardwood floors and beautifully wood wrapped windows add warmth and luxury throughout. The chef’s kitchen features an island with a new cooktop, stainless steel appliances, built-in microwave, pantry, an eating space, and opens to a spacious living area. The main-floor office/flex room adds versatility for everyday living and provides work from home convenience. Upstairs, you will find the generous primary suite which includes a 5-piece en suite, complemented by three additional bedrooms and another full bath. Step outside to the expansive AZEK Timber Tech deck with custom lighting, overlooking a peaceful, private green belt setting, perfect for entertaining or a summer BBQ. Beautifully open backyard with a generous lawn and room to enjoy the outdoors. The oversized 3-car garage includes an extra deep and wide 3rd bay that fits a class 5 medium duty truck or is perfect for your extra toys. Extra driveway parking for your guests, a rare find. Additional features include a new roof (2025), new carpet (2026), wired for generator. Exceptional space, privacy and functionality! Monroe School District. Seller pre-inspected.
| Elementary School | Middle School | High School |
|---|---|---|
| Salem Woods Elem | Park Place Middle Sc | Monroe High |
| Price History | |
|---|---|
| 8/20/2026 | Listed $975,000 |
General Features
| Living Area | 2654 |
|---|---|
| Sewer | Septic Tank |
| Heating | Forced Air,Heat Pump |
| Cooling | Forced Air,Heat Pump |
| Possession | Closing |
| Roof | Composition |
| Appliances | Dishwasher,Dryer,Microwave,Refrigerator,Stove(s)/Range(s),Washer |
| Architectural Style | Craftsman |
| Year Built | 2004 |
| View | Territorial |
| Topography | Level |
| Levels | Two |
| Property Subtype | Single Family Residence |
| Tax Year | 2026 |
| Community Features | CCRs |
| Building Name | Highland Crest Estates |
| County | Snohomish |
| New Construction | No |
| Property Type | Residential |
| HOA | No |
| Attached Garage | Yes |
| Subdivision Name | Monroe |
| Facing Direction | Northeast |
| Garage Y/N | Yes |
| Full Baths | 2 |
| Special Listing Conditions | None |
| Status | Active |
| Directions | From US-2,take Chain Lake Rd. Right on Brown Rd. Left on Ingraham Rd. Left on Wagner Rd. Right on 215th St SE. Left on 99th St SE to home on left. GPS also works. |
| High School | Monroe High |
| City | Snohomish |
| Entry Location | Main |
| Senior Community Y/N | No |
| High School District | Monroe |
| MLS Area | 750 - East Snohomish County |
| Lot Size Units | Square Feet |
| Lot Size Square Feet | 97139 |
| Carport Y/N | No |
| Listing Terms | Cash,Conventional,FHA,VA Loan |
| Elementary School | Salem Woods Elem |
| Land Lease Y/N | No |
| Tax Annual Amount | 7315 |
| Middle/Junior High School | Park Place Middle Sc |
| Property Condition | Good |
| Public Remarks | Impeccably maintained beautiful craftsman on just over 2 acres in Highland Crest Estates,an enclave of six homes. Offered by the original owners,this 4-bedroom,2.5-bath home combines spacious living |
| Virtual Tour | https://player.vimeo.com/video/1219262327 |
| Structure Type | House |
| Building Area Units | Square Feet |
| Standard Status | Active |
| Water Company | Snohomish PUD |
| Property Style | 12 - 2 Story |
| NWM_ShowMapLink | Yes |
Interior Features
| Interior Amenities | Bath Off Primary,Ceiling Fan(s),Fireplace,Water Heater |
|---|---|
| Basement | None |
| Flooring | Ceramic Tile,Hardwood,Vinyl,Carpet |
| Total Fireplaces | 1 |
| Fireplace Features | See Remarks |
| Air Conditioning Y/N | Yes |
| Heating Y/N | Yes |
| Fireplace Y/N | Yes |
| Half Baths | 1 |
| Total Bedrooms | 4 |
| Total Baths | 3 |
| Bedrooms Possible | 4 |
| Water Heater Type | Propane |
| Water Heater Location | Garage |
| Fireplaces Main | 1 |
| Power Production Type | Electric,Propane |
| Bedrooms Upper | 4 |
| Baths Half Main | 1 |
| Baths Full Upper | 2 |
| Bathrooms | 2.5 |
Exterior Features
| Exterior Amenities | Stone,Wood |
|---|---|
| Vegetation | Garden Space,Wooded |
| Parking Features | Driveway,Attached Garage |
| Lot Features | Paved |
| Water Source | Public |
| Total Parking | 7 |
| Inclusions | Dishwasher(s),Dryer(s),Leased Equipment,Microwave(s),Refrigerator(s),Stove(s)/Range(s),Washer(s) |
| Foundation Details | Poured Concrete |
| Building Area Total | 2654 |
| Lot Size Acres | 2.23 |
| Waterfront Y/N | No |
| Covered Spaces | 3 |
| Irrigation Water Rights Y/N | No |
| Site Features | Cable TV,High Speed Internet,Propane |
| Parking Uncovered Total | 4 |
| Lot Number | 3 |
Amenities
- Foreclosure
- Views
- Short Sale
- New Construction
- Adult 55+
- Lease To Own
- No HOA Fees
- Furnished
- Primary On Main
- Air Conditioning
- Seller Finance
- Green
- Fixer Upper
- Horse
- Golf
- Fireplace
- Deck
- Garage
- Basement
- Pool
Property vs Single Family Average in 98290
Price
Taxes
Year Built
Visits
In The Neighborhood
Open House
Snohomish
$ 1,125,000
- Type
- Single Family | Active
- Size
- 2,972 SqFt
- Rooms
- 4 Beds + 2.5 Baths
 Listed by: Kelly Right RE of Seattle LLC
Just Listed
Monroe
$ 1,050,000
- Type
- Single Family | Active
- Size
- 3,101 SqFt
- Rooms
- 4 Beds + 3 Baths
Listed by: eLink Realty
Open House
Monroe
$ 980,000
- Type
- Single Family | Active
- Size
- 4,080 SqFt
- Rooms
- 6 Beds + 4 Baths
Listed by: John L Scott Monroe
Monroe
$ 749,996
- Type
- Single Family | Active
- Size
- 1,470 SqFt
- Rooms
- 3 Beds + 2 Baths
Listed by: John L. Scott, Inc
Open House
Monroe
$ 949,950
- Type
- Single Family | Active
- Size
- 2,585 SqFt
- Rooms
- 5 Beds + 3 Baths
Listed by: Redfin
Open House
Monroe
$ 849,950
- Type
- Single Family | Active
- Size
- 2,886 SqFt
- Rooms
- 5 Beds + 3 Baths
Listed by: RE/MAX Northwest
Monroe
$ 629,000
- Type
- Single Family | Active
- Size
- 1,848 SqFt
- Rooms
- 4 Beds + 2.5 Baths
Listed by: Redfin
Monroe
$ 688,749
- Type
- Single Family | Active
- Size
- 1,734 SqFt
- Rooms
- 3 Beds + 2 Baths
Listed by: Windermere Real Estate JS
Monroe
$ 1,195,000
- Type
- Single Family | Active
- Size
- 3,607 SqFt
- Rooms
- 4 Beds + 3.5 Baths
Listed by: Best Choice Realty LLC
Monroe
$ 925,000
- Type
- Single Family | Active
- Size
- 2,600 SqFt
- Rooms
- 3 Beds + 3 Baths
Listed by: John L. Scott, Inc.
Monroe
$ 850,000
- Type
- Single Family | Active
- Size
- 3,636 SqFt
- Rooms
- 5 Beds + 3.5 Baths
Listed by: HomeSmart One Realty
Monroe
$ 805,000
- Type
- Single Family | Active
- Size
- 2,007 SqFt
- Rooms
- 4 Beds + 2.5 Baths
Listed by: MLS4owners.com
