

Open House Sat, Sep 5th 01:00 PM - 04:00 PM


Address
10108 186th Court Ne, Redmond, WA
Price
$ 2,100,000
Property Attributes
- ID#2577785
- TypeSingle Family
- CountyKING
- CityRedmond
- AreaRedmond-Carnation
- NeighborhoodEducation Hill
- Zip98052
- StyleContemporary
- Year Built1995
- Taxes$ 12510
- Price$ 2,100,000
- Bedrooms5
- Full Bathrooms3
- Half Bathrooms1
- Sqr Footage3910
- Lot Size0.2342 Acres
Data Source:
Northwest Multiple Listing Service (NWMLS)
Property Description
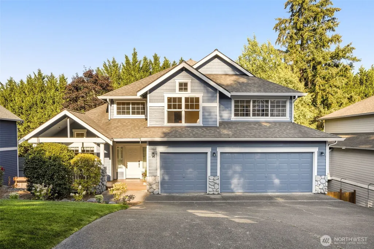
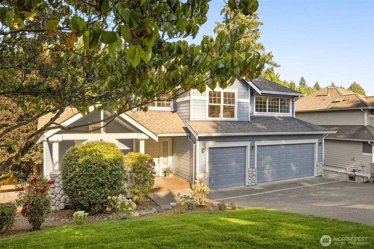
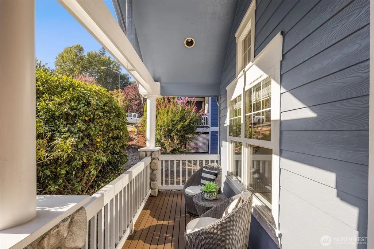
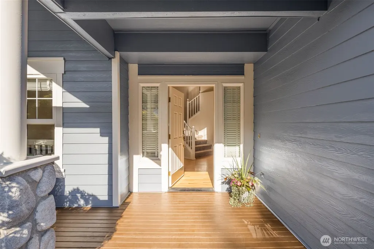
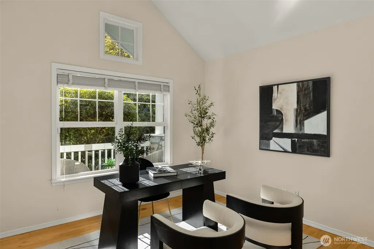
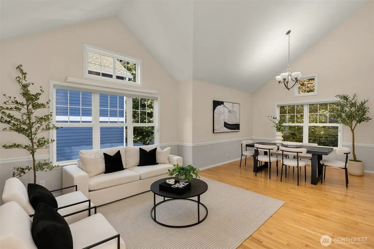
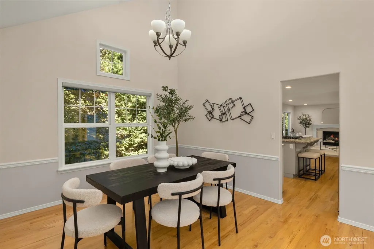
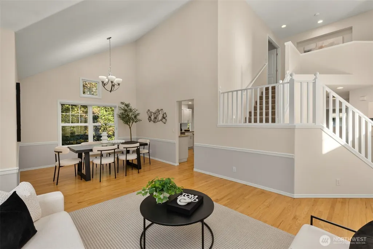
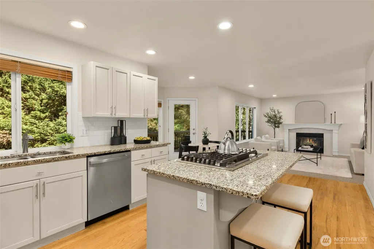
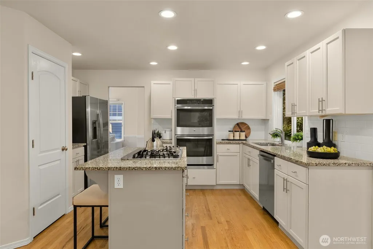
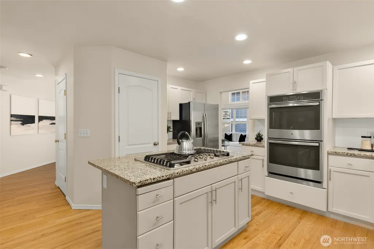
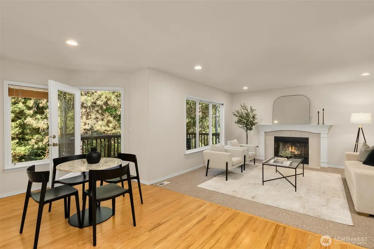
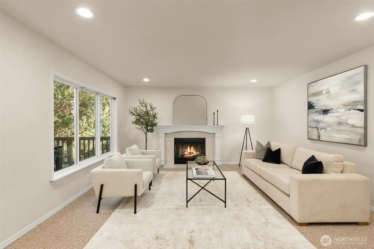
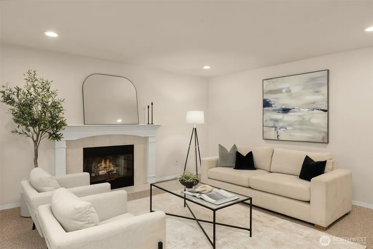
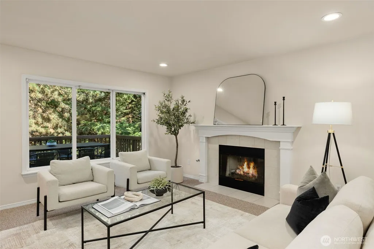
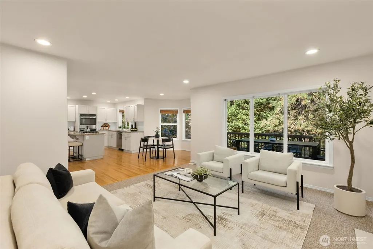
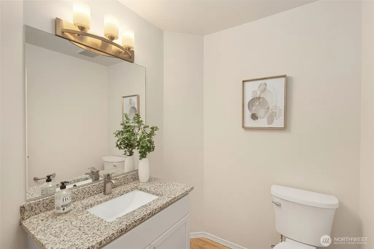
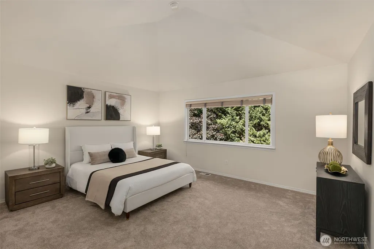
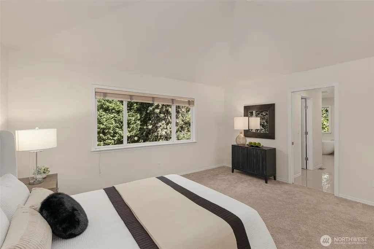
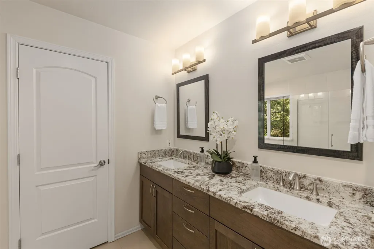
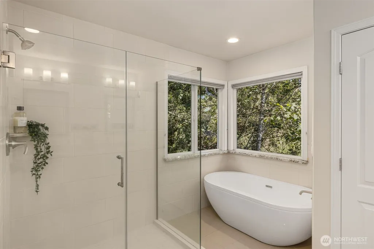
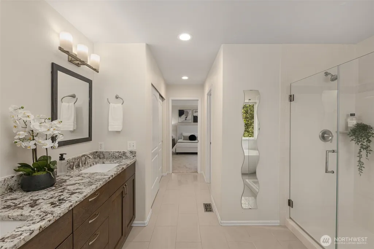
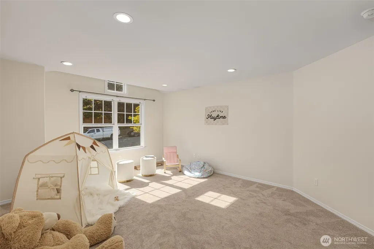
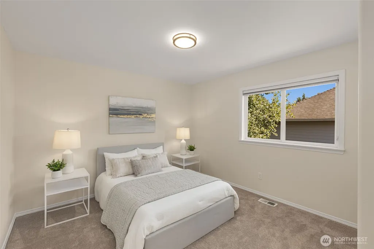
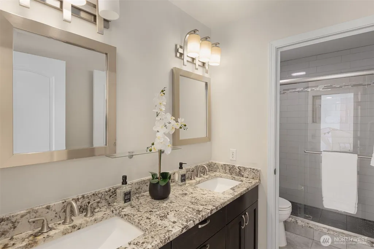
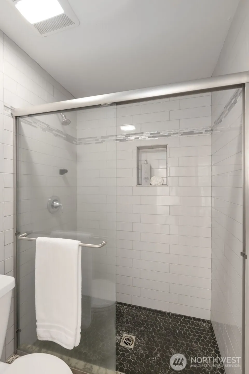
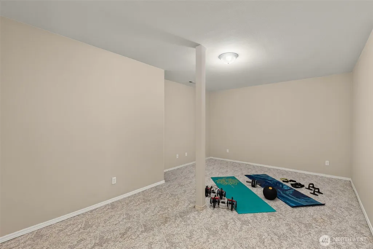
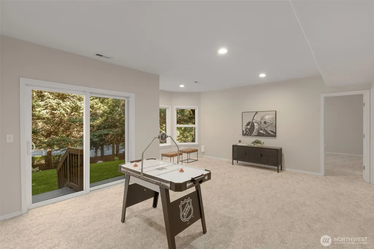
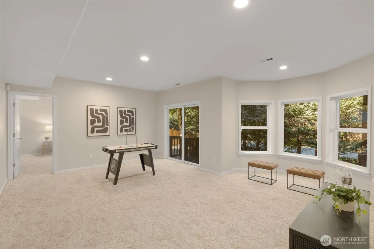
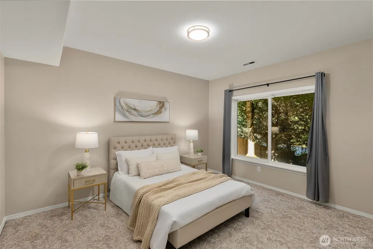
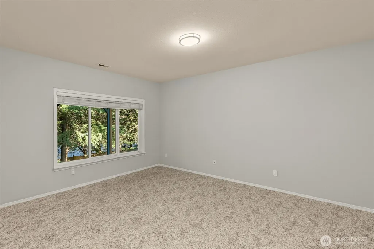
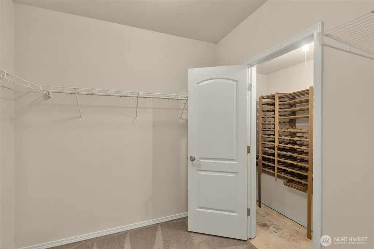
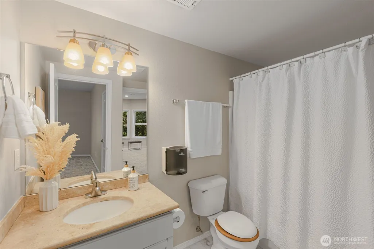
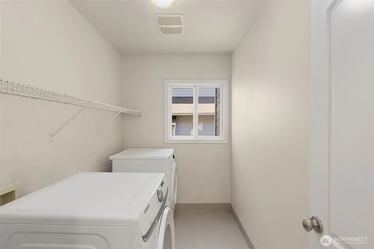
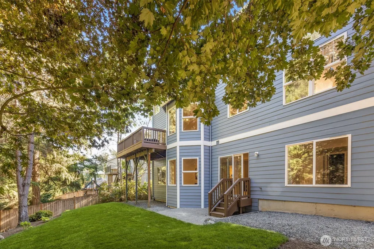
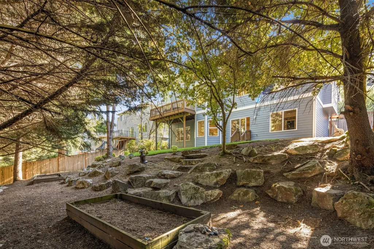
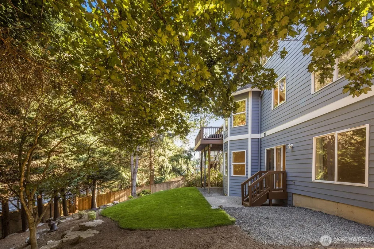
Stunning light filled Traditional Craftsman on coveted Education Hill. This beautiful home features, versatile and open large spaces for your individual needs. 5 large bedrooms with 3.75 baths & 4 different living areas offer the flexibility to live your best life! Whether that's a home office, media room, playroom, workout room or guest suite. The chef's kitchen shines with granite slab countertops & stainless-steel appliances, opening to a sunny breakfast nook framed by bay windows that lead out to the deck and a private, mature landscaped backyard. Retreat to the luxurious ensuite primary suite, or enjoy the home's soaring vaulted ceilings, walk-in closets, soft-close bathroom cabinetry, and rich hardwood floors throughout. A 3-car garage and abundant extra storage round out the practical features. Recent updates make this home truly move-in ready: fresh paint inside and out, all-new front and backyard landscaping with new sod, and a freshly painted front porch and back deck. With award winning Lake Washington schools up the street, 3 major grocery stores just mins away, proximity to vibrant downtown Redmond, 520 & 405, new light rail station putting Bellevue & Seattle at a quick train ride away, this home prides on its location. A short drive to neighborhood parks, the waterfront and the Woodinville wine district offer plentiful lifestyle choices. Short commute to major tech & other employers makes everyday living very convenient. This home has it all, come make it yours!
| Elementary School | Middle School | High School |
|---|---|---|
| Mann Elem | Redmond Middle | Redmond High |
| Price History | |
|---|---|
| 9/3/2026 | Listed $2,100,000 |
General Features
| Living Area | 3910 |
|---|---|
| Sewer | Sewer Connected |
| Heating | Forced Air |
| Cooling | Central Air |
| Possession | Closing |
| Roof | Composition |
| Appliances | Dishwasher,Dryer,Refrigerator,Stove(s)/Range(s),Washer |
| HOA Fee | 360 |
| Association Fee Includes | Snow Removal |
| Architectural Style | Contemporary |
| Security Features | Fully Fenced |
| Year Built | 1995 |
| View | Territorial |
| Topography | Level,Partial Slope,Terraces |
| Levels | Two |
| Property Subtype | Single Family Residence |
| Tax Year | 2025 |
| Community Features | CCRs |
| Building Name | Avon Trace Div 1 |
| Assoc Fee Paid Per | Annually |
| County | King |
| New Construction | No |
| Property Type | Residential |
| HOA | Yes |
| Attached Garage | Yes |
| Subdivision Name | Education Hill |
| Facing Direction | West |
| Garage Y/N | Yes |
| Full Baths | 3 |
| Special Listing Conditions | None |
| Status | Active |
| Directions | From Avondale RD,Left onto NE 104th St,Left onto 184th Ave NE,Left onto NE 100th CT becomes 186th CT NE,Home on the right. |
| High School | Redmond High |
| City | Redmond |
| Entry Location | Main |
| Senior Community Y/N | No |
| High School District | Lake Washington |
| MLS Area | 550 - Redmond/Carnation |
| Lot Size Units | Square Feet |
| Lot Size Square Feet | 10200 |
| Carport Y/N | No |
| Listing Terms | Cash,Conventional |
| Elementary School | Mann Elem |
| Land Lease Y/N | No |
| Tax Annual Amount | 12510 |
| Middle/Junior High School | Redmond Middle |
| Property Condition | Good |
| Public Remarks | Stunning light filled Traditional Craftsman on coveted Education Hill. This beautiful home features,versatile and open large spaces for your individual needs. 5 large bedrooms with 3.75 baths & 4 dif |
| Virtual Tour | https://listings.ruummedia.com/videos/01a03ea0-1707-73ee-91b3-9292157712ef |
| Structure Type | House |
| Building Area Units | Square Feet |
| Standard Status | Active |
| Water Company | City of Redmond |
| Property Style | 18 - 2 Stories w/Bsmnt |
| NWM_ShowMapLink | Yes |
Interior Features
| Interior Amenities | Bath Off Primary,Dbl Pane/Storm Window,Dining Room,Fireplace,French Doors,Vaulted Ceiling(s),Walk-In Closet(s),Water Heater,Wine Cellar |
|---|---|
| Basement | Daylight,Finished |
| Flooring | Ceramic Tile,Hardwood,Vinyl,Carpet |
| Total Fireplaces | 1 |
| Fireplace Features | Gas |
| Air Conditioning Y/N | Yes |
| Heating Y/N | Yes |
| Fireplace Y/N | Yes |
| Half Baths | 1 |
| Total Bedrooms | 5 |
| Total Baths | 4 |
| Water Heater Type | Gas |
| Water Heater Location | Garage |
| Fireplaces Main | 1 |
| Power Production Type | Electric,Natural Gas |
| Bedrooms Lower | 2 |
| Bedrooms Upper | 3 |
| Baths Half Main | 1 |
| Baths Full Upper | 2 |
| Baths Full Lower | 1 |
| Bathrooms | 3.5 |
Exterior Features
| Exterior Amenities | Cement Planked,Stone,Wood |
|---|---|
| Vegetation | Garden Space |
| Parking Features | Attached Garage |
| Lot Features | Curbs,Dead End Street,Sidewalk |
| Water Source | Public |
| Total Parking | 3 |
| Inclusions | Dishwasher(s),Dryer(s),Refrigerator(s),Stove(s)/Range(s),Washer(s) |
| Foundation Details | Poured Concrete |
| Building Area Total | 3910 |
| Lot Size Acres | 0.2342 |
| Waterfront Y/N | No |
| Covered Spaces | 3 |
| Irrigation Water Rights Y/N | No |
| Site Features | Cable TV,Deck,Fenced-Fully,High Speed Internet,Patio |
| Lot Number | 35 |
Amenities
- Foreclosure
- Views
- Short Sale
- New Construction
- Adult 55+
- Lease To Own
- No HOA Fees
- Furnished
- Primary On Main
- Air Conditioning
- Seller Finance
- Green
- Fixer Upper
- Horse
- Golf
- Fireplace
- Deck
- Garage
- Basement
- Pool
Property vs Single Family Average in 98052
Price
Taxes
Year Built
In The Neighborhood
Open House
Redmond
$ 997,500
- Type
- Single Family | Active
- Size
- 1,210 SqFt
- Rooms
- 3 Beds + 2 Baths
 Listed by: Coldwell Banker Bain
Open House
Redmond
$ 1,450,000
- Type
- Single Family | Active
- Size
- 3,120 SqFt
- Rooms
- 3 Beds + 2.5 Baths
Listed by: Realogics Sotheby's Int'l Rlty
Open House
Redmond
$ 1,129,500
- Type
- Single Family | Active
- Size
- 1,462 SqFt
- Rooms
- 3 Beds + 3 Baths
Listed by: Windermere Real Estate/East
Open House
Redmond
$ 1,950,000
- Type
- Single Family | Active
- Size
- 3,041 SqFt
- Rooms
- 4 Beds + 3.5 Baths
Listed by: Realty ONE Group Orca Gold
Redmond
$ 2,990,000
- Type
- Single Family | Active
- Size
- 3,820 SqFt
- Rooms
- 5 Beds + 5 Baths
Listed by: Olaie
Open House
Redmond
$ 4,488,000
- Type
- Single Family | Active
- Size
- 6,180 SqFt
- Rooms
- 4 Beds + 3.5 Baths
Listed by: COMPASS
Open House
Redmond
$ 2,195,000
- Type
- Single Family | Active
- Size
- 3,672 SqFt
- Rooms
- 4 Beds + 3 Baths
Listed by: Keller Williams Eastside
Open House
Redmond
$ 999,000
- Type
- Single Family | Active
- Size
- 1,760 SqFt
- Rooms
- 3 Beds + 2.5 Baths
Listed by: Skyline Properties, Inc.
Redmond
$ 889,000
- Type
- Single Family | Active
- Size
- 1,546 SqFt
- Rooms
- 3 Beds + 3.5 Baths
Listed by: Windermere Real Estate/East
Open House
Redmond
$ 2,650,000
- Type
- Single Family | Active
- Size
- 3,634 SqFt
- Rooms
- 5 Beds + 4.5 Baths
Listed by: Windermere Real Estate/East
Open House
Redmond
$ 2,650,000
- Type
- Single Family | Active
- Size
- 3,634 SqFt
- Rooms
- 5 Beds + 4.5 Baths
Listed by: Windermere Real Estate/East
Redmond
$ 1,289,000
- Type
- Single Family | Active
- Size
- 2,010 SqFt
- Rooms
- 4 Beds + 2.5 Baths
Listed by: MY REALTY GROUP LLC
