

Open House Sat, Sep 5th 12:00 PM - 03:00 PM


Address
17468 Ne 123rd Way, Redmond, WA
Price
$ 1,980,000
Property Attributes
- ID#2556977
- TypeSingle Family
- CountyKING
- CityRedmond
- AreaJuanita-Woodinville
- NeighborhoodEducation Hill
- Zip98052
- StyleCraftsman
- Year Built2016
- Taxes$ 17700
- Price$ 1,980,000
- Bedrooms5
- Full Bathrooms3
- Half Bathrooms0
- Sqr Footage3045
- Lot Size0.1116 Acres
Data Source:
Northwest Multiple Listing Service (NWMLS)
Property Description
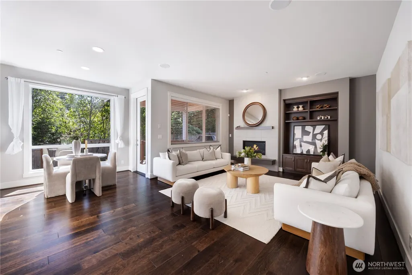
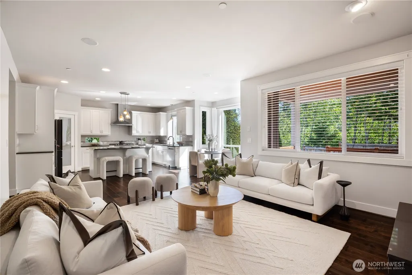
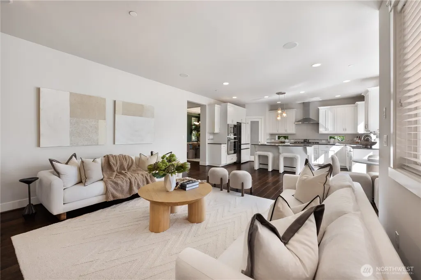
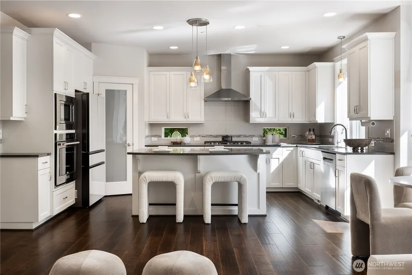
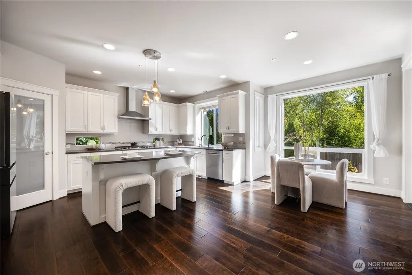
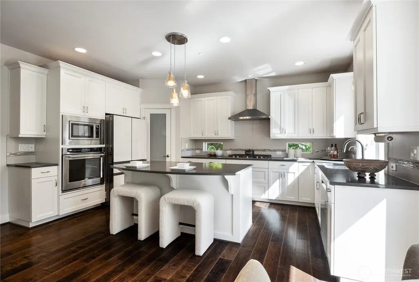
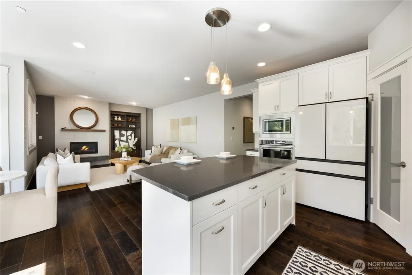
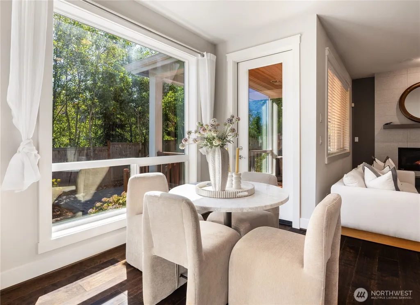
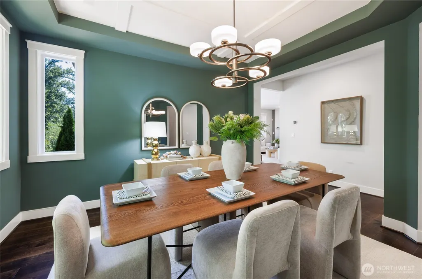
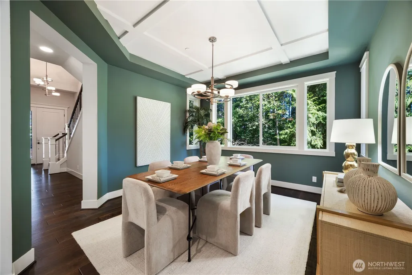
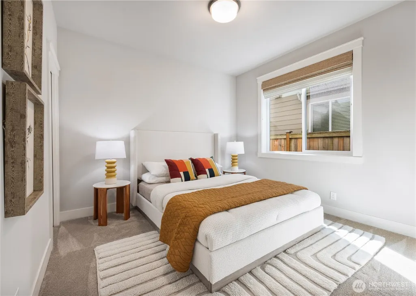
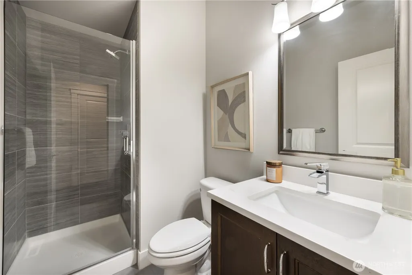
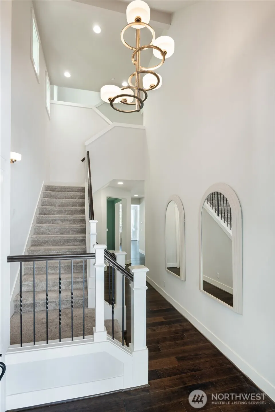
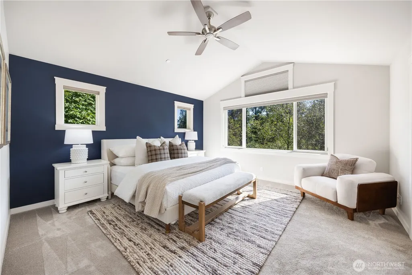
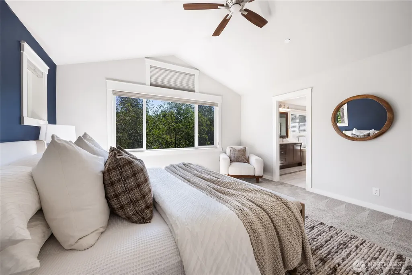
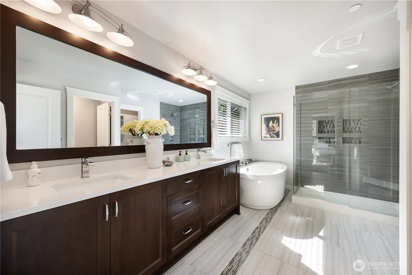
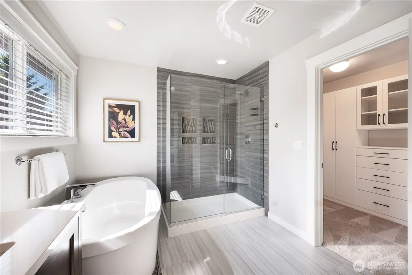
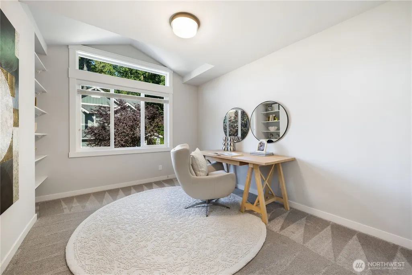
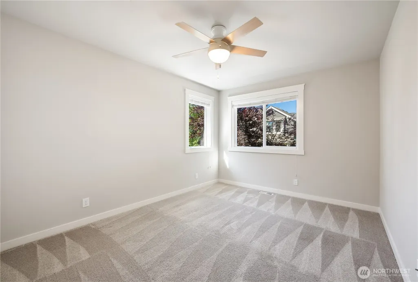
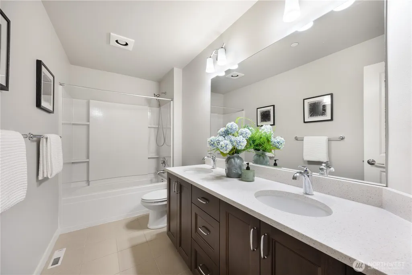
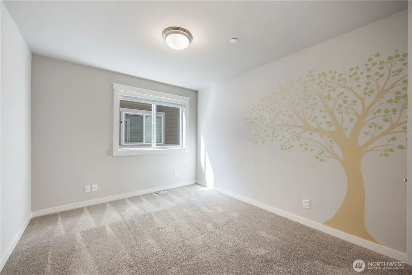
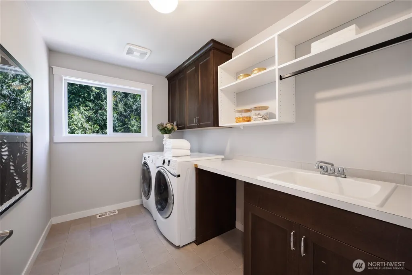
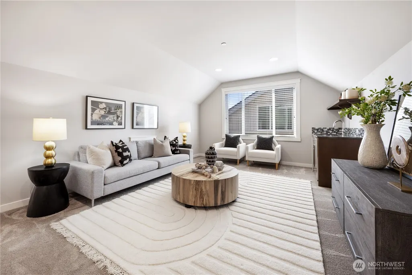
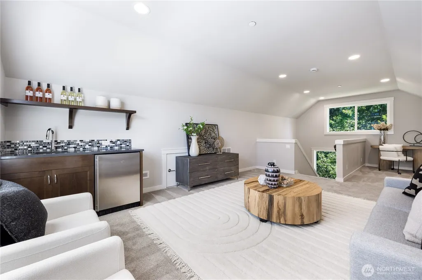
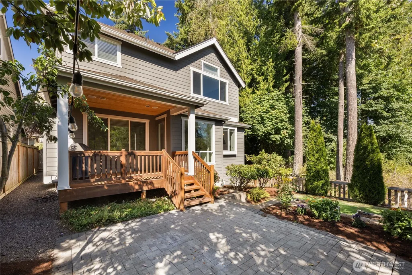
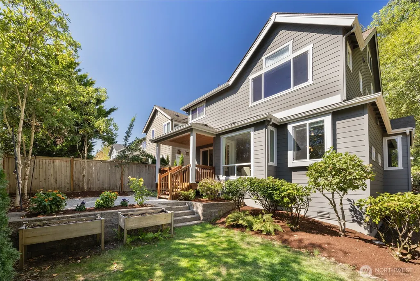
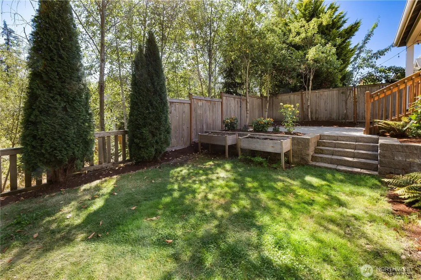
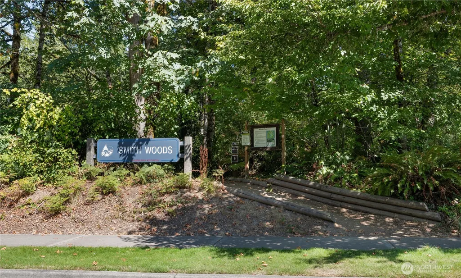
Nestled against a peaceful greenbelt, this stunning Burnstead home offers privacy, and convenience just minutes from Downtown Redmond, parks, trails, Clara Barton Elementary, and highly regarded Lake Washington schools. The thoughtfully designed floor plan features 5 bedrooms, including a main-floor bedroom or office with adjacent 3/4 bath. Spacious formal and casual living areas, a bonus room with wet bar, and a vaulted primary suite with a five piece bath and walk-in closet. Chef's kitchen that flows effortlessly into the family room and cozy breakfast nook. Three additional bedrooms, full bath & utility room. Custom closet systems throughout provide exceptional storage. Enjoy the covered deck overlooking the beautifully landscaped backyard and tranquil greenbelt. Covered deck has built-in speaks and gas stub. EV charger. air conditioning, more! Recent updates include new refrigerator, dishwasher, and washer, plus a freshly stained deck, cleaned roof, and professionally serviced HVAC and air ducts.
| Elementary School | Middle School | High School |
|---|---|---|
| Clara Barton Elem | Redmond Middle | Redmond High |
| Price History | |
|---|---|
| 8/13/2026 | Listed $2,068,000 |
| 8/24/2026 | 5$1,980,000 |
General Features
| Living Area | 3045 |
|---|---|
| Sewer | Sewer Connected |
| Heating | Forced Air |
| Cooling | Central Air |
| Possession | Closing |
| Roof | Composition |
| Appliances | Dishwasher,Disposal,Dryer,Microwave,Refrigerator,Stove(s)/Range(s),Tankless Water Heater,Trash Compactor,Washer |
| HOA Fee | 600 |
| Association Fee Includes | Common Area Maintenance |
| Architectural Style | Craftsman |
| Security Features | Fully Fenced,Security System |
| Year Built | 2016 |
| View | Territorial |
| Topography | Level |
| Levels | Multi/Split |
| Property Subtype | Single Family Residence |
| Tax Year | 2026 |
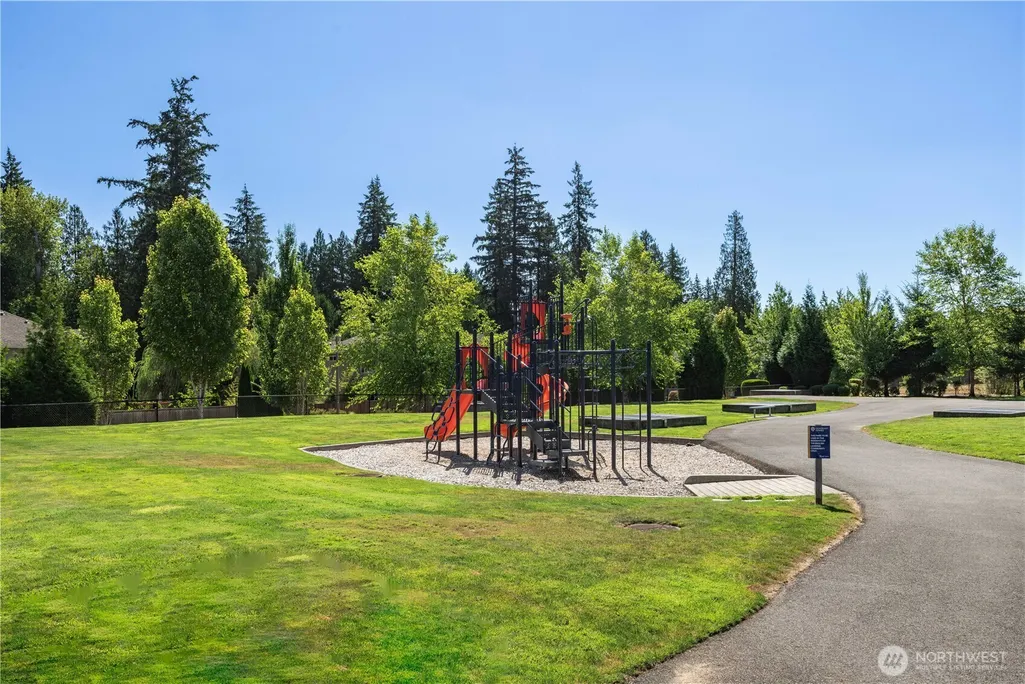
| Community Features | Playground |
| Building Name | Willowmere Park |
| Assoc Fee Paid Per | Annually |
| County | King |
| New Construction | No |
| Property Type | Residential |
| HOA | Yes |
| Attached Garage | Yes |
| Subdivision Name | Education Hill |
| Facing Direction | West |
| Garage Y/N | Yes |
| Full Baths | 2 |
| Special Listing Conditions | None |
| Status | Active |
| Directions | From 520E: Continue onto Avondale Rd,L onto NE 116th St,R onto 178th PL NE,L onto NE 122nd St,R onto 175th Pl NE,L onto NE 123rd Way. Home is on the right. |
| High School | Redmond High |
| City | Redmond |
| Entry Location | Main |
| Senior Community Y/N | No |
| High School District | Lake Washington |
| MLS Area | 600 - Juanita/Woodinville |
| Lot Size Units | Square Feet |
| Lot Size Square Feet | 4863 |
| Carport Y/N | No |
| Listing Terms | Cash,Conventional |
| Elementary School | Clara Barton Elem |
| Land Lease Y/N | No |
| Tax Annual Amount | 17700.52 |
| Middle/Junior High School | Redmond Middle |
| Property Condition | Very Good |
| Public Remarks | Nestled against a peaceful greenbelt,this stunning Burnstead home offers privacy,and convenience just minutes from Downtown Redmond,parks,trails,Clara Barton Elementary,and highly regarded Lake Washi |
| Structure Type | House |
| Building Area Units | Square Feet |
| Builder Name | Rick Burnstead |
| Standard Status | Active |
| Water Company | City of Redmond |
| Property Style | 15 - Multi Level |
| NWM_ShowMapLink | Yes |
Interior Features
| Interior Amenities | Bath Off Primary,Ceiling Fan(s),Dbl Pane/Storm Window,Dining Room,Fireplace,High Tech Cabling,Pantry,Security System,Sprinkler System,Walk-In Closet(s),Wet Bar |
|---|---|
| Basement | None |
| Flooring | Ceramic Tile,Engineered Hardwood,Carpet |
| Total Fireplaces | 1 |
| Fireplace Features | Gas |
| Air Conditioning Y/N | Yes |
| Heating Y/N | Yes |
| Fireplace Y/N | Yes |
| 3/4 Baths | 1 |
| Total Bedrooms | 5 |
| Main Level Bedrooms | 1 |
| Total Baths | 3 |
| Fireplaces Main | 1 |
| Power Production Type | Electric,Natural Gas |
| Baths Three Quarter Main | 1 |
| Bedrooms Upper | 4 |
| Baths Full Upper | 2 |
| Bathrooms | 2.75 |
Exterior Features
| Exterior Amenities | Cement Planked,Stone,Wood |
|---|---|
| Vegetation | Fruit Trees,Garden Space |
| Parking Features | Attached Garage |
| Lot Features | Adjacent to Public Land,Corner Lot,Open Space,Paved,Secluded |
| Water Source | Public |
| Total Parking | 2 |
| Inclusions | Dishwasher(s),Dryer(s),Garbage Disposal,Microwave(s),Refrigerator(s),Stove(s)/Range(s),Trash Compactor,Washer(s) |
| Foundation Details | Poured Concrete |
| Building Area Total | 3045 |
| Lot Size Acres | 0.1116 |
| Waterfront Y/N | No |
| Covered Spaces | 2 |
| Irrigation Water Rights Y/N | Yes |
| Site Features | Deck,Electric Car Charging,Fenced-Fully,Gas Available,High Speed Internet,Irrigation,Patio,Sprinkler System |
| Lot Number | 24 |
Amenities
- Foreclosure
- Views
- Short Sale
- New Construction
- Adult 55+
- Lease To Own
- No HOA Fees
- Furnished
- Primary On Main
- Air Conditioning
- Seller Finance
- Green
- Fixer Upper
- Horse
- Golf
- Fireplace
- Deck
- Garage
- Basement
- Pool
Property vs Single Family Average in 98052
Price
Taxes
Year Built
Visits
In The Neighborhood
Open House
Redmond
$ 997,500
- Type
- Single Family | Active
- Size
- 1,210 SqFt
- Rooms
- 3 Beds + 2 Baths
 Listed by: Coldwell Banker Bain
Open House
Redmond
$ 1,450,000
- Type
- Single Family | Active
- Size
- 3,120 SqFt
- Rooms
- 3 Beds + 2.5 Baths
Listed by: Realogics Sotheby's Int'l Rlty
Open House
Redmond
$ 2,100,000
- Type
- Single Family | Active
- Size
- 3,910 SqFt
- Rooms
- 5 Beds + 3.5 Baths
Listed by: Windermere Real Estate/East
Open House
Redmond
$ 1,129,500
- Type
- Single Family | Active
- Size
- 1,462 SqFt
- Rooms
- 3 Beds + 3 Baths
Listed by: Windermere Real Estate/East
Open House
Redmond
$ 1,950,000
- Type
- Single Family | Active
- Size
- 3,041 SqFt
- Rooms
- 4 Beds + 3.5 Baths
Listed by: Realty ONE Group Orca Gold
Redmond
$ 2,990,000
- Type
- Single Family | Active
- Size
- 3,820 SqFt
- Rooms
- 5 Beds + 5 Baths
Listed by: Olaie
Open House
Redmond
$ 4,488,000
- Type
- Single Family | Active
- Size
- 6,180 SqFt
- Rooms
- 4 Beds + 3.5 Baths
Listed by: COMPASS
Open House
Redmond
$ 2,195,000
- Type
- Single Family | Active
- Size
- 3,672 SqFt
- Rooms
- 4 Beds + 3 Baths
Listed by: Keller Williams Eastside
Open House
Redmond
$ 999,000
- Type
- Single Family | Active
- Size
- 1,760 SqFt
- Rooms
- 3 Beds + 2.5 Baths
Listed by: Skyline Properties, Inc.
Redmond
$ 889,000
- Type
- Single Family | Active
- Size
- 1,546 SqFt
- Rooms
- 3 Beds + 3.5 Baths
Listed by: Windermere Real Estate/East
Open House
Redmond
$ 2,650,000
- Type
- Single Family | Active
- Size
- 3,634 SqFt
- Rooms
- 5 Beds + 4.5 Baths
Listed by: Windermere Real Estate/East
Open House
Redmond
$ 2,650,000
- Type
- Single Family | Active
- Size
- 3,634 SqFt
- Rooms
- 5 Beds + 4.5 Baths
Listed by: Windermere Real Estate/East
