

Open House Sat, Sep 5th 01:00 PM - 03:00 PM
Address
12080 159th Court Ne, Redmond, WA
Price
$ 2,650,000
Property Attributes
- ID#2572543
- TypeSingle Family
- CountyKING
- CityRedmond
- AreaJuanita-Woodinville
- NeighborhoodEducation Hill
- Zip98052
- StyleContemporary
- Year Built2020
- Taxes$ 19925
- Price$ 2,650,000
- Bedrooms5
- Full Bathrooms4
- Half Bathrooms1
- Sqr Footage3634
- Lot Size0.1359 Acres
Data Source:
Northwest Multiple Listing Service (NWMLS)
Property Description
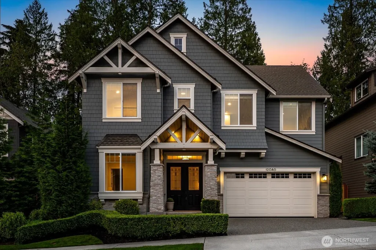
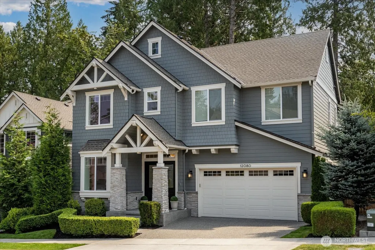
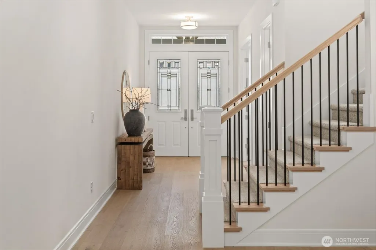
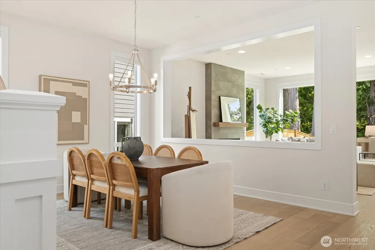
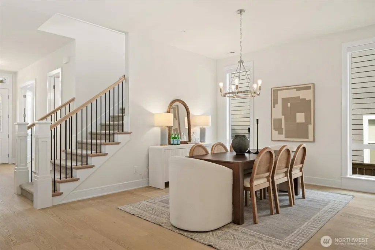
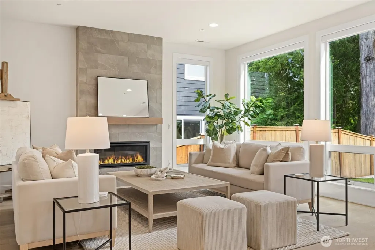
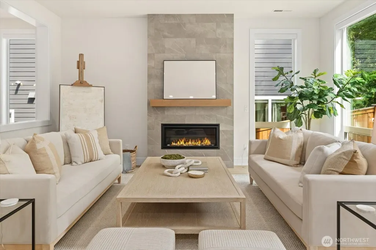
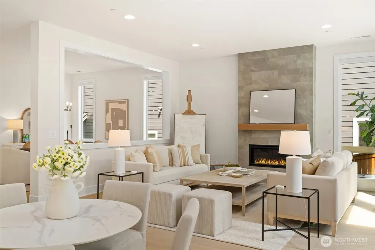
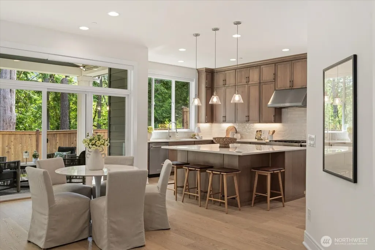
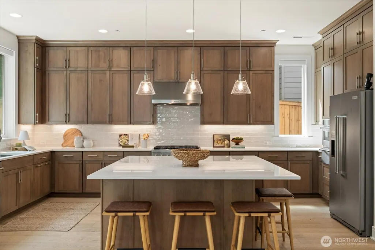
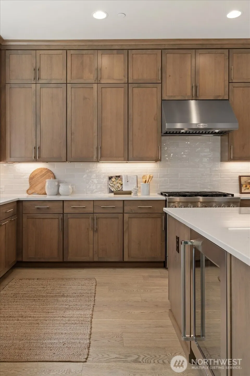
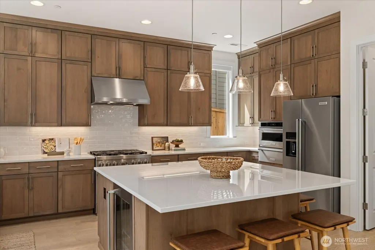
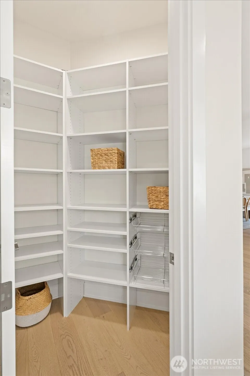
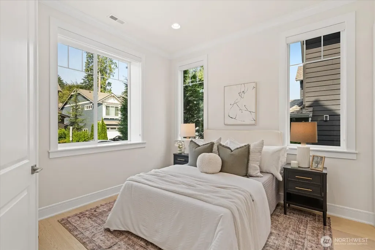
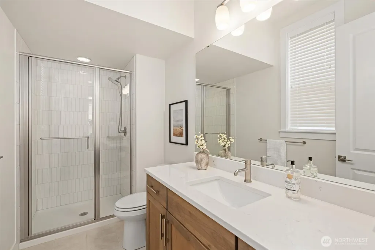
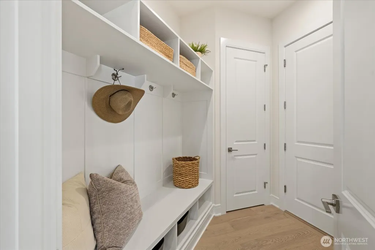
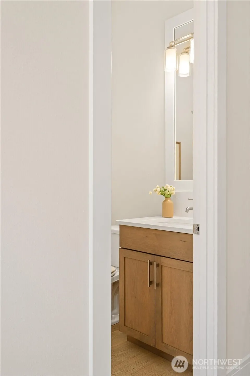
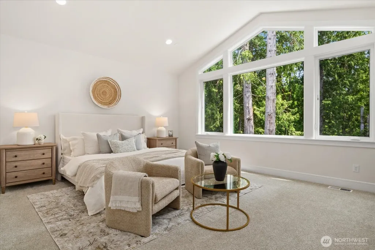
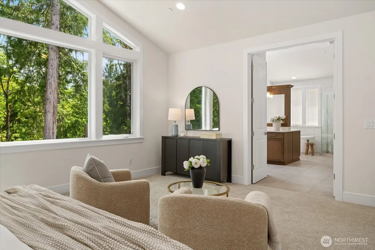
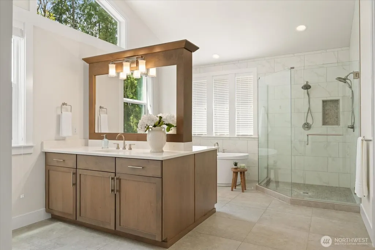
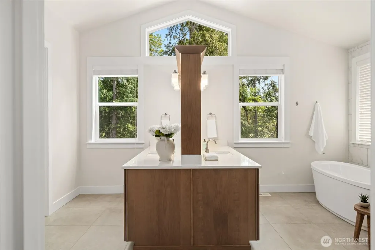
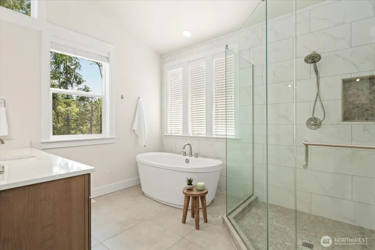
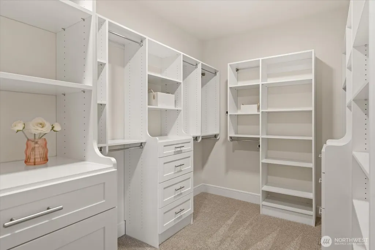
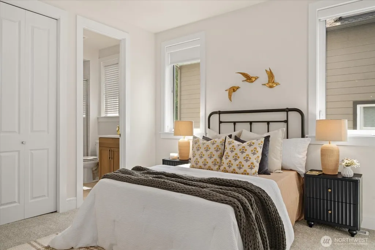
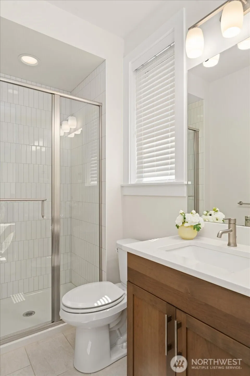
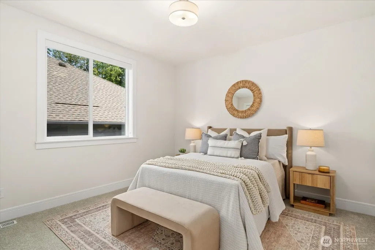
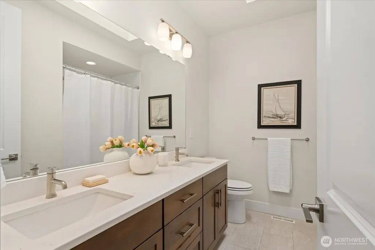
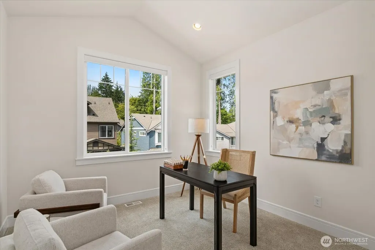
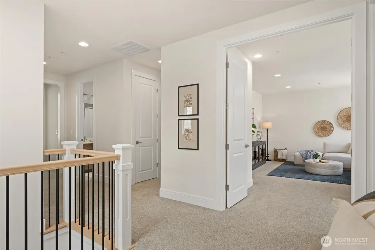
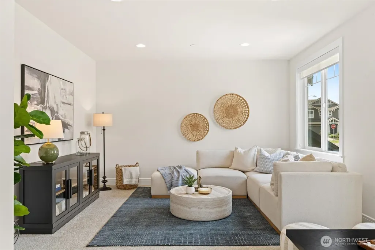
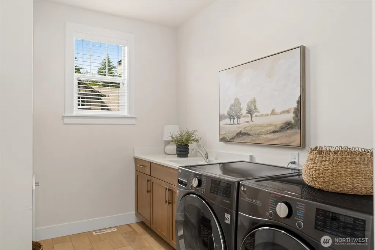
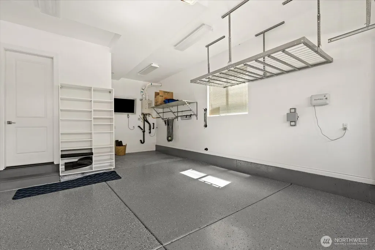
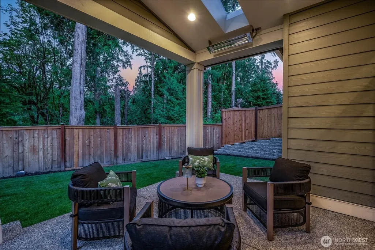
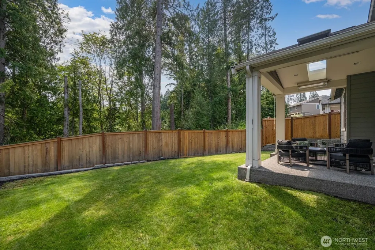
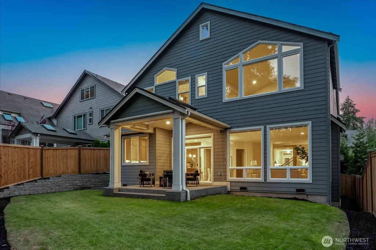
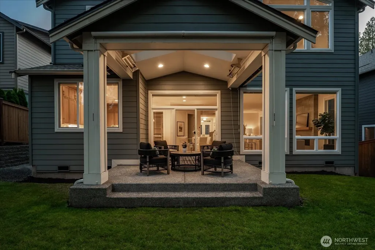
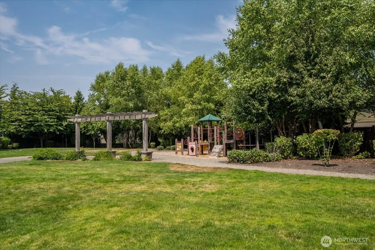
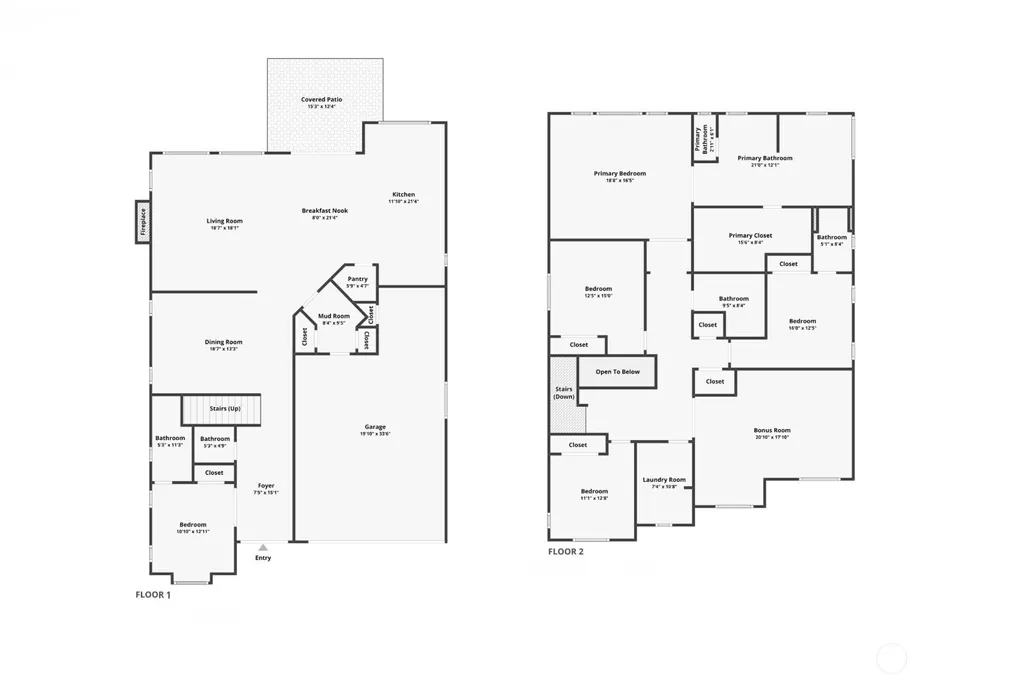
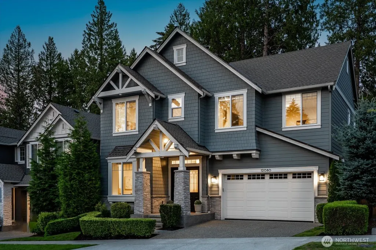
Nestled against a tranquil greenbelt in Redmond’s sought-after Greystone Phase IV community, this exceptional Murray Franklyn home offers 5 bedrooms, 4.25 baths, and a floorplan designed for both everyday living and effortless entertaining. A rare opportunity to buy a Phase IV enclave. Walls of windows fill the home with natural light, while wide plank flooring and soaring 8-foot doors lend a sense of scale and sophistication throughout. The chef’s kitchen features stunning quartz countertops, premium appliances, elegant cabinetry, and an oversized island at the heart of the home. A private main-level guest suite with an ensuite bath provides flexibility for visitors or multi-generational living, while an expansive upstairs rec room offers additional space to gather and unwind. The luxurious primary suite is a true retreat, featuring vaulted ceilings, peaceful greenbelt views, and an oversized walk-in closet. The spa-inspired bath is equally impressive, showcasing its own dramatic vaulted ceiling and a serene, retreat-like atmosphere. An additional upstairs bedroom with a private ensuite bath offers comfort and privacy for guests, while the centrally located laundry room adds everyday convenience. Enjoy year-round comfort with Central A/C and seamless indoor-outdoor living with a covered patio overlooking the tranquil greenbelt. Ideally located near parks, trails, shopping, dining, and within the highly acclaimed Lake Washington School District. Welcome Home!
| Elementary School | Middle School | High School |
|---|---|---|
| Rockwell Elem | Redmond Middle | Redmond High |
| Price History | |
|---|---|
| 8/21/2026 | Listed $2,650,000 |
General Features
| Living Area | 3634 |
|---|---|
| Sewer | Sewer Connected |
| Heating | 90%+ High Efficiency,Forced Air |
| Cooling | Central Air,Forced Air |
| Possession | Closing,See Remarks |
| Roof | Composition |
| Appliances | Dishwasher,Disposal,Dryer,Microwave,Refrigerator,Stove(s)/Range(s),Tankless Water Heater,Washer |
| HOA Fee | 215 |
| Association Fee Includes | Common Area Maintenance |
| Architectural Style | Contemporary |
| Security Features | Fully Fenced |
| Year Built | 2020 |
| View | Territorial |
| Topography | Level |
| Levels | Two |
| Property Subtype | Single Family Residence |
| Tax Year | 2026 |
| Community Features | CCRs,Park,Playground,Trail(s) |
| Building Name | Greystone Prd Ph IV |
| Assoc Fee Paid Per | Quarterly |
| County | King |
| New Construction | No |
| Property Type | Residential |
| HOA | Yes |
| Attached Garage | Yes |
| Subdivision Name | Education Hill |
| Facing Direction | West |
| Garage Y/N | Yes |
| Full Baths | 3 |
| Special Listing Conditions | None |
| Status | Active |
| Directions | From 405N,go East on NE 124th St. Turn right onto Woodinville Redmond Rd NE,left onto NE 116th,left onto 159th Ave NE,Right onto NE 120th St,Left onto 159th Ct NE,Home is on the right. |
| High School | Redmond High |
| City | Redmond |
| Entry Location | Main |
| Senior Community Y/N | No |
| High School District | Lake Washington |
| MLS Area | 600 - Juanita/Woodinville |
| Lot Size Units | Square Feet |
| Lot Size Square Feet | 5920 |
| Carport Y/N | No |
| Listing Terms | Cash,Conventional,FHA,VA Loan |
| Elementary School | Rockwell Elem |
| Land Lease Y/N | No |
| Tax Annual Amount | 19925.45 |
| Middle/Junior High School | Redmond Middle |
| Property Condition | Very Good |
| Public Remarks | Nestled against a tranquil greenbelt in Redmonds sought-after Greystone Phase IV community,this exceptional Murray Franklyn home offers 5 bedrooms,4.25 baths,and a floorplan designed for both everyda |
| Structure Type | House |
| Building Area Units | Square Feet |
| Builder Name | Murray Franklyn |
| Standard Status | Active |
| Water Company | City of Redmond |
| Property Style | 12 - 2 Story |
| NWM_ShowMapLink | Yes |
Interior Features
| Interior Amenities | Second Primary Bedroom,Bath Off Primary,Dbl Pane/Storm Window,Dining Room,Fireplace,French Doors,High Tech Cabling,Pantry,Skylight(s),SMART Wired,Sprinkler System,Vaulted Ceiling(s),Walk-In Closet(s) |
|---|---|
| Basement | None |
| Flooring | Ceramic Tile,Engineered Hardwood,Vinyl,Carpet |
| Total Fireplaces | 1 |
| Fireplace Features | Gas |
| Air Conditioning Y/N | Yes |
| Heating Y/N | Yes |
| Fireplace Y/N | Yes |
| Half Baths | 1 |
| 3/4 Baths | 1 |
| Total Bedrooms | 5 |
| Main Level Bedrooms | 1 |
| Total Baths | 5 |
| Water Heater Type | Gas |
| Water Heater Location | Garage |
| Fireplaces Main | 1 |
| Power Production Type | Natural Gas |
| Baths Three Quarter Main | 1 |
| Bedrooms Upper | 4 |
| Baths Half Main | 1 |
| Baths Full Upper | 3 |
| Bathrooms | 4.25 |
Exterior Features
| Exterior Amenities | Cement/Concrete,Stone |
|---|---|
| Vegetation | Garden Space |
| Parking Features | Attached Garage |
| Lot Features | Cul-De-Sac,Curbs,Dead End Street,Paved,Sidewalk |
| Water Source | Public |
| Total Parking | 3 |
| Inclusions | Dishwasher(s),Dryer(s),Garbage Disposal,Microwave(s),Refrigerator(s),Stove(s)/Range(s),Washer(s) |
| Foundation Details | Poured Concrete |
| Building Area Total | 3634 |
| Lot Size Acres | 0.1359 |
| Waterfront Y/N | No |
| Covered Spaces | 3 |
| Irrigation Water Rights Y/N | Yes |
| Site Features | Cable TV,Electric Car Charging,Fenced-Fully,Gas Available,High Speed Internet,Irrigation,Patio,Sprinkler System |
| Lot Number | 157 |
Amenities
- Foreclosure
- Views
- Short Sale
- New Construction
- Adult 55+
- Lease To Own
- No HOA Fees
- Furnished
- Primary On Main
- Air Conditioning
- Seller Finance
- Green
- Fixer Upper
- Horse
- Golf
- Fireplace
- Deck
- Garage
- Basement
- Pool
Property vs Single Family Average in 98052
Price
Taxes
Year Built
Visits
In The Neighborhood
Open House
Redmond
$ 997,500
- Type
- Single Family | Active
- Size
- 1,210 SqFt
- Rooms
- 3 Beds + 2 Baths
 Listed by: Coldwell Banker Bain
Open House
Redmond
$ 1,450,000
- Type
- Single Family | Active
- Size
- 3,120 SqFt
- Rooms
- 3 Beds + 2.5 Baths
Listed by: Realogics Sotheby's Int'l Rlty
Open House
Redmond
$ 2,100,000
- Type
- Single Family | Active
- Size
- 3,910 SqFt
- Rooms
- 5 Beds + 3.5 Baths
Listed by: Windermere Real Estate/East
Open House
Redmond
$ 1,129,500
- Type
- Single Family | Active
- Size
- 1,462 SqFt
- Rooms
- 3 Beds + 3 Baths
Listed by: Windermere Real Estate/East
Open House
Redmond
$ 1,950,000
- Type
- Single Family | Active
- Size
- 3,041 SqFt
- Rooms
- 4 Beds + 3.5 Baths
Listed by: Realty ONE Group Orca Gold
Redmond
$ 2,990,000
- Type
- Single Family | Active
- Size
- 3,820 SqFt
- Rooms
- 5 Beds + 5 Baths
Listed by: Olaie
Open House
Redmond
$ 4,488,000
- Type
- Single Family | Active
- Size
- 6,180 SqFt
- Rooms
- 4 Beds + 3.5 Baths
Listed by: COMPASS
Open House
Redmond
$ 2,195,000
- Type
- Single Family | Active
- Size
- 3,672 SqFt
- Rooms
- 4 Beds + 3 Baths
Listed by: Keller Williams Eastside
Open House
Redmond
$ 999,000
- Type
- Single Family | Active
- Size
- 1,760 SqFt
- Rooms
- 3 Beds + 2.5 Baths
Listed by: Skyline Properties, Inc.
Redmond
$ 889,000
- Type
- Single Family | Active
- Size
- 1,546 SqFt
- Rooms
- 3 Beds + 3.5 Baths
Listed by: Windermere Real Estate/East
Open House
Redmond
$ 2,650,000
- Type
- Single Family | Active
- Size
- 3,634 SqFt
- Rooms
- 5 Beds + 4.5 Baths
Listed by: Windermere Real Estate/East
Redmond
$ 1,289,000
- Type
- Single Family | Active
- Size
- 2,010 SqFt
- Rooms
- 4 Beds + 2.5 Baths
Listed by: MY REALTY GROUP LLC
