

Open House Sat, Sep 5th 01:00 PM - 03:00 PM
Address
17033 Ne 108th Way, Redmond, WA
Price
$ 2,195,000
Property Attributes
- ID#2573976
- TypeSingle Family
- CountyKING
- CityRedmond
- AreaRedmond-Carnation
- NeighborhoodEducation Hill
- Zip98052
- Style2 Stories w/Bsmnt
- Year Built1997
- Taxes$ 16466
- Price$ 2,195,000
- Bedrooms4
- Full Bathrooms3
- Half Bathrooms0
- Sqr Footage3672
- Lot Size0.3092 Acres
Data Source:
Northwest Multiple Listing Service (NWMLS)
Property Description
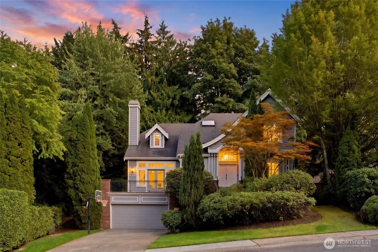
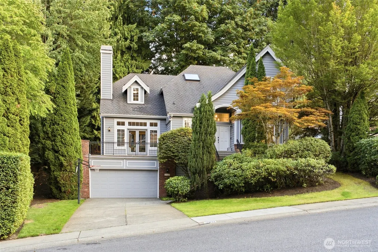
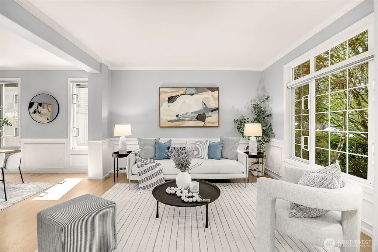
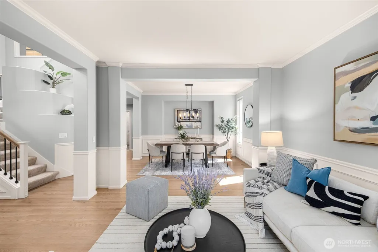
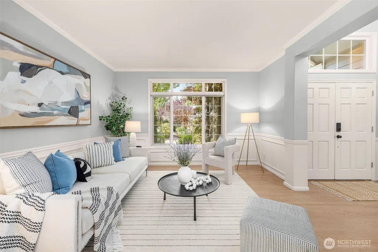
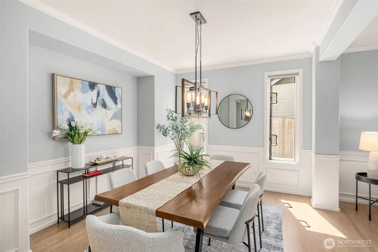
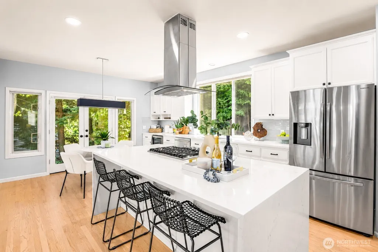
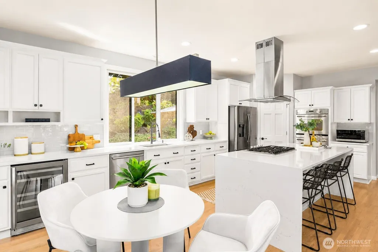
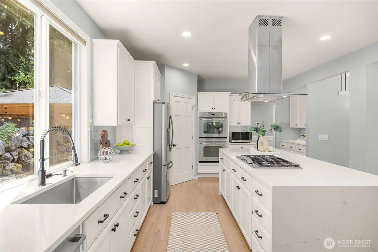
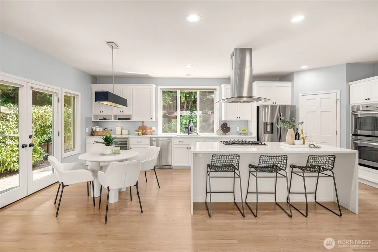
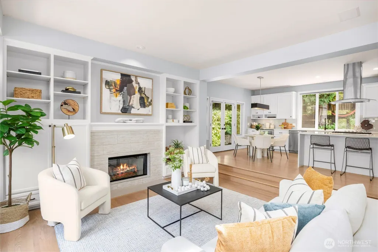
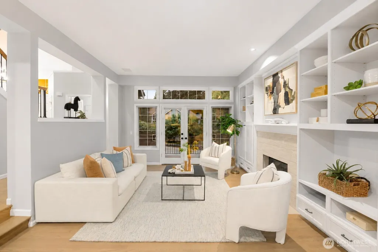
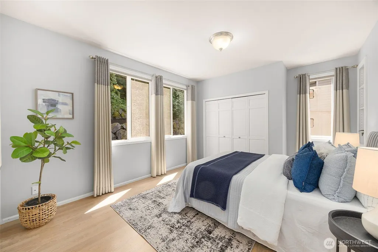
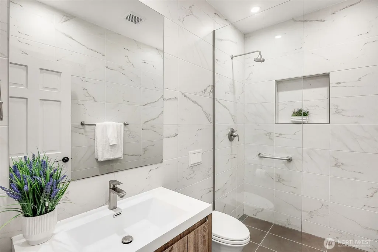
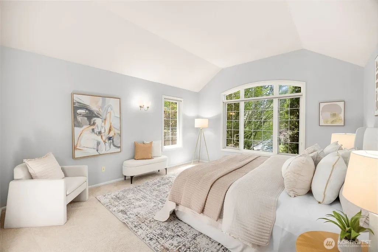
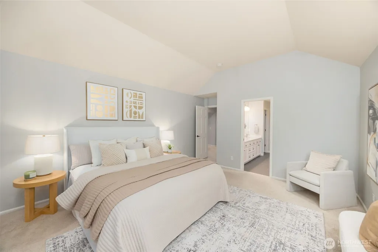
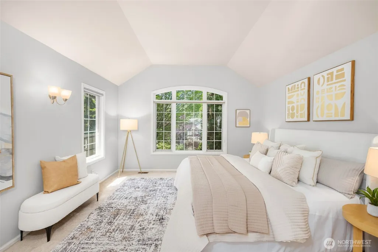
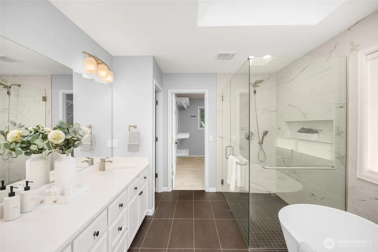
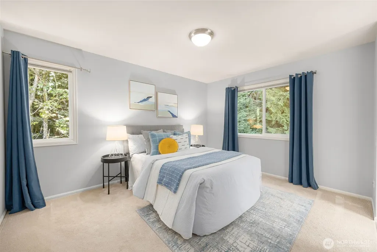
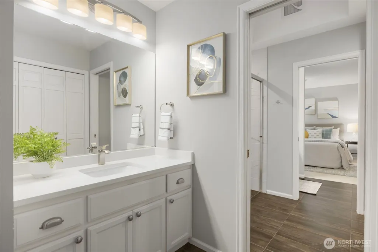
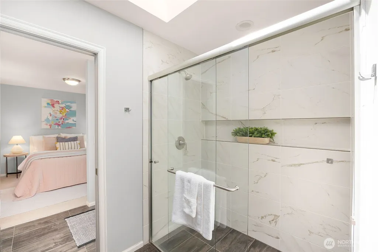
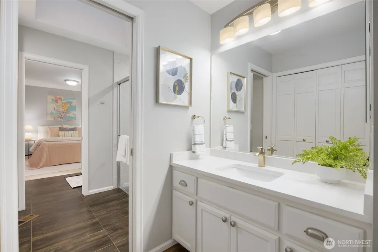
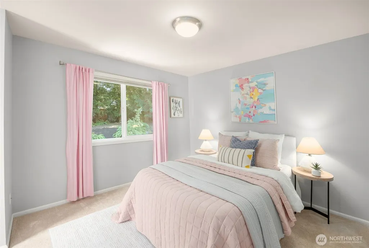
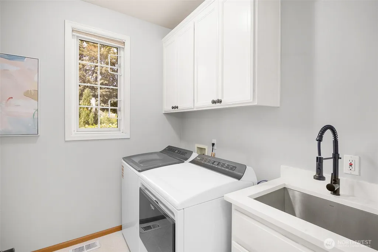
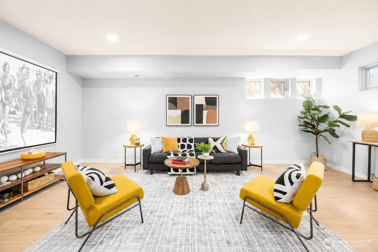
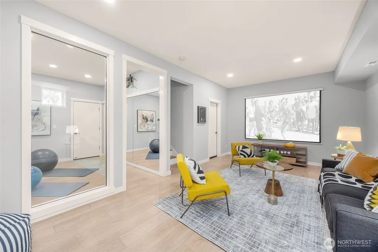
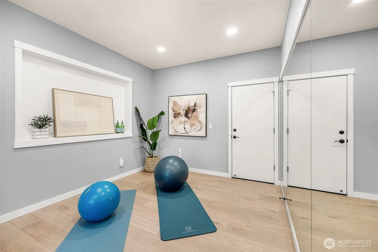
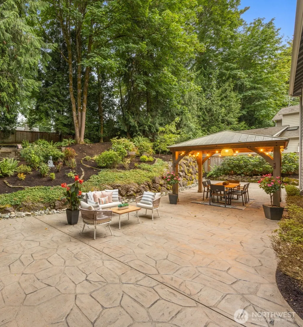
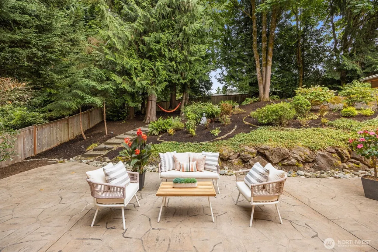
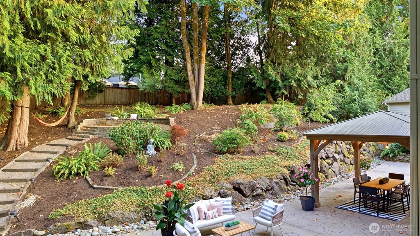
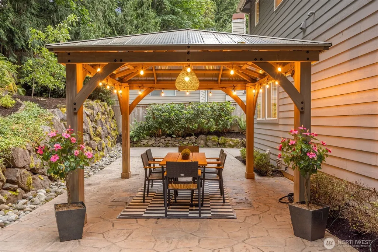
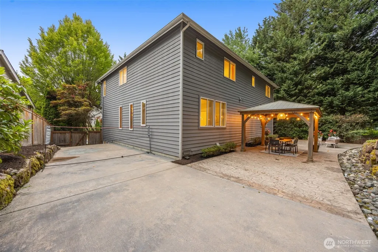
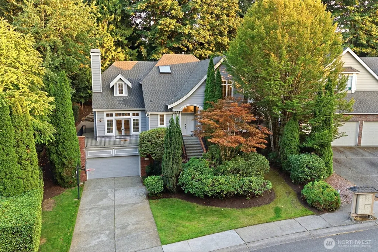
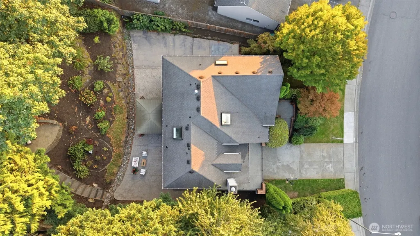
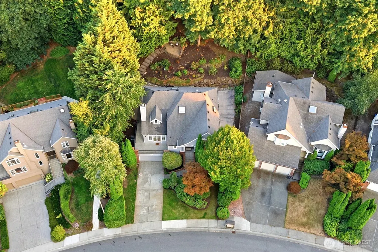
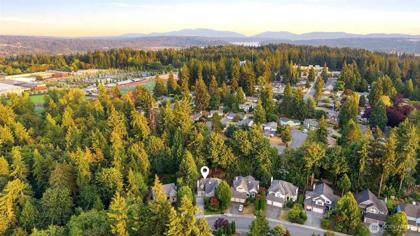
An exceptional opportunity in coveted Abby Road—beautifully updated, thoughtfully designed, and positioned to offer outstanding value in today’s market. This signature Burnstead home features 4-bedrooms, 3-baths, & nestled on nearly 1/3 acre, offering spacious resort-like living with quality craftsmanship and modern finishes throughout. The exterior backyard unfolds like a private oasis. Surrounded by mature landscaping, the expansive wrap-around deck, stamped-concrete patio, gazebo, firepit, sports court, tree house, and hammock create an exceptional setting for entertaining, unwinding, or simply enjoying the outdoors. Sophisticated interior boasts large living spaces, vaulted ceilings, solid oak floors, skylights, and an epicurean kitchen showcasing a stunning quartz waterfall island, Viking cooktop, double oven, wine cooler, and pantry. A spacious bedroom on main with an adjacent ¾ bath offers exceptional flexibility for guests, multigenerational living, or a private home office. Upstairs, the luxurious primary suite provides a peaceful retreat with a spa-inspired bath featuring a freestanding soaking tub, frameless shower, and heated tile floors. The finished lower level extends the home's versatility with a media/rec room and dedicated fitness space. Garage equipped w/EV charger. Ideally located near walking trails, Redmond High, Bella Bottega, RTC, and major tech campuses. This exceptional home offers the perfect balance of peaceful privacy and everyday convenience.
| Elementary School | Middle School | High School |
|---|---|---|
| Einstein Elem | Redmond Middle | Redmond High |
| Price History | |
|---|---|
| 8/27/2026 | Listed $2,195,000 |
General Features
| Living Area | 3672 |
|---|---|
| Sewer | Sewer Connected |
| Heating | Forced Air,Heat Pump |
| Cooling | Heat Pump |
| Possession | Closing |
| Roof | Composition |
| Appliances | Dishwasher,Disposal,Dryer,Microwave,Refrigerator,Stove(s)/Range(s),Washer |
| HOA Fee | 300 |
| Association Fee Includes | Common Area Maintenance |
| Security Features | Partially Fenced |
| Year Built | 1997 |
| View | Territorial |
| Topography | Level,Partial Slope,Terraces |
| Levels | Two |
| Property Subtype | Single Family Residence |
| Tax Year | 2026 |
| Community Features | CCRs |
| Building Name | Brighton |
| Assoc Fee Paid Per | Annually |
| County | King |
| New Construction | No |
| Property Type | Residential |
| HOA | Yes |
| Attached Garage | Yes |
| Subdivision Name | Education Hill |
| Garage Y/N | Yes |
| Full Baths | 1 |
| Special Listing Conditions | None |
| Status | Active |
| Directions | From 520 E take Avondale,Left on 116th,Left on 172nd,Continue straight into Brighton Place,take first Left up hill,Home is up hill on Left. |
| High School | Redmond High |
| City | Redmond |
| Entry Location | Main |
| Senior Community Y/N | No |
| High School District | Lake Washington |
| MLS Area | 550 - Redmond/Carnation |
| Lot Size Units | Square Feet |
| Lot Size Square Feet | 13467 |
| Carport Y/N | No |
| Listing Terms | Cash,Conventional,FHA |
| Elementary School | Einstein Elem |
| Land Lease Y/N | No |
| Tax Annual Amount | 16466 |
| Middle/Junior High School | Redmond Middle |
| Property Condition | Very Good |
| Public Remarks | An exceptional opportunity in coveted Abby Roadbeautifully updated,thoughtfully designed,and positioned to offer outstanding value in todays market. This signature Burnstead home features 4-bedrooms, |
| Virtual Tour | https://listings.ruummedia.com/videos/019f8014-444a-708d-b172-bb661375060c |
| Structure Type | House |
| Building Area Units | Square Feet |
| Builder Name | Burnstead |
| Standard Status | Active |
| Water Company | City of Redmond |
| Property Style | 18 - 2 Stories w/Bsmnt |
| NWM_ShowMapLink | Yes |
Interior Features
| Interior Amenities | Bath Off Primary,Dbl Pane/Storm Window,Dining Room,Fireplace,French Doors,Pantry,Vaulted Ceiling(s),Walk-In Closet(s),Wine/Beverage Refrigerator |
|---|---|
| Basement | Finished |
| Flooring | Ceramic Tile,Hardwood,Vinyl,Vinyl Plank,Carpet |
| Total Fireplaces | 1 |
| Fireplace Features | Gas |
| Air Conditioning Y/N | Yes |
| Heating Y/N | Yes |
| Fireplace Y/N | Yes |
| 3/4 Baths | 2 |
| Total Bedrooms | 4 |
| Main Level Bedrooms | 1 |
| Total Baths | 3 |
| Fireplaces Main | 1 |
| Power Production Type | Natural Gas |
| Baths Three Quarter Main | 1 |
| Baths Three Quarter Upper | 1 |
| Bedrooms Upper | 3 |
| Baths Full Upper | 1 |
| Bathrooms | 2.5 |
Exterior Features
| Exterior Amenities | Brick,Wood |
|---|---|
| Vegetation | Fruit Trees,Garden Space |
| Parking Features | Attached Garage |
| Lot Features | Cul-De-Sac,Curbs,Sidewalk |
| Water Source | Public |
| Total Parking | 4 |
| Inclusions | Dishwasher(s),Dryer(s),Garbage Disposal,Microwave(s),Refrigerator(s),Stove(s)/Range(s),Washer(s) |
| Foundation Details | Poured Concrete |
| Building Area Total | 3672 |
| Lot Size Acres | 0.3092 |
| Waterfront Y/N | No |
| Covered Spaces | 2 |
| Irrigation Water Rights Y/N | No |
| Site Features | Deck,Electric Car Charging,Fenced-Partially,High Speed Internet,Patio,Sprinkler System |
| Parking Uncovered Total | 2 |
Amenities
- Foreclosure
- Views
- Short Sale
- New Construction
- Adult 55+
- Lease To Own
- No HOA Fees
- Furnished
- Primary On Main
- Air Conditioning
- Seller Finance
- Green
- Fixer Upper
- Horse
- Golf
- Fireplace
- Deck
- Garage
- Basement
- Pool
Property vs Single Family Average in 98052
Price
Taxes
Year Built
Visits
In The Neighborhood
Open House
Redmond
$ 997,500
- Type
- Single Family | Active
- Size
- 1,210 SqFt
- Rooms
- 3 Beds + 2 Baths
 Listed by: Coldwell Banker Bain
Open House
Redmond
$ 1,450,000
- Type
- Single Family | Active
- Size
- 3,120 SqFt
- Rooms
- 3 Beds + 2.5 Baths
Listed by: Realogics Sotheby's Int'l Rlty
Open House
Redmond
$ 2,100,000
- Type
- Single Family | Active
- Size
- 3,910 SqFt
- Rooms
- 5 Beds + 3.5 Baths
Listed by: Windermere Real Estate/East
Open House
Redmond
$ 1,129,500
- Type
- Single Family | Active
- Size
- 1,462 SqFt
- Rooms
- 3 Beds + 3 Baths
Listed by: Windermere Real Estate/East
Open House
Redmond
$ 1,950,000
- Type
- Single Family | Active
- Size
- 3,041 SqFt
- Rooms
- 4 Beds + 3.5 Baths
Listed by: Realty ONE Group Orca Gold
Redmond
$ 2,990,000
- Type
- Single Family | Active
- Size
- 3,820 SqFt
- Rooms
- 5 Beds + 5 Baths
Listed by: Olaie
Open House
Redmond
$ 4,488,000
- Type
- Single Family | Active
- Size
- 6,180 SqFt
- Rooms
- 4 Beds + 3.5 Baths
Listed by: COMPASS
Open House
Redmond
$ 999,000
- Type
- Single Family | Active
- Size
- 1,760 SqFt
- Rooms
- 3 Beds + 2.5 Baths
Listed by: Skyline Properties, Inc.
Redmond
$ 889,000
- Type
- Single Family | Active
- Size
- 1,546 SqFt
- Rooms
- 3 Beds + 3.5 Baths
Listed by: Windermere Real Estate/East
Open House
Redmond
$ 2,650,000
- Type
- Single Family | Active
- Size
- 3,634 SqFt
- Rooms
- 5 Beds + 4.5 Baths
Listed by: Windermere Real Estate/East
Open House
Redmond
$ 2,650,000
- Type
- Single Family | Active
- Size
- 3,634 SqFt
- Rooms
- 5 Beds + 4.5 Baths
Listed by: Windermere Real Estate/East
Redmond
$ 1,289,000
- Type
- Single Family | Active
- Size
- 2,010 SqFt
- Rooms
- 4 Beds + 2.5 Baths
Listed by: MY REALTY GROUP LLC
