

Just Listed




Address
9019 172nd Street Ne, Arlington, WA
Price
$ 599,900
Property Attributes
- ID#2577539
- TypeSingle Family
- CountySNOHOMISH
- CityArlington
- AreaNorthwest Snohomish
- NeighborhoodArlington
- Zip98223
- StyleCraftsman
- Year Built2026
- Taxes$ 722
- Price$ 599,900
- Bedrooms3
- Full Bathrooms3
- Half Bathrooms1
- Sqr Footage1661
- Lot Size0.0431 Acres
Data Source:
Northwest Multiple Listing Service (NWMLS)
Property Description
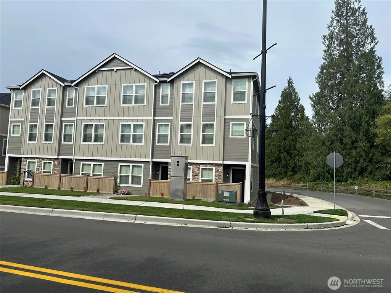
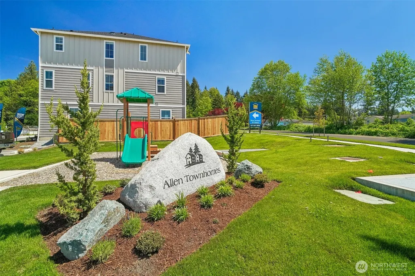
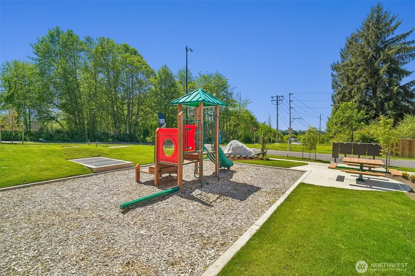
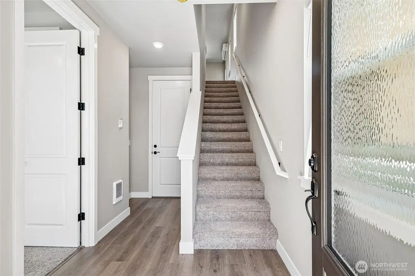
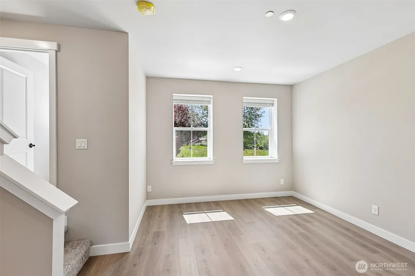
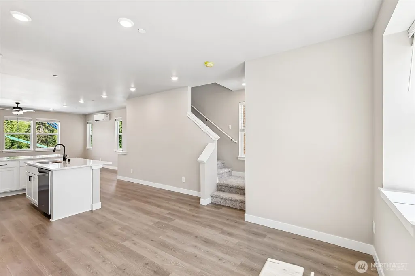
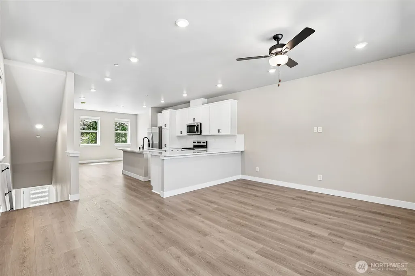
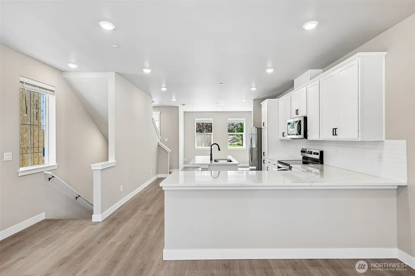
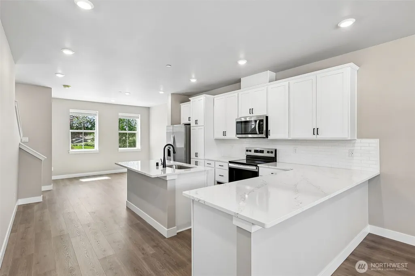
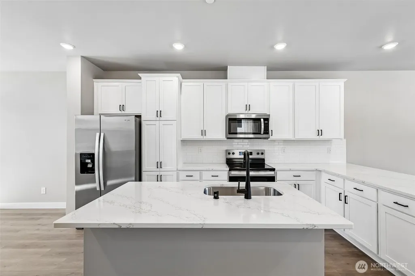
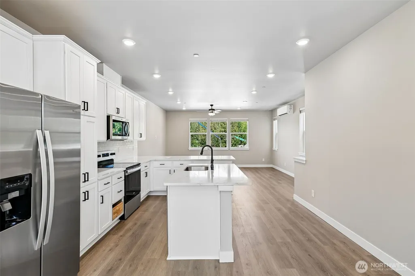
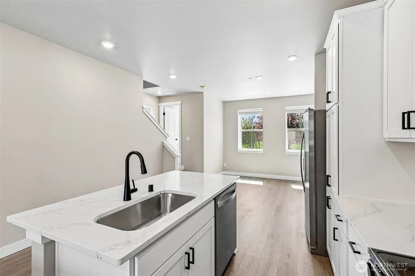
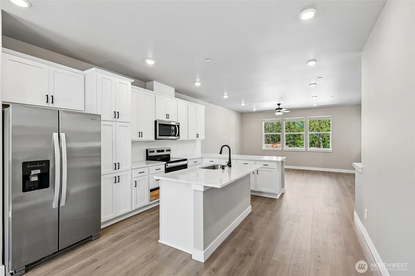
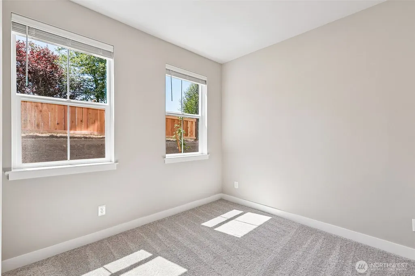
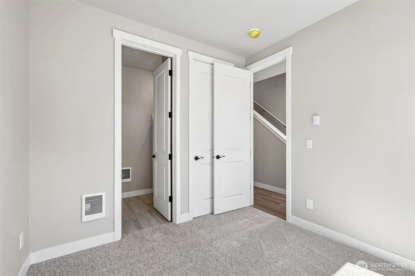
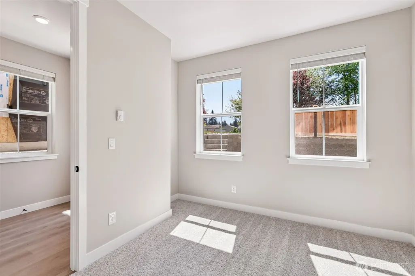
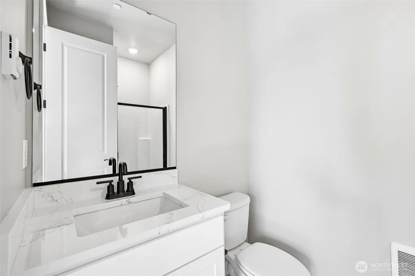
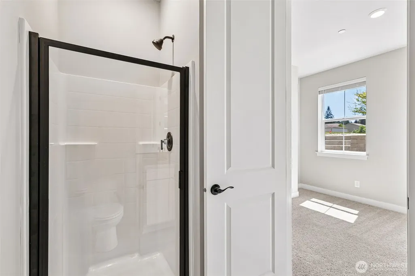
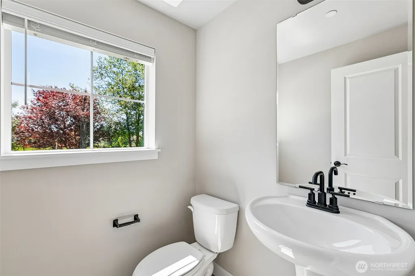
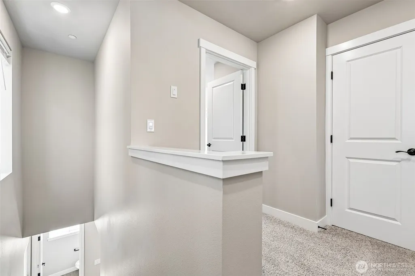
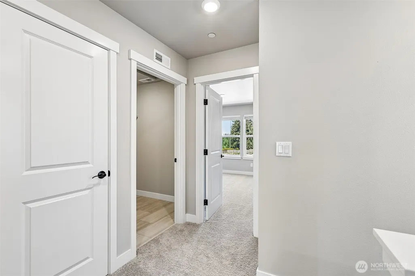
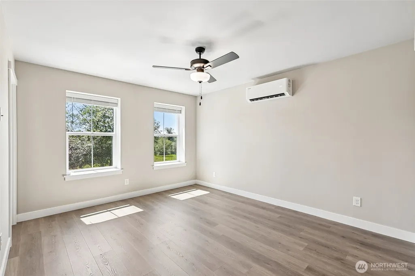
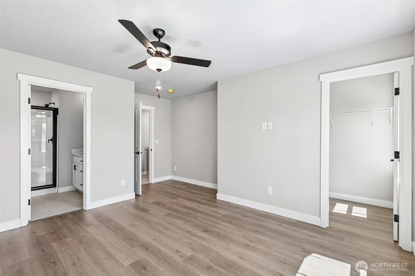
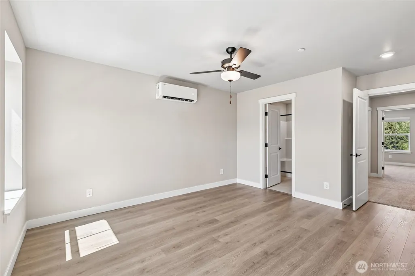
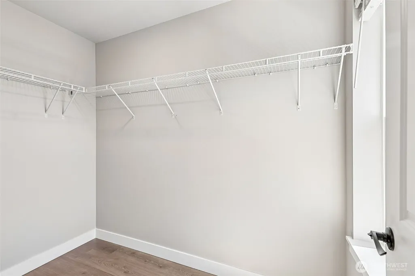
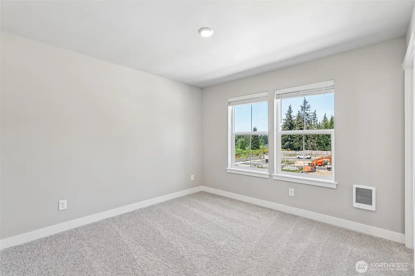
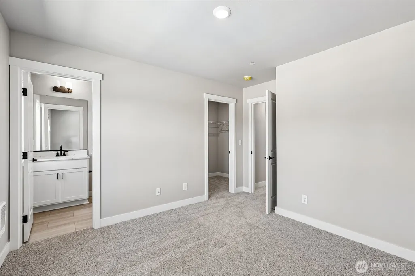
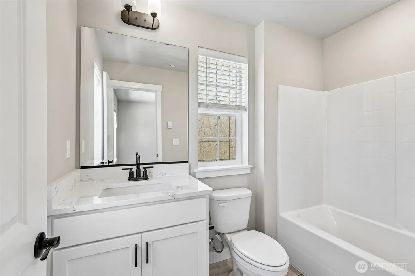
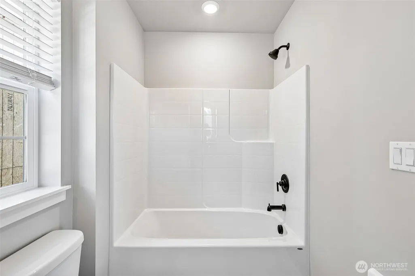
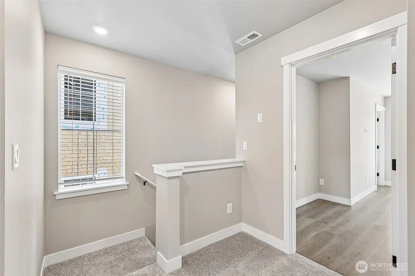
Modern Townhome Near the Centennial Trail. Experience the perfect blend of stylish townhome living and outdoor adventure in the Cyrus floor plan by LGI Homes. Nestled in the heart of Arlington, this home offers unparalleled access to local recreation. You are just moments away from a fantastic community park for small kids, breathtaking scenic outdoors, and local wildlife viewing. Best of all, the famous 22-mile paved Centennial Trail runs right through the center of Arlington, allowing you to walk, bike, or rollerblade for miles just minutes from your front door. Boasting three levels of modern living space, this 3-bedroom, 3.5-bathroom townhome delivers premium upgrades and an effortless lifestyle. Step inside from the covered front porch or the attached garage to find a versatile first-floor bedroom suite, ideal for guests. The main level features a bright, airy great room designed for relaxation. The adjacent gourmet kitchen is equipped with upscale wood cabinetry, sleek quartz countertops, a large prep island, and stainless steel Whirlpool® appliances. The top floor isolates the sleeping quarters for maximum privacy, featuring a generous owner's suite and an additional bedroom. Enjoy the designer touches of the CompleteHome™ Plus package, curated to provide modern efficiency and timeless elegance.
| Elementary School | Middle School | High School |
|---|---|---|
| Pioneer Elem | Haller Middle Sch | Arlington High |
| Price History | |
|---|---|
| 9/3/2026 | Listed $599,900 |
General Features
| Living Area | 1661 |
|---|---|
| Sewer | Sewer Connected |
| Heating | 90%+ High Efficiency,Forced Air,Heat Pump |
| Cooling | 90%+ High Efficiency,Central Air,Forced Air,Heat Pump |
| Possession | Closing |
| Roof | Composition |
| Appliances | Dishwasher,Disposal,Microwave,Refrigerator,Stove(s)/Range(s) |
| HOA Fee | 203 |
| Association Fee Includes | Common Area Maintenance,Lawn Service |
| Architectural Style | Craftsman |
| Security Features | Fully Fenced,Partially Fenced,Security Gate |
| Year Built | 2026 |
| Levels | Multi/Split |
| Property Subtype | Single Family Residence |
| Tax Year | 2026 |
| Community Features | CCRs,Park,Playground |
| Building Name | Allen Townhomes |
| Assoc Fee Paid Per | Monthly |
| County | Snohomish |
| New Construction | Yes |
| Property Type | Residential |
| HOA | Yes |
| Attached Garage | Yes |
| Subdivision Name | Arlington |
| Garage Y/N | Yes |
| Full Baths | 3 |
| Special Listing Conditions | None |
| Status | Active |
| Directions | On US-2 E,Take WA-9 N to 172nd St NE/Greenwood Rd/Sisco Heights Rd in Arlington,Continue on Greenwood Rd/Sisco Heights Rd. Drive to 172nd Pl NE |
| High School | Arlington High |
| City | Arlington |
| Senior Community Y/N | No |
| High School District | Arlington |
| MLS Area | 770 - Northwest Snohomish |
| Lot Size Units | Square Feet |
| Lot Size Square Feet | 1877 |
| Carport Y/N | No |
| Listing Terms | Cash,Conventional,FHA,USDA Loan,VA Loan |
| Green Building Verification Type | Northwest ENERGY STAR |
| Elementary School | Pioneer Elem |
| Land Lease Y/N | No |
| Tax Annual Amount | 722 |
| Middle/Junior High School | Haller Middle Sch |
| Property Condition | Very Good |
| Public Remarks | Modern Townhome Near the Centennial Trail. Experience the perfect blend of stylish townhome living and outdoor adventure in the Cyrus floor plan by LGI Homes. Nestled in the heart of Arlington,this h |
| Structure Type | Townhouse |
| Building Area Units | Square Feet |
| Builder Name | LGI Homes |
| Standard Status | Active |
| Water Company | City of Arlington |
| Green Verification NWESH Rating | NWESH Certified |
| Property Style | 32 - Townhouse |
| NWM_ShowMapLink | Yes |
Interior Features
| Interior Amenities | Bath Off Primary,Ceiling Fan(s),Dining Room,Walk-In Closet(s),Water Heater |
|---|---|
| Basement | None |
| Flooring | Laminate,Carpet |
| Air Conditioning Y/N | Yes |
| Heating Y/N | Yes |
| Fireplace Y/N | No |
| Half Baths | 1 |
| Total Bedrooms | 3 |
| Total Baths | 4 |
| Water Heater Type | Hybrid Electric |
| Power Production Type | Electric |
| Bedrooms Upper | 3 |
| Baths Half Upper | 1 |
| Baths Full Upper | 3 |
| Bathrooms | 3.5 |
Exterior Features
| Exterior Amenities | Cement Planked |
|---|---|
| Parking Features | Driveway,Attached Garage |
| Lot Features | Paved,Sidewalk |
| Water Source | Public |
| Total Parking | 1 |
| Inclusions | Dishwasher(s),Garbage Disposal,Microwave(s),Refrigerator(s),Stove(s)/Range(s) |
| Foundation Details | Poured Concrete |
| Building Area Total | 1661 |
| Lot Size Acres | 0.0431 |
| Waterfront Y/N | No |
| Covered Spaces | 1 |
| Irrigation Water Rights Y/N | No |
| Site Features | Cable TV,Deck,Dock,Dog Run,Electric Car Charging,Fenced-Fully,Fenced-Partially,Gas Available,Gated Entry,Green House,High Speed Internet |
| Lot Number | 9 |
Amenities
- Foreclosure
- Views
- Short Sale
- New Construction
- Adult 55+
- Lease To Own
- No HOA Fees
- Furnished
- Primary On Main
- Air Conditioning
- Seller Finance
- Green
- Fixer Upper
- Horse
- Golf
- Fireplace
- Deck
- Garage
- Basement
- Pool
Property vs Single Family Average in 98223
Price
Taxes
Year Built
In The Neighborhood
Just Listed
Arlington
$ 539,900
- Type
- Single Family | Active
- Size
- 1,470 SqFt
- Rooms
- 2 Beds + 2.5 Baths
 Listed by: LGI Realty
Open House
Arlington
$ 727,500
- Type
- Single Family | Active
- Size
- 1,800 SqFt
- Rooms
- 2 Beds + 2.5 Baths
Listed by: RE/MAX Elite
Open House
Arlington
$ 1,129,000
- Type
- Single Family | Active
- Size
- 3,607 SqFt
- Rooms
- 4 Beds + 3.5 Baths
Listed by: FIRST AND MAIN
Just Listed
Arlington
$ 589,900
- Type
- Single Family | Active
- Size
- 1,661 SqFt
- Rooms
- 3 Beds + 3.5 Baths
Listed by: LGI Realty
Just Listed
Arlington
$ 1,100,000
- Type
- Single Family | Active
- Size
- 2,720 SqFt
- Rooms
- 3 Beds + 2.5 Baths
Listed by: John L. Scott Arlington
Open House
Arlington
$ 950,000
- Type
- Single Family | Active
- Size
- 2,600 SqFt
- Rooms
- 3 Beds + 2 Baths
Listed by: KW Everett
Arlington
$ 649,000
- Type
- Single Family | Active
- Size
- 1,798 SqFt
- Rooms
- 3 Beds + 2.5 Baths
Listed by: Hume Real Estate
Arlington
$ 730,000
- Type
- Single Family | Active
- Size
- 2,709 SqFt
- Rooms
- 4 Beds + 3 Baths
Listed by: Real Broker LLC
Arlington
$ 1,050,000
- Type
- Single Family | Active
- Size
- 1,468 SqFt
- Rooms
- 2 Beds + 1.5 Baths
Listed by: Windermere RE Arlington
Open House
Arlington
$ 875,000
- Type
- Single Family | Active
- Size
- 1,643 SqFt
- Rooms
- 3 Beds + 2 Baths
Listed by: Buck Real Estate
Arlington
$ 475,000
- Type
- Single Family | Active
- Size
- 1,451 SqFt
- Rooms
- 3 Beds + 2.5 Baths
Listed by: John L. Scott Arlington
Open House
Arlington
$ 1,100,000
- Type
- Single Family | Active
- Size
- 2,578 SqFt
- Rooms
- 3 Beds + 2.5 Baths
Listed by: John L. Scott Arlington
