

Open House Sat, Sep 5th 11:00 AM - 02:00 PM


Address
16412 126th Street Ne, Arlington, WA
Price
$ 1,129,000
Property Attributes
- ID#2565227
- TypeSingle Family
- CountySNOHOMISH
- CityArlington
- AreaNortheast Snohomish?
- NeighborhoodArlington
- Zip98223
- Style2 Story
- Year Built2007
- Taxes$ 7580
- Price$ 1,129,000
- Bedrooms4
- Full Bathrooms3
- Half Bathrooms1
- Sqr Footage3607
- Lot Size5 Acres
Data Source:
Northwest Multiple Listing Service (NWMLS)
Property Description
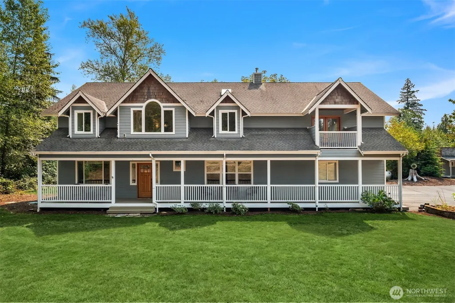
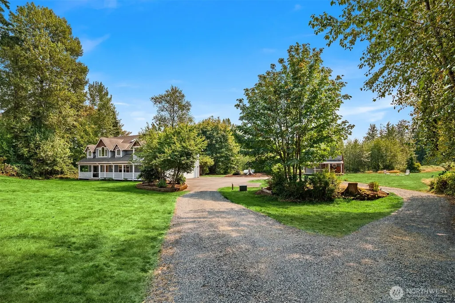
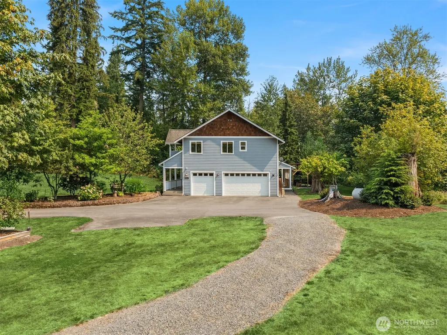
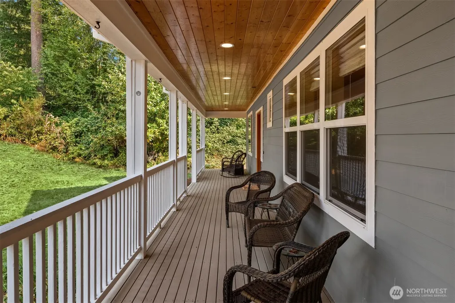
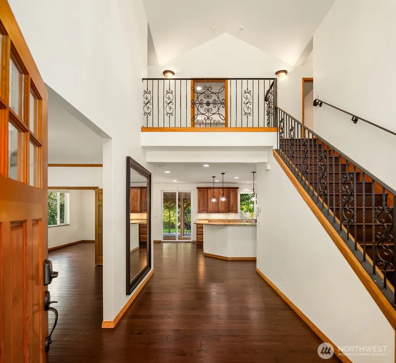
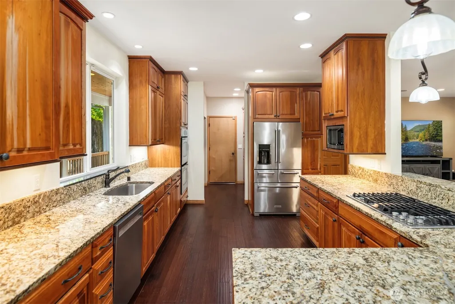
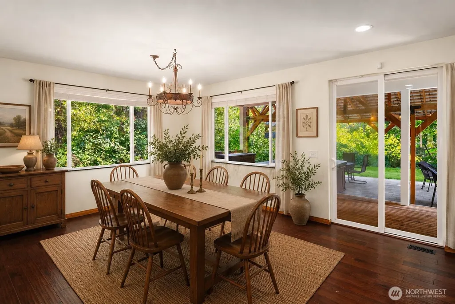
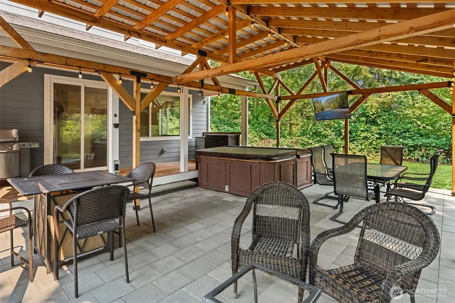
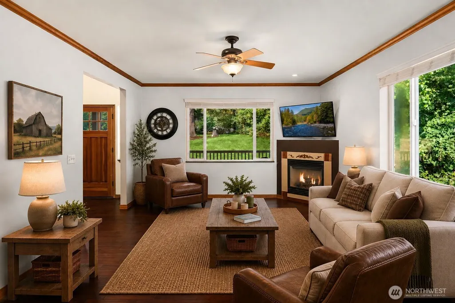
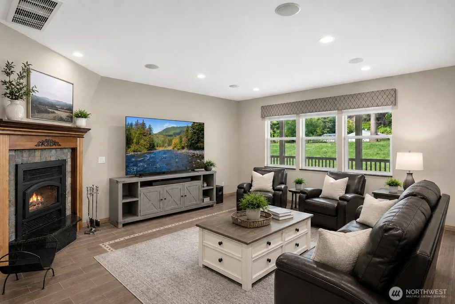
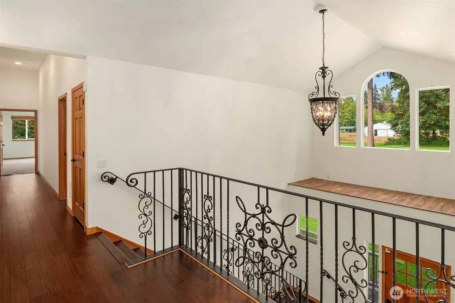
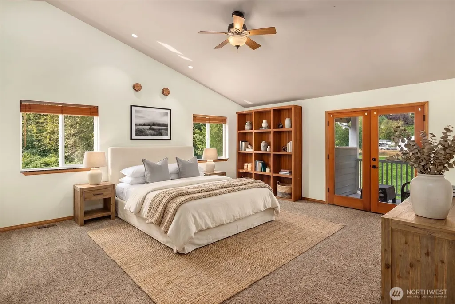
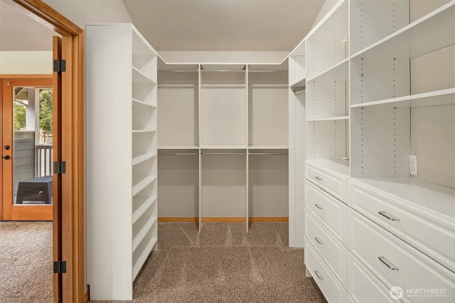
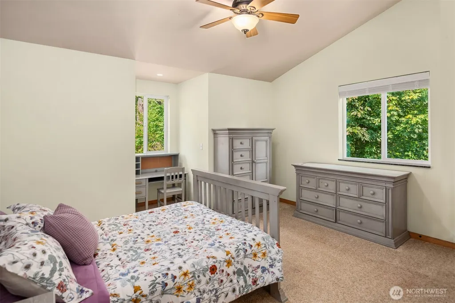
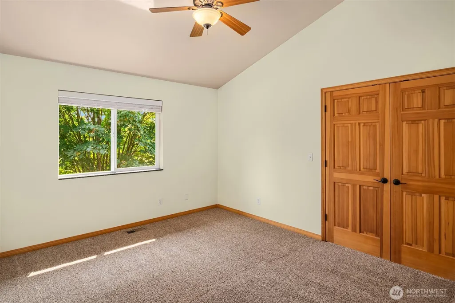
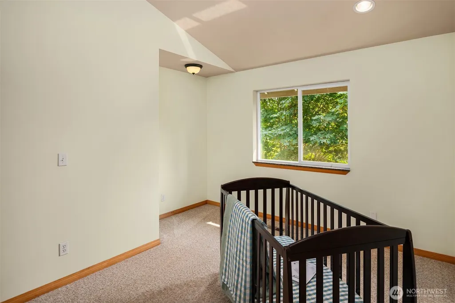
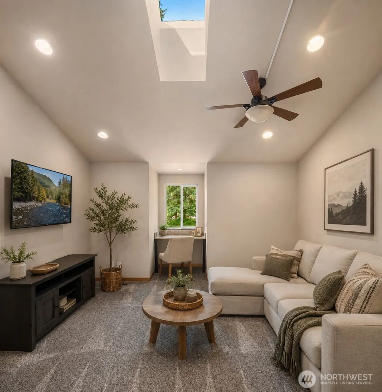
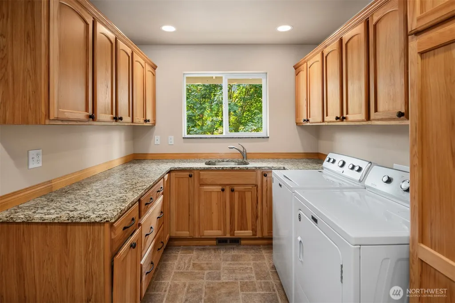
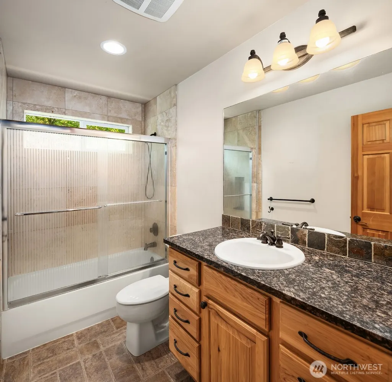
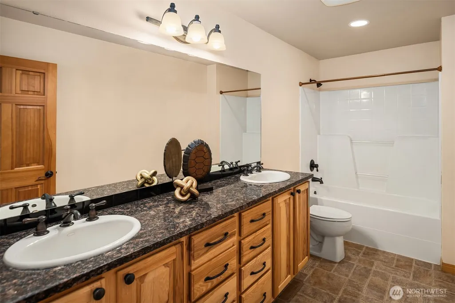
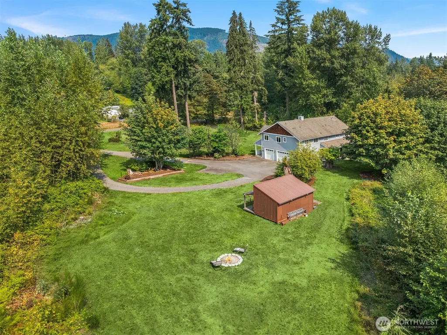
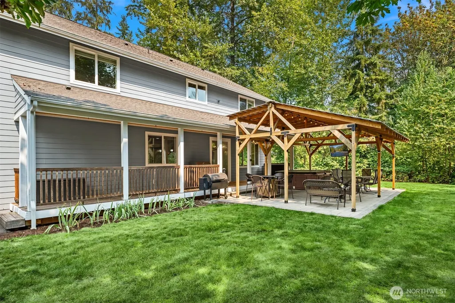
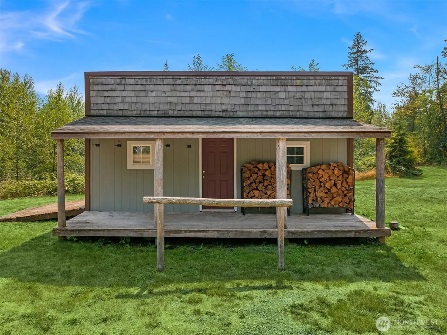
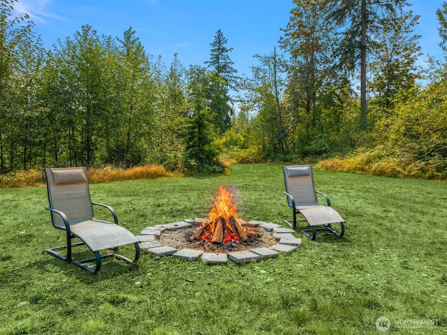
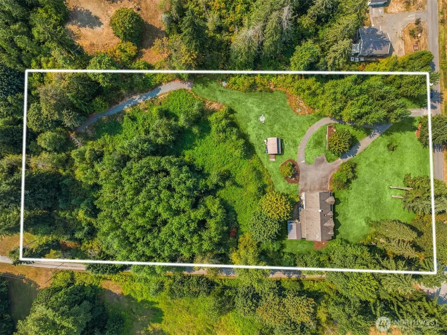
Experience the best of country living on 5 private acres in this impressive custom-built home! From the grand entrance to the thoughtful details throughout, this home was designed for comfortable living and entertaining. The chef’s kitchen is the heart of the home, featuring a generous butler’s pantry, breakfast bar, granite countertops, gas range and dual ovens. Spacious formal living and family rooms each offer a fireplace, creating warm and inviting spaces. Upstairs, retreat to the expansive primary suite featuring a private balcony, walk-in closet and luxurious ensuite with a soaking tub and walk-in shower. Additional bedrooms, a mix-use room, a larger bonus room and an incredible laundry room provide exceptional flexibility for everyday living, work and hobbies. Step outside and enjoy the covered patio, hot tub and charming western-style detached shed, all surrounded by 5 acres with plenty of room for recreation, animals, gardening or simply enjoying the privacy and open space. An oversized 3-car garage provides abundant parking and storage, while AC, a circle driveway and wired-in backup generator add convenience and peace of mind.
| Elementary School | Middle School | High School |
|---|---|---|
| Mtn Way Elem | Granite Falls Mid | Granite Falls High |
| Price History | |
|---|---|
| 9/3/2026 | Listed $1,129,000 |
General Features
| Living Area | 3607 |
|---|---|
| Sewer | Septic Tank |
| Heating | Fireplace Insert,Forced Air,Heat Pump |
| Cooling | Forced Air |
| Possession | Closing |
| Roof | Composition |
| Appliances | Tankless Water Heater |
| Security Features | Fully Fenced,Partially Fenced |
| Year Built | 2007 |
| View | Territorial |
| Topography | Equestrian,Level,Partial Slope |
| Levels | Two |
| Property Subtype | Single Family Residence |
| Tax Year | 2026 |
| County | Snohomish |
| New Construction | No |
| Property Type | Residential |
| HOA | No |
| Attached Garage | Yes |
| Subdivision Name | Arlington |
| Garage Y/N | Yes |
| Full Baths | 3 |
| Special Listing Conditions | None |
| Status | Active |
| Directions | From Granite Falls N on Jordan Rd,take L on 2nd Chappel Rd,R on 126th,House on Left. Dead end street. |
| High School | Granite Falls High |
| City | Arlington |
| Entry Location | Main |
| Senior Community Y/N | No |
| High School District | Granite Falls |
| MLS Area | 760 - Northeast Snohomish? |
| Lot Size Units | Square Feet |
| Lot Size Square Feet | 217800 |
| Carport Y/N | No |
| Listing Terms | Cash,Conventional,FHA,VA Loan |
| Elementary School | Mtn Way Elem |
| Land Lease Y/N | No |
| Tax Annual Amount | 7580 |
| Middle/Junior High School | Granite Falls Mid |
| Public Remarks | Experience the best of country living on 5 private acres in this impressive custom-built home! From the grand entrance to the thoughtful details throughout,this home was designed for comfortable livi |
| Structure Type | House |
| Building Area Units | Square Feet |
| Standard Status | Active |
| Property Style | 12 - 2 Story |
| NWM_ShowMapLink | Yes |
Interior Features
| Interior Amenities | Bath Off Primary,Built-In Vacuum,Ceiling Fan(s),Dbl Pane/Storm Window,Dining Room,Fireplace,French Doors,Pantry,Skylight(s),Vaulted Ceiling(s),Walk-In Closet(s),Water Heater,Wired for Generator |
|---|---|
| Basement | None |
| Flooring | Ceramic Tile,Hardwood,Laminate,Carpet |
| Total Fireplaces | 2 |
| Fireplace Features | Gas,Wood Burning |
| Air Conditioning Y/N | Yes |
| Heating Y/N | Yes |
| Fireplace Y/N | Yes |
| Half Baths | 1 |
| Total Bedrooms | 4 |
| Total Baths | 4 |
| Bedrooms Possible | 4 |
| Water Heater Type | Tankless |
| Fireplaces Main | 2 |
| Power Production Type | Electric,Propane,Wood |
| Bedrooms Upper | 4 |
| Baths Half Main | 1 |
| Baths Full Upper | 3 |
| Bathrooms | 3.5 |
Exterior Features
| Exterior Amenities | Cement Planked |
|---|---|
| Vegetation | Garden Space |
| Parking Features | Driveway,Attached Garage,RV Parking |
| Lot Features | Dead End Street,Paved |
| Water Source | Public |
| Total Parking | 3 |
| Foundation Details | Poured Concrete |
| Spa | Yes |
| Building Area Total | 3607 |
| Lot Size Acres | 5 |
| Waterfront Y/N | No |
| Covered Spaces | 3 |
| Irrigation Water Rights Y/N | No |
| Site Features | Cable TV,Deck,Fenced-Fully,Fenced-Partially,High Speed Internet,Hot Tub/Spa,Outbuildings,Patio,Propane,RV Parking |
Amenities
- Foreclosure
- Views
- Short Sale
- New Construction
- Adult 55+
- Lease To Own
- No HOA Fees
- Furnished
- Primary On Main
- Air Conditioning
- Seller Finance
- Green
- Fixer Upper
- Horse
- Golf
- Fireplace
- Deck
- Garage
- Basement
- Pool
Property vs Single Family Average in 98223
Price
Taxes
Year Built
In The Neighborhood
Open House
Arlington
$ 1,300,000
- Type
- Single Family | Active
- Size
- 1,843 SqFt
- Rooms
- 4 Beds + 2.5 Baths
 Listed by: The Joseph Group
Just Listed
Arlington
$ 599,900
- Type
- Single Family | Active
- Size
- 1,661 SqFt
- Rooms
- 3 Beds + 3.5 Baths
Listed by: LGI Realty
Just Listed
Arlington
$ 539,900
- Type
- Single Family | Active
- Size
- 1,470 SqFt
- Rooms
- 2 Beds + 2.5 Baths
Listed by: LGI Realty
Open House
Arlington
$ 727,500
- Type
- Single Family | Active
- Size
- 1,800 SqFt
- Rooms
- 2 Beds + 2.5 Baths
Listed by: RE/MAX Elite
Just Listed
Arlington
$ 589,900
- Type
- Single Family | Active
- Size
- 1,661 SqFt
- Rooms
- 3 Beds + 3.5 Baths
Listed by: LGI Realty
Just Listed
Arlington
$ 1,100,000
- Type
- Single Family | Active
- Size
- 2,720 SqFt
- Rooms
- 3 Beds + 2.5 Baths
Listed by: John L. Scott Arlington
Just Listed
Arlington
$ 998,000
- Type
- Single Family | Active
- Size
- 1,344 SqFt
- Rooms
- 3 Beds + 2 Baths
Listed by: North48 Real Estate
Open House
Arlington
$ 950,000
- Type
- Single Family | Active
- Size
- 2,600 SqFt
- Rooms
- 3 Beds + 2 Baths
Listed by: KW Everett
Arlington
$ 649,000
- Type
- Single Family | Active
- Size
- 1,798 SqFt
- Rooms
- 3 Beds + 2.5 Baths
Listed by: Hume Real Estate
Arlington
$ 730,000
- Type
- Single Family | Active
- Size
- 2,709 SqFt
- Rooms
- 4 Beds + 3 Baths
Listed by: Real Broker LLC
Arlington
$ 1,050,000
- Type
- Single Family | Active
- Size
- 1,468 SqFt
- Rooms
- 2 Beds + 1.5 Baths
Listed by: Windermere RE Arlington
Open House
Arlington
$ 875,000
- Type
- Single Family | Active
- Size
- 1,643 SqFt
- Rooms
- 3 Beds + 2 Baths
Listed by: Buck Real Estate
