

Address
19529 17th Drive Ne, Arlington, WA
Price
$ 1,050,000
Property Attributes
- ID#2573065
- TypeSingle Family
- CountySNOHOMISH
- CityArlington
- AreaNorthwest Snohomish
- NeighborhoodArlington
- Zip98223
- StyleCraftsman
- Year Built1999
- Taxes$ 7580
- Price$ 1,050,000
- Bedrooms2
- Full Bathrooms1
- Half Bathrooms1
- Sqr Footage1468
- Lot Size21 Acres
Data Source:
Northwest Multiple Listing Service (NWMLS)
Property Description
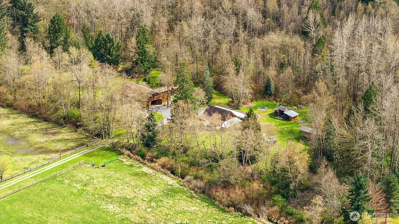
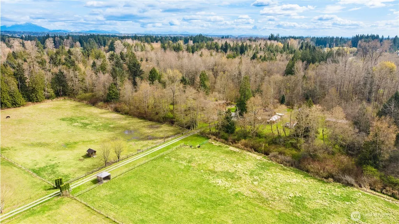
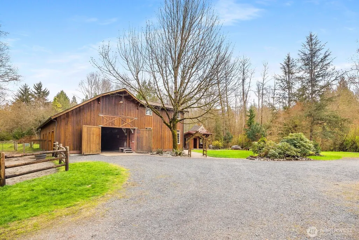
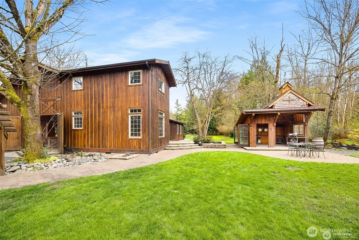
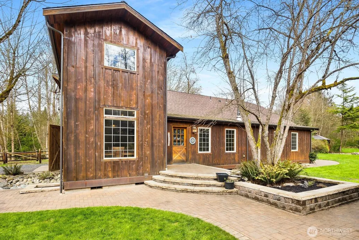
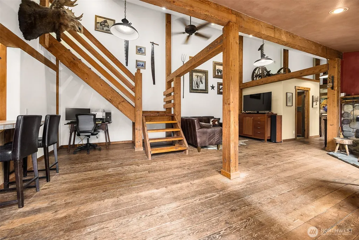
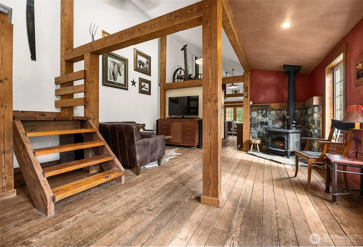
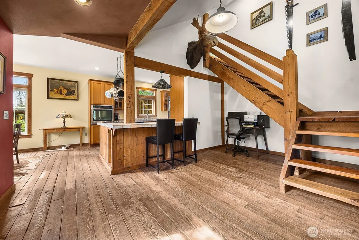
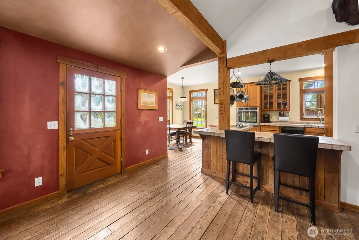
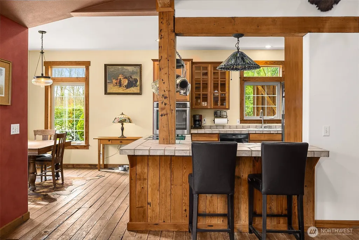
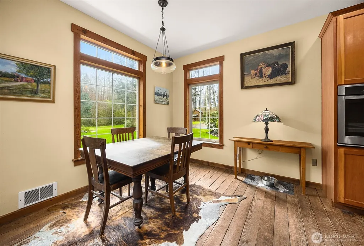
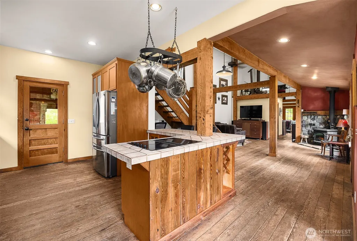
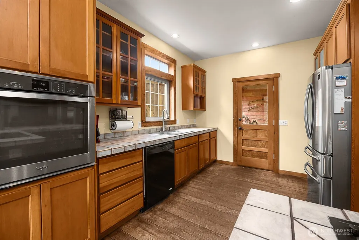
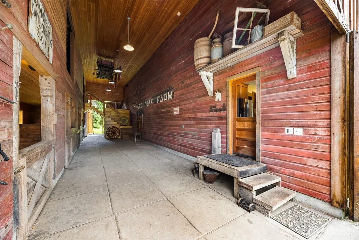
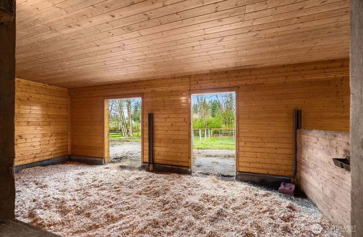
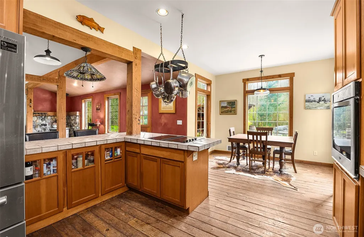
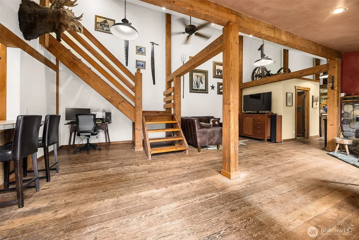
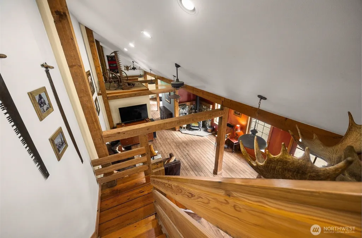
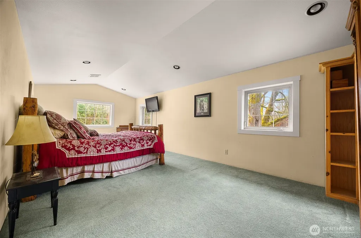
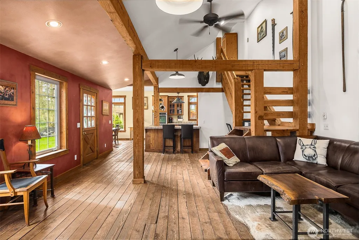
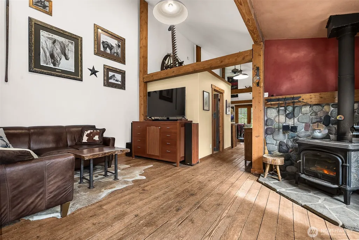
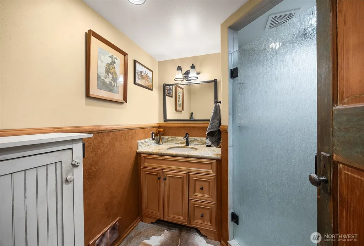
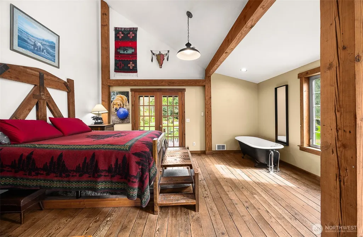
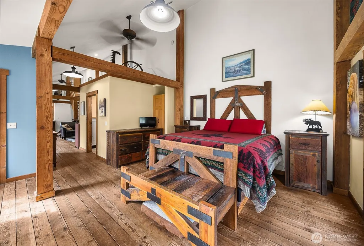
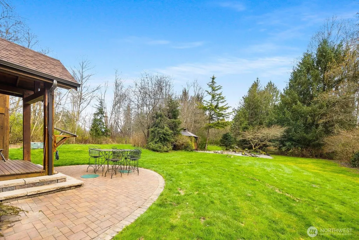
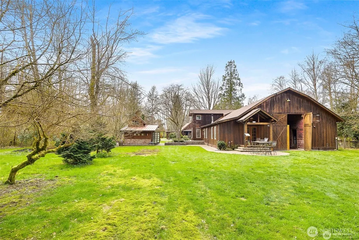
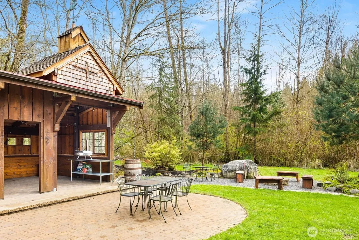
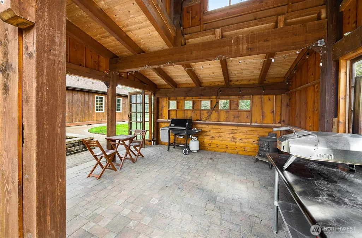
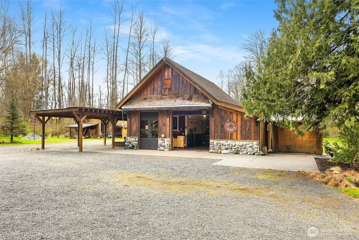
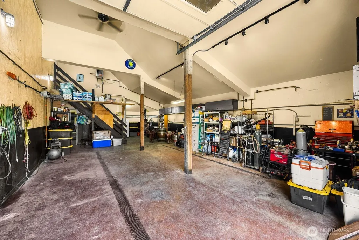
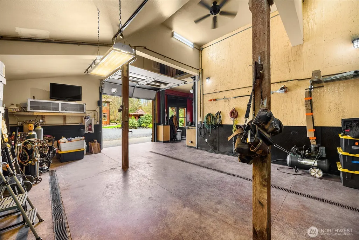
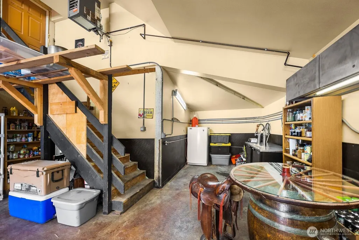
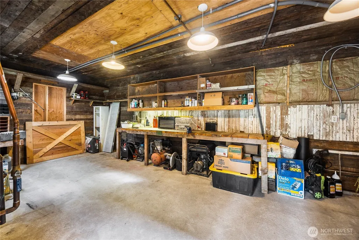
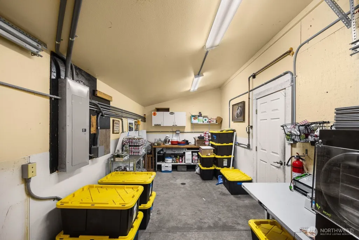
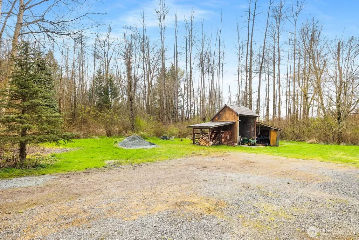
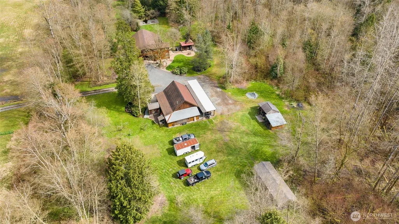
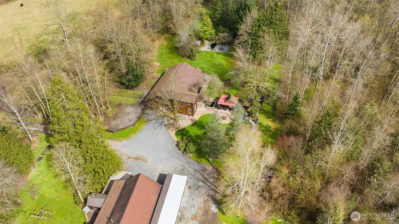
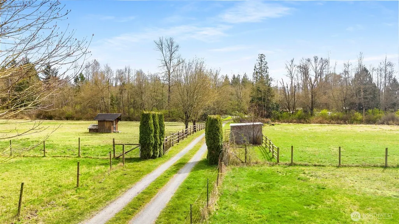
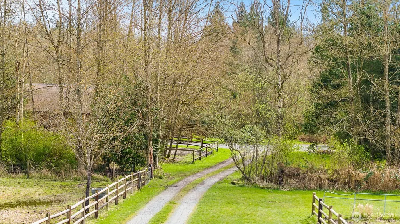
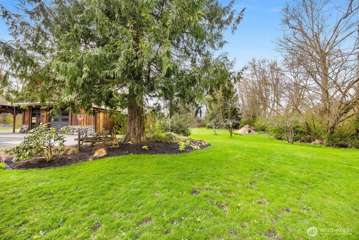
EQUESTRIAN PROPERTY! Discover this exceptional 21-acre homestead. Step into this meticulously maintained reclaimed barndominium. Built to last, this home features a spacious kitchen, dining and living area with tall, vaulted ceilings and large bay windows creating a cozy but luxurious feel. Continue on to a 3/4 bath, and to the isolated primary bedroom with French doors opening onto a covered porch straight to the backyard and hot tub area. The spacious property features complete equestrian amenities. Heated tack room, bathroom/utility room, large breezeway, 4 stalls with paddocks, and water all connected to your humble home. The expansive mixed forest creates a completely private setting with no neighbor's insight. A spacious shop with its own 200-amp service features an upper-level area, a dedicated freeze-dryer/canning room, a mechanic's workroom, and a four-bay carport. Additional covered storage areas are tucked away around the property. The Custom timber-frame outdoor entertainment structure, and whimsical stone patio create a beautiful setting surrounded by mature foliage and flowerbeds. This retreat offers excellent connectivity to I-5, only 10 minutes to all major stores and 15 minutes to the Pilchuck tree farm. The entire property is flat, with plenty of room to build your dream home, revive the horse arena, or add additional structures. With plans for expansion, a 4-bedroom septic system services the home with land to expand. Scheduled showing required!
| Elementary School | Middle School | High School |
|---|---|---|
| Buyer To Verify Elementary School | Buyer To Verify Middle School | Buyer To Verify High School |
| Price History | |
|---|---|
| 8/27/2026 | Listed $1,050,000 |
General Features
| Living Area | 1468 |
|---|---|
| Sewer | Septic Tank |
| Heating | Wall Furnace |
| Cooling | None |
| Possession | Closing |
| Roof | Composition |
| Appliances | Dishwasher,Refrigerator,Stove(s)/Range(s) |
| Architectural Style | Craftsman |
| Security Features | Partially Fenced,Security Gate |
| Year Built | 1999 |
| Topography | Equestrian,Level |
| Levels | Two |
| Property Subtype | Single Family Residence |
| Tax Year | 2025 |
| County | Snohomish |
| New Construction | No |
| Property Type | Residential |
| HOA | No |
| Attached Garage | Yes |
| Subdivision Name | Arlington |
| Facing Direction | South |
| Garage Y/N | Yes |
| Full Baths | 1 |
| Special Listing Conditions | None |
| Status | Active |
| Directions | Exit 208,right onto Smokey Point Blvd,right onto 200th St (King - Thompson Rd),left onto 17th Drive,house is straight back at the end of the drive to the Y,then slight right to the gated entry. |
| High School | Buyer To Verify |
| City | Arlington |
| Entry Location | Main |
| Senior Community Y/N | No |
| High School District | Lakewood |
| MLS Area | 770 - Northwest Snohomish |
| Lot Size Units | Square Feet |
| Lot Size Square Feet | 914760 |
| Carport Y/N | Yes |
| Listing Terms | Cash,Conventional,FHA,VA Loan |
| Elementary School | Buyer To Verify |
| Land Lease Y/N | No |
| Tax Annual Amount | 7580 |
| Middle/Junior High School | Buyer To Verify |
| Property Condition | Good |
| Public Remarks | EQUESTRIAN PROPERTY! Discover this exceptional 21-acre homestead. Step into this meticulously maintained reclaimed barndominium. Built to last,this home features a spacious kitchen,dining and living |
| Structure Type | House |
| Building Area Units | Square Feet |
| Standard Status | Active |
| Water Company | Individual Well |
| Property Style | 12 - 2 Story |
| NWM_ShowMapLink | Yes |
Interior Features
| Interior Amenities | Bath Off Primary,Ceiling Fan(s),Dbl Pane/Storm Window,Dining Room,Fireplace,French Doors,Loft,Vaulted Ceiling(s),Walk-In Closet(s),Water Heater |
|---|---|
| Basement | None |
| Flooring | Ceramic Tile,Softwood |
| Total Fireplaces | 1 |
| Fireplace Features | Wood Burning |
| Air Conditioning Y/N | No |
| Heating Y/N | Yes |
| Fireplace Y/N | Yes |
| Half Baths | 1 |
| Total Bedrooms | 2 |
| Main Level Bedrooms | 1 |
| Total Baths | 2 |
| Bedrooms Possible | 4 |
| Water Heater Type | Electric |
| Water Heater Location | Laundry Room |
| Fireplaces Main | 1 |
| Power Production Type | Electric |
| Bedrooms Upper | 1 |
| Baths Half Main | 1 |
| Baths Full Main | 1 |
| Bathrooms | 1.5 |
Exterior Features
| Exterior Amenities | Wood |
|---|---|
| Vegetation | Fruit Trees,Garden Space,Pasture,Wooded |
| Parking Features | Detached Carport,Driveway,Attached Garage,Detached Garage,RV Parking |
| Lot Features | Dead End Street,Dirt Road,Open Space,Secluded |
| Water Source | Individual Well |
| Total Parking | 15 |
| Inclusions | Dishwasher(s),Refrigerator(s),Stove(s)/Range(s) |
| Foundation Details | Poured Concrete |
| Building Area Total | 1468 |
| Lot Dimensions | 858x1391x430x496x425x875 |
| Lot Size Acres | 21 |
| Waterfront Y/N | No |
| Covered Spaces | 5 |
| Irrigation Water Rights Y/N | No |
| Site Features | Barn,Deck,Fenced-Partially,Gated Entry,High Speed Internet,Outbuildings,Patio,RV Parking,Shop,Stable |
| Parking Uncovered Total | 10 |
Amenities
- Foreclosure
- Views
- Short Sale
- New Construction
- Adult 55+
- Lease To Own
- No HOA Fees
- Furnished
- Primary On Main
- Air Conditioning
- Seller Finance
- Green
- Fixer Upper
- Horse
- Golf
- Fireplace
- Deck
- Garage
- Basement
- Pool
Property vs Single Family Average in 98223
Price
Taxes
Year Built
Visits
In The Neighborhood
Just Listed
Arlington
$ 599,900
- Type
- Single Family | Active
- Size
- 1,661 SqFt
- Rooms
- 3 Beds + 3.5 Baths
 Listed by: LGI Realty
Just Listed
Arlington
$ 539,900
- Type
- Single Family | Active
- Size
- 1,470 SqFt
- Rooms
- 2 Beds + 2.5 Baths
Listed by: LGI Realty
Open House
Arlington
$ 727,500
- Type
- Single Family | Active
- Size
- 1,800 SqFt
- Rooms
- 2 Beds + 2.5 Baths
Listed by: RE/MAX Elite
Open House
Arlington
$ 1,129,000
- Type
- Single Family | Active
- Size
- 3,607 SqFt
- Rooms
- 4 Beds + 3.5 Baths
Listed by: FIRST AND MAIN
Just Listed
Arlington
$ 589,900
- Type
- Single Family | Active
- Size
- 1,661 SqFt
- Rooms
- 3 Beds + 3.5 Baths
Listed by: LGI Realty
Just Listed
Arlington
$ 1,100,000
- Type
- Single Family | Active
- Size
- 2,720 SqFt
- Rooms
- 3 Beds + 2.5 Baths
Listed by: John L. Scott Arlington
Open House
Arlington
$ 950,000
- Type
- Single Family | Active
- Size
- 2,600 SqFt
- Rooms
- 3 Beds + 2 Baths
Listed by: KW Everett
Arlington
$ 649,000
- Type
- Single Family | Active
- Size
- 1,798 SqFt
- Rooms
- 3 Beds + 2.5 Baths
Listed by: Hume Real Estate
Arlington
$ 730,000
- Type
- Single Family | Active
- Size
- 2,709 SqFt
- Rooms
- 4 Beds + 3 Baths
Listed by: Real Broker LLC
Open House
Arlington
$ 875,000
- Type
- Single Family | Active
- Size
- 1,643 SqFt
- Rooms
- 3 Beds + 2 Baths
Listed by: Buck Real Estate
Arlington
$ 475,000
- Type
- Single Family | Active
- Size
- 1,451 SqFt
- Rooms
- 3 Beds + 2.5 Baths
Listed by: John L. Scott Arlington
Open House
Arlington
$ 1,100,000
- Type
- Single Family | Active
- Size
- 2,578 SqFt
- Rooms
- 3 Beds + 2.5 Baths
Listed by: John L. Scott Arlington
