


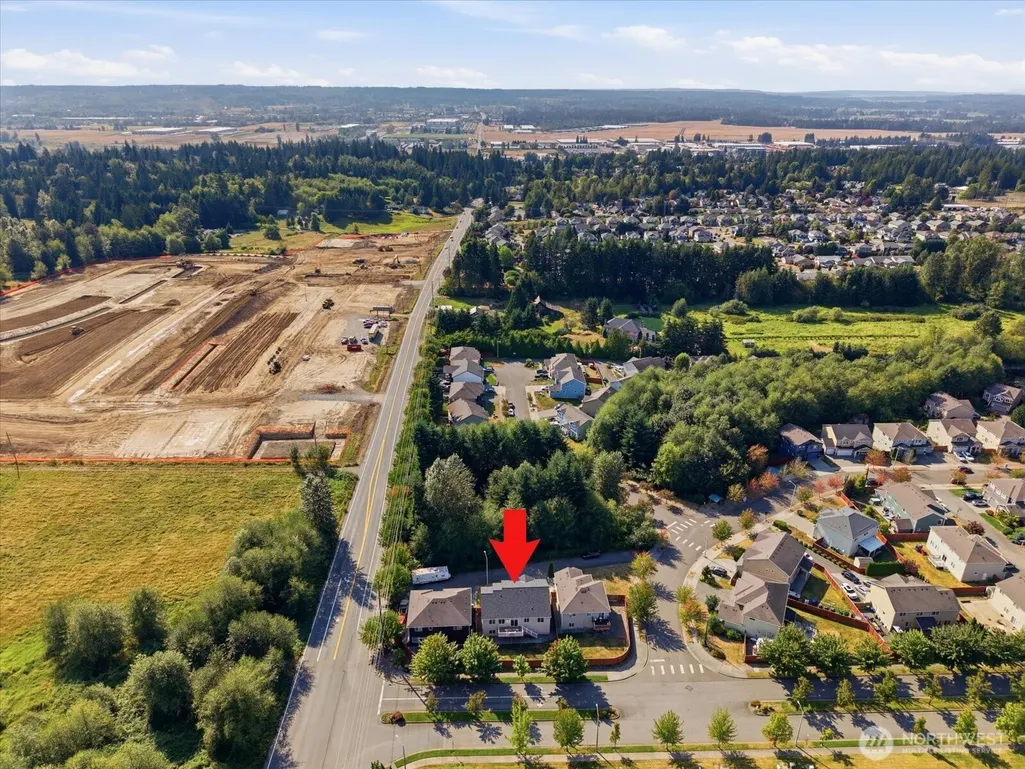
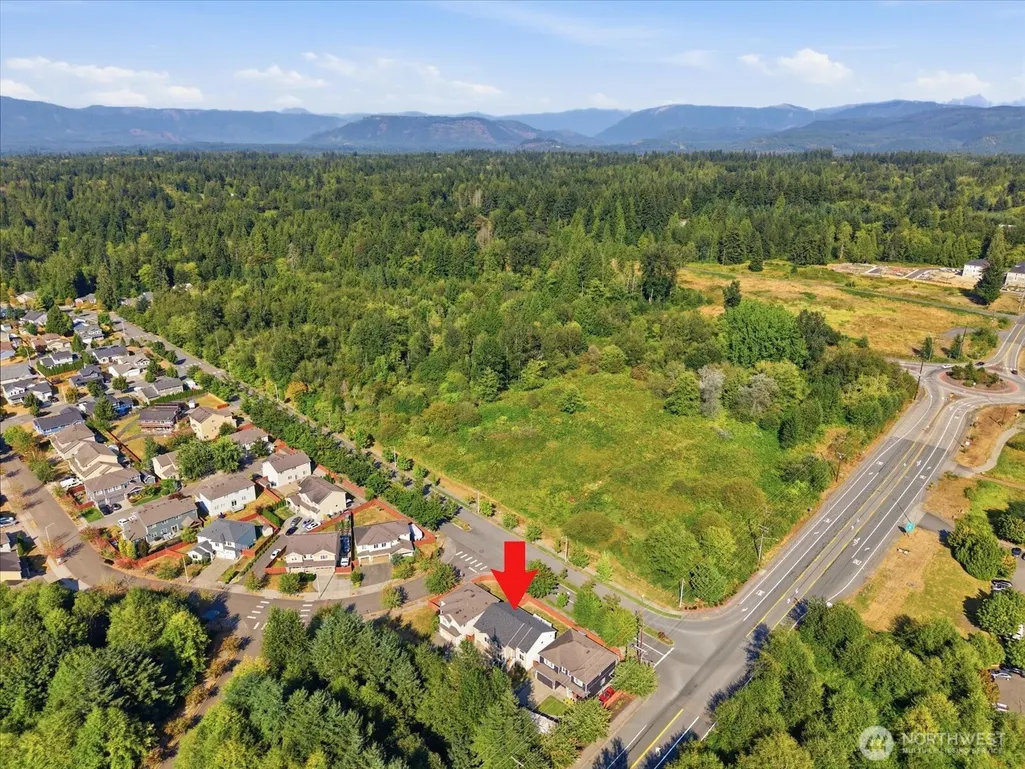

Address
17218 84th Avenue Ne, Arlington, WA
Price
$ 730,000
Property Attributes
- ID#2572443
- TypeSingle Family
- CountySNOHOMISH
- CityArlington
- AreaNorthwest Snohomish
- NeighborhoodArlington
- Zip98223
- StyleContemporary
- Year Built2013
- Taxes$ 6146
- Price$ 730,000
- Bedrooms4
- Full Bathrooms3
- Half Bathrooms0
- Sqr Footage2709
- Lot Size0.2 Acres
Data Source:
Northwest Multiple Listing Service (NWMLS)
Property Description
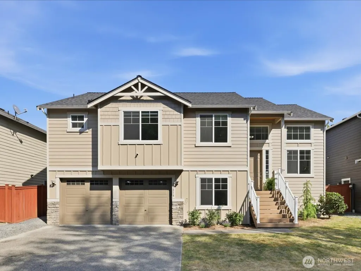
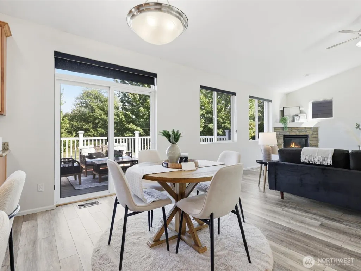
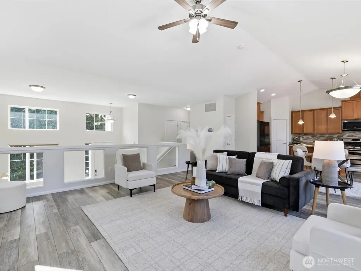
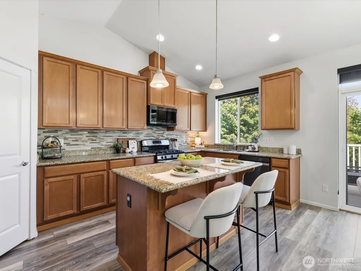
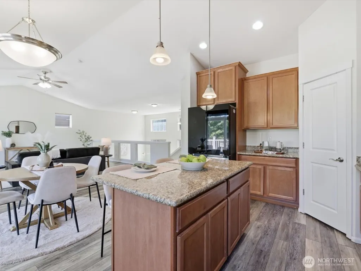
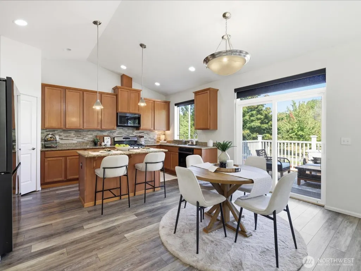
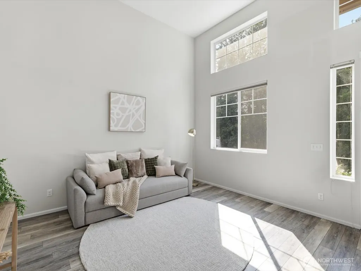
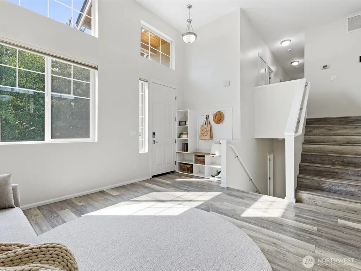
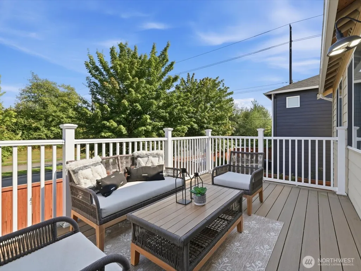
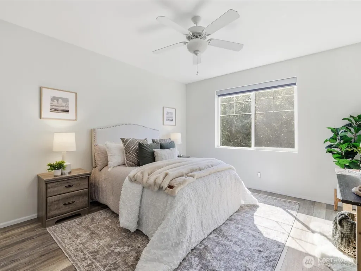
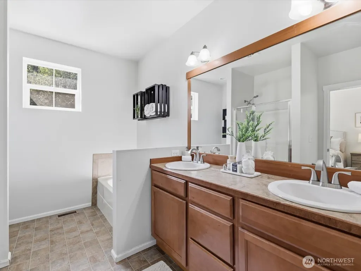
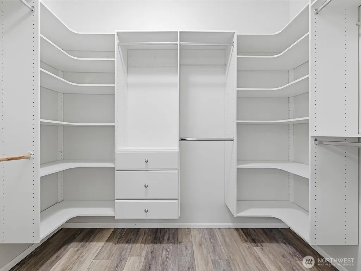
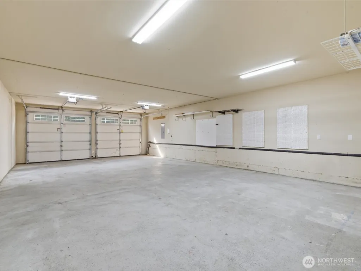
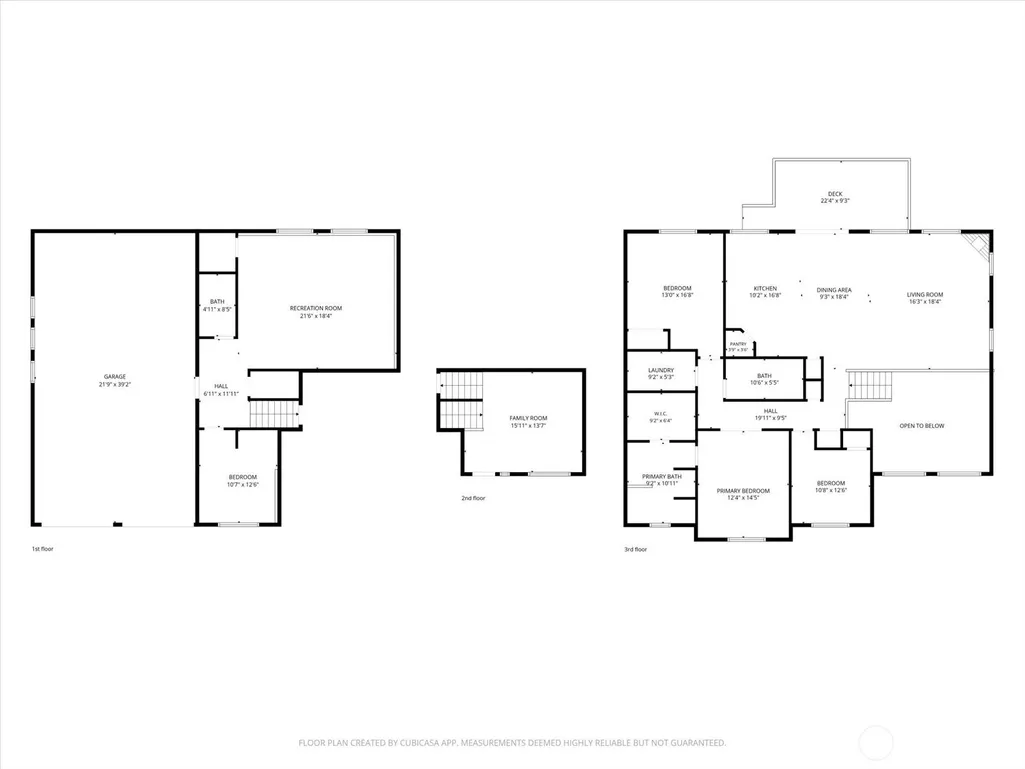
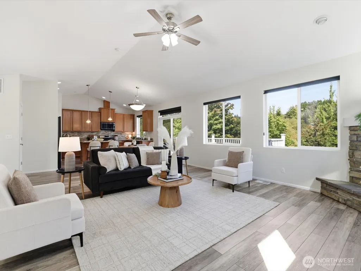
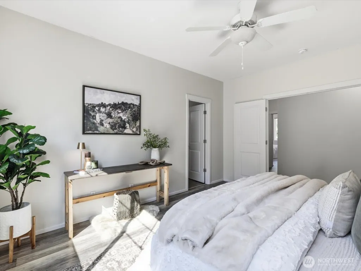
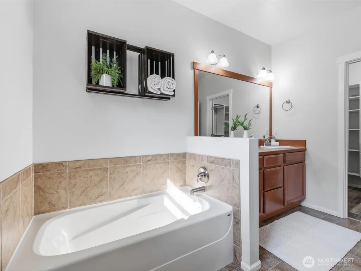
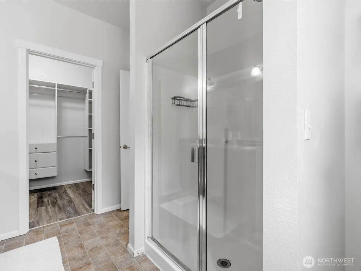
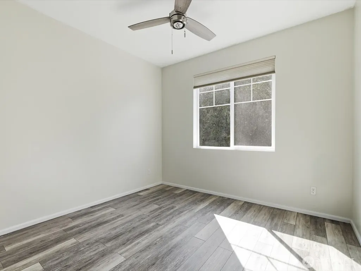
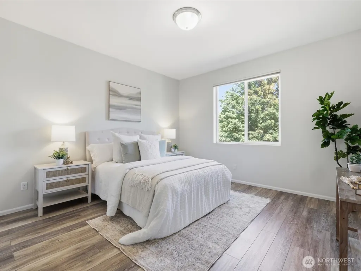
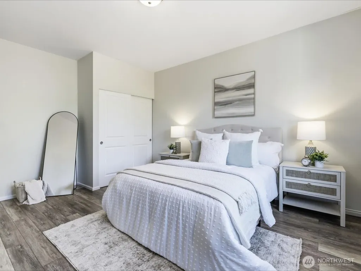
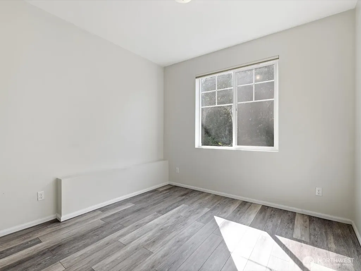
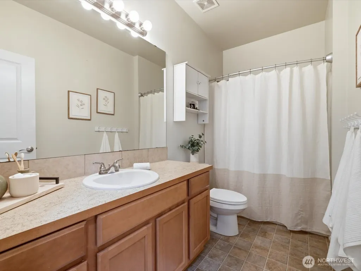
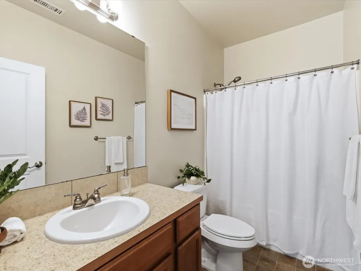
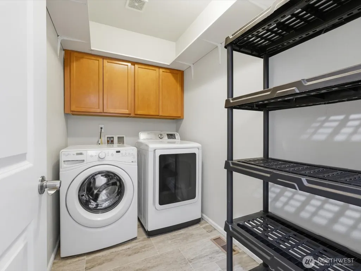
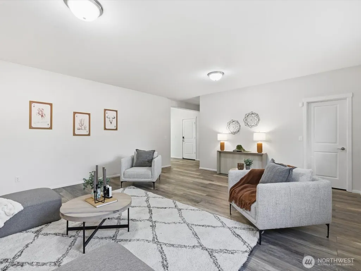
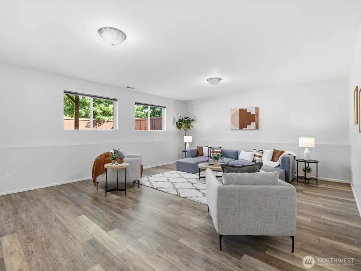
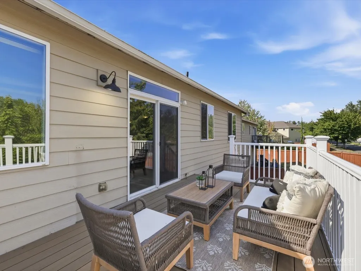
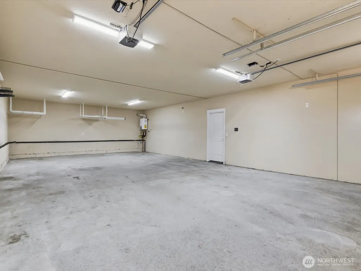
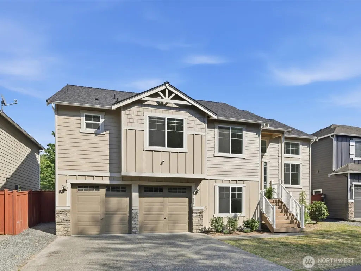
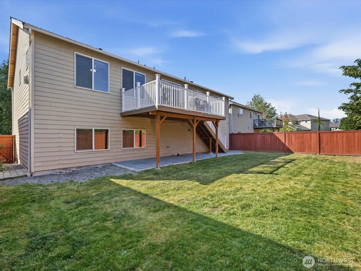
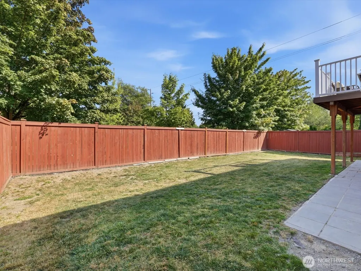
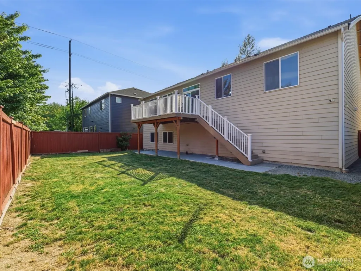
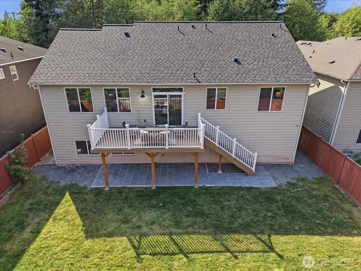
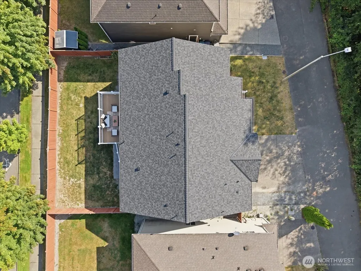
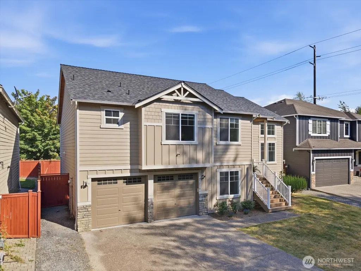
Built in 2013 and move-in ready. Most homes at this price ask you to choose between one-level living and square footage. This one doesn't. The top floor holds everything you use daily: vaulted great room with gas, stone fireplace, granite island kitchen with gas range and walk-in pantry, dining opening to a large deck, laundry, and three bedrooms including the primary suite with walk-in closet, soaking tub, and separate shower. Downstairs adds a family room and a rec room with the fourth bedroom and third full bath. Guest wing or room for extended living. The tandem garage runs about 852 sq ft, big enough for four cars. There's enough room for hobbies, an exercise space, or that home-based business you've been meaning to start. New roof and deck (2025), kitchen appliances (2025), tankless water heater (2026). Central A/C and HEPA filtration. Level fenced yard with covered patio, community park and playground, quiet dead-end street. Arlington is where north Snohomish County's job growth is landing. Amazon's PAE2 is the company's largest Washington fulfillment center at 2.8 million sq ft and about 2,800 employees, and the Arlington and Marysville Cascade Industrial Center is building toward roughly 4,000 more. Off the clock, you have the Centennial Trail, the Stillaguamish River, and the Cascades out the front door. I-5 and Hwy 9 reach Everett, Marysville, and Lake Stevens in about 20 minutes. Vacant, professionally staged, and ready when you are.
| Elementary School | Middle School | High School |
|---|---|---|
| Pioneer Elem | Haller Middle Sch | Arlington High |
| Price History | |
|---|---|
| 8/28/2026 | Listed $750,000 |
| 9/4/2026 | 3$730,000 |
General Features
| Living Area | 2709 |
|---|---|
| Sewer | Sewer Connected |
| Heating | Forced Air,Heat Pump |
| Cooling | Central Air,Forced Air,HEPA Air Filtration |
| Possession | Closing |
| Roof | Composition |
| Appliances | Dishwasher,Disposal,Dryer,Microwave,Refrigerator,Stove(s)/Range(s),Tankless Water Heater,Washer |
| HOA Fee | 50 |
| Association Fee Includes | Common Area Maintenance |
| Architectural Style | Contemporary |
| Security Features | Fully Fenced,Security System |
| Year Built | 2013 |
| View | Territorial |
| Topography | Level |
| Levels | Three Or More |
| Property Subtype | Single Family Residence |
| Tax Year | 2026 |
| Community Features | CCRs |
| Assoc Fee Paid Per | Monthly |
| County | Snohomish |
| New Construction | No |
| Property Type | Residential |
| HOA | Yes |
| Attached Garage | Yes |
| Subdivision Name | Arlington |
| Facing Direction | West |
| Garage Y/N | Yes |
| Full Baths | 3 |
| Special Listing Conditions | None |
| Status | Active |
| Directions | Take exit 206 from I5 and merge onto WA-531 E 172nd St/NE Edgecomb Rd,left on 85th Ave NE. Highway 9 turn west at 172nd and North on 85th,home will be on the immediate left. |
| High School | Arlington High |
| City | Arlington |
| Entry Location | Split |
| Senior Community Y/N | No |
| High School District | Arlington |
| MLS Area | 770 - Northwest Snohomish |
| Lot Size Units | Square Feet |
| Lot Size Square Feet | 8712 |
| Carport Y/N | No |
| Listing Terms | Assumable,Cash,Conventional,FHA,USDA Loan,VA Loan |
| Elementary School | Pioneer Elem |
| Land Lease Y/N | No |
| Tax Annual Amount | 6146 |
| Middle/Junior High School | Haller Middle Sch |
| Property Condition | Very Good |
| Public Remarks | Built in 2013 and move-in ready. Most homes at this price ask you to choose between one-level living and square footage. This one doesn't. The top floor holds everything you use daily: vaulted gre |
| Virtual Tour | https://player.vimeo.com/video/1221915377 |
| Structure Type | House |
| Building Area Units | Square Feet |
| Standard Status | Active |
| Water Company | City of Arlington |
| Property Style | 13 - Tri-Level |
| NWM_ShowMapLink | Yes |
Interior Features
| Interior Amenities | Bath Off Primary,Ceiling Fan(s),Dbl Pane/Storm Window,Dining Room,Fireplace,Pantry,Security System,Vaulted Ceiling(s),Walk-In Closet(s),Water Heater |
|---|---|
| Basement | Finished |
| Flooring | Vinyl,Vinyl Plank |
| Total Fireplaces | 1 |
| Fireplace Features | Gas |
| Air Conditioning Y/N | Yes |
| Heating Y/N | Yes |
| Fireplace Y/N | Yes |
| Total Bedrooms | 4 |
| Total Baths | 3 |
| Water Heater Type | Tankless |
| Water Heater Location | Garage |
| Fireplaces Main | 1 |
| Power Production Type | Electric,Natural Gas |
| Bedrooms Lower | 1 |
| Bedrooms Upper | 3 |
| Baths Full Upper | 2 |
| Baths Full Lower | 1 |
| Bathrooms | 3 |
Exterior Features
| Exterior Amenities | Cement Planked,Stone,Wood |
|---|---|
| Vegetation | Garden Space |
| Parking Features | Driveway,Attached Garage,Off Street |
| Lot Features | Dead End Street,Paved,Sidewalk |
| Water Source | Public |
| Total Parking | 8 |
| Inclusions | Dishwasher(s),Dryer(s),Garbage Disposal,Microwave(s),Refrigerator(s),Stove(s)/Range(s),Washer(s) |
| Foundation Details | Poured Concrete |
| Building Area Total | 2709 |
| Lot Size Acres | 0.2 |
| Waterfront Y/N | No |
| Covered Spaces | 4 |
| Irrigation Water Rights Y/N | No |
| Site Features | Deck,Fenced-Fully,Gas Available,Patio |
| Parking Uncovered Total | 4 |
Amenities
- Foreclosure
- Views
- Short Sale
- New Construction
- Adult 55+
- Lease To Own
- No HOA Fees
- Furnished
- Primary On Main
- Air Conditioning
- Seller Finance
- Green
- Fixer Upper
- Horse
- Golf
- Fireplace
- Deck
- Garage
- Basement
- Pool
Property vs Single Family Average in 98223
Price
Taxes
Year Built
Visits
In The Neighborhood
Just Listed
Arlington
$ 599,900
- Type
- Single Family | Active
- Size
- 1,661 SqFt
- Rooms
- 3 Beds + 3.5 Baths
 Listed by: LGI Realty
Just Listed
Arlington
$ 539,900
- Type
- Single Family | Active
- Size
- 1,470 SqFt
- Rooms
- 2 Beds + 2.5 Baths
Listed by: LGI Realty
Open House
Arlington
$ 727,500
- Type
- Single Family | Active
- Size
- 1,800 SqFt
- Rooms
- 2 Beds + 2.5 Baths
Listed by: RE/MAX Elite
Open House
Arlington
$ 1,129,000
- Type
- Single Family | Active
- Size
- 3,607 SqFt
- Rooms
- 4 Beds + 3.5 Baths
Listed by: FIRST AND MAIN
Just Listed
Arlington
$ 589,900
- Type
- Single Family | Active
- Size
- 1,661 SqFt
- Rooms
- 3 Beds + 3.5 Baths
Listed by: LGI Realty
Just Listed
Arlington
$ 1,100,000
- Type
- Single Family | Active
- Size
- 2,720 SqFt
- Rooms
- 3 Beds + 2.5 Baths
Listed by: John L. Scott Arlington
Open House
Arlington
$ 950,000
- Type
- Single Family | Active
- Size
- 2,600 SqFt
- Rooms
- 3 Beds + 2 Baths
Listed by: KW Everett
Arlington
$ 649,000
- Type
- Single Family | Active
- Size
- 1,798 SqFt
- Rooms
- 3 Beds + 2.5 Baths
Listed by: Hume Real Estate
Arlington
$ 1,050,000
- Type
- Single Family | Active
- Size
- 1,468 SqFt
- Rooms
- 2 Beds + 1.5 Baths
Listed by: Windermere RE Arlington
Open House
Arlington
$ 875,000
- Type
- Single Family | Active
- Size
- 1,643 SqFt
- Rooms
- 3 Beds + 2 Baths
Listed by: Buck Real Estate
Arlington
$ 475,000
- Type
- Single Family | Active
- Size
- 1,451 SqFt
- Rooms
- 3 Beds + 2.5 Baths
Listed by: John L. Scott Arlington
Open House
Arlington
$ 1,100,000
- Type
- Single Family | Active
- Size
- 2,578 SqFt
- Rooms
- 3 Beds + 2.5 Baths
Listed by: John L. Scott Arlington
