

Open House Sat, Sep 5th 01:30 PM - 03:30 PM

Address
8279 W Mercer Way, Mercer Island, WA
Price
$ 7,650,000
Property Attributes
- ID#2577190
- TypeSingle Family
- CountyKING
- CityMercer Island
- AreaMercer Island
- NeighborhoodWest Mercer
- Zip98040
- StyleCraftsman
- Year Built1987
- Taxes$ 43018
- Price$ 7,650,000
- Bedrooms6
- Full Bathrooms5
- Half Bathrooms1
- Sqr Footage6670
- Lot Size0.4472 Acres
Data Source:
Northwest Multiple Listing Service (NWMLS)
Property Description
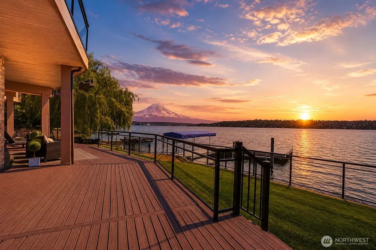
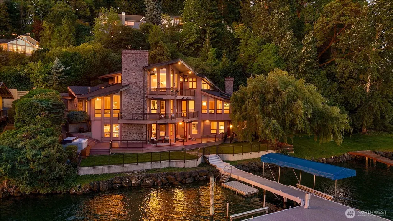
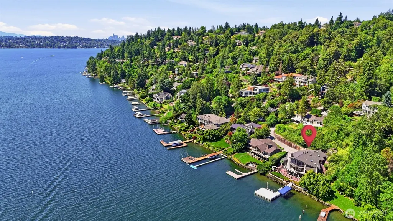
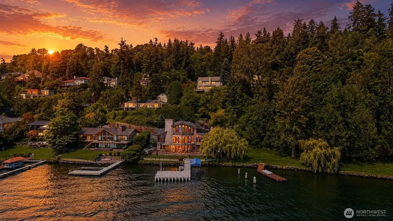
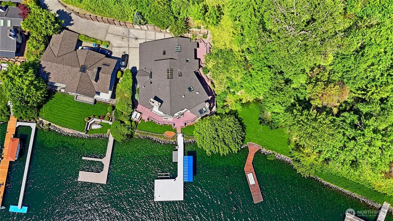
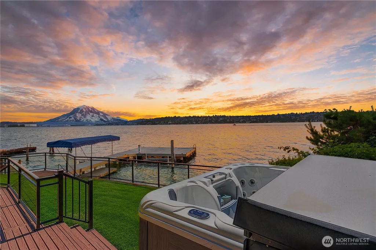
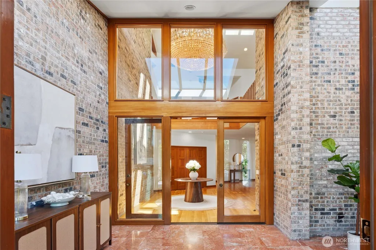
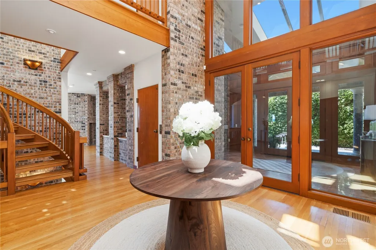
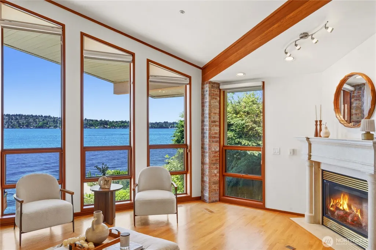
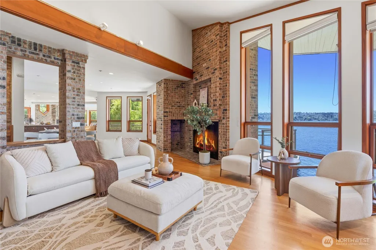
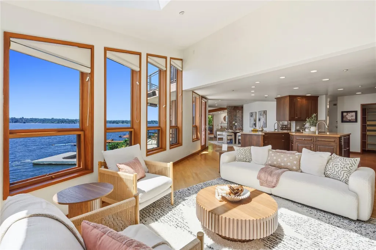
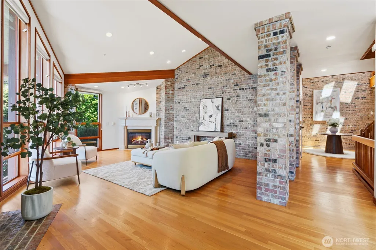
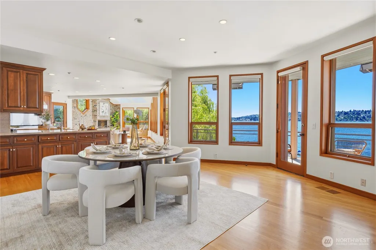
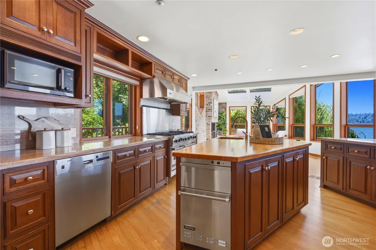
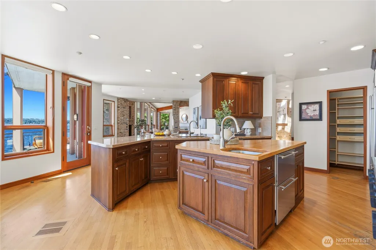
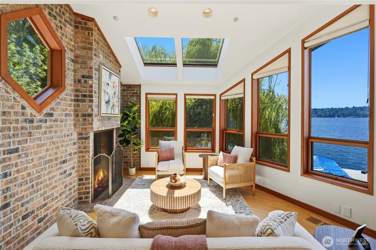
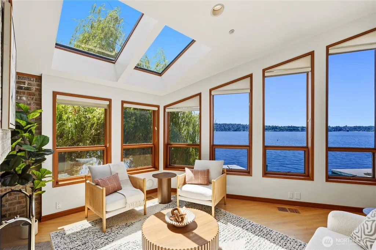
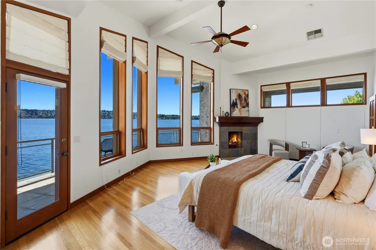
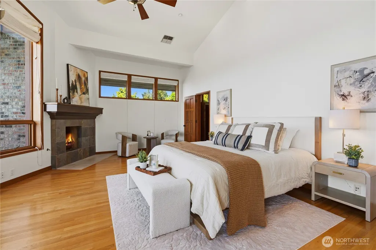
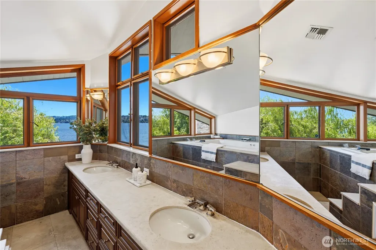
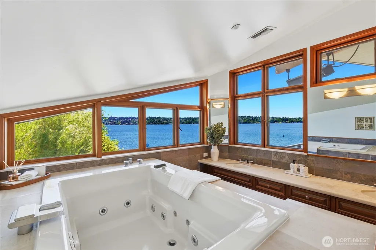
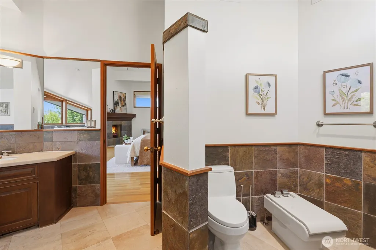
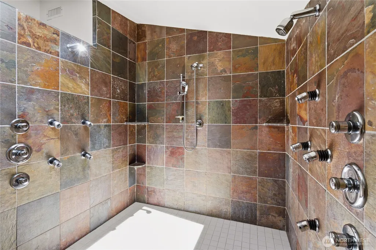
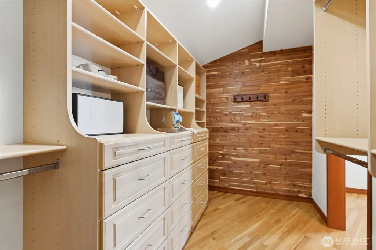
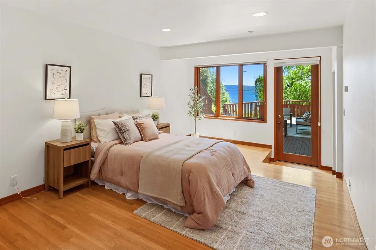
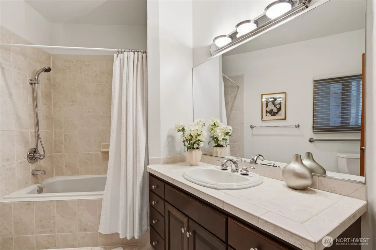
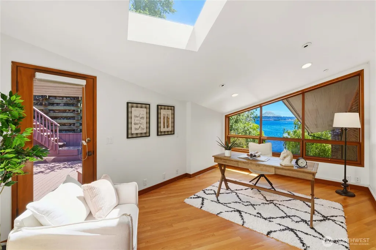
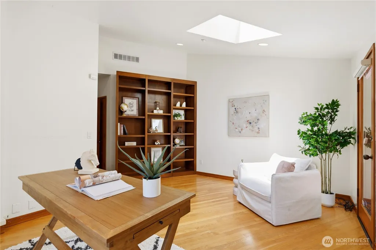
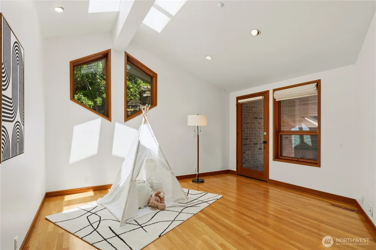
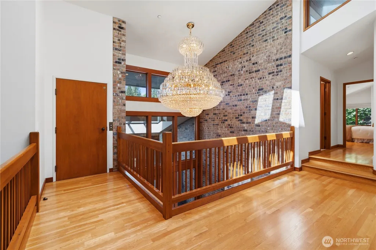
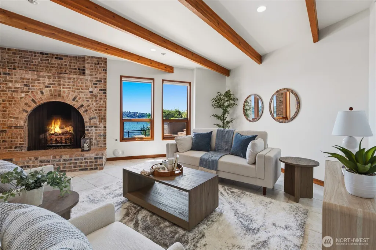
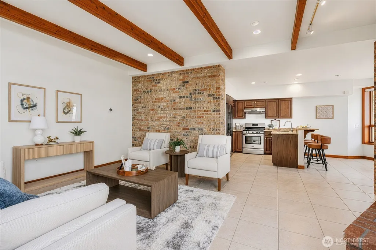
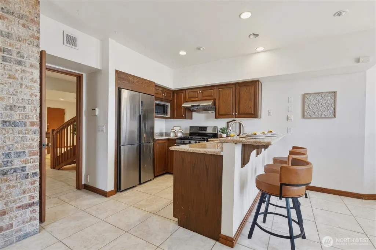
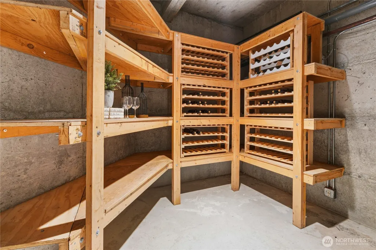
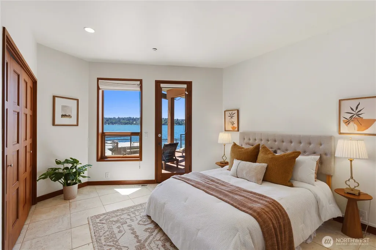
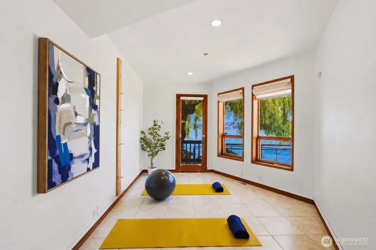
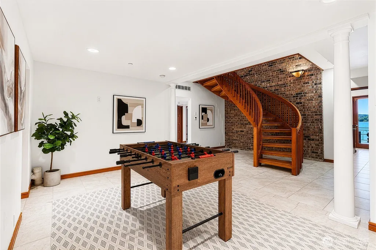
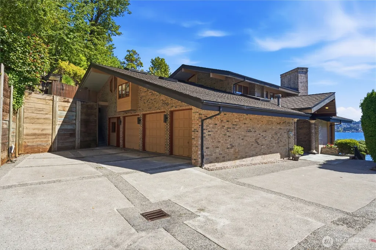
Experience the pinnacle of luxury waterfront living on West Side. Nestled on 100' of coveted Lake Washington shoreline, this extraordinary low bank estate offers breathtaking panoramic views of Mt Rainier, spectacular sunsets & an unparalleled lifestyle by water. The newer private dock w/deep-water moorage, 2 boat lifts for endless fun water recreation. A dramatic vaulted foyer welcomes u into sun-drenched living spaces enhanced by soaring ceilings, expansive skylights & 5 inviting gas fireplaces. The magnificent 6,670 SQF home showcases timeless PNW architecture, exceptional craftsmanship & premium-quality construction throughout. Featuring 6 bedrooms/Den & 5.5 bath, including lavish primary suite w/view deck. The formal living & dining rooms provide sophisticated gathering spaces, Chef's kitchen w/SS appliances ¢er island, the front & back decks wrap around all levels, creating a seamless connection between indoor & outdoor living & maximizing stunning lake/Mt. views from nearly every room. The lower level features a spacious recreation room, 2nd kitchen/wet bar/wine cellar, & gym, all opening to a generous lakeside deck-perfect for sunset gatherings. Additional amenities includes outdoor jetted spa, 3 high-efficiency heat pumps providing comfort throughout and 3-car garage w/EV charging. A rare opportunity to own one of the Island’s premier estates—where iconic design, natural beauty, and resort-style living come together to create the ultimate PNW sanctuary.
| Elementary School | Middle School | High School |
|---|---|---|
| Lakeridge Elem | Islander Mid | Mercer Isl High |
| Price History | |
|---|---|
| 9/3/2026 | Listed $7,650,000 |
General Features
| Living Area | 6670 |
|---|---|
| Sewer | Sewer Connected |
| Heating | Heat Pump |
| Cooling | Heat Pump |
| Possession | Closing,Negotiable,See Remarks |
| Roof | Composition |
| Appliances | Dishwasher,Disposal,Double Oven,Dryer,Microwave,Refrigerator,Stove(s)/Range(s),Trash Compactor,Washer |
| Architectural Style | Craftsman |
| Security Features | Partially Fenced |
| Year Built | 1987 |
| View | Lake,Mountains,See Remarks |
| Topography | Partial Slope |
| Levels | Two |
| Property Subtype | Single Family Residence |
| Tax Year | 2026 |
| Waterfront Features | Low Bank,Bulkhead |
| Building Name | Hshoreillmans Cd Seashore |
| County | King |
| New Construction | No |
| Property Type | Residential |
| HOA | No |
| Attached Garage | Yes |
| Subdivision Name | West Mercer |
| Facing Direction | Southeast |
| Garage Y/N | Yes |
| Full Baths | 5 |
| Special Listing Conditions | None |
| Status | Active |
| Directions | West Mercer Way South,all the way to the address (8279) turn right to water. |
| High School | Mercer Isl High |
| City | Mercer Island |
| Entry Location | Main |
| Senior Community Y/N | No |
| High School District | Mercer Island |
| MLS Area | 510 - Mercer Island |
| Lot Size Units | Square Feet |
| Lot Size Square Feet | 19480 |
| Carport Y/N | No |
| Listing Terms | Cash,Conventional |
| Elementary School | Lakeridge Elem |
| Land Lease Y/N | No |
| Tax Annual Amount | 43018 |
| Middle/Junior High School | Islander Mid |
| Property Condition | Good |
| Public Remarks | Experience the pinnacle of luxury waterfront living on West Side. Nestled on 100' of coveted Lake Washington shoreline,this extraordinary low bank estate offers breathtaking panoramic views of Mt Rai |
| Virtual Tour | https://my.matterport.com/show/?m=orE6v1t4nLQ |
| Structure Type | House |
| Building Area Units | Square Feet |
| Standard Status | Active |
| Water Company | City of Mercer Island |
| Property Style | 18 - 2 Stories w/Bsmnt |
| NWM_ShowMapLink | Yes |
Interior Features
| Interior Amenities | Second Kitchen,Second Primary Bedroom,Bath Off Primary,Built-In Vacuum,Ceiling Fan(s),Dbl Pane/Storm Window,Dining Room,Elevator,Fireplace,Fireplace (Primary Bedroom),Hot Tub/Spa,Jetted Tub,Pantry,Sk |
|---|---|
| Basement | Daylight,Finished |
| Flooring | Ceramic Tile,Granite,Hardwood |
| Total Fireplaces | 5 |
| Fireplace Features | Gas |
| Air Conditioning Y/N | Yes |
| Heating Y/N | Yes |
| Fireplace Y/N | Yes |
| Half Baths | 1 |
| Total Bedrooms | 6 |
| Main Level Bedrooms | 1 |
| Total Baths | 6 |
| Water Heater Type | Gas |
| Water Heater Location | Garage |
| Fireplaces Upper | 1 |
| Fireplaces Main | 3 |
| Fireplaces Lower | 1 |
| Power Production Type | Electric,Natural Gas |
| Bedrooms Lower | 2 |
| Bedrooms Upper | 3 |
| Baths Half Main | 1 |
| Baths Full Upper | 2 |
| Baths Full Main | 1 |
| Baths Full Lower | 2 |
| Bathrooms | 5.5 |
Exterior Features
| Exterior Amenities | Brick,See Remarks,Wood |
|---|---|
| Vegetation | Brush,Fruit Trees,Garden Space |
| Parking Features | Attached Garage |
| Lot Features | Dead End Street,Paved,Secluded |
| Water Source | Public |
| Total Parking | 3 |
| Inclusions | Dishwasher(s),Double Oven,Dryer(s),Garbage Disposal,Microwave(s),Refrigerator(s),Stove(s)/Range(s),Trash Compactor,Washer(s) |
| Foundation Details | Poured Concrete |
| Spa | Yes |
| Building Area Total | 6670 |
| Lot Size Acres | 0.4472 |
| Waterfront Y/N | Yes |
| Covered Spaces | 3 |
| Irrigation Water Rights Y/N | No |
| Waterfront Footage | 100 |
| Site Features | Cable TV,Deck,Dock,Electric Car Charging,Fenced-Partially,Gas Available,Hot Tub/Spa,Moorage,Patio,Sprinkler System |
Amenities
- Foreclosure
- Views
- Short Sale
- New Construction
- Adult 55+
- Lease To Own
- No HOA Fees
- Furnished
- Primary On Main
- Air Conditioning
- Seller Finance
- Green
- Fixer Upper
- Horse
- Golf
- Fireplace
- Deck
- Garage
- Basement
- Pool
Property vs Single Family Average in 98040
Price
Taxes
Year Built
In The Neighborhood
Mercer Island
$ 1,800,000
- Type
- Single Family | Active
- Size
- 3,240 SqFt
- Rooms
- 5 Beds + 3 Baths
 Listed by: Windermere RE Greenwood
Mercer Island
$ 3,500,000
- Type
- Single Family | Active
- Size
- 4,010 SqFt
- Rooms
- 4 Beds + 3.5 Baths
Listed by: COMPASS
Mercer Island
$ 12,000,000
- Type
- Single Family | Active
- Size
- 8,680 SqFt
- Rooms
- 7 Beds + 7 Baths
Listed by: Keller Williams Rlty Bellevue
Mercer Island
$ 3,500,000
- Type
- Single Family | Active
- Size
- 1,330 SqFt
- Rooms
- 4 Beds + 2 Baths
Listed by: Realogics Sotheby's Int'l Rlty
Mercer Island
$ 19,500,000
- Type
- Single Family | Active
- Size
- 7,858 SqFt
- Rooms
- 5 Beds + 7 Baths
Listed by: Coldwell Banker Bain
Mercer Island
$ 13,995,000
- Type
- Single Family | Active
- Size
- 4,540 SqFt
- Rooms
- 4 Beds + 5 Baths
Listed by: COMPASS
Mercer Island
$ 6,250,000
- Type
- Single Family | Active
- Size
- 4,361 SqFt
- Rooms
- 4 Beds + 3.5 Baths
Listed by: John L. Scott, Inc
Mercer Island
$ 24,000,000
- Type
- Single Family | Active
- Size
- 10,030 SqFt
- Rooms
- 6 Beds + 6.5 Baths
Listed by: Windermere Real Estate/East
