


Address
4725 W Mercer Way, Mercer Island, WA
Price
$ 3,500,000
Property Attributes
- ID#2562497
- TypeSingle Family
- CountyKING
- CityMercer Island
- AreaMercer Island
- NeighborhoodWest Mercer
- Zip98040
- StyleTudor
- Year Built1998
- Taxes$ 23943
- Price$ 3,500,000
- Bedrooms4
- Full Bathrooms3
- Half Bathrooms1
- Sqr Footage4010
- Lot Size0.3732 Acres
Data Source:
Northwest Multiple Listing Service (NWMLS)
Property Description
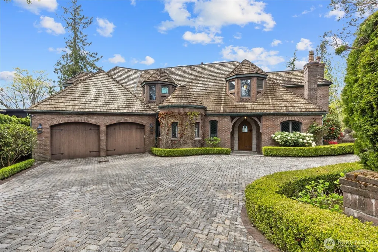
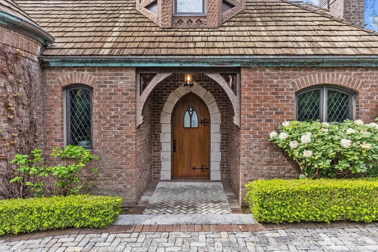
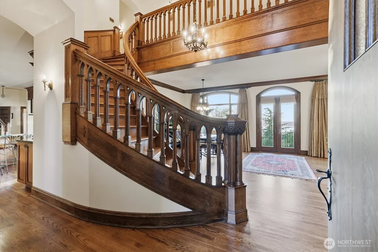
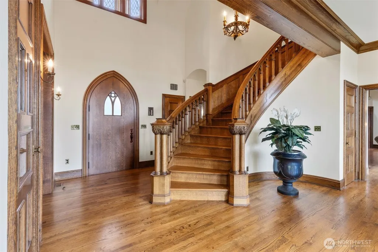
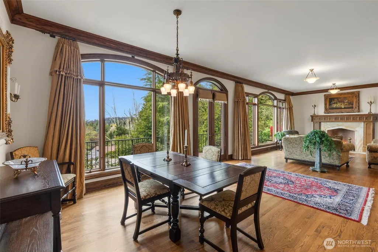
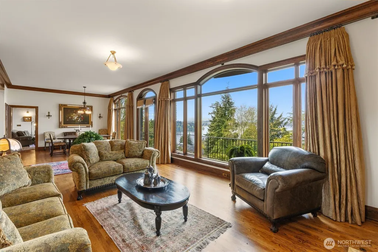
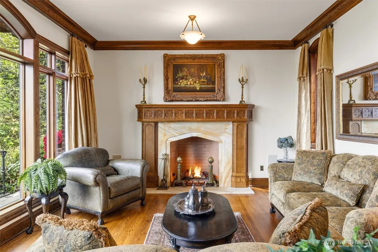
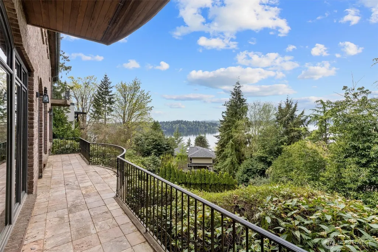
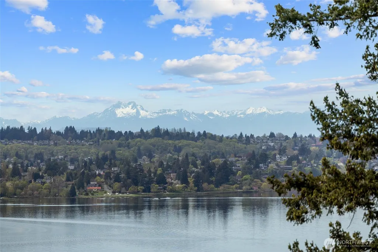
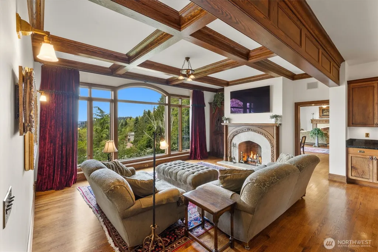
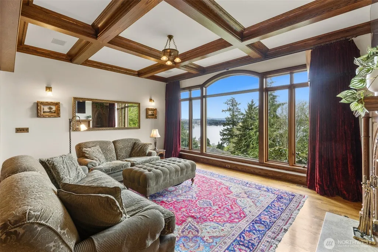
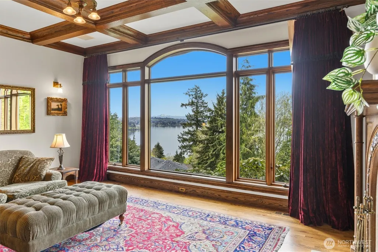
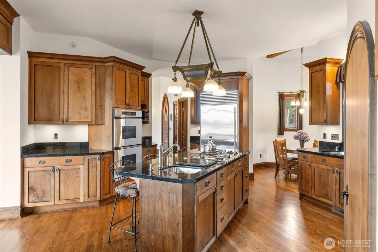
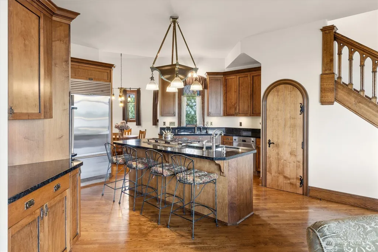
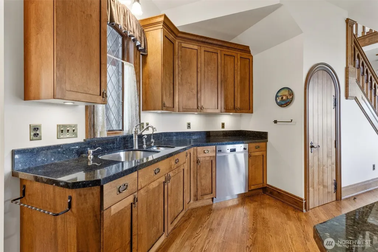
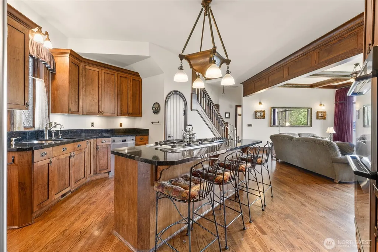
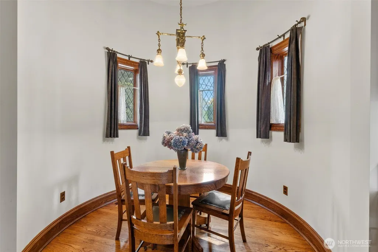
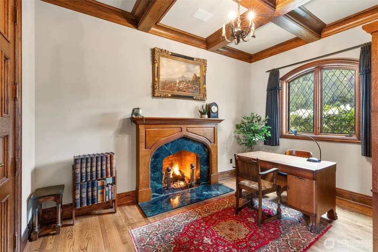
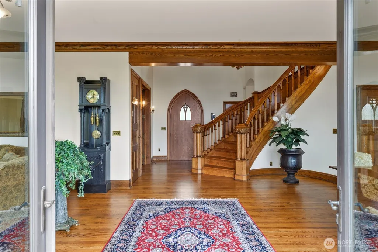
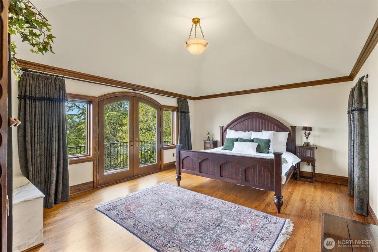
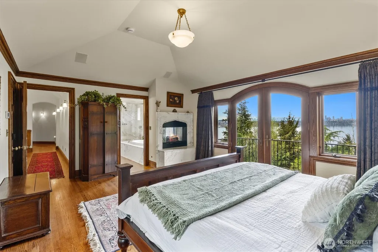
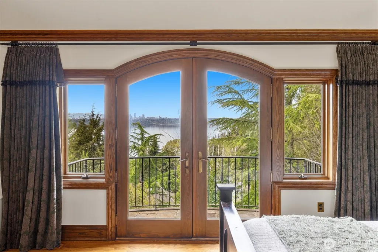
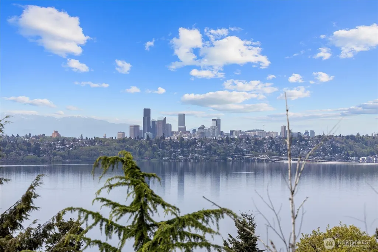
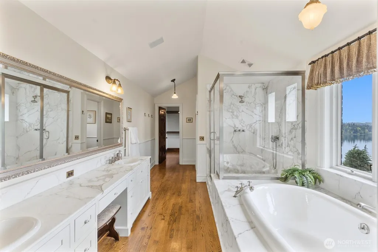
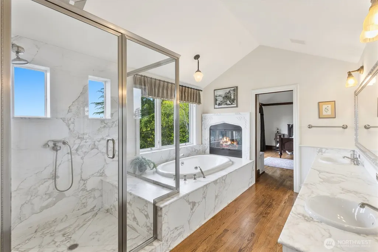
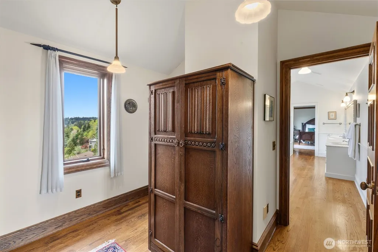
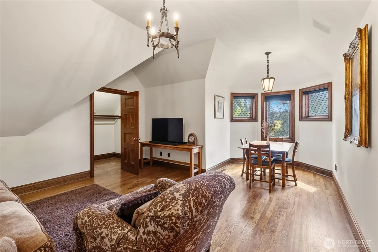
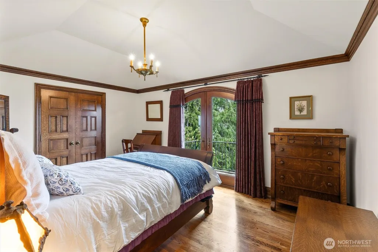
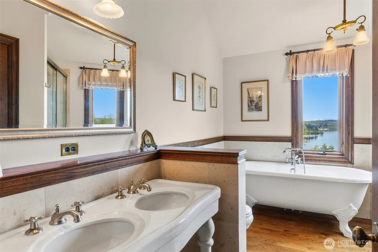
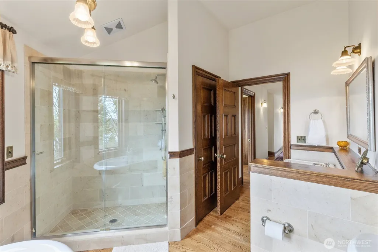
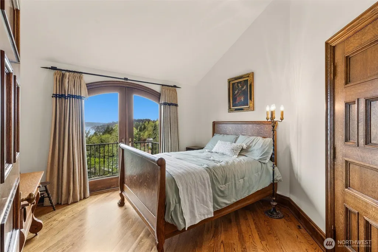
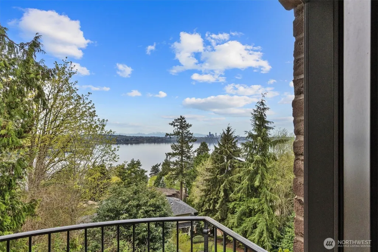
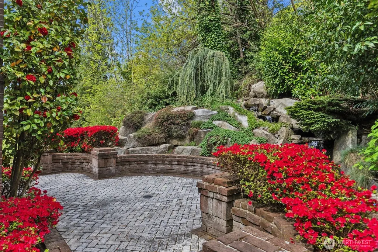
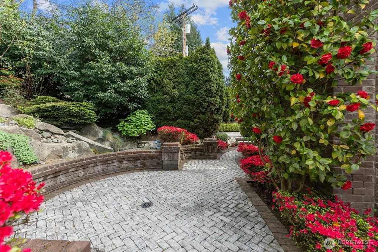
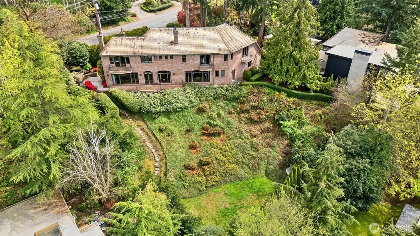
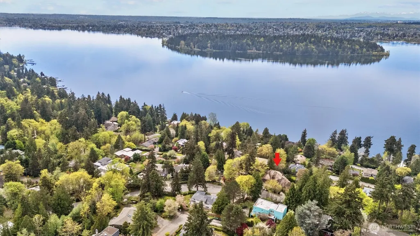
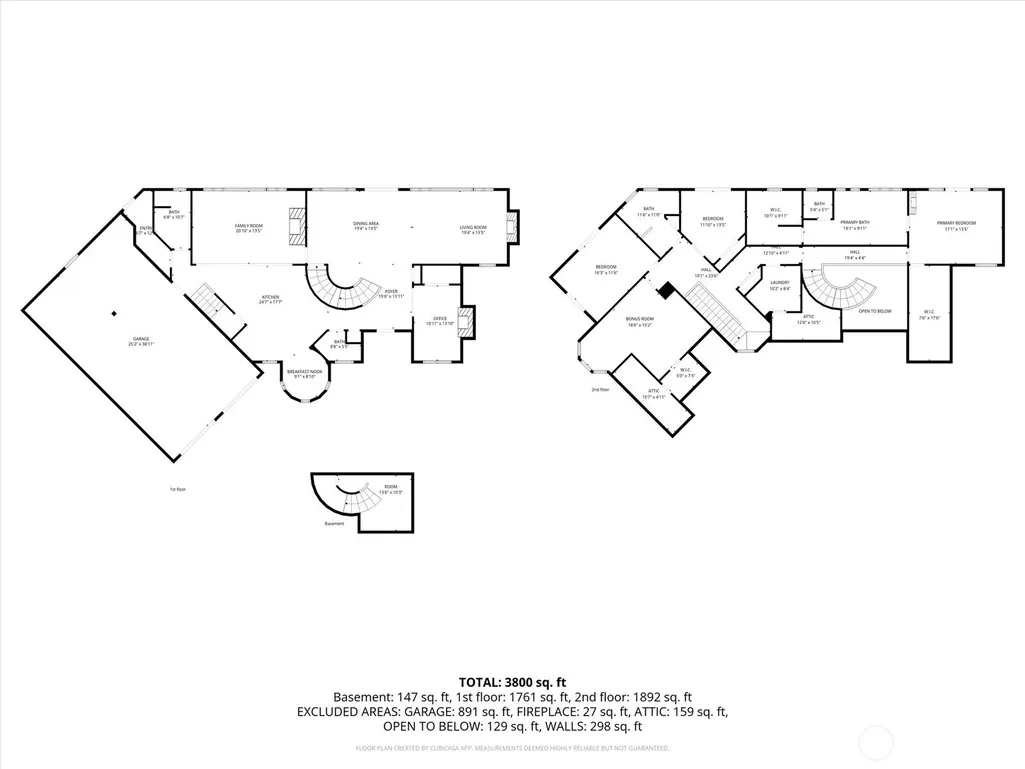
Perched on Mercer Island with sweeping views of Lake Washington and the Seattle skyline, this one-of-a-kind custom residence blends old-world craftsmanship with timeless Northwest elegance. Built in 1998 and inspired by the grandeur of the iconic Stimson-Green Mansion, this home captures rare architectural detail and vintage charm at every turn. Enter through the custom 8-foot door and marvel at the grand staircase with exact molds detailed from the Stimson-Green Mansion, antique European lighting and rich quarter-sawn oak floors span throughout the entire home - no detail was missed. Designed for both comfort and statement living, the home offers four fireplaces, including three marble gas fireplaces and a dramatic double-sided centerpiece. Expansive windows frame breathtaking views from every room, filling the home with natural light and ever-changing scenery.The exterior is equally remarkable, showcasing hand-molded brick from South Carolina, a cedar shake roof, and original copper flashing and gutters—details that speak to enduring quality and craftsmanship. Outdoors, a tranquil fountain enhances the serene setting. A spacious two-tandem bay garage provides ample storage or flexibility for a home gym, workshop, or creative space. This is more than a home—it’s a rare opportunity to own a piece of artistry, where historic inspiration meets modern livability in an extraordinary Mercer Island setting. Don't miss this custom built home, first time on the market!
| Elementary School | Middle School | High School |
|---|---|---|
| Island Park Elem | Islander Mid | Mercer Isl High |
| Price History | |
|---|---|
| 7/30/2026 | Listed $3,500,000 |
General Features
| Living Area | 4010 |
|---|---|
| Sewer | Sewer Connected |
| Heating | 90%+ High Efficiency,Forced Air,Heat Pump,Recirculation Pump |
| Cooling | 90%+ High Efficiency,Central Air,Forced Air,Heat Pump |
| Possession | Closing |
| Roof | Shake |
| Appliances | Dishwasher,Disposal,Dryer,Microwave,Refrigerator,Stove(s)/Range(s),Washer |
| Architectural Style | Tudor |
| Security Features | Partially Fenced,Security System |
| Year Built | 1998 |
| View | City,Lake |
| Topography | Partial Slope,Sloped |
| Levels | Two |
| Property Subtype | Single Family Residence |
| Tax Year | 2025 |
| Community Features | Park,Trail(s) |
| County | King |
| New Construction | No |
| Property Type | Residential |
| HOA | No |
| Attached Garage | Yes |
| Subdivision Name | West Mercer |
| Facing Direction | West |
| Garage Y/N | Yes |
| Full Baths | 2 |
| Special Listing Conditions | None |
| Status | Active |
| Directions | South on Island Crest way,west on SE 47th St.,left on 84th Ave SE. Home on left |
| High School | Mercer Isl High |
| City | Mercer Island |
| Entry Location | Main |
| Senior Community Y/N | No |
| High School District | Mercer Island |
| MLS Area | 510 - Mercer Island |
| Lot Size Units | Square Feet |
| Lot Size Square Feet | 16256 |
| Carport Y/N | No |
| Listing Terms | Cash,Conventional,FHA,VA Loan |
| Elementary School | Island Park Elem |
| Land Lease Y/N | No |
| Tax Annual Amount | 23943.56 |
| Middle/Junior High School | Islander Mid |
| Public Remarks | Perched on Mercer Island with sweeping views of Lake Washington and the Seattle skyline,this one-of-a-kind custom residence blends old-world craftsmanship with timeless Northwest elegance. Built in 1 |
| Virtual Tour | https://login.focusedmediacollective.com/4725-W-Mercer-Way |
| Structure Type | House |
| Building Area Units | Square Feet |
| Builder Name | Odegard Gockel Construction |
| Standard Status | Active |
| Water Company | City of Mercer Island |
| Property Style | 18 - 2 Stories w/Bsmnt |
| NWM_ShowMapLink | Yes |
Interior Features
| Interior Amenities | Bath Off Primary,Built-In Vacuum,Dbl Pane/Storm Window,Dining Room,Fireplace,Fireplace (Primary Bedroom),French Doors,High Tech Cabling,Pantry,Security System,Sprinkler System,Vaulted Ceiling(s),Walk |
|---|---|
| Basement | Finished |
| Flooring | Hardwood |
| Total Fireplaces | 4 |
| Fireplace Features | Gas |
| Air Conditioning Y/N | Yes |
| Heating Y/N | Yes |
| Fireplace Y/N | Yes |
| Half Baths | 1 |
| 3/4 Baths | 1 |
| Total Bedrooms | 4 |
| Total Baths | 4 |
| Water Heater Type | Gas |
| Water Heater Location | Garage |
| Fireplaces Upper | 1 |
| Fireplaces Main | 3 |
| Power Production Type | Electric,Natural Gas |
| Baths Three Quarter Main | 1 |
| Bedrooms Upper | 4 |
| Baths Half Main | 1 |
| Baths Full Upper | 2 |
| Bathrooms | 3.25 |
Exterior Features
| Exterior Amenities | Brick,Stone |
|---|---|
| Vegetation | Brush,Garden Space,Wooded |
| Parking Features | Driveway,Attached Garage |
| Lot Features | Paved |
| Water Source | Public |
| Total Parking | 4 |
| Inclusions | Dishwasher(s),Dryer(s),Garbage Disposal,Microwave(s),Refrigerator(s),Stove(s)/Range(s),Washer(s) |
| Foundation Details | Poured Concrete |
| Building Area Total | 4010 |
| Lot Size Acres | 0.3732 |
| Waterfront Y/N | No |
| Covered Spaces | 4 |
| Irrigation Water Rights Y/N | Yes |
| Site Features | Cable TV,Deck,Electric Car Charging,Fenced-Partially,Gas Available,High Speed Internet,Irrigation,Patio,Sprinkler System |
| Lot Number | 19-20 |
Amenities
- Foreclosure
- Views
- Short Sale
- New Construction
- Adult 55+
- Lease To Own
- No HOA Fees
- Furnished
- Primary On Main
- Air Conditioning
- Seller Finance
- Green
- Fixer Upper
- Horse
- Golf
- Fireplace
- Deck
- Garage
- Basement
- Pool
Property vs Single Family Average in 98040
Price
Taxes
Year Built
Visits
In The Neighborhood
Open House
Mercer Island
$ 7,650,000
- Type
- Single Family | Active
- Size
- 6,670 SqFt
- Rooms
- 6 Beds + 5.5 Baths
 Listed by: MY International Real Estate
Mercer Island
$ 1,800,000
- Type
- Single Family | Active
- Size
- 3,240 SqFt
- Rooms
- 5 Beds + 3 Baths
Listed by: Windermere RE Greenwood
Mercer Island
$ 12,000,000
- Type
- Single Family | Active
- Size
- 8,680 SqFt
- Rooms
- 7 Beds + 7 Baths
Listed by: Keller Williams Rlty Bellevue
Mercer Island
$ 3,500,000
- Type
- Single Family | Active
- Size
- 1,330 SqFt
- Rooms
- 4 Beds + 2 Baths
Listed by: Realogics Sotheby's Int'l Rlty
Mercer Island
$ 19,500,000
- Type
- Single Family | Active
- Size
- 7,858 SqFt
- Rooms
- 5 Beds + 7 Baths
Listed by: Coldwell Banker Bain
Mercer Island
$ 13,995,000
- Type
- Single Family | Active
- Size
- 4,540 SqFt
- Rooms
- 4 Beds + 5 Baths
Listed by: COMPASS
Mercer Island
$ 6,250,000
- Type
- Single Family | Active
- Size
- 4,361 SqFt
- Rooms
- 4 Beds + 3.5 Baths
Listed by: John L. Scott, Inc
Mercer Island
$ 24,000,000
- Type
- Single Family | Active
- Size
- 10,030 SqFt
- Rooms
- 6 Beds + 6.5 Baths
Listed by: Windermere Real Estate/East
