

Address
6333 77th Avenue Se, Mercer Island, WA
Price
$ 19,500,000
Property Attributes
- ID#2537113
- TypeSingle Family
- CountyKING
- CityMercer Island
- AreaMercer Island
- NeighborhoodWest Mercer
- Zip98040
- StyleTraditional
- Year Built2025
- Taxes$ 77449
- Price$ 19,500,000
- Bedrooms5
- Full Bathrooms6
- Half Bathrooms2
- Sqr Footage7858
- Lot Size0.4844 Acres
Data Source:
Northwest Multiple Listing Service (NWMLS)
Property Description
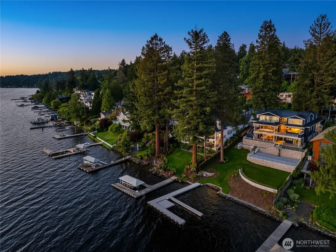
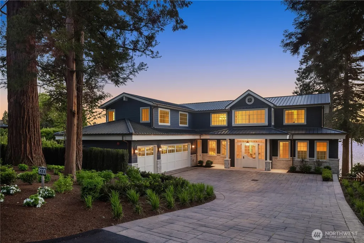
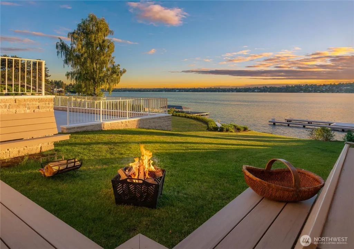
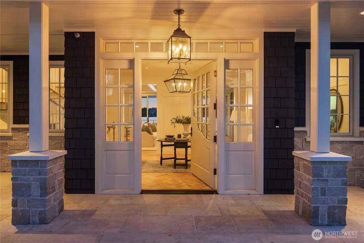
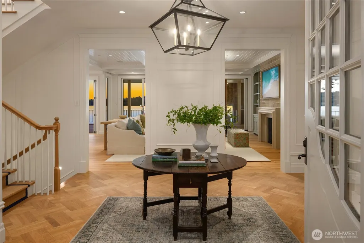
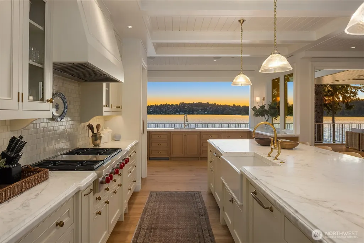
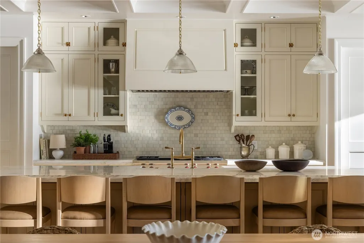
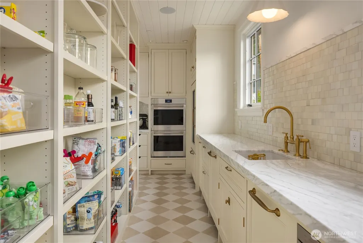
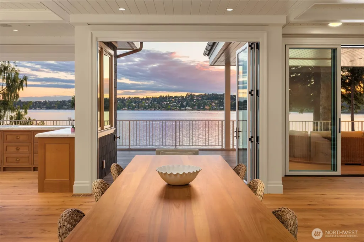
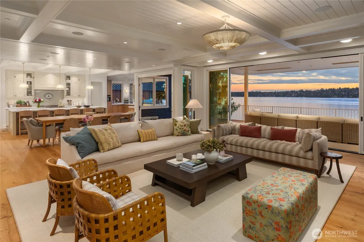
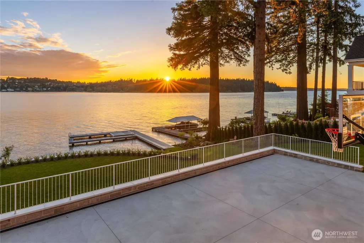
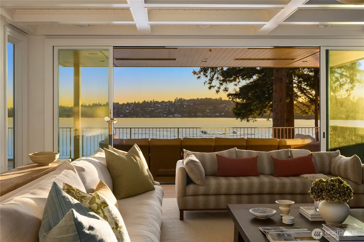
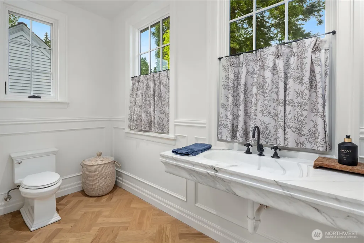
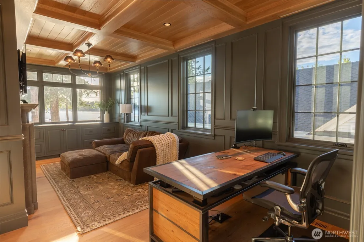
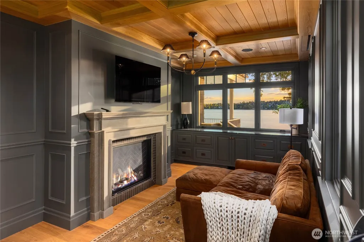
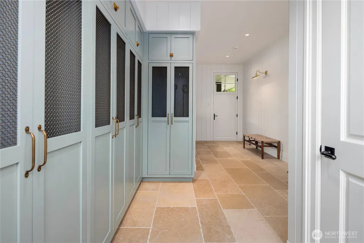
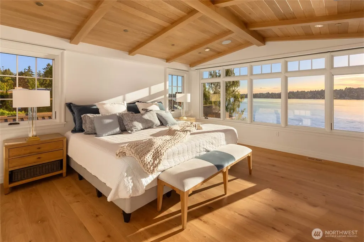
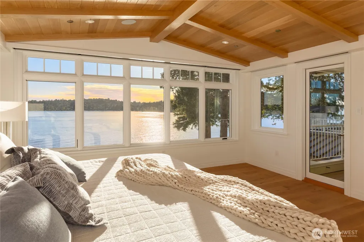
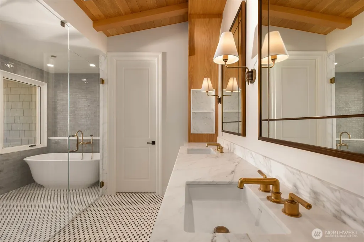
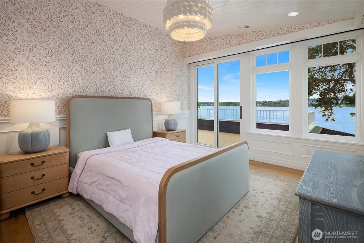
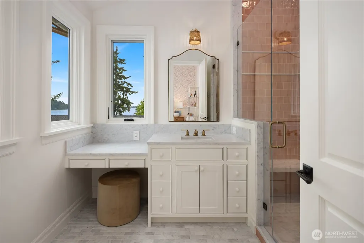
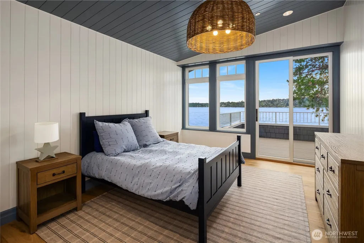
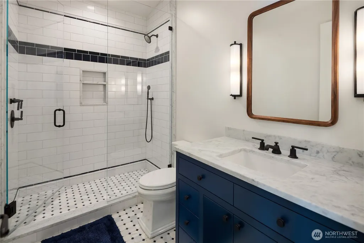
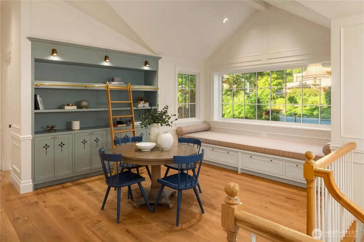
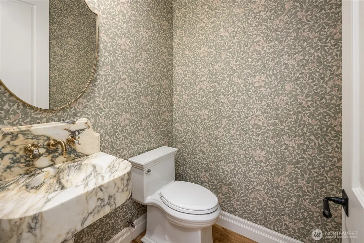
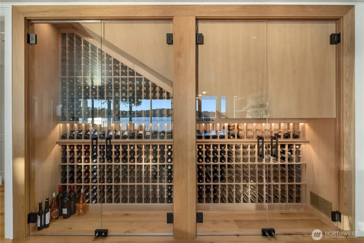
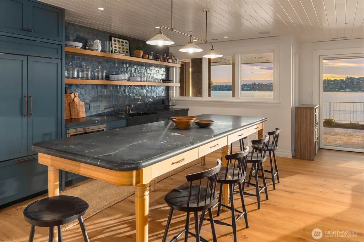
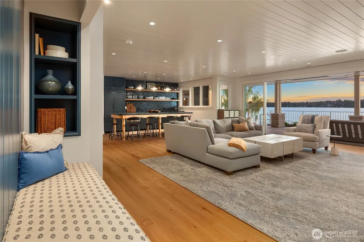
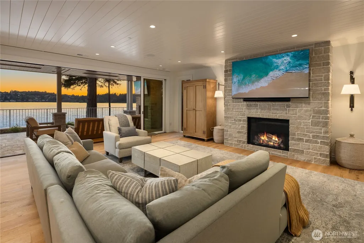
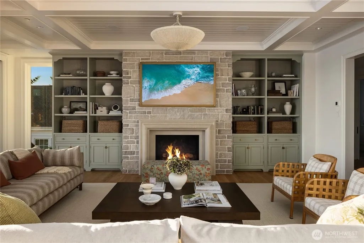
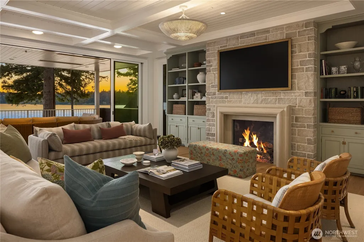
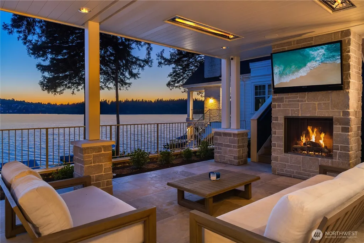
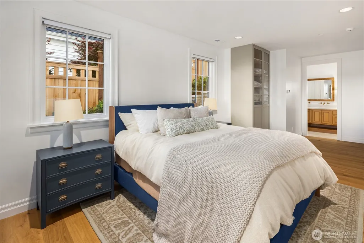
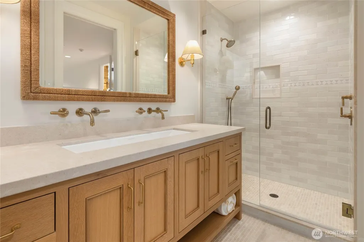
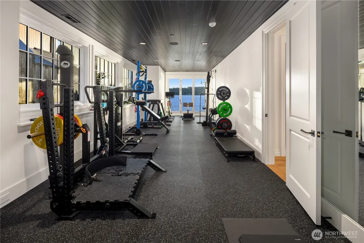
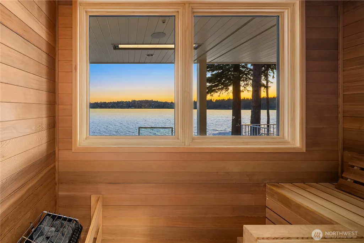
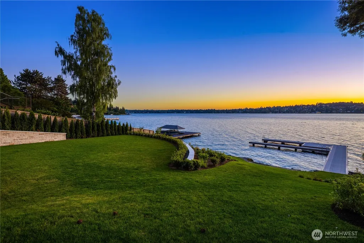
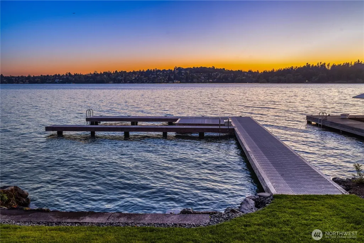
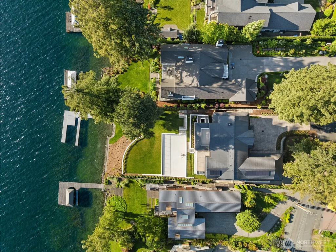
An artisanal masterpiece designed to elevate everyday living and a love for the lake. Designed by Studio McGee and built by Lochwood-Lozier Custom Homes, this waterfront estate occupies a coveted position along Mercer Island’s Gold Coast, capturing all-day sun, western sunsets, and views across Lake Washington to Seward Park. Set on 86 feet of street-to-water frontage, the property features level lawn to the water’s edge, a private swim cove, sports court, and new Seaborn dock with power, water, lighting and lift ready infastructure. From afternoons on the dock to evenings watching boats drift across the lake, the home embodies waterfront living. The Traditional Heritage architecture embraces Calcutta marble, white oak herringbone and wide-plank floors, custom millwork, copper accents, and natural stone. Michelin level entertaining kitchen with hidden scullery and working pantry anchors the home for dinners or large scale events. The primary suite offers a sanctuary with custom boutique level dressing room, while a wellness retreat includes a fitness studio, sauna, and lakeside bath. A chilled glass wine gallery, library, dual offices, bonus spaces, and en-suite bedrooms provide flexibility. Covered heated outdoor rooms, outdoor kitchen, Crestron automation, solar, Generac backup power, and three-car garage complete this legacy estate on one of Mercer Island’s sought-after stretches of waterfront.
| Elementary School | Middle School | High School |
|---|---|---|
| Lakeridge Elem | Islander Mid | Mercer Isl High |
| Price History | |
|---|---|
| 6/9/2026 | Listed $19,500,000 |
General Features
| Living Area | 7858 |
|---|---|
| Sewer | Sewer Connected |
| Heating | Forced Air |
| Cooling | Central Air |
| Possession | Closing |
| Roof | Metal |
| Appliances | Dishwasher,Disposal,Double Oven,Dryer,Microwave,Refrigerator,Stove(s)/Range(s),Trash Compactor,Washer |
| Architectural Style | Traditional |
| Security Features | Partially Fenced,Security System |
| Year Built | 2025 |
| View | Lake,Territorial |
| Topography | Level,Terraces |
| Levels | Two |
| Property Subtype | Single Family Residence |
| Tax Year | 2026 |
| Waterfront Features | Low Bank |
| Community Features | CCRs |
| Building Name | Lake View Highlands |
| County | King |
| New Construction | No |
| Property Type | Residential |
| HOA | No |
| Attached Garage | Yes |
| Subdivision Name | West Mercer |
| Garage Y/N | Yes |
| Full Baths | 1 |
| Special Listing Conditions | None |
| Status | Active |
| Directions | From Island Crest Way right at Merrimount Way. Left on W Mercer Way. Right on 79th Ave (Lakeview Highlands) follow road to T on 77th. Left on 77th to home. |
| High School | Mercer Isl High |
| City | Mercer Island |
| Entry Location | Main |
| Senior Community Y/N | No |
| High School District | Mercer Island |
| MLS Area | 510 - Mercer Island |
| Lot Size Units | Square Feet |
| Lot Size Square Feet | 21100 |
| Carport Y/N | No |
| Listing Terms | Cash,Conventional |
| Elementary School | Lakeridge Elem |
| Land Lease Y/N | No |
| Tax Annual Amount | 77449 |
| Middle/Junior High School | Islander Mid |
| Property Condition | Very Good |
| Public Remarks | An artisanal masterpiece designed to elevate everyday living and a love for the lake. Designed by Studio McGee and built by Lochwood-Lozier Custom Homes,this waterfront estate occupies a coveted posi |
| Structure Type | House |
| Building Area Units | Square Feet |
| Builder Name | Lochwood Lozier Custom Homes |
| Standard Status | Active |
| Water Company | City of Mercer Island |
| Property Style | 18 - 2 Stories w/Bsmnt |
| NWM_ShowMapLink | Yes |
Interior Features
| Interior Amenities | Second Kitchen,Bath Off Primary,Ceiling Fan(s),Dbl Pane/Storm Window,Dining Room,Fireplace,High Tech Cabling,Hot Tub/Spa,Pantry,Sauna,Security System,SMART Wired,Sprinkler System,Vaulted Ceiling(s),W |
|---|---|
| Basement | Finished |
| Flooring | Ceramic Tile,Hardwood,Marble,Stone |
| Total Fireplaces | 2 |
| Fireplace Features | Gas |
| Air Conditioning Y/N | Yes |
| Heating Y/N | Yes |
| Fireplace Y/N | Yes |
| Half Baths | 2 |
| 3/4 Baths | 5 |
| Total Bedrooms | 5 |
| Total Baths | 8 |
| Water Heater Type | Gas |
| Water Heater Location | Mechanical room |
| Fireplaces Main | 2 |
| Power Production Type | Natural Gas |
| Baths Three Quarter Lower | 2 |
| Baths Three Quarter Upper | 3 |
| Bedrooms Lower | 1 |
| Bedrooms Upper | 4 |
| Baths Half Main | 1 |
| Baths Half Lower | 1 |
| Baths Full Upper | 1 |
| Bathrooms | 5.75 |
Exterior Features
| Exterior Amenities | Wood |
|---|---|
| Vegetation | Garden Space |
| Parking Features | Attached Garage |
| Lot Features | Paved |
| Water Source | Public |
| Total Parking | 3 |
| Inclusions | Dishwasher(s),Double Oven,Dryer(s),Garbage Disposal,Microwave(s),Refrigerator(s),Stove(s)/Range(s),Trash Compactor,Washer(s) |
| Foundation Details | Poured Concrete |
| Spa | Yes |
| Building Area Total | 7858 |
| Lot Size Acres | 0.4844 |
| Waterfront Y/N | Yes |
| Covered Spaces | 3 |
| Irrigation Water Rights Y/N | Yes |
| Site Features | Cable TV,Deck,Dock,Electric Car Charging,Fenced-Partially,Gas Available,High Speed Internet,Irrigation,Moorage,Patio,Sprinkler System |
Amenities
- Foreclosure
- Views
- Short Sale
- New Construction
- Adult 55+
- Lease To Own
- No HOA Fees
- Furnished
- Primary On Main
- Air Conditioning
- Seller Finance
- Green
- Fixer Upper
- Horse
- Golf
- Fireplace
- Deck
- Garage
- Basement
- Pool
Property vs Single Family Average in 98040
Price
Taxes
Year Built
Visits
In The Neighborhood
Open House
Mercer Island
$ 7,650,000
- Type
- Single Family | Active
- Size
- 6,670 SqFt
- Rooms
- 6 Beds + 5.5 Baths
 Listed by: MY International Real Estate
Mercer Island
$ 1,800,000
- Type
- Single Family | Active
- Size
- 3,240 SqFt
- Rooms
- 5 Beds + 3 Baths
Listed by: Windermere RE Greenwood
Mercer Island
$ 3,500,000
- Type
- Single Family | Active
- Size
- 4,010 SqFt
- Rooms
- 4 Beds + 3.5 Baths
Listed by: COMPASS
Mercer Island
$ 12,000,000
- Type
- Single Family | Active
- Size
- 8,680 SqFt
- Rooms
- 7 Beds + 7 Baths
Listed by: Keller Williams Rlty Bellevue
Mercer Island
$ 3,500,000
- Type
- Single Family | Active
- Size
- 1,330 SqFt
- Rooms
- 4 Beds + 2 Baths
Listed by: Realogics Sotheby's Int'l Rlty
Mercer Island
$ 13,995,000
- Type
- Single Family | Active
- Size
- 4,540 SqFt
- Rooms
- 4 Beds + 5 Baths
Listed by: COMPASS
Mercer Island
$ 6,250,000
- Type
- Single Family | Active
- Size
- 4,361 SqFt
- Rooms
- 4 Beds + 3.5 Baths
Listed by: John L. Scott, Inc
Mercer Island
$ 24,000,000
- Type
- Single Family | Active
- Size
- 10,030 SqFt
- Rooms
- 6 Beds + 6.5 Baths
Listed by: Windermere Real Estate/East
