


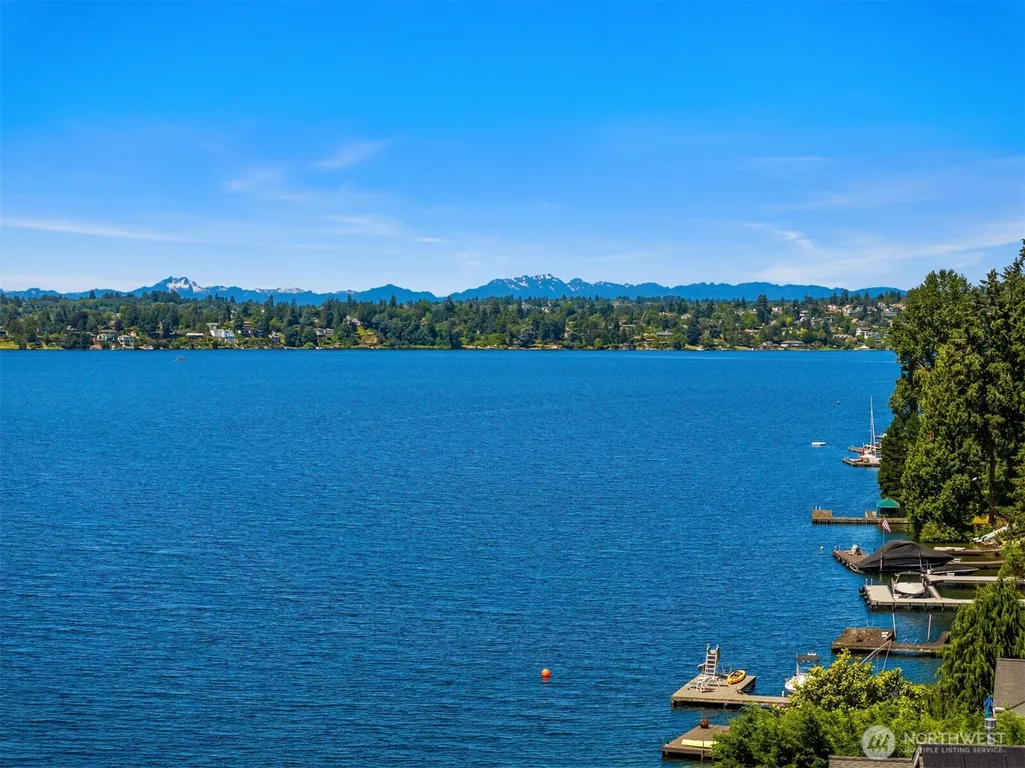
Address
8233 W Mercer Way, Mercer Island, WA
Price
$ 24,000,000
Property Attributes
- ID#2498514
- TypeSingle Family
- CountyKING
- CityMercer Island
- AreaMercer Island
- NeighborhoodWest Mercer
- Zip98040
- Style2 Stories w/Bsmnt
- Year Built2008
- Taxes$ 66949
- Price$ 24,000,000
- Bedrooms6
- Full Bathrooms6
- Half Bathrooms1
- Sqr Footage10030
- Lot Size0.7597 Acres
Data Source:
Northwest Multiple Listing Service (NWMLS)
Property Description
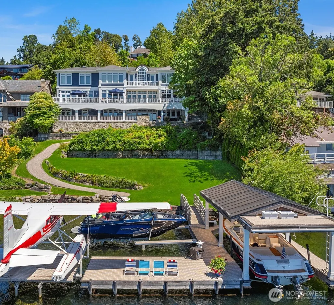
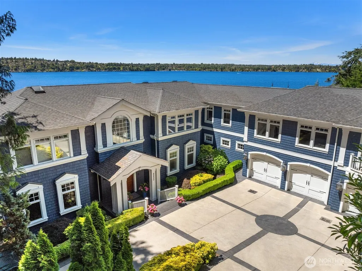
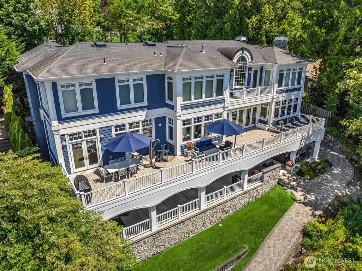
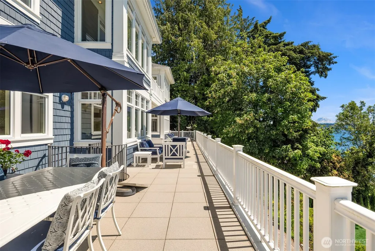
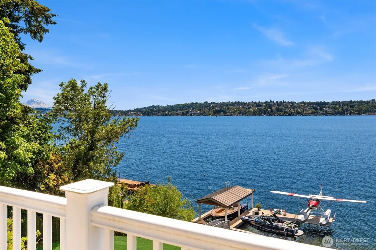
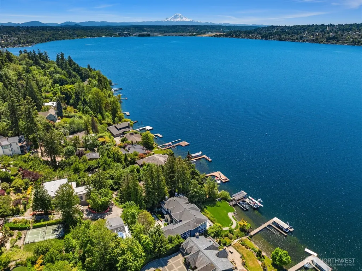
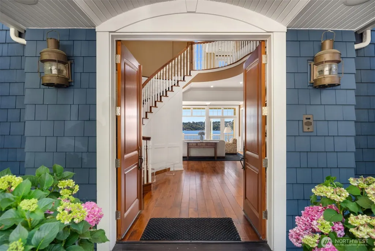
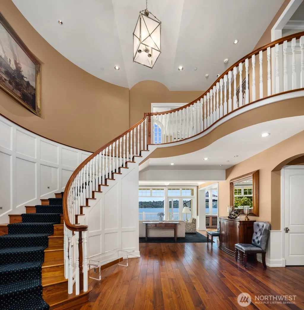
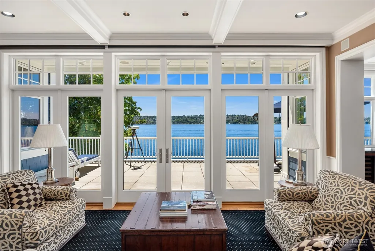
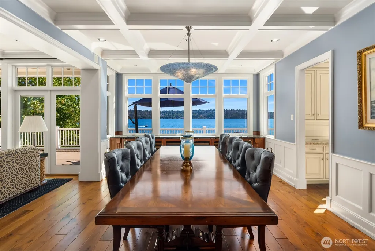
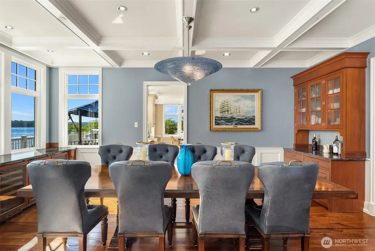
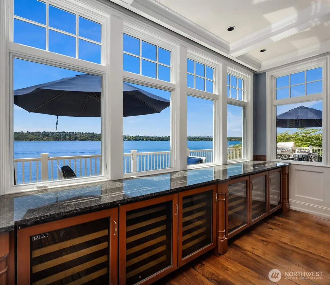
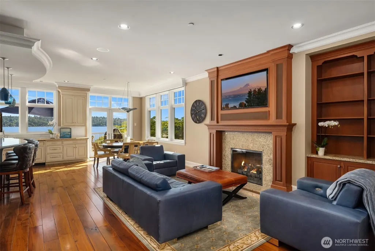
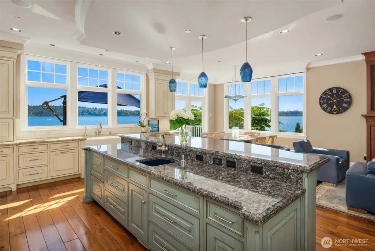
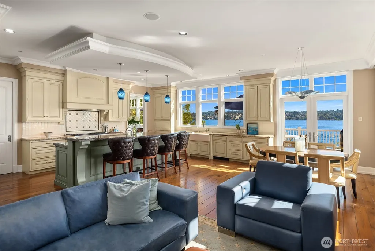
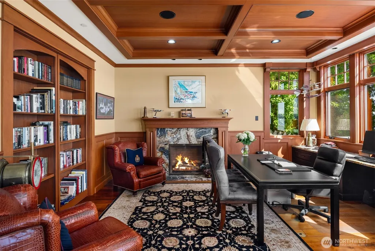
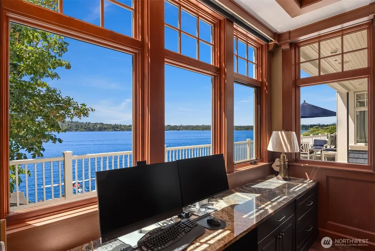
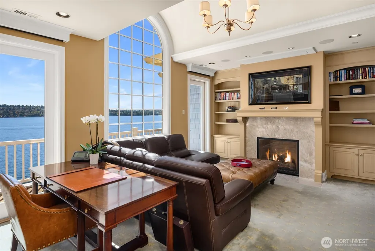
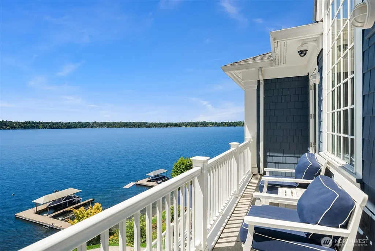
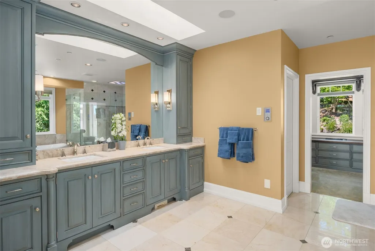
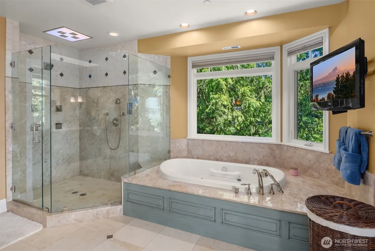
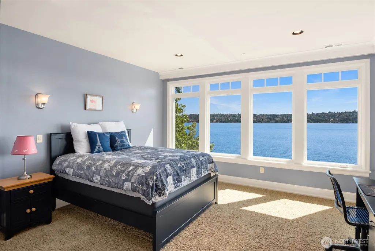
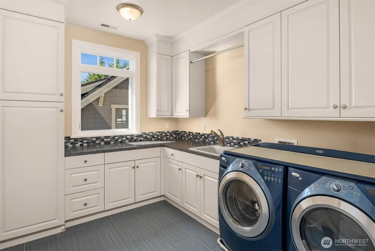
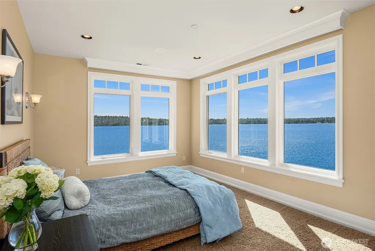
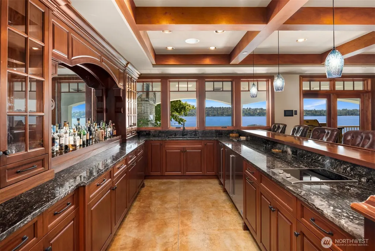
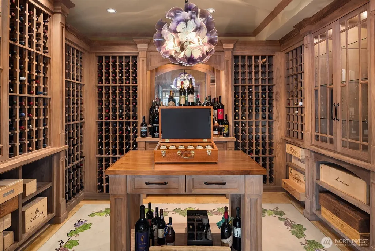
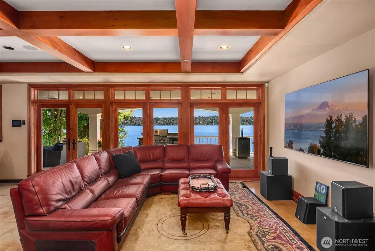
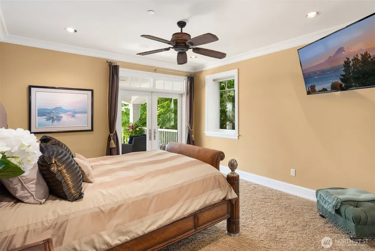
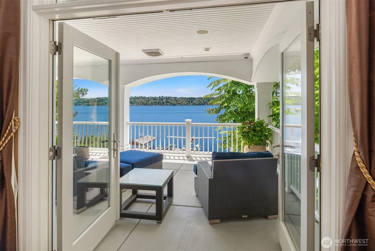
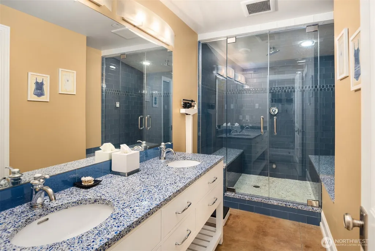
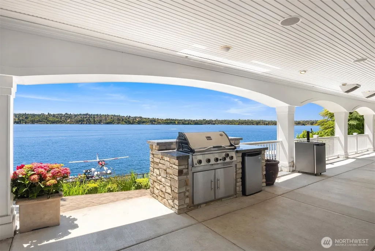
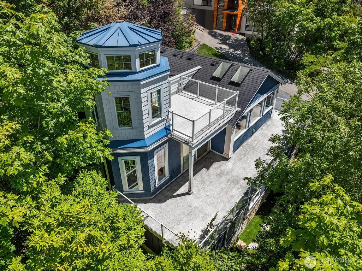
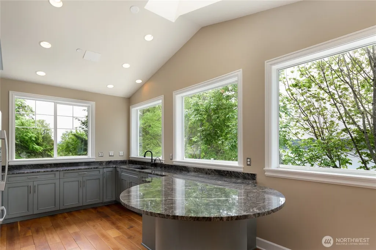
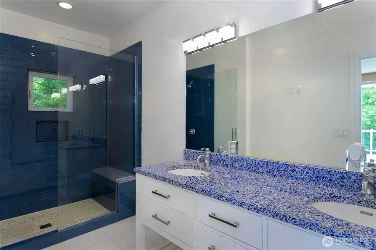
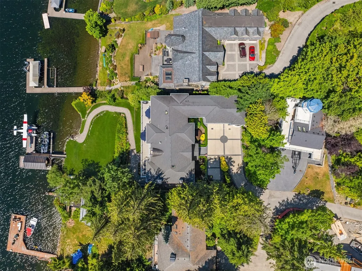
Extraordinary light-filled waterfront estate offers privacy, scale, and presence. Expansive view decks and lawn create exceptional spaces for elevated indoor-outdoor living and entertaining. Walls of windows frame sweeping views of Lake Washington, the Cascade Mountains, and stunning sunsets. All four bedrooms are ensuite, each with incredible lake views. The primary suite is a private retreat with its own balcony and separate living room. Custom built with exceptional craftsmanship and thoughtful design, including elevator, DADU, executive home office, and 9-car garage. A short commute to Seattle and Bellevue. This estate delivers a true luxury lakefront lifestyle.
| Elementary School | Middle School | High School |
|---|---|---|
| Lakeridge Elem | Islander Mid | Mercer Isl High |
| Price History | |
|---|---|
| 3/28/2026 | Listed $24,000,000 |
General Features
| Living Area | 10030 |
|---|---|
| Sewer | Sewer Connected |
| Heating | Forced Air,Heat Pump,Radiant |
| Cooling | Central Air,Forced Air |
| Possession | Closing,Negotiable |
| Roof | Composition |
| Appliances | Dishwasher,Disposal,Double Oven,Dryer,Microwave,Refrigerator,See Remarks,Stove(s)/Range(s),Washer |
| Security Features | Partially Fenced,Security System |
| Year Built | 2008 |
| View | Lake,Mountains,Territorial |
| Topography | Level,Partial Slope,Steep Slope |
| Levels | Two |
| Property Subtype | Single Family Residence |
| Tax Year | 2025 |
| Waterfront Features | Low Bank,Lake,No Bank |
| County | King |
| New Construction | No |
| Property Type | Residential |
| HOA | No |
| Attached Garage | Yes |
| Subdivision Name | West Mercer |
| Facing Direction | West |
| Garage Y/N | Yes |
| Full Baths | 2 |
| Special Listing Conditions | None |
| Status | Active |
| Directions | I-90,Island Crest Way Exit,Go West onto SE 68th Street,Left on 84th Ave SE,it will change to SE 72nd St,Left onto West Mercer Way. Property on the right. No Sale Sign,go down the lane. |
| High School | Mercer Isl High |
| City | Mercer Island |
| Entry Location | Main |
| Senior Community Y/N | No |
| High School District | Mercer Island |
| MLS Area | 510 - Mercer Island |
| Lot Size Units | Square Feet |
| Lot Size Square Feet | 33093 |
| Carport Y/N | No |
| Listing Terms | Cash,Conventional |
| Elementary School | Lakeridge Elem |
| Land Lease Y/N | No |
| Tax Annual Amount | 66949.72 |
| Middle/Junior High School | Islander Mid |
| Property Condition | Very Good |
| Public Remarks | Extraordinary light-filled waterfront estate offers privacy,scale,and presence. Expansive view decks and lawn create exceptional spaces for elevated indoor-outdoor living and entertaining. Walls of w |
| Virtual Tour | https://player.vimeo.com/video/984640081?autoplay=1 |
| Structure Type | House |
| Building Area Units | Square Feet |
| Standard Status | Active |
| Water Company | City of Mercer Island |
| Property Style | 18 - 2 Stories w/Bsmnt |
| NWM_ShowMapLink | Yes |
Interior Features
| Interior Amenities | Second Kitchen,Bath Off Primary,Built-In Vacuum,Dbl Pane/Storm Window,Dining Room,Elevator,Fireplace,Fireplace (Primary Bedroom),French Doors,High Tech Cabling,Jetted Tub,Pantry,Security System,Sprin |
|---|---|
| Basement | Daylight,Finished |
| Flooring | Ceramic Tile,Concrete,Hardwood,Laminate,Carpet |
| Total Fireplaces | 5 |
| Fireplace Features | Gas,Wood Burning |
| Air Conditioning Y/N | Yes |
| Heating Y/N | Yes |
| Fireplace Y/N | Yes |
| Half Baths | 1 |
| 3/4 Baths | 4 |
| Total Bedrooms | 6 |
| Total Baths | 7 |
| Bedrooms Possible | 5 |
| Water Heater Type | Gas/Boiler |
| Water Heater Location | Lower Level |
| Fireplaces Upper | 1 |
| Fireplaces Main | 3 |
| Fireplaces Lower | 1 |
| Power Production Type | Natural Gas |
| Baths Three Quarter Lower | 2 |
| Baths Three Quarter Upper | 2 |
| Bedrooms Lower | 1 |
| Bedrooms Upper | 5 |
| Baths Half Main | 1 |
| Baths Full Upper | 2 |
| Bathrooms | 5.5 |
Exterior Features
| Exterior Amenities | Stone,Wood |
|---|---|
| Parking Features | Driveway,Attached Garage,Detached Garage,Off Street,RV Parking |
| Lot Features | Paved |
| Water Source | Public |
| Total Parking | 9 |
| Inclusions | Dishwasher(s),Double Oven,Dryer(s),Garbage Disposal,Microwave(s),Refrigerator(s),See Remarks,Stove(s)/Range(s),Washer(s) |
| Foundation Details | Poured Concrete |
| Building Area Total | 10348 |
| Lot Size Acres | 0.7597 |
| Waterfront Y/N | Yes |
| Covered Spaces | 9 |
| Irrigation Water Rights Y/N | No |
| Waterfront Footage | 100 |
| Site Features | Boat House,Cable TV,Deck,Dock,Fenced-Partially,Gas Available,High Speed Internet,Outbuildings,Patio,RV Parking,Shop,Sprinkler System |
Amenities
- Foreclosure
- Views
- Short Sale
- New Construction
- Adult 55+
- Lease To Own
- No HOA Fees
- Furnished
- Primary On Main
- Air Conditioning
- Seller Finance
- Green
- Fixer Upper
- Horse
- Golf
- Fireplace
- Deck
- Garage
- Basement
- Pool
Property vs Single Family Average in 98040
Price
Taxes
Year Built
Visits
In The Neighborhood
Open House
Mercer Island
$ 7,650,000
- Type
- Single Family | Active
- Size
- 6,670 SqFt
- Rooms
- 6 Beds + 5.5 Baths
 Listed by: MY International Real Estate
Mercer Island
$ 1,800,000
- Type
- Single Family | Active
- Size
- 3,240 SqFt
- Rooms
- 5 Beds + 3 Baths
Listed by: Windermere RE Greenwood
Mercer Island
$ 3,500,000
- Type
- Single Family | Active
- Size
- 4,010 SqFt
- Rooms
- 4 Beds + 3.5 Baths
Listed by: COMPASS
Mercer Island
$ 12,000,000
- Type
- Single Family | Active
- Size
- 8,680 SqFt
- Rooms
- 7 Beds + 7 Baths
Listed by: Keller Williams Rlty Bellevue
Mercer Island
$ 3,500,000
- Type
- Single Family | Active
- Size
- 1,330 SqFt
- Rooms
- 4 Beds + 2 Baths
Listed by: Realogics Sotheby's Int'l Rlty
Mercer Island
$ 19,500,000
- Type
- Single Family | Active
- Size
- 7,858 SqFt
- Rooms
- 5 Beds + 7 Baths
Listed by: Coldwell Banker Bain
Mercer Island
$ 13,995,000
- Type
- Single Family | Active
- Size
- 4,540 SqFt
- Rooms
- 4 Beds + 5 Baths
Listed by: COMPASS
Mercer Island
$ 6,250,000
- Type
- Single Family | Active
- Size
- 4,361 SqFt
- Rooms
- 4 Beds + 3.5 Baths
Listed by: John L. Scott, Inc
