

Just Listed
Address
5370 228th Avenue Se, Issaquah, WA
Price
$ 2,798,000
Property Attributes
- ID#2577072
- TypeSingle Family
- CountyKING
- CityIssaquah
- AreaEast of Lake Sammamish
- NeighborhoodIssaquah
- Zip98029
- StyleCraftsman
- Year Built2006
- Taxes$ 22696
- Price$ 2,798,000
- Bedrooms4
- Full Bathrooms3
- Half Bathrooms2
- Sqr Footage5160
- Lot Size0.6306 Acres
Data Source:
Northwest Multiple Listing Service (NWMLS)
Property Description
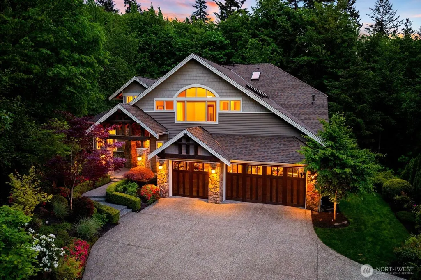
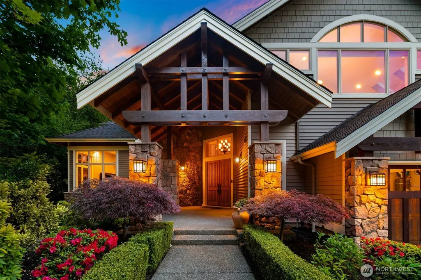
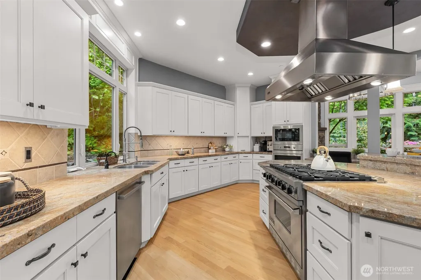
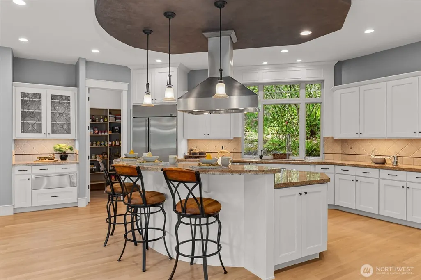
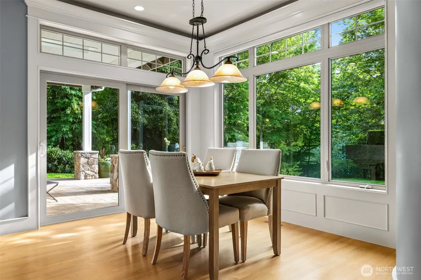
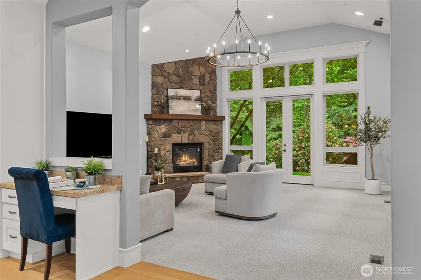
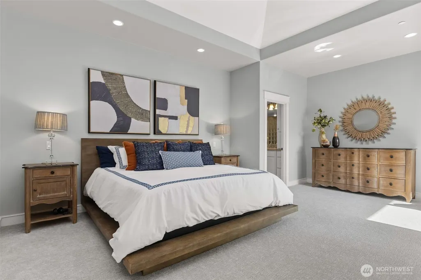
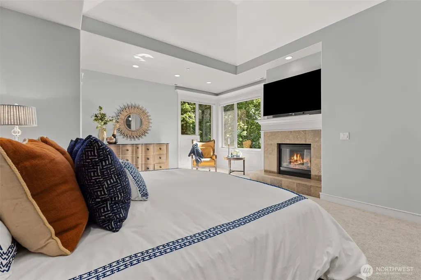
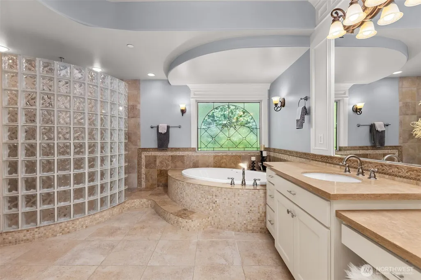
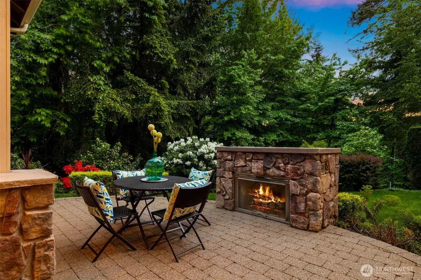
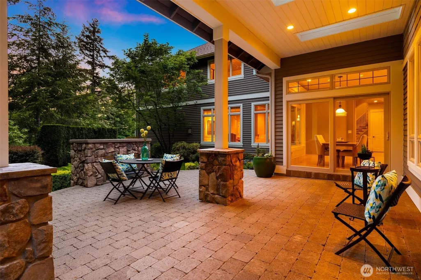
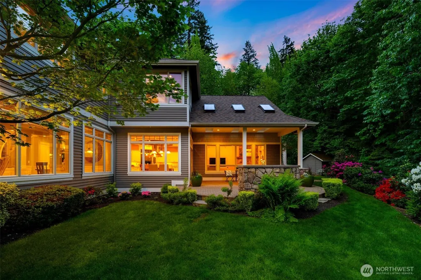
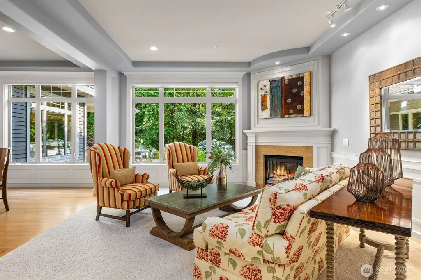
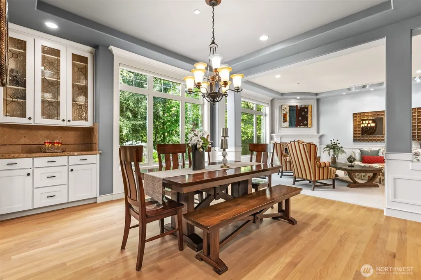
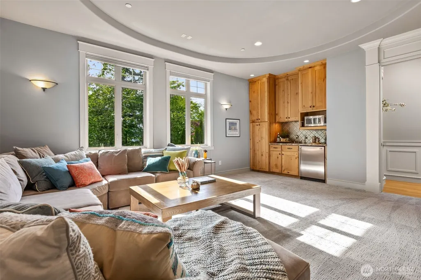
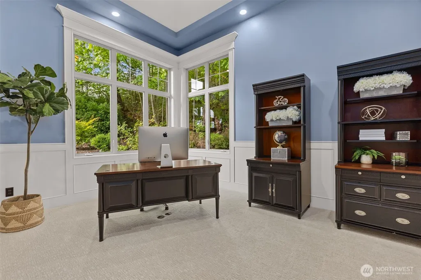
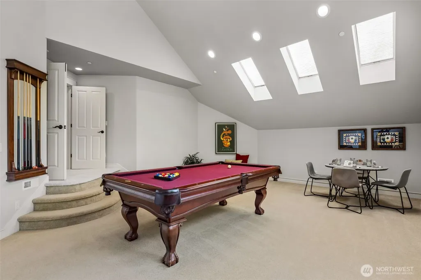
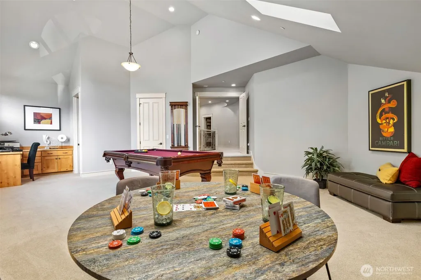
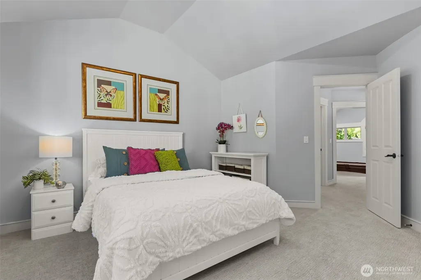
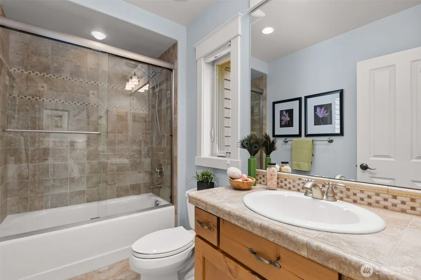
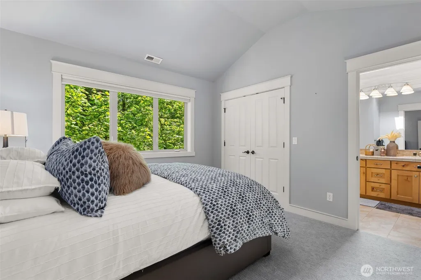
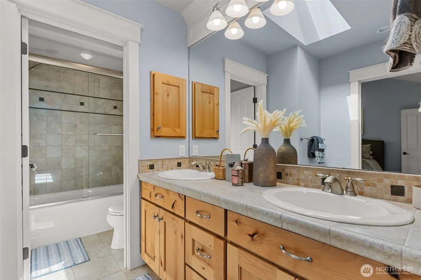
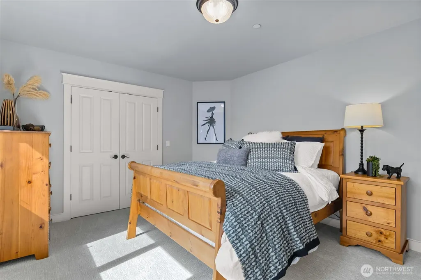
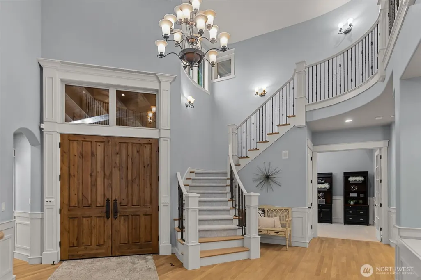
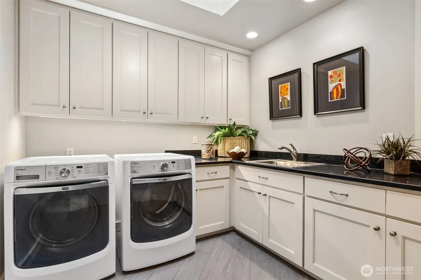
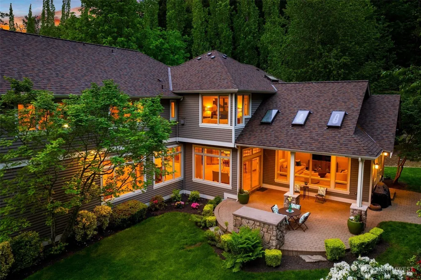
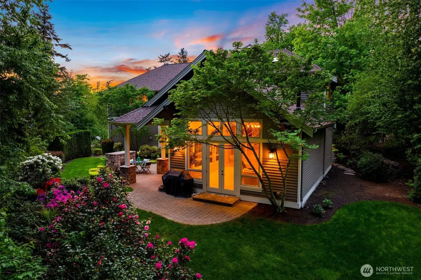
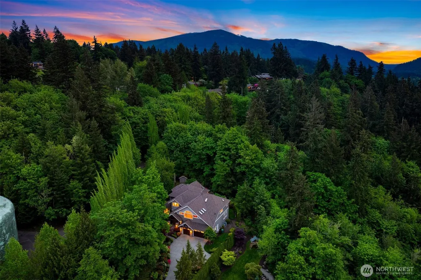
Set behind the gates of one of Issaquah’s most private communities, this custom Lochwood Lozier Craftsman offers over 5,000 square feet of thoughtfully designed living spaces. A soaring foyer and graceful curved staircase introduce sunlit interiors that balance openness with quiet moments of retreat. Rich hardwoods set an elegant tone, while the kitchen forms at the center of the home, beautifully appointed with a professional range, dual ovens and expansive walk-in pantry. Down the hall, a media room with its own kitchenette creates the perfect setting for movie nights and effortless entertaining. A main-level office overlooks the manicured front garden, where the gentle sound of the fountain brings a sense of calm to the workday. Upstairs, skylights fill the primary suite with natural light, complemented by a fireplace, custom walk-in closet, jetted soaking tub, and new Karastan carpet throughout. Three additional bedrooms and an oversized bonus room with its own en-suite provide exceptional flexibility for guests or recreation. Outside, the covered patio opens to a peaceful woodland backdrop, offering a place to unwind in every season. Complete with a new roof and three-car garage, this home offers the rare balance of privacy and convenience within the award-winning Issaquah School District, moments from Lake Sammamish, the East Lake Sammamish Trail, downtown Issaquah, and I-90.
| Elementary School | Middle School | High School |
|---|---|---|
| Cedar Trails Elementary | Pacific Cascade Mid | Issaquah High |
| Price History | |
|---|---|
| 9/3/2026 | Listed $2,798,000 |
General Features
| Living Area | 5160 |
|---|---|
| Sewer | Sewer Connected |
| Heating | Forced Air |
| Cooling | Central Air |
| Possession | Closing,Negotiable |
| Roof | Composition |
| Appliances | Dishwasher,Disposal,Double Oven,Dryer,Microwave,Refrigerator,Stove(s)/Range(s),Washer |
| HOA Fee | 3000 |
| Association Fee Includes | Common Area Maintenance |
| Architectural Style | Craftsman |
| Security Features | Partially Fenced,Security Gate,Security System |
| Year Built | 2006 |
| View | City,Mountains,Territorial |
| Topography | Level |
| Levels | Two |
| Property Subtype | Single Family Residence |
| Tax Year | 2026 |
| Assoc Fee Paid Per | Annually |
| County | King |
| New Construction | No |
| Property Type | Residential |
| HOA | Yes |
| Attached Garage | Yes |
| Subdivision Name | Issaquah |
| Facing Direction | North |
| Garage Y/N | Yes |
| Full Baths | 3 |
| Special Listing Conditions | None |
| Status | Active |
| Directions | Take E Lake Sammamish Pkwy to IssaquahFall City Rd SE. Turn left onto SE 58th St and head up the hill,staying left at the Y. Continue to gate at dead end. Enter gate,house at bottom of hill. |
| High School | Issaquah High |
| City | Issaquah |
| Entry Location | Main |
| Senior Community Y/N | No |
| High School District | Issaquah |
| MLS Area | 540 - East of Lake Sammamish |
| Lot Size Units | Square Feet |
| Lot Size Square Feet | 27468 |
| Carport Y/N | No |
| Listing Terms | Cash,Conventional |
| Elementary School | Cedar Trails Elementary |
| Land Lease Y/N | No |
| Tax Annual Amount | 22696.84 |
| Middle/Junior High School | Pacific Cascade Mid |
| Property Condition | Very Good |
| Public Remarks | Set behind the gates of one of Issaquahs most private communities,this custom Lochwood Lozier Craftsman offers over 5,000 square feet of thoughtfully designed living spaces. A soaring foyer and grace |
| Virtual Tour | https://vimeo.com/1210020840?share=copy&fl=cl&fe=ci |
| Structure Type | House |
| Building Area Units | Square Feet |
| Standard Status | Active |
| Water Company | Sammamish Plateau |
| Property Style | 12 - 2 Story |
| AFH | 246 |
| NWM_ShowMapLink | Yes |
Interior Features
| Interior Amenities | Bath Off Primary,Ceiling Fan(s),Dbl Pane/Storm Window,Dining Room,Fireplace,Fireplace (Primary Bedroom),High Tech Cabling,Jetted Tub,Pantry,Security System,Skylight(s),Vaulted Ceiling(s),Walk-In Clos |
|---|---|
| Basement | None |
| Flooring | Ceramic Tile,Hardwood,Carpet |
| Total Fireplaces | 3 |
| Fireplace Features | Gas |
| Air Conditioning Y/N | Yes |
| Heating Y/N | Yes |
| Fireplace Y/N | Yes |
| Half Baths | 2 |
| Total Bedrooms | 4 |
| Total Baths | 5 |
| Water Heater Type | Gas |
| Water Heater Location | Garage |
| Fireplaces Upper | 1 |
| Fireplaces Main | 2 |
| Power Production Type | Natural Gas |
| Bedrooms Upper | 4 |
| Baths Half Upper | 1 |
| Baths Half Main | 1 |
| Baths Full Upper | 3 |
| Bathrooms | 4 |
Exterior Features
| Exterior Amenities | Stone,Wood |
|---|---|
| Vegetation | Garden Space |
| Parking Features | Driveway,Attached Garage,RV Parking |
| Lot Features | Cul-De-Sac,Curbs,Dead End Street,Open Space,Paved,Secluded |
| Water Source | Public |
| Total Parking | 3 |
| Inclusions | Dishwasher(s),Double Oven,Dryer(s),Garbage Disposal,Microwave(s),Refrigerator(s),Stove(s)/Range(s),Washer(s) |
| Foundation Details | Poured Concrete |
| Building Area Total | 5160 |
| Lot Size Acres | 0.6306 |
| Waterfront Y/N | No |
| Covered Spaces | 3 |
| Irrigation Water Rights Y/N | No |
| Site Features | Cable TV,Deck,Fenced-Partially,Gas Available,Gated Entry,Patio,RV Parking,Sprinkler System |
Amenities
- Foreclosure
- Views
- Short Sale
- New Construction
- Adult 55+
- Lease To Own
- No HOA Fees
- Furnished
- Primary On Main
- Air Conditioning
- Seller Finance
- Green
- Fixer Upper
- Horse
- Golf
- Fireplace
- Deck
- Garage
- Basement
- Pool
Property vs Single Family Average in 98029
Price
Taxes
Year Built
In The Neighborhood
Open House
Issaquah
$ 650,000
- Type
- Single Family | Active
- Size
- 1,293 SqFt
- Rooms
- 2 Beds + 2.5 Baths
 Listed by: John L. Scott Mill Creek
Just Listed
Issaquah
$ 1,775,000
- Type
- Single Family | Active
- Size
- 2,840 SqFt
- Rooms
- 4 Beds + 3 Baths
Listed by: eXp Realty
Sammamish
$ 1,990,000
- Type
- Single Family | Active
- Size
- 3,536 SqFt
- Rooms
- 4 Beds + 4 Baths
Listed by: Real Broker LLC
Issaquah
$ 2,888,000
- Type
- Single Family | Active
- Size
- 5,940 SqFt
- Rooms
- 5 Beds + 4.5 Baths
Listed by: Coldwell Banker Danforth
Issaquah
$ 899,000
- Type
- Single Family | Active
- Size
- 1,220 SqFt
- Rooms
- 2 Beds + 1 Baths
Listed by: RSVP Brokers ERA
Issaquah
$ 674,999
- Type
- Single Family | Active
- Size
- 1,162 SqFt
- Rooms
- 2 Beds + 1 Baths
Listed by: WeLakeside
Issaquah
$ 820,000
- Type
- Single Family | Active
- Size
- 1,330 SqFt
- Rooms
- 2 Beds + 1 Baths
Listed by: COMPASS
Open House
Maple Valley
$ 1,350,000
- Type
- Single Family | Active
- Size
- 3,639 SqFt
- Rooms
- 4 Beds + 2 Baths
Listed by: Redfin
Issaquah
$ 925,000
- Type
- Single Family | Active
- Size
- 1,680 SqFt
- Rooms
- 4 Beds + 2.5 Baths
Listed by: Redfin
Open House
Issaquah
$ 2,392,000
- Type
- Single Family | Active
- Size
- 4,820 SqFt
- Rooms
- 4 Beds + 4.5 Baths
Listed by: Windermere Real Estate/East
Maple Valley
$ 675,000
- Type
- Single Family | Active
- Size
- 1,780 SqFt
- Rooms
- 4 Beds + 2 Baths
Listed by: Windermere Real Estate/East
Open House
Issaquah
$ 1,199,990
- Type
- Single Family | Active
- Size
- 1,654 SqFt
- Rooms
- 2 Beds + 2.5 Baths
Listed by: Windermere Real Estate/East
