

Open House Sat, Sep 5th 01:00 PM - 03:00 PM
Address
23270 Se 51st Place, Issaquah, WA
Price
$ 2,392,000
Property Attributes
- ID#2567369
- TypeSingle Family
- CountyKING
- CityIssaquah
- AreaEast of Lake Sammamish
- NeighborhoodIssaquah
- Zip98029
- Style2 Stories w/Bsmnt
- Year Built2005
- Taxes$ 18712
- Price$ 2,392,000
- Bedrooms4
- Full Bathrooms4
- Half Bathrooms1
- Sqr Footage4820
- Lot Size0.1757 Acres
Data Source:
Northwest Multiple Listing Service (NWMLS)
Property Description
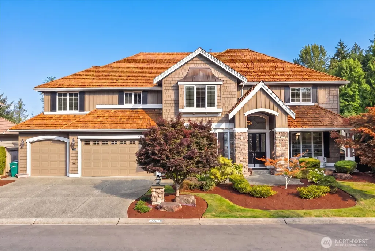
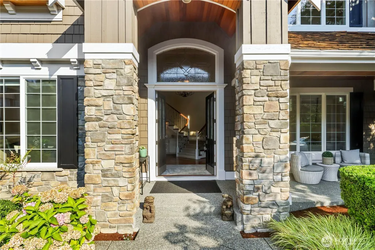
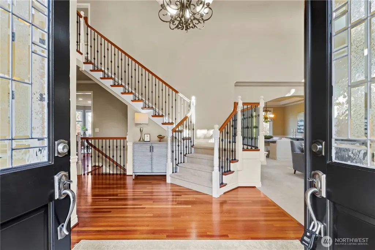
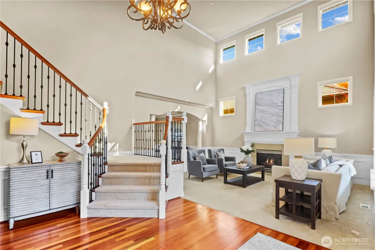
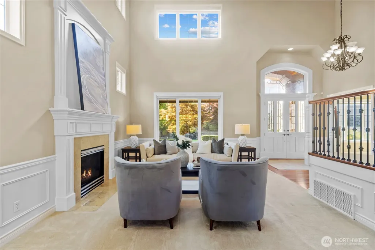
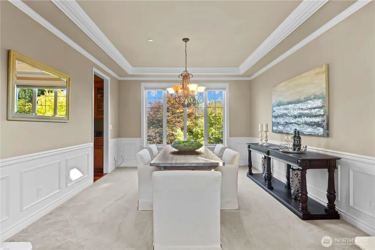
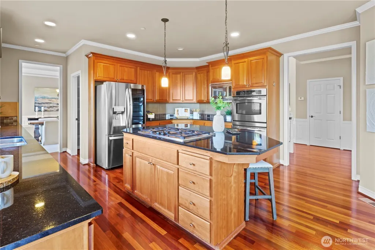
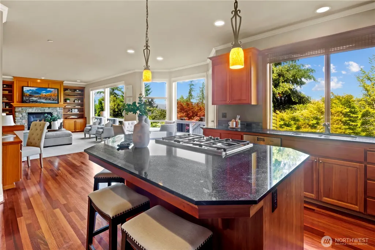
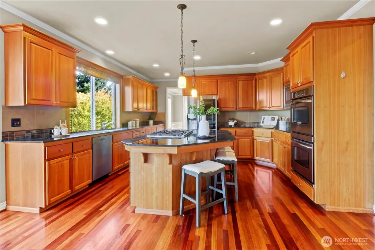
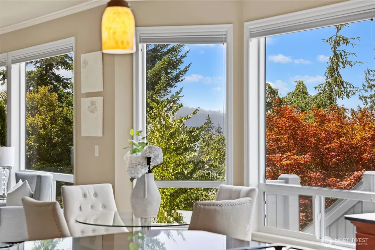
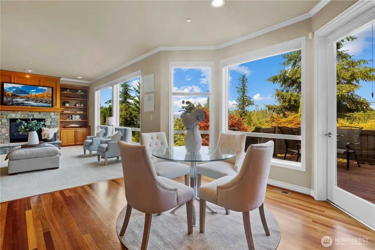
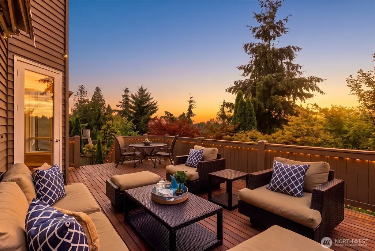
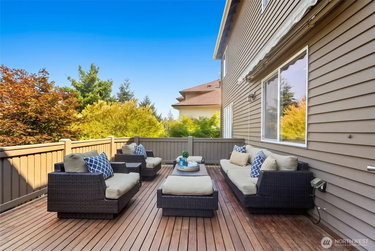
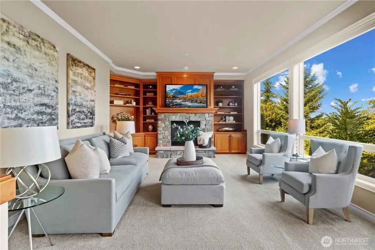
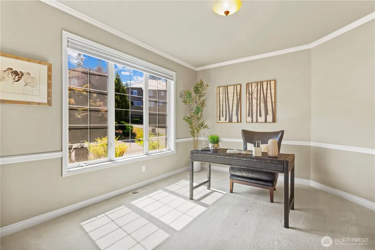

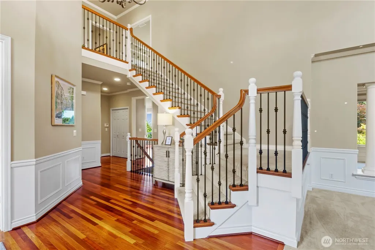
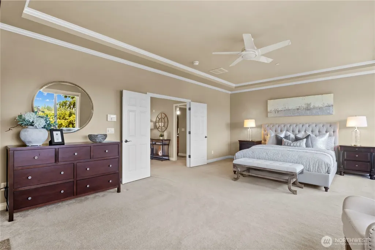
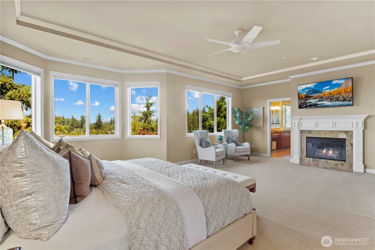
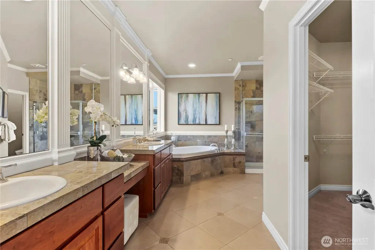
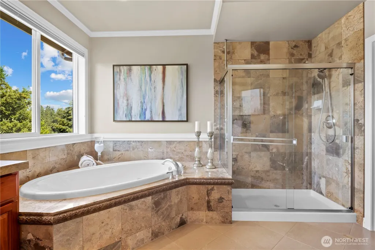
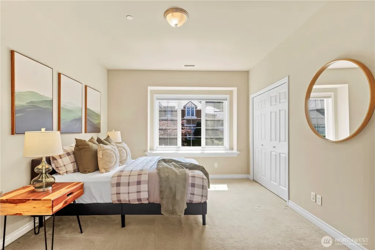
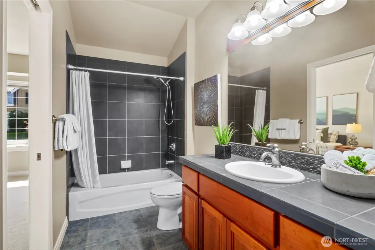
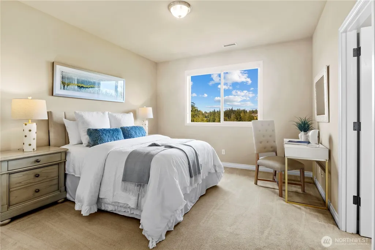
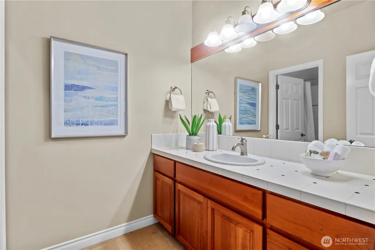
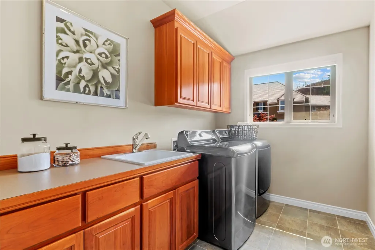
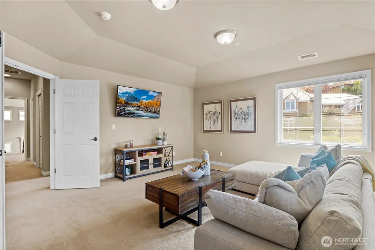
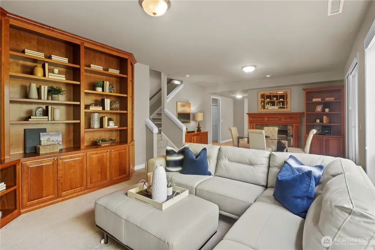
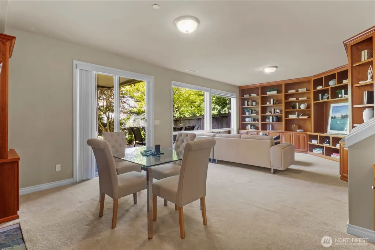
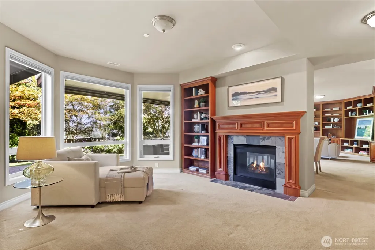
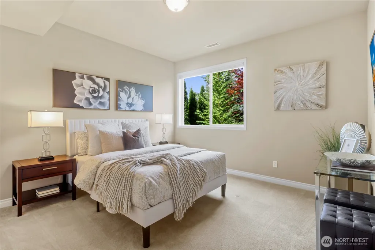
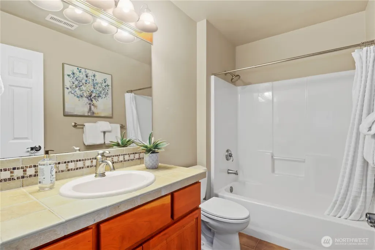
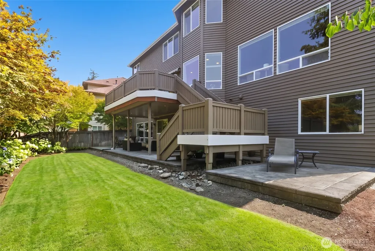
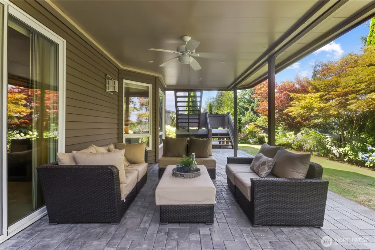
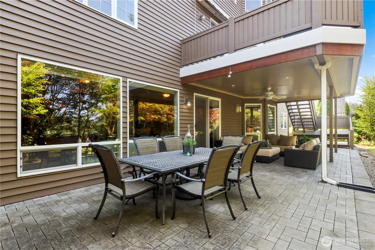
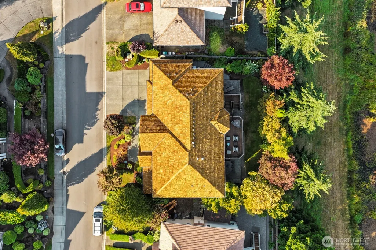
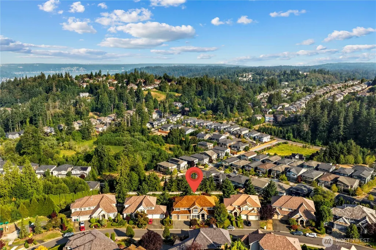
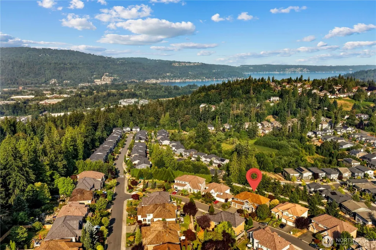
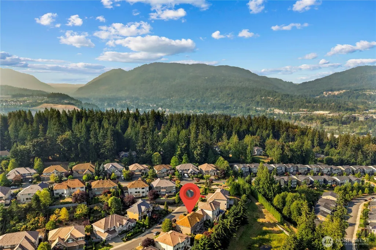
Backing to a lush greenbelt with mature landscaping, this expansive William Buchan residence offers 4,820 sq ft of thoughtfully designed living space across three levels. A backup generator provides automatic whole-house power restoration during outages, offering valuable peace of mind for year-round Northwest living. The daylight walkout lower level is filled with natural light and provides exceptional flexibility for guests, recreation, work-from-home needs or extended living. Thoughtfully integrated cabinetry adds architectural character and everyday function, while the main living spaces are designed for both comfortable daily living and effortless entertaining. Outdoor spaces extend naturally from the home, creating inviting areas for dining, relaxing and gathering throughout the seasons. Cat5 wiring and dual heating and A/C systems further enhance everyday comfort and convenience. The home has been carefully maintained and recently refreshed with interior paint. Aspen Meadows offers a true sense of community, with resident gatherings, seasonal traditions and neighborhood activities that create connection beyond the home itself. Enjoy an exceptional combination of privacy, space and community, ideally located near parks, shopping, dining, highly rated schools, Lake Sammamish and convenient I-90 access.
| Elementary School | Middle School | High School |
|---|---|---|
| Cedar Trails Elementary | Pacific Cascade Mid | Issaquah High |
| Price History | |
|---|---|
| 8/12/2026 | Listed $2,392,000 |
General Features
| Living Area | 4820 |
|---|---|
| Sewer | Sewer Connected |
| Heating | Forced Air |
| Cooling | Central Air |
| Possession | Closing |
| Roof | Shake |
| Appliances | Dishwasher,Disposal,Double Oven,Dryer,Microwave,Refrigerator,Stove(s)/Range(s),Washer |
| HOA Fee | 700 |
| Security Features | Fully Fenced,Security System |
| Year Built | 2005 |
| View | Territorial |
| Topography | Partial Slope |
| Levels | Two |
| Property Subtype | Single Family Residence |
| Tax Year | 2026 |
| Community Features | CCRs,Park,Playground |
| Building Name | Aspen Meadows |
| Assoc Fee Paid Per | Annually |
| County | King |
| New Construction | No |
| Property Type | Residential |
| HOA | Yes |
| Attached Garage | Yes |
| Subdivision Name | Issaquah |
| Garage Y/N | Yes |
| Full Baths | 4 |
| Special Listing Conditions | None |
| Status | Active |
| Directions | I-90 - Exit 17,North on Front St,right on Issaquah-Fall City Rd,left on Issaquah-Pine Lake Rd,left on SE 48th St,left on 236th Ave SE. Follow as it curves into SE 52nd St,right on SE 51st Pl. |
| High School | Issaquah High |
| City | Issaquah |
| Entry Location | Main |
| Senior Community Y/N | No |
| High School District | Issaquah |
| MLS Area | 540 - East of Lake Sammamish |
| Lot Size Units | Square Feet |
| Lot Size Square Feet | 7653 |
| Carport Y/N | No |
| Listing Terms | Cash,Conventional |
| Elementary School | Cedar Trails Elementary |
| Land Lease Y/N | No |
| Tax Annual Amount | 18712.66 |
| Middle/Junior High School | Pacific Cascade Mid |
| Public Remarks | Backing to a lush greenbelt with mature landscaping,this expansive William Buchan residence offers 4,820 sq ft of thoughtfully designed living space across three levels. A backup generator provides a |
| Virtual Tour | https://www.zillow.com/view-imx/7a159f88-7563-4c73-a933-4bd38018c6d6?setAttribution=mls&wl=true&initialViewType=pano&utm_source=dashboard |
| Structure Type | House |
| Building Area Units | Square Feet |
| Builder Name | William Buchan |
| Standard Status | Active |
| Water Company | Sammamish Plateau Water |
| Property Style | 18 - 2 Stories w/Bsmnt |
| NWM_ShowMapLink | Yes |
Interior Features
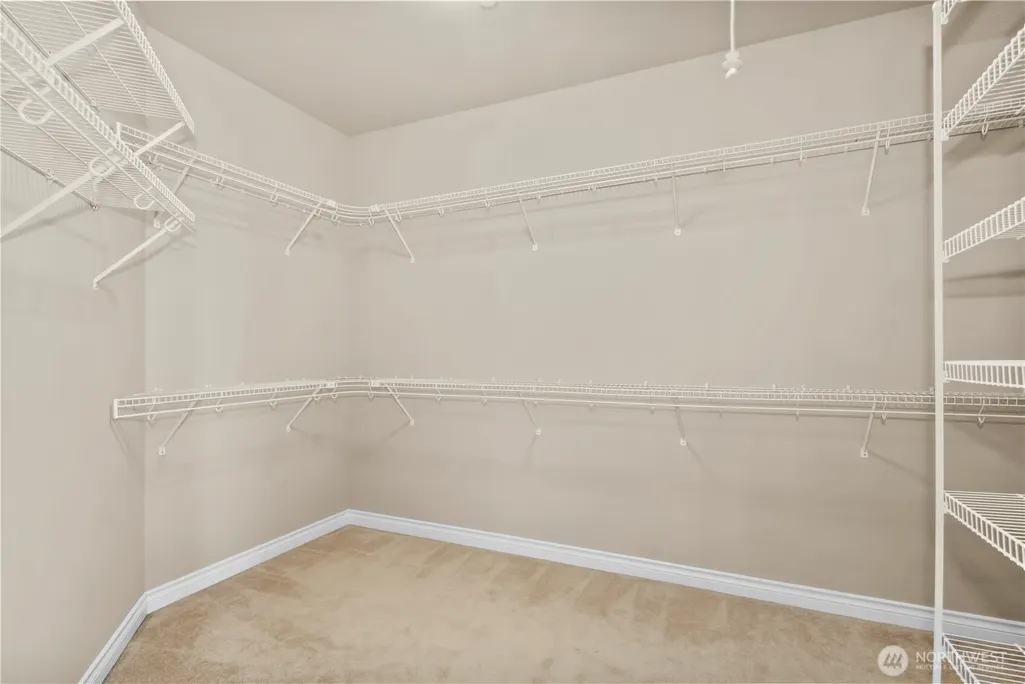
| Interior Amenities | Bath Off Primary,Dbl Pane/Storm Window,Dining Room,Fireplace,Fireplace (Primary Bedroom),High Tech Cabling,Pantry,Security System,Vaulted Ceiling(s),Walk-In Closet(s),Water Heater,Wired for Generator |
|---|---|
| Basement | Daylight,Finished |
| Flooring | Ceramic Tile,Hardwood,Carpet |
| Total Fireplaces | 4 |
| Fireplace Features | Gas |
| Air Conditioning Y/N | Yes |
| Heating Y/N | Yes |
| Fireplace Y/N | Yes |
| Half Baths | 1 |
| Total Bedrooms | 4 |
| Total Baths | 5 |
| Water Heater Type | Gas |
| Water Heater Location | Garage |
| Fireplaces Upper | 1 |
| Fireplaces Main | 2 |
| Fireplaces Lower | 1 |
| Power Production Type | Electric,Natural Gas |
| Bedrooms Lower | 1 |
| Bedrooms Upper | 3 |
| Baths Half Main | 1 |
| Baths Full Upper | 3 |
| Baths Full Lower | 1 |
| Bathrooms | 4.5 |
Exterior Features
| Exterior Amenities | Stone,Wood |
|---|---|
| Vegetation | Garden Space |
| Parking Features | Attached Garage |
| Lot Features | Curbs,Paved |
| Water Source | Public |
| Total Parking | 3 |
| Inclusions | Dishwasher(s),Double Oven,Dryer(s),Garbage Disposal,Microwave(s),Refrigerator(s),Stove(s)/Range(s),Washer(s) |
| Foundation Details | Poured Concrete |
| Building Area Total | 4820 |
| Lot Size Acres | 0.1757 |
| Waterfront Y/N | No |
| Covered Spaces | 3 |
| Irrigation Water Rights Y/N | No |
| Site Features | Cable TV,Deck,Fenced-Fully,Gas Available,Patio,Sprinkler System |
| Lot Number | 16 |
Amenities
- Foreclosure
- Views
- Short Sale
- New Construction
- Adult 55+
- Lease To Own
- No HOA Fees
- Furnished
- Primary On Main
- Air Conditioning
- Seller Finance
- Green
- Fixer Upper
- Horse
- Golf
- Fireplace
- Deck
- Garage
- Basement
- Pool
Property vs Single Family Average in 98029
Price
Taxes
Year Built
Visits
In The Neighborhood
Open House
Issaquah
$ 650,000
- Type
- Single Family | Active
- Size
- 1,293 SqFt
- Rooms
- 2 Beds + 2.5 Baths
 Listed by: John L. Scott Mill Creek
Just Listed
Issaquah
$ 1,775,000
- Type
- Single Family | Active
- Size
- 2,840 SqFt
- Rooms
- 4 Beds + 3 Baths
Listed by: eXp Realty
Just Listed
Issaquah
$ 2,798,000
- Type
- Single Family | Active
- Size
- 5,160 SqFt
- Rooms
- 4 Beds + 4 Baths
Listed by: Windermere Real Estate/East
Sammamish
$ 1,990,000
- Type
- Single Family | Active
- Size
- 3,536 SqFt
- Rooms
- 4 Beds + 4 Baths
Listed by: Real Broker LLC
Issaquah
$ 2,888,000
- Type
- Single Family | Active
- Size
- 5,940 SqFt
- Rooms
- 5 Beds + 4.5 Baths
Listed by: Coldwell Banker Danforth
Issaquah
$ 899,000
- Type
- Single Family | Active
- Size
- 1,220 SqFt
- Rooms
- 2 Beds + 1 Baths
Listed by: RSVP Brokers ERA
Issaquah
$ 674,999
- Type
- Single Family | Active
- Size
- 1,162 SqFt
- Rooms
- 2 Beds + 1 Baths
Listed by: WeLakeside
Issaquah
$ 820,000
- Type
- Single Family | Active
- Size
- 1,330 SqFt
- Rooms
- 2 Beds + 1 Baths
Listed by: COMPASS
Open House
Maple Valley
$ 1,350,000
- Type
- Single Family | Active
- Size
- 3,639 SqFt
- Rooms
- 4 Beds + 2 Baths
Listed by: Redfin
Issaquah
$ 925,000
- Type
- Single Family | Active
- Size
- 1,680 SqFt
- Rooms
- 4 Beds + 2.5 Baths
Listed by: Redfin
Maple Valley
$ 675,000
- Type
- Single Family | Active
- Size
- 1,780 SqFt
- Rooms
- 4 Beds + 2 Baths
Listed by: Windermere Real Estate/East
Open House
Issaquah
$ 1,199,990
- Type
- Single Family | Active
- Size
- 1,654 SqFt
- Rooms
- 2 Beds + 2.5 Baths
Listed by: Windermere Real Estate/East
