

Just Listed



Address
12065 206th Place Se, Issaquah, WA
Price
$ 1,775,000
Property Attributes
- ID#2576492
- TypeSingle Family
- CountyKING
- CityIssaquah
- AreaEast Side-South of I-90
- NeighborhoodIssaquah
- Zip98027
- StyleContemporary
- Year Built1968
- Taxes$ 9133
- Price$ 1,775,000
- Bedrooms4
- Full Bathrooms3
- Half Bathrooms0
- Sqr Footage2840
- Lot Size1.62 Acres
Data Source:
Northwest Multiple Listing Service (NWMLS)
Property Description
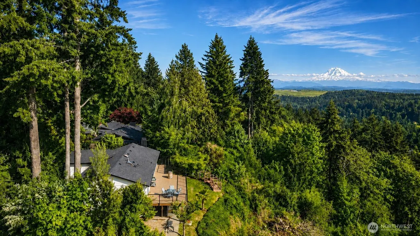
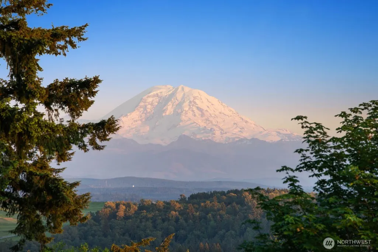
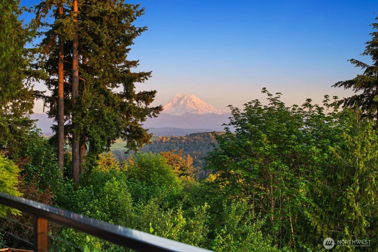
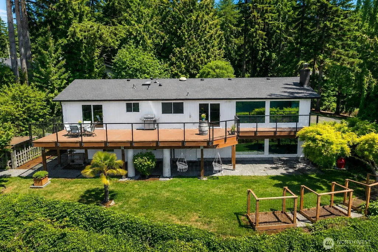
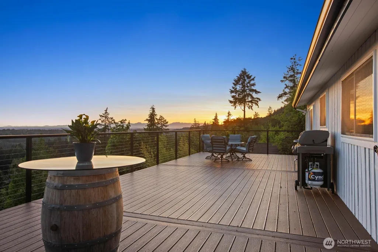
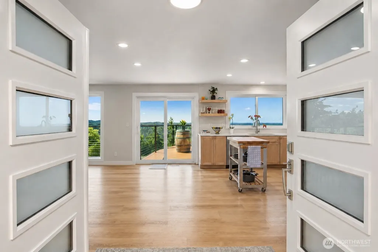
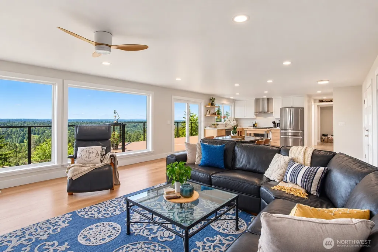
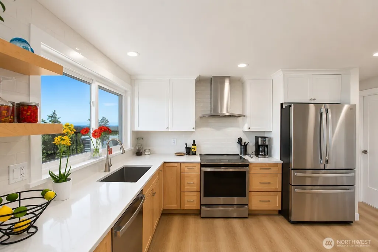
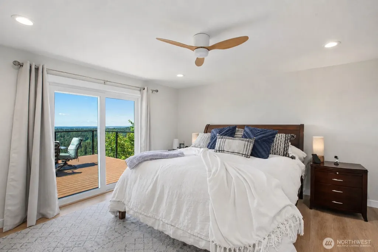
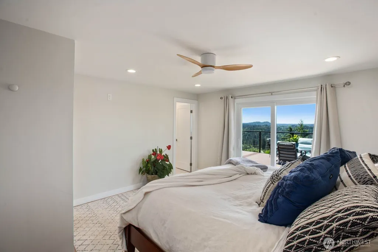
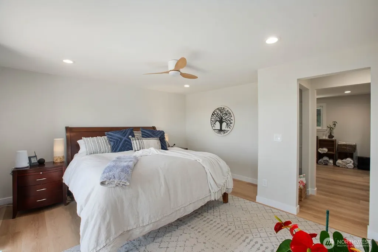
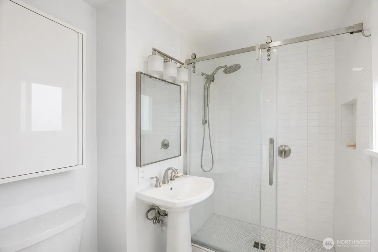
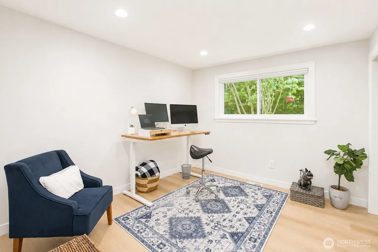
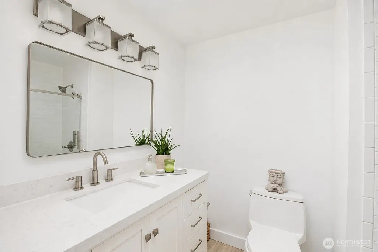
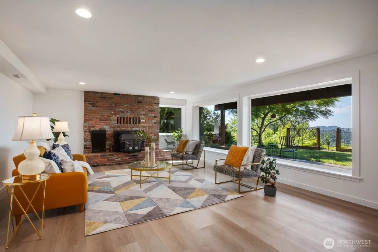
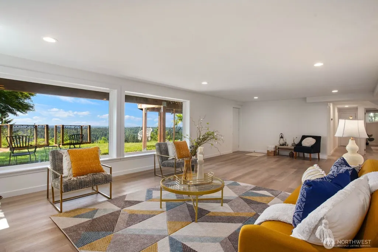
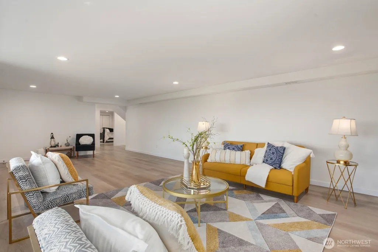
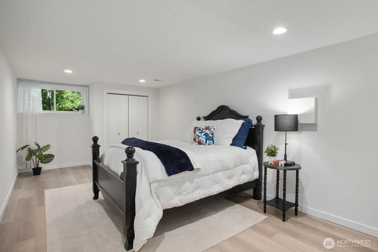
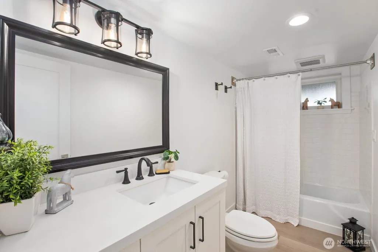
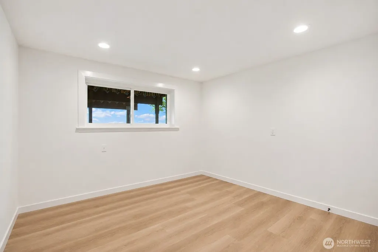
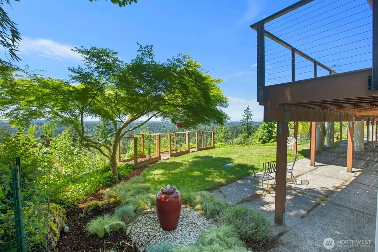
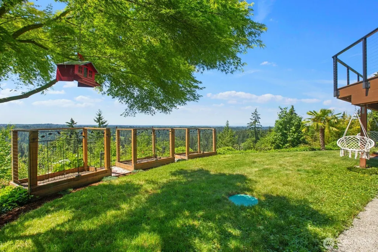
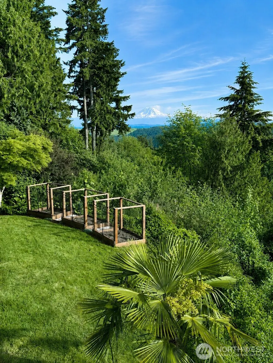
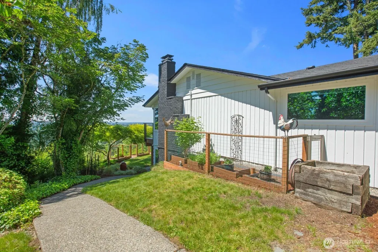
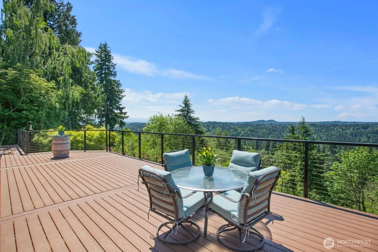
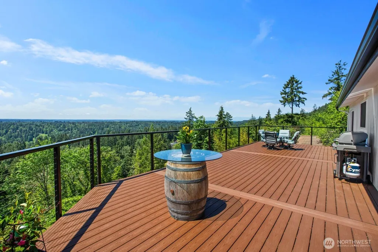
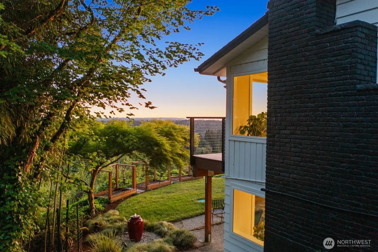
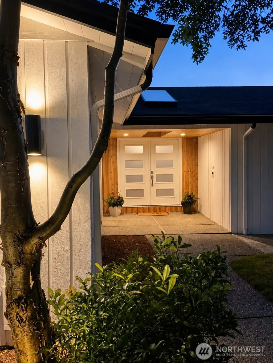
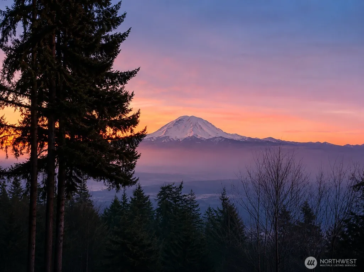
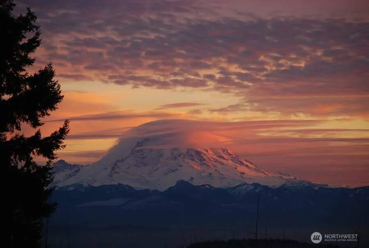
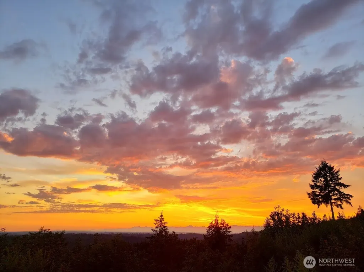
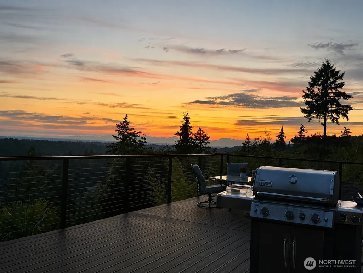
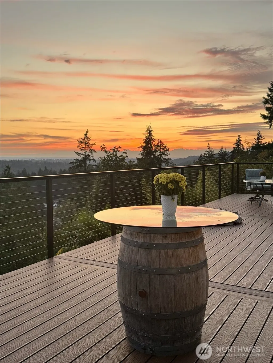
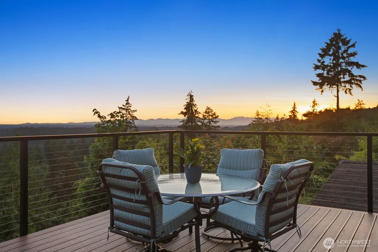
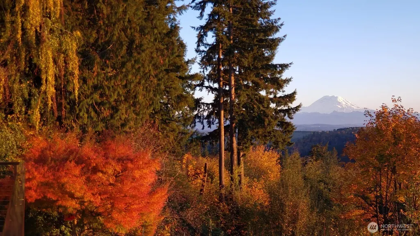
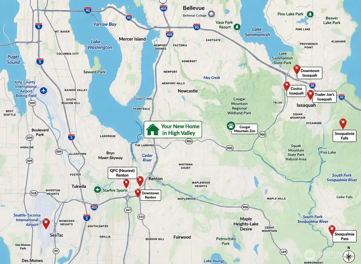
Escape the city life from your Pacific Northwest Private Retreat in the coveted High Valley Community. Top Rated Issaquah schools, clubhouse, park, playground, pickleball+basketball court, hiking trails, horse stables, trails & private access to 600 acre Squak Mt Park. Hike the trail systems from your very own front door! Daily serenity with breathtaking Mt Rainier & Olympic panoramic unobstructed views. Step out from primary bedroom or living room to view sunrises & sunsets over endless forested mountains from your 765 sq ft entertainment deck, & throughout the home. Nestled into a greenbelt on higher ground between Cougar Mountain & Squak Mountain Park, nearby Downtown Issaquah, Renton & Newcastle city centers. Just a few minutes to shopping, and a quick commute to the airport. Renovated top to bottom, with sophisticated modern finishes that has the look and feel of new construction. New Roof, new flooring, new windows, interior & exterior freshly painted. Main floor features the primary bedroom & en suite three-quarter bathroom, another bedroom & full bath. Extension to the primary has a 5th bedroom ideal for an office, walk in closet, nursery. Daylight basement offers flexibility with a private entrance, entertainment room, view patio, 2 bedrooms & full bathroom. Great option for multigenerational living, private guest quarters, caretaker, or potential Airbnb income opportunity. 1.62 acres designed for privacy & view protection. This is the one you have been waiting for!
| Elementary School | Middle School | High School |
|---|---|---|
| Apollo Elem | Maywood Mid | Liberty Snr High |
| Price History | |
|---|---|
| 9/3/2026 | Listed $1,775,000 |
General Features
| Living Area | 2840 |
|---|---|
| Sewer | Septic Tank |
| Heating | Forced Air,Stove/Free Standing |
| Cooling | Central Air |
| Possession | Closing |
| Roof | Composition |
| Appliances | Dishwasher,Dryer,Microwave,Refrigerator,Stove(s)/Range(s),Washer |
| HOA Fee | 406 |
| Association Fee Includes | Common Area Maintenance,Road Maintenance |
| Architectural Style | Contemporary |
| Year Built | 1968 |
| View | Mountains,See Remarks,Territorial |
| Topography | Equestrian,Level,Rolling,Sloped,Terraces |
| Levels | One |
| Property Subtype | Single Family Residence |
| Tax Year | 2026 |
| Community Features | Athletic Court,CCRs,Club House,Playground,Trail(s) |
| Building Name | High Valley Ranchettes |
| Assoc Fee Paid Per | Annually |
| County | King |
| New Construction | No |
| Property Type | Residential |
| HOA | Yes |
| Attached Garage | Yes |
| Subdivision Name | Issaquah |
| Facing Direction | Southwest |
| Garage Y/N | Yes |
| Full Baths | 2 |
| Special Listing Conditions | None |
| Status | Active |
| Directions | Take May Valley Road to SE 127th,Road entrance to High Valley becomes 206th Place SE near top of hill. Home on left side. Drive down private driveway and park in front of the home,keybox on spigot. |
| High School | Liberty Snr High |
| City | Issaquah |
| Entry Location | Main |
| Senior Community Y/N | No |
| High School District | Issaquah |
| MLS Area | 500 - East Side/South of I-90 |
| Lot Size Units | Square Feet |
| Lot Size Square Feet | 70567 |
| Carport Y/N | No |
| Listing Terms | Conventional,FHA,VA Loan |
| Elementary School | Apollo Elem |
| Land Lease Y/N | No |
| Tax Annual Amount | 9133 |
| Middle/Junior High School | Maywood Mid |
| Property Condition | Updated/Remodeled |
| Public Remarks | Escape the city life from your Pacific Northwest Private Retreat in the coveted High Valley Community. Top Rated Issaquah schools,clubhouse,park,playground,pickleball+basketball court,hiking trails,h |
| Virtual Tour | https://sites.acreagency.com/mls/248596221 |
| Structure Type | House |
| Building Area Units | Square Feet |
| Standard Status | Active |
| Water Company | Water District 90 |
| Property Style | 16 - 1 Story w/Bsmnt. |
| NWM_ShowMapLink | Yes |
Interior Features
| Interior Amenities | Bath Off Primary,Ceiling Fan(s),Dbl Pane/Storm Window,Dining Room,Fireplace,Skylight(s),Water Heater |
|---|---|
| Basement | Daylight,Finished |
| Flooring | Ceramic Tile,Hardwood,Laminate,Vinyl Plank |
| Total Fireplaces | 2 |
| Fireplace Features | Gas,Wood Burning |
| Air Conditioning Y/N | Yes |
| Heating Y/N | Yes |
| Fireplace Y/N | Yes |
| 3/4 Baths | 1 |
| Total Bedrooms | 4 |
| Main Level Bedrooms | 2 |
| Total Baths | 3 |
| Bedrooms Possible | 5 |
| Water Heater Type | Gas |
| Water Heater Location | Laundry room |
| Fireplaces Main | 1 |
| Fireplaces Lower | 1 |
| Power Production Type | Electric,Natural Gas |
| Baths Three Quarter Main | 1 |
| Bedrooms Lower | 2 |
| Baths Full Main | 1 |
| Baths Full Lower | 1 |
| Bathrooms | 2.75 |
Exterior Features
| Exterior Amenities | Brick,Wood |
|---|---|
| Vegetation | Garden Space,Wooded |
| Parking Features | Attached Garage,RV Parking |
| Lot Features | Paved,Secluded |
| Water Source | Public |
| Total Parking | 5 |
| Inclusions | Dishwasher(s),Dryer(s),Microwave(s),Refrigerator(s),Stove(s)/Range(s),Washer(s) |
| Foundation Details | Poured Concrete |
| Building Area Total | 2840 |
| Lot Size Acres | 1.62 |
| Waterfront Y/N | No |
| Covered Spaces | 2 |
| Irrigation Water Rights Y/N | No |
| Site Features | Cable TV,Deck,Dock,Gas Available,High Speed Internet,Outbuildings,Patio,RV Parking,Shop |
| Parking Uncovered Total | 3 |
Amenities
- Foreclosure
- Views
- Short Sale
- New Construction
- Adult 55+
- Lease To Own
- No HOA Fees
- Furnished
- Primary On Main
- Air Conditioning
- Seller Finance
- Green
- Fixer Upper
- Horse
- Golf
- Fireplace
- Deck
- Garage
- Basement
- Pool
Property vs Single Family Average in 98027
Price
Taxes
Year Built
In The Neighborhood
Open House
Issaquah
$ 650,000
- Type
- Single Family | Active
- Size
- 1,293 SqFt
- Rooms
- 2 Beds + 2.5 Baths
 Listed by: John L. Scott Mill Creek
Just Listed
Issaquah
$ 2,798,000
- Type
- Single Family | Active
- Size
- 5,160 SqFt
- Rooms
- 4 Beds + 4 Baths
Listed by: Windermere Real Estate/East
Sammamish
$ 1,990,000
- Type
- Single Family | Active
- Size
- 3,536 SqFt
- Rooms
- 4 Beds + 4 Baths
Listed by: Real Broker LLC
Issaquah
$ 2,888,000
- Type
- Single Family | Active
- Size
- 5,940 SqFt
- Rooms
- 5 Beds + 4.5 Baths
Listed by: Coldwell Banker Danforth
Issaquah
$ 899,000
- Type
- Single Family | Active
- Size
- 1,220 SqFt
- Rooms
- 2 Beds + 1 Baths
Listed by: RSVP Brokers ERA
Issaquah
$ 674,999
- Type
- Single Family | Active
- Size
- 1,162 SqFt
- Rooms
- 2 Beds + 1 Baths
Listed by: WeLakeside
Issaquah
$ 820,000
- Type
- Single Family | Active
- Size
- 1,330 SqFt
- Rooms
- 2 Beds + 1 Baths
Listed by: COMPASS
Open House
Maple Valley
$ 1,350,000
- Type
- Single Family | Active
- Size
- 3,639 SqFt
- Rooms
- 4 Beds + 2 Baths
Listed by: Redfin
Issaquah
$ 925,000
- Type
- Single Family | Active
- Size
- 1,680 SqFt
- Rooms
- 4 Beds + 2.5 Baths
Listed by: Redfin
Open House
Issaquah
$ 2,392,000
- Type
- Single Family | Active
- Size
- 4,820 SqFt
- Rooms
- 4 Beds + 4.5 Baths
Listed by: Windermere Real Estate/East
Maple Valley
$ 675,000
- Type
- Single Family | Active
- Size
- 1,780 SqFt
- Rooms
- 4 Beds + 2 Baths
Listed by: Windermere Real Estate/East
Open House
Issaquah
$ 1,199,990
- Type
- Single Family | Active
- Size
- 1,654 SqFt
- Rooms
- 2 Beds + 2.5 Baths
Listed by: Windermere Real Estate/East
