


Address
19221 Se 25th Street, Sammamish, WA
Price
$ 1,990,000
Property Attributes
- ID#2575870
- TypeSingle Family
- CountyKING
- CitySammamish
- AreaEast of Lake Sammamish
- NeighborhoodIssaquah
- Zip98075
- Style2 Stories w/Bsmnt
- Year Built1994
- Taxes$ 15159
- Price$ 1,990,000
- Bedrooms4
- Full Bathrooms4
- Half Bathrooms0
- Sqr Footage3536
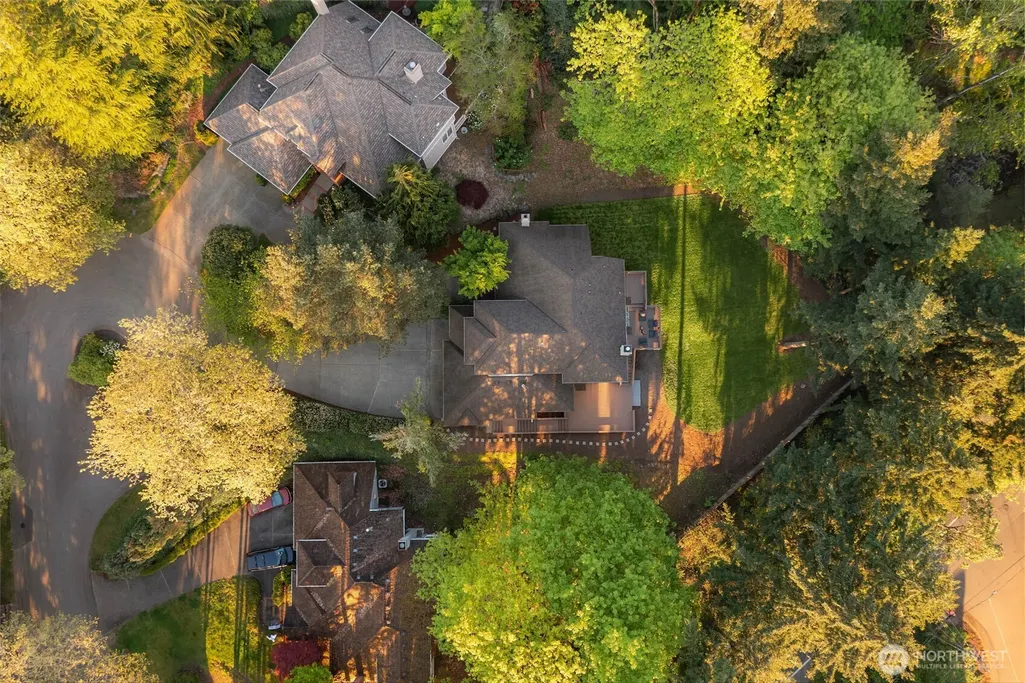
- Lot Size0.4023 Acres
Data Source:
Northwest Multiple Listing Service (NWMLS)
Property Description
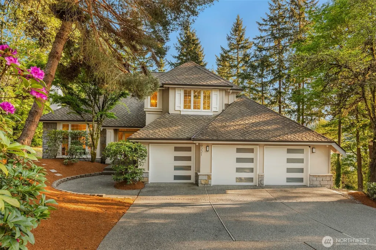
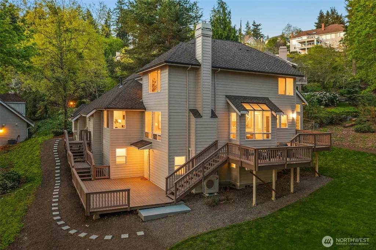
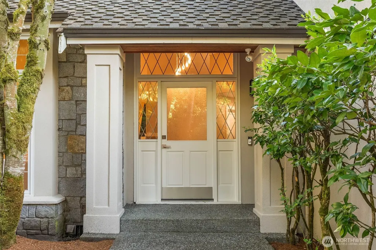
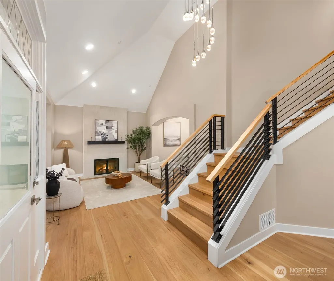
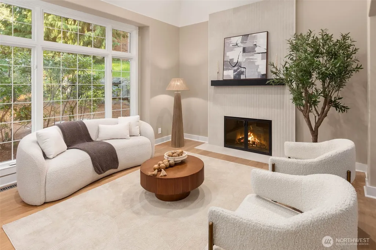
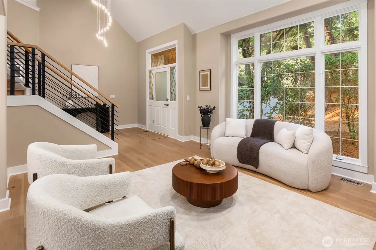
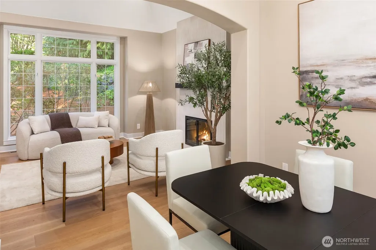
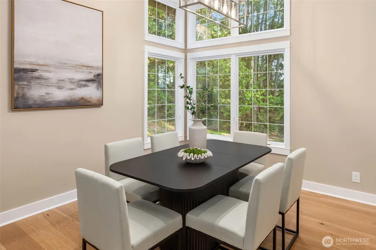
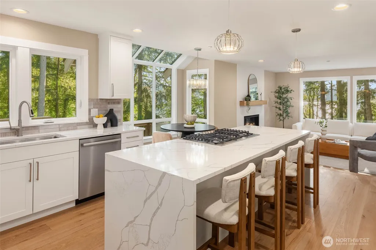
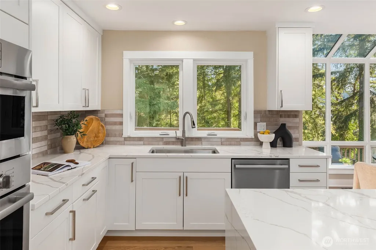
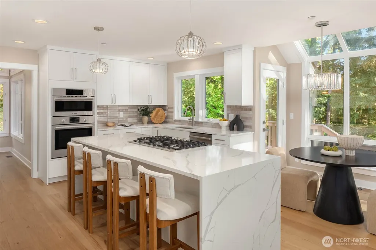
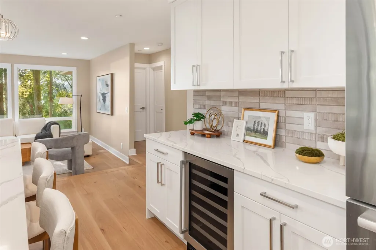
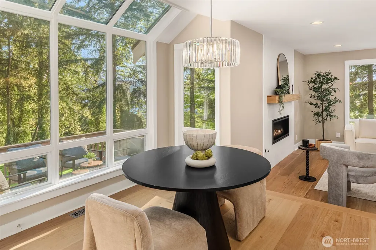
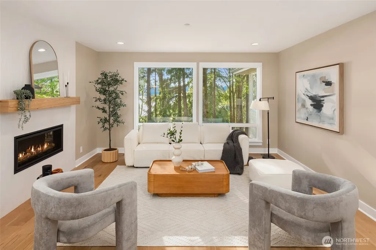
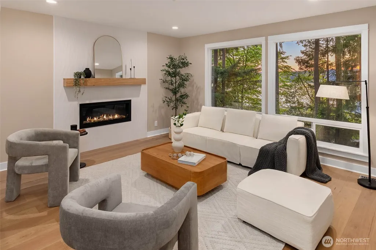
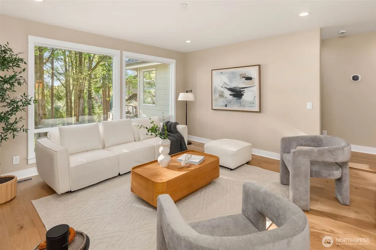
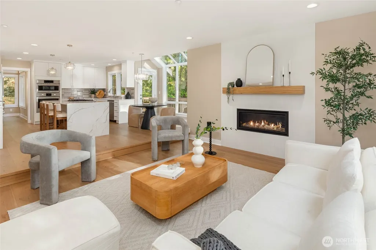
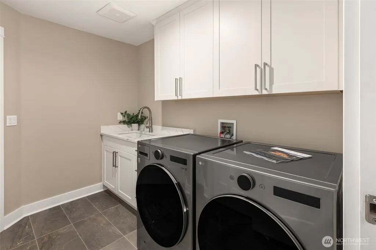
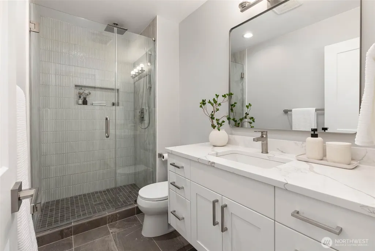
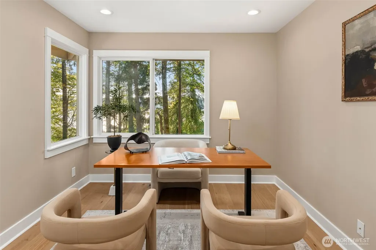
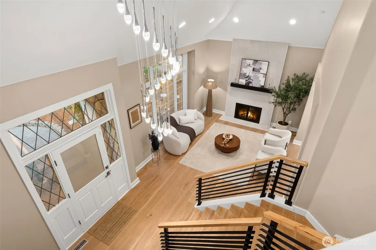
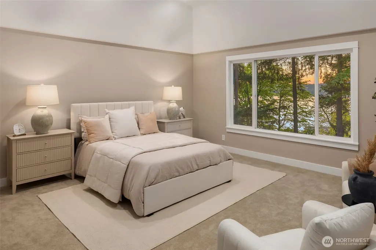
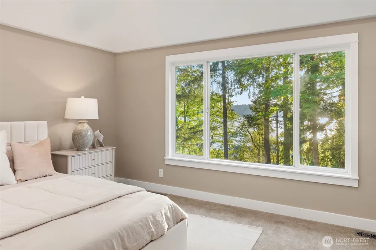
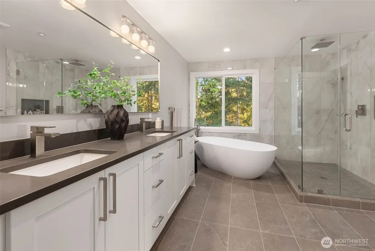
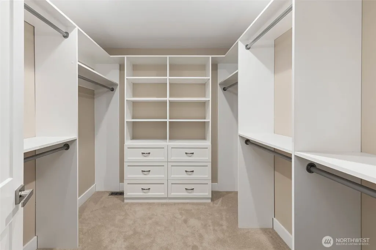
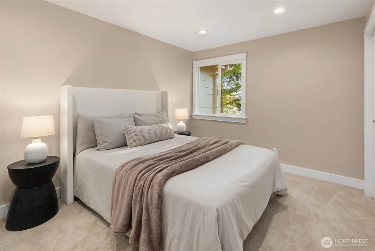
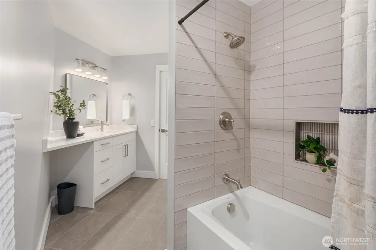
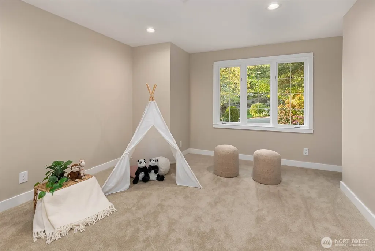
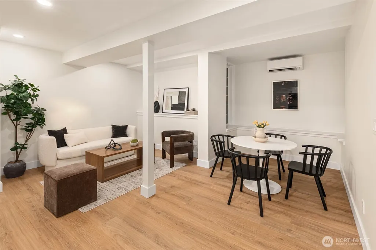
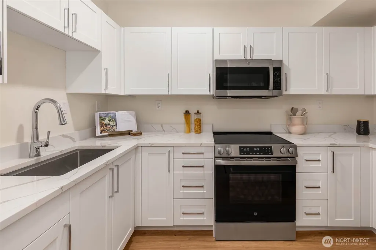
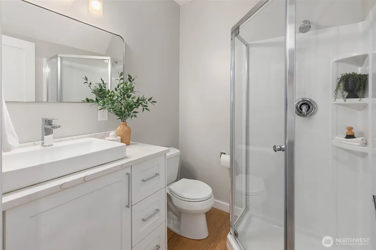
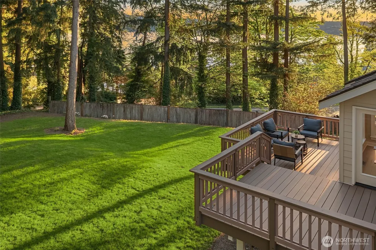
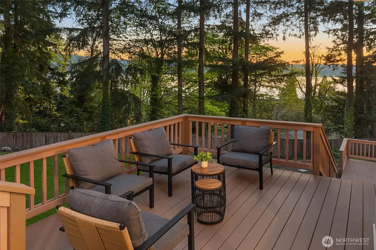
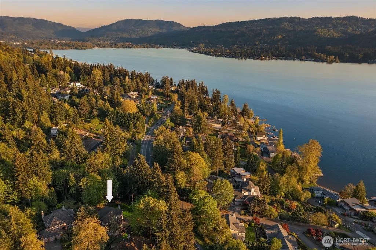
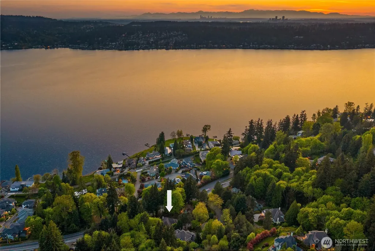
Positioned within Carlton Heights, this John Buchan residence captures a rare combination of elevation, privacy, and inspiring views of Lake Sammamish, set on a shy half-acre within the Issaquah School District, complete with a multi-generational ADU. Designed to take full advantage of its natural setting, this home is fully renovated to an upscale standard, opening with a strong architectural presence—vaulted ceilings, a defined entry, and expansive windows that draw in natural light through all 3 levels. The main living area centers around a wood-burning fireplace, with white oak engineered hardwoods extending throughout. The kitchen is composed and functional, anchored by a waterfall Calacatta quartz island and complemented by a full appliance suite designed for everyday use and hosting alike. The wraparound deck extends the home outward, offering a vantage point over the lake. The crafted staircase ascends to a primary suite positioned above it all, where panoramic lake views carry into a five-piece luxury bath defined by a freestanding soaking tub, glass-enclosed shower, and dual vanity, along with two additional rooms. The lower level has been fully built out with its own entrance, offering additional living space with a kitchenette, two finished rooms, a bath, and separate laundry—well suited for extended living or rental use. A composed home in one of Sammamish’s most established settings, offering scale, updates, and views that are increasingly difficult to replicate
| Elementary School | Middle School | High School |
|---|---|---|
| Creekside Elem | Pine Lake Mid | Skyline High |
| Price History | |
|---|---|
| 8/29/2026 | Listed $1,990,000 |
General Features
| Living Area | 3536 |
|---|---|
| Sewer | Sewer Connected |
| Heating | Ductless,Forced Air |
| Cooling | Ductless |
| Possession | Closing |
| Roof | Composition |
| Appliances | Dishwasher,Disposal,Dryer,Microwave,Refrigerator,Stove(s)/Range(s) |
| HOA Fee | 280 |
| Association Fee Includes | Common Area Maintenance |
| Security Features | Partially Fenced |
| Year Built | 1994 |
| View | Lake,Territorial |
| Topography | Partial Slope |
| Levels | Two |
| Property Subtype | Single Family Residence |
| Tax Year | 2026 |
| Assoc Fee Paid Per | Annually |
| County | King |
| New Construction | No |
| Property Type | Residential |
| HOA | Yes |
| Attached Garage | Yes |
| Subdivision Name | Issaquah |
| Garage Y/N | Yes |
| Full Baths | 3 |
| Special Listing Conditions | None |
| Status | Active |
| Directions | North on East Lk Sammamish Pkwy,right on SE 25th. Home on right |
| High School | Skyline High |
| City | Sammamish |
| Entry Location | Main |
| Senior Community Y/N | No |
| High School District | Issaquah |
| MLS Area | 540 - East of Lake Sammamish |
| Lot Size Units | Square Feet |
| Lot Size Square Feet | 17523 |
| Carport Y/N | No |
| Listing Terms | Cash,Conventional,FHA,VA Loan |
| Elementary School | Creekside Elem |
| Land Lease Y/N | No |
| Tax Annual Amount | 15159.01 |
| Middle/Junior High School | Pine Lake Mid |
| Public Remarks | Positioned within Carlton Heights,this John Buchan residence captures a rare combination of elevation,privacy,and inspiring views of Lake Sammamish,set on a shy half-acre within the Issaquah School D |
| Virtual Tour | https://player.vimeo.com/video/1188234495?h=80b444b7d7&badge=0&autopause=0&player_id=0&app_id=58479 |
| Structure Type | House |
| Building Area Units | Square Feet |
| Standard Status | Active |
| Water Company | Sammamish Pleateau Water & Sewer |
| Property Style | 18 - 2 Stories w/Bsmnt |
| NWM_ShowMapLink | Yes |
Interior Features
| Interior Amenities | Second Kitchen,Bath Off Primary,Dbl Pane/Storm Window,Dining Room,Fireplace,French Doors,Pantry,Solarium/Atrium,Vaulted Ceiling(s),Walk-In Closet(s),Wine/Beverage Refrigerator |
|---|---|
| Basement | Daylight,Finished |
| Flooring | Ceramic Tile,Engineered Hardwood,Vinyl Plank,Carpet |
| Total Fireplaces | 2 |
| Fireplace Features | Gas,Wood Burning |
| Air Conditioning Y/N | Yes |
| Heating Y/N | Yes |
| Fireplace Y/N | Yes |
| 3/4 Baths | 1 |
| Total Bedrooms | 4 |
| Main Level Bedrooms | 1 |
| Total Baths | 4 |
| Fireplaces Main | 2 |
| Power Production Type | Electric,Natural Gas |
| Baths Three Quarter Main | 1 |
| Bedrooms Upper | 3 |
| Baths Full Upper | 2 |
| Baths Full Lower | 1 |
| Bathrooms | 3.75 |
Exterior Features
| Exterior Amenities | Brick,Stone,Stucco,Wood |
|---|---|
| Vegetation | Garden Space |
| Parking Features | Attached Garage |
| Lot Features | Cul-De-Sac,Paved |
| Water Source | Public |
| Total Parking | 3 |
| Inclusions | Dishwasher(s),Dryer(s),Garbage Disposal,Microwave(s),Refrigerator(s),Stove(s)/Range(s) |
| Building Area Total | 3536 |
| Lot Size Acres | 0.4023 |
| Waterfront Y/N | No |
| Covered Spaces | 3 |
| Irrigation Water Rights Y/N | No |
| Site Features | Cable TV,Deck,Fenced-Partially,Gas Available,High Speed Internet,Sprinkler System |
| Lot Number | 33 |
Amenities
- Foreclosure
- Views
- Short Sale
- New Construction
- Adult 55+
- Lease To Own
- No HOA Fees
- Furnished
- Primary On Main
- Air Conditioning
- Seller Finance
- Green
- Fixer Upper
- Horse
- Golf
- Fireplace
- Deck
- Garage
- Basement
- Pool
Property vs Single Family Average in 98075
Price
Taxes
Year Built
Visits
In The Neighborhood
Open House
Issaquah
$ 650,000
- Type
- Single Family | Active
- Size
- 1,293 SqFt
- Rooms
- 2 Beds + 2.5 Baths
 Listed by: John L. Scott Mill Creek
Just Listed
Issaquah
$ 1,775,000
- Type
- Single Family | Active
- Size
- 2,840 SqFt
- Rooms
- 4 Beds + 3 Baths
Listed by: eXp Realty
Just Listed
Issaquah
$ 2,798,000
- Type
- Single Family | Active
- Size
- 5,160 SqFt
- Rooms
- 4 Beds + 4 Baths
Listed by: Windermere Real Estate/East
Issaquah
$ 2,888,000
- Type
- Single Family | Active
- Size
- 5,940 SqFt
- Rooms
- 5 Beds + 4.5 Baths
Listed by: Coldwell Banker Danforth
Issaquah
$ 899,000
- Type
- Single Family | Active
- Size
- 1,220 SqFt
- Rooms
- 2 Beds + 1 Baths
Listed by: RSVP Brokers ERA
Issaquah
$ 674,999
- Type
- Single Family | Active
- Size
- 1,162 SqFt
- Rooms
- 2 Beds + 1 Baths
Listed by: WeLakeside
Issaquah
$ 820,000
- Type
- Single Family | Active
- Size
- 1,330 SqFt
- Rooms
- 2 Beds + 1 Baths
Listed by: COMPASS
Open House
Maple Valley
$ 1,350,000
- Type
- Single Family | Active
- Size
- 3,639 SqFt
- Rooms
- 4 Beds + 2 Baths
Listed by: Redfin
Issaquah
$ 925,000
- Type
- Single Family | Active
- Size
- 1,680 SqFt
- Rooms
- 4 Beds + 2.5 Baths
Listed by: Redfin
Open House
Issaquah
$ 2,392,000
- Type
- Single Family | Active
- Size
- 4,820 SqFt
- Rooms
- 4 Beds + 4.5 Baths
Listed by: Windermere Real Estate/East
Maple Valley
$ 675,000
- Type
- Single Family | Active
- Size
- 1,780 SqFt
- Rooms
- 4 Beds + 2 Baths
Listed by: Windermere Real Estate/East
Open House
Issaquah
$ 1,199,990
- Type
- Single Family | Active
- Size
- 1,654 SqFt
- Rooms
- 2 Beds + 2.5 Baths
Listed by: Windermere Real Estate/East
