

Just Listed

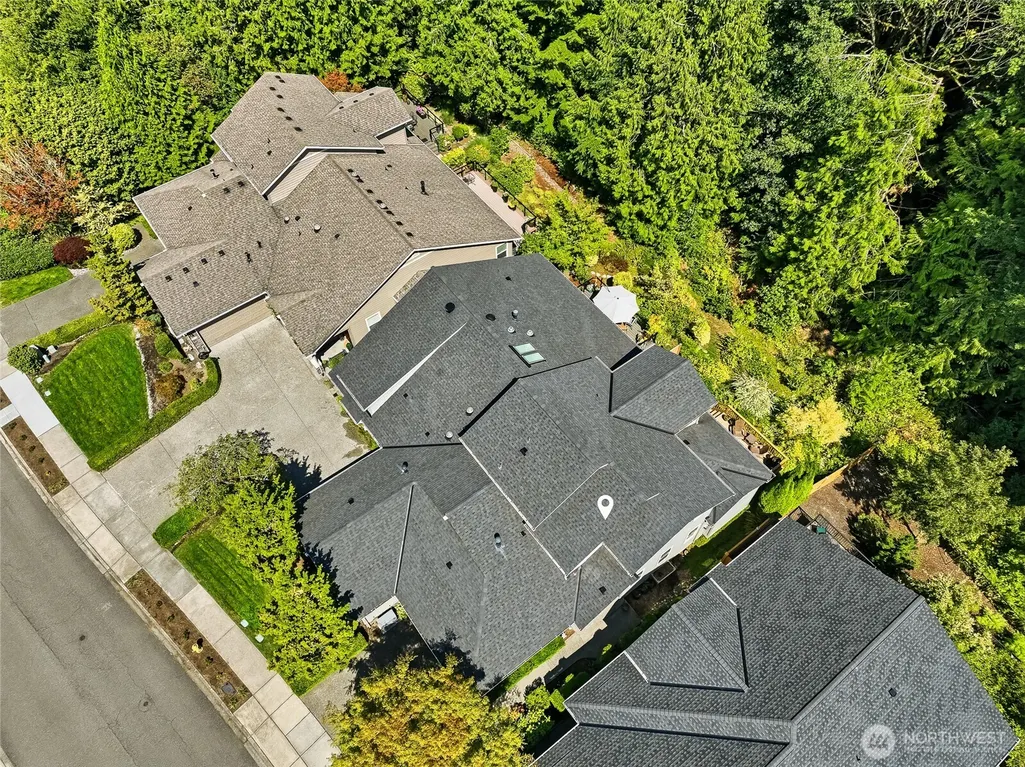
Address
12026 Big Leaf Way Ne, Redmond, WA
Price
$ 995,000
Property Attributes
- ID#2576926
- TypeSingle Family
- CountyKING
- CityRedmond
- AreaJuanita-Woodinville
- NeighborhoodTrilogy
- Zip98053
- StyleTownhouse
- Year Built2005
- Taxes$ 10678
- Price$ 995,000
- Bedrooms2
- Full Bathrooms2
- Half Bathrooms1
- Sqr Footage1900
- Lot Size0.0909 Acres
Data Source:
Northwest Multiple Listing Service (NWMLS)
Property Description
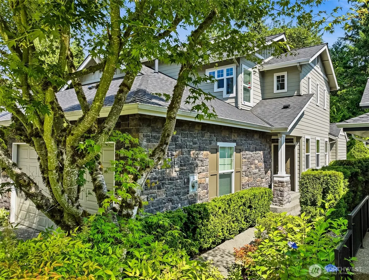
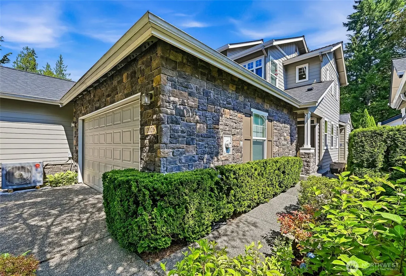
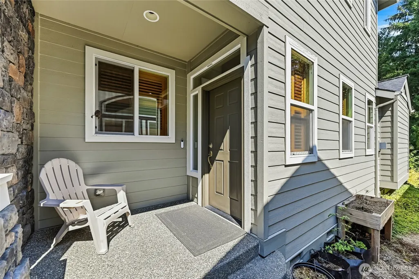
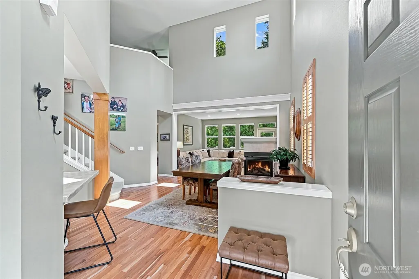
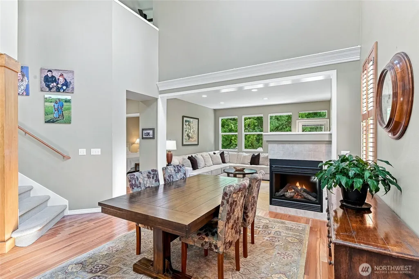
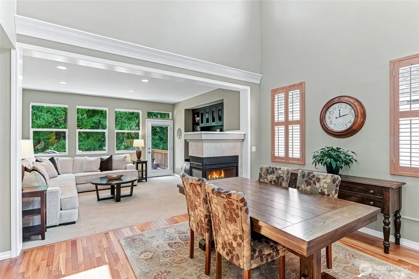
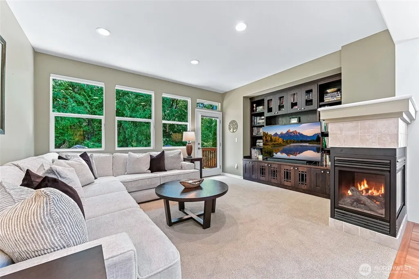
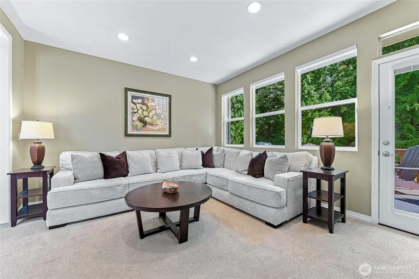
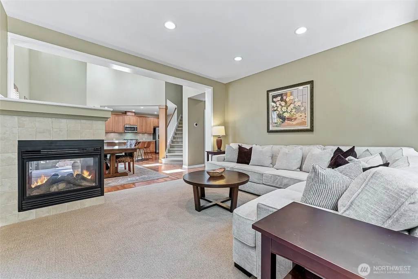
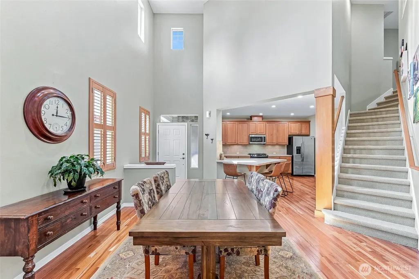
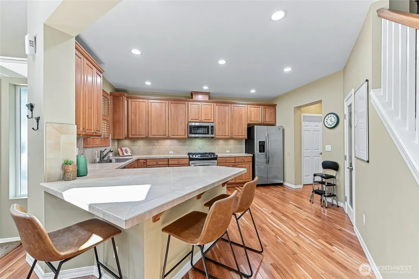
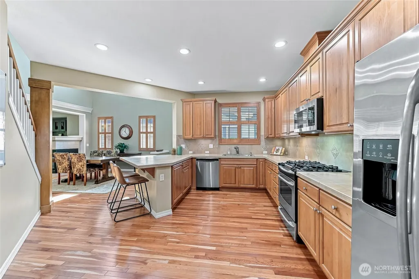
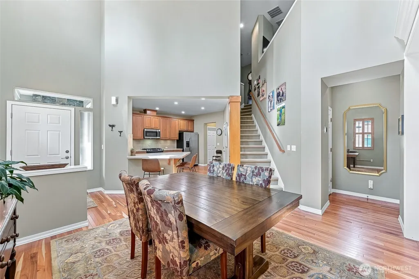
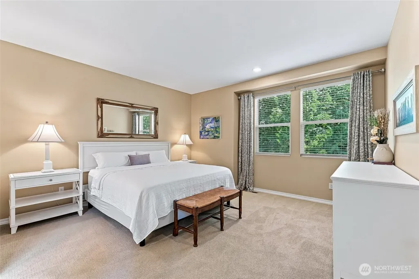
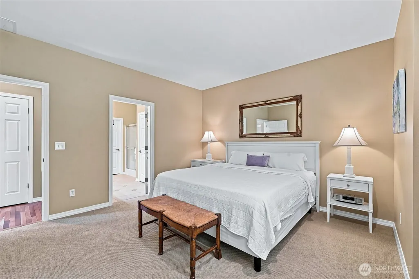
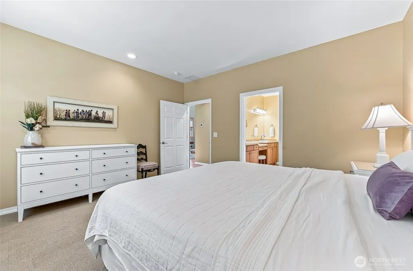
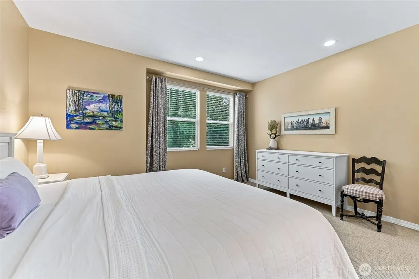
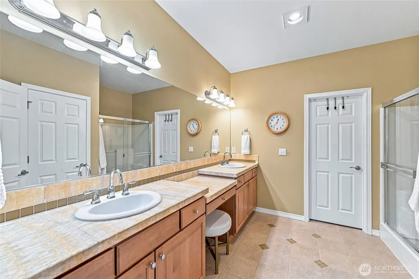
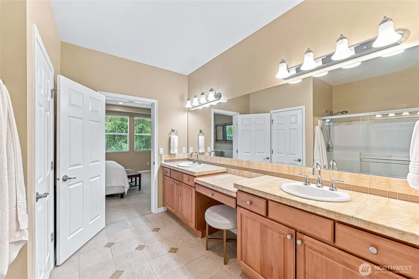
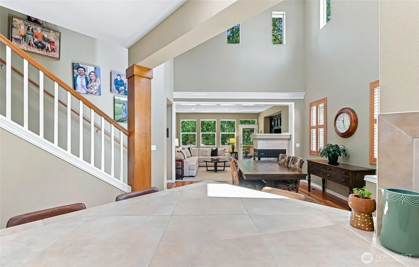
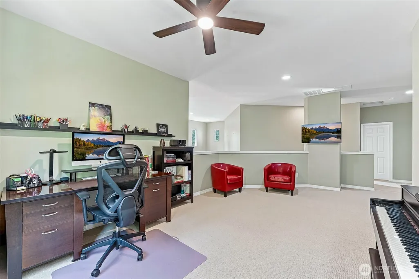
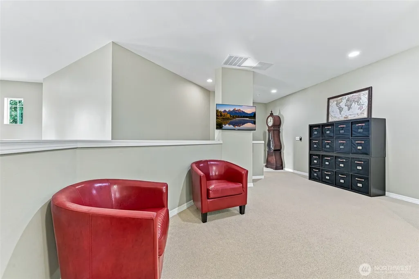
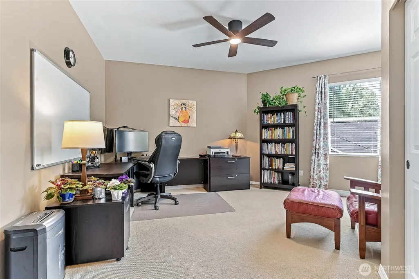
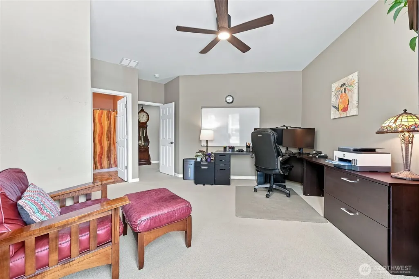
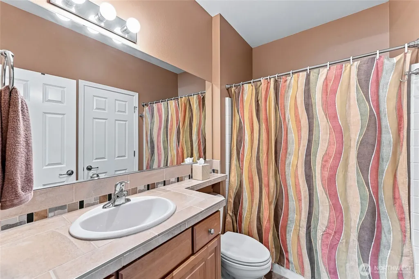
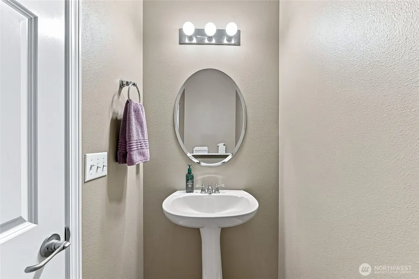
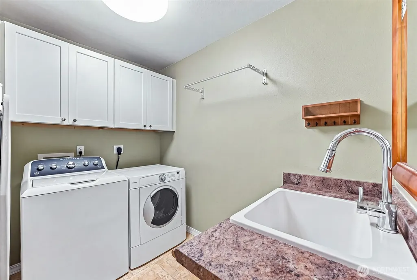
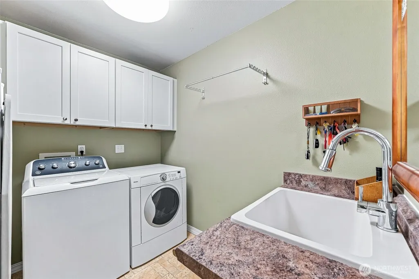
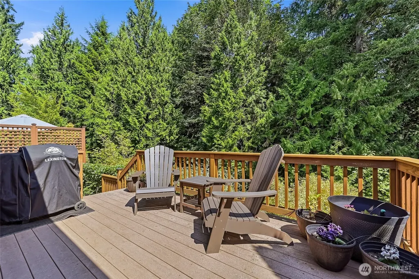
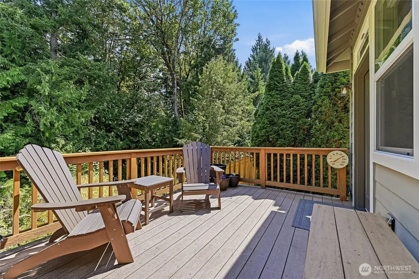
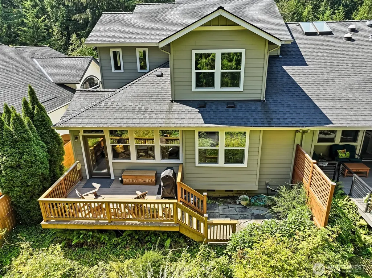
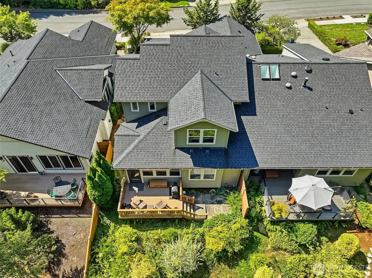
Enjoy privacy and quiet from this Washington plan home with easy main level living plus an upper level retreat for guests or hobbies. First floor of approx. 1,300 SF lives like a rambler with the living areas, primary suite & laundry. The well equipped kitchen includes pull-out shelves in the lower cabinets, a microwave that air fries and convection cooks and under-stairs storage. Hardwoods in the great room, a dramatic two story entry, a media built-in and the 3 sided gas fireplace heats the entire space. The large primary bedroom looks out to the greenbelt and an en-suite with a step-in shower, dual sink vanity and walk-in closet. Upstairs you have approx. 600 SF of flexible loft space for an office or hobbies and the second bedroom and full bath. The large deck & patio area look out to the greenbelt. NEWER ROOF, HEAT PUMP Low HOA dues include the gorgeous clubhouse w/amazing amenities, 60+ clubs to meet new friends, 14 miles of trails, pickleball & tennis courts, Jr. Olympic pool, outdoor heated dining & golf discount plus your front yard & sprinkler maintenance. Low monthly dues of $347 include front yard & irrigation maintenance. Ages 55+
| Price History | |
|---|---|
| 9/4/2026 | Listed $995,000 |
General Features
| Living Area | 1900 |
|---|---|
| Sewer | Sewer Connected |
| Heating | Forced Air,Heat Pump,High Efficiency (Unspecified) |
| Cooling | Forced Air,Heat Pump |
| Possession | Negotiable,See Remarks |
| Roof | Composition |
| Appliances | Dishwasher,Disposal,Dryer,Microwave,Refrigerator,Stove(s)/Range(s) |
| HOA Fee | 347 |
| Association Fee Includes | Common Area Maintenance,Lawn Service |
| Pool Features | Community |
| Year Built | 2005 |
| View | Territorial |
| Levels | Multi/Split |
| Property Subtype | Single Family Residence |
| Tax Year | 2026 |
| Community Features | Age Restriction,Athletic Court,CCRs,Club House,Golf,Park,Trail(s) |
| Building Name | Washington Plan |
| Assoc Fee Paid Per | Monthly |
| County | King |
| New Construction | No |
| Property Type | Residential |
| HOA | Yes |
| Attached Garage | Yes |
| Subdivision Name | Trilogy |
| Garage Y/N | Yes |
| Full Baths | 1 |
| Special Listing Conditions | None |
| Status | Active |
| Directions | Eastbound on Novelty Hill Rd,past the main Trilogy entrance to 242nd PL NE,turn left. Right on NE Vine Maple Way,left on Big Leaf Way NE,home will be on your right. |
| City | Redmond |
| Entry Location | Main |
| Senior Community Y/N | Yes |
| High School District | Riverview |
| MLS Area | 600 - Juanita/Woodinville |
| Lot Size Units | Square Feet |
| Lot Size Square Feet | 3958 |
| Carport Y/N | No |
| Listing Terms | Cash,Conventional |
| Land Lease Y/N | No |
| Tax Annual Amount | 10678 |
| Property Condition | Very Good |
| Public Remarks | Enjoy privacy and quiet from this Washington plan home with easy main level living plus an upper level retreat for guests or hobbies. First floor of approx. 1,300 SF lives like a rambler with the liv |
| Structure Type | Townhouse |
| Building Area Units | Square Feet |
| Standard Status | Active |
| Water Company | City of Redmond |
| Property Style | 32 - Townhouse |
| NWM_ShowMapLink | Yes |
Interior Features
| Interior Amenities | Bath Off Primary,Ceiling Fan(s),Dbl Pane/Storm Window,Dining Room,Fireplace,High Tech Cabling,Loft,Vaulted Ceiling(s),Walk-In Closet(s),Water Heater |
|---|---|
| Basement | None |
| Flooring | Ceramic Tile,Hardwood,Vinyl,Carpet |
| Total Fireplaces | 1 |
| Fireplace Features | Gas |
| Air Conditioning Y/N | Yes |
| Heating Y/N | Yes |
| Fireplace Y/N | Yes |
| Half Baths | 1 |
| 3/4 Baths | 1 |
| Total Bedrooms | 2 |
| Main Level Bedrooms | 1 |
| Total Baths | 3 |
| Water Heater Type | Gas |
| Water Heater Location | Garage |
| Fireplaces Main | 1 |
| Power Production Type | Electric,Natural Gas |
| Baths Three Quarter Main | 1 |
| Bedrooms Upper | 1 |
| Baths Half Main | 1 |
| Baths Full Upper | 1 |
| Bathrooms | 2.25 |
Exterior Features
| Exterior Amenities | Cement Planked,Stone,Wood |
|---|---|
| Vegetation | Garden Space |
| Parking Features | Attached Garage |
| Lot Features | Curbs,Paved,Sidewalk |
| Water Source | Public |
| Total Parking | 4 |
| Inclusions | Dishwasher(s),Dryer(s),Garbage Disposal,Microwave(s),Refrigerator(s),Stove(s)/Range(s) |
| Foundation Details | Poured Concrete |
| Building Area Total | 1900 |
| Lot Size Acres | 0.0909 |
| Waterfront Y/N | No |
| Covered Spaces | 2 |
| Irrigation Water Rights Y/N | No |
| Site Features | Cable TV,Deck,Gas Available,High Speed Internet |
| Pool Type | Community |
| Parking Uncovered Total | 2 |
Amenities
- Foreclosure
- Views
- Short Sale
- New Construction
- Adult 55+
- Lease To Own
- No HOA Fees
- Furnished
- Primary On Main
- Air Conditioning
- Seller Finance
- Green
- Fixer Upper
- Horse
- Golf
- Fireplace
- Deck
- Garage
- Basement
- Pool
Property vs Single Family Average in 98053
Price
Taxes
Year Built
In The Neighborhood
Redmond
$ 1,100,000
- Type
- Single Family | Active
- Size
- 1,910 SqFt
- Rooms
- 2 Beds + 2 Baths
 Listed by: Home Team Real Estate
Redmond
$ 1,470,000
- Type
- Single Family | Active
- Size
- 2,590 SqFt
- Rooms
- 3 Beds + 2.5 Baths
Listed by: Keller Williams Eastside
Redmond
$ 915,000
- Type
- Single Family | Active
- Size
- 1,430 SqFt
- Rooms
- 2 Beds + 2 Baths
Listed by: Home Team Real Estate
Redmond
$ 1,095,000
- Type
- Single Family | Active
- Size
- 1,920 SqFt
- Rooms
- 2 Beds + 2 Baths
Listed by: Home Team Real Estate
Redmond
$ 1,495,000
- Type
- Single Family | Active
- Size
- 2,170 SqFt
- Rooms
- 2 Beds + 2.5 Baths
Listed by: Home Team Real Estate
Open House
Redmond
$ 1,075,000
- Type
- Single Family | Active
- Size
- 1,560 SqFt
- Rooms
- 2 Beds + 2 Baths
Listed by: Windermere Real Estate/East
Redmond
$ 1,488,000
- Type
- Single Family | Active
- Size
- 2,170 SqFt
- Rooms
- 2 Beds + 2.5 Baths
Listed by: Home Team Real Estate
Redmond
$ 830,000
- Type
- Single Family | Active
- Size
- 1,440 SqFt
- Rooms
- 3 Beds + 2 Baths
Listed by: Home Team Real Estate
Redmond
$ 2,195,000
- Type
- Single Family | Active
- Size
- 3,360 SqFt
- Rooms
- 3 Beds + 3.5 Baths
Listed by: Home Team Real Estate
Open House
Redmond
$ 1,135,000
- Type
- Single Family | Active
- Size
- 1,600 SqFt
- Rooms
- 2 Beds + 2 Baths
Listed by: Windermere Bellevue Commons
Redmond
$ 1,525,000
- Type
- Single Family | Active
- Size
- 2,620 SqFt
- Rooms
- 2 Beds + 2.5 Baths
Listed by: Home Team Real Estate
Redmond
$ 1,135,000
- Type
- Single Family | Active
- Size
- 1,850 SqFt
- Rooms
- 2 Beds + 2 Baths
Listed by: Home Team Real Estate
