

Address
24270 Ne 131st Terrace, Redmond, WA
Price
$ 1,488,000
Property Attributes
- ID#2558643
- TypeSingle Family
- CountyKING
- CityRedmond
- AreaJuanita-Woodinville
- NeighborhoodTrilogy
- Zip98053
- Style1 Story
- Year Built2008
- Taxes$ 14126
- Price$ 1,488,000
- Bedrooms2
- Full Bathrooms2
- Half Bathrooms1
- Sqr Footage2170
- Lot Size0.1992 Acres
Data Source:
Northwest Multiple Listing Service (NWMLS)
Property Description
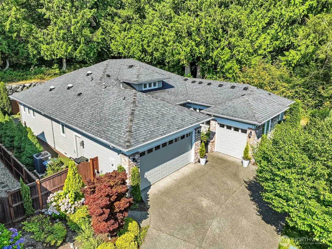
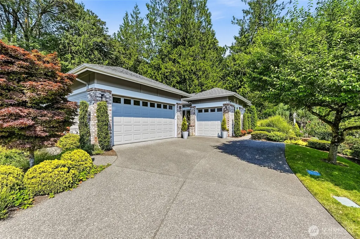
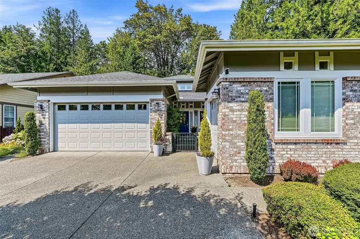
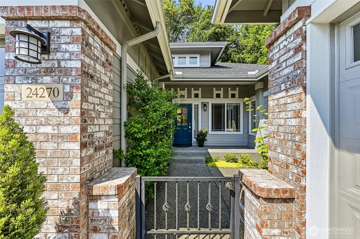
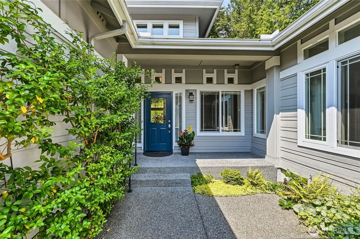
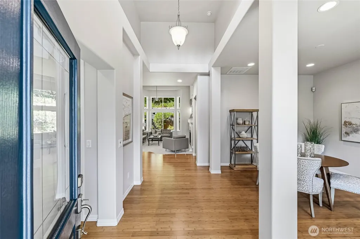
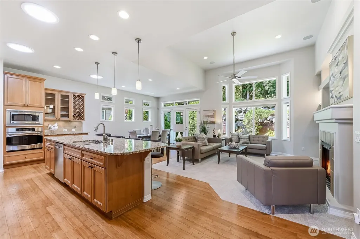
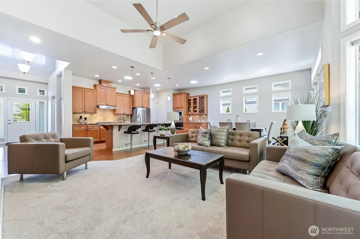
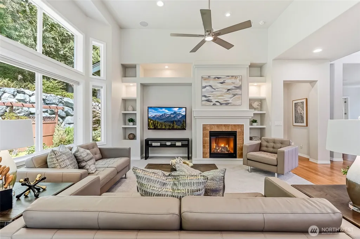
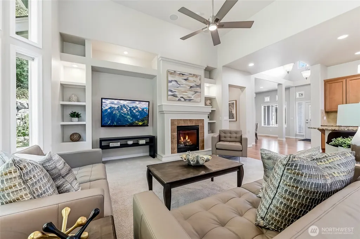
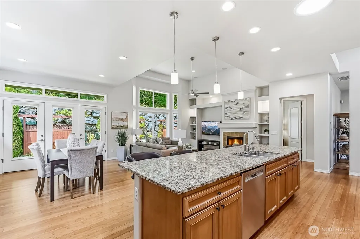
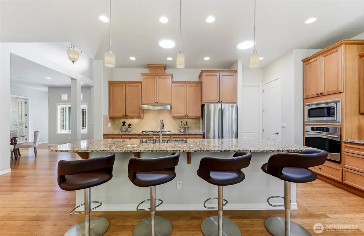
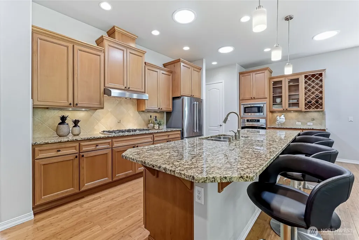
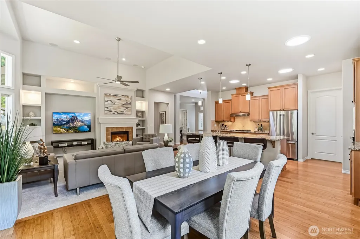
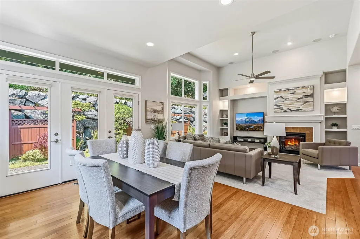
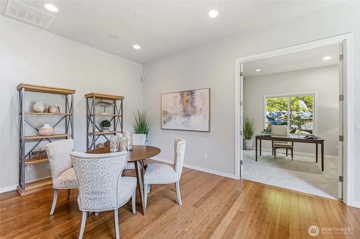
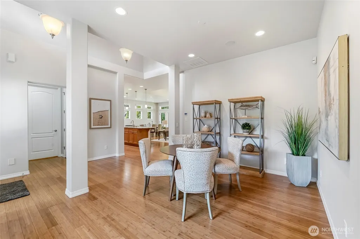
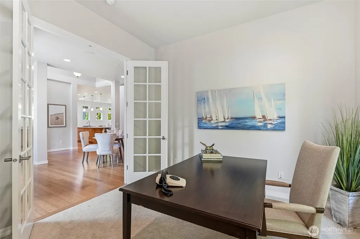
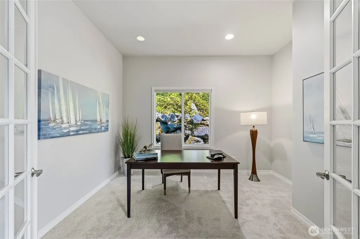
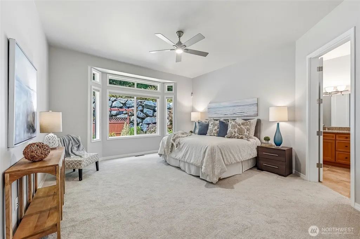
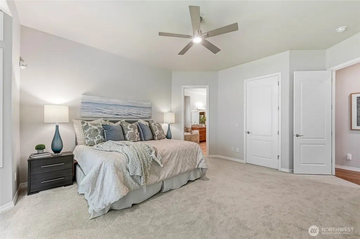
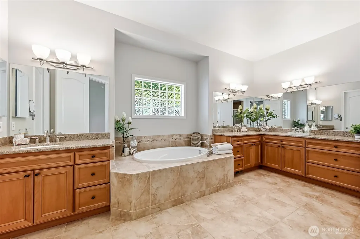
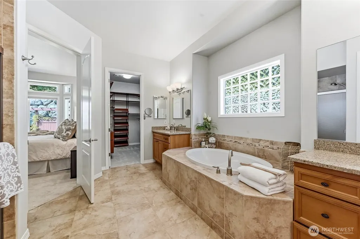
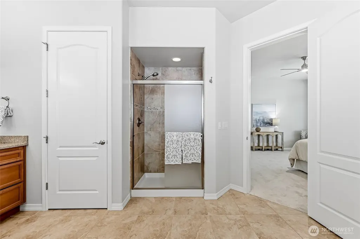
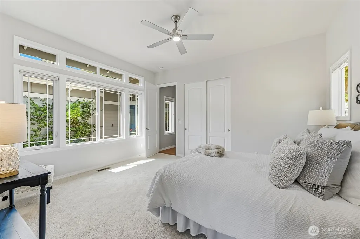
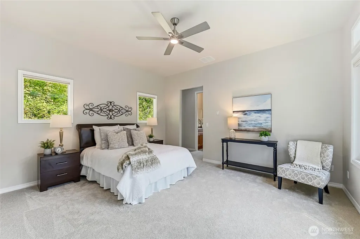
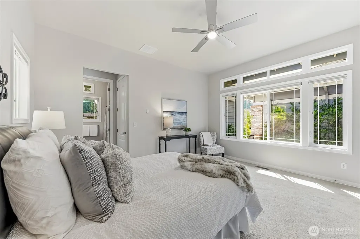
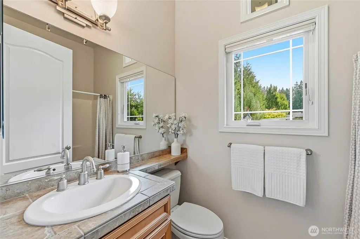
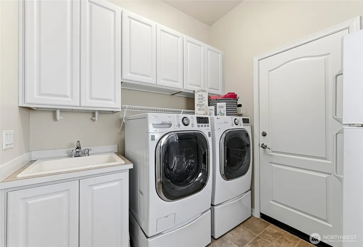
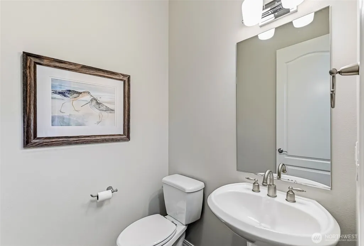
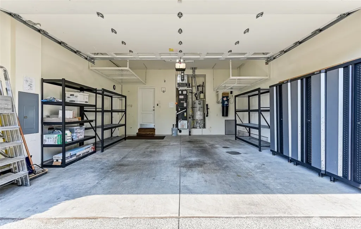
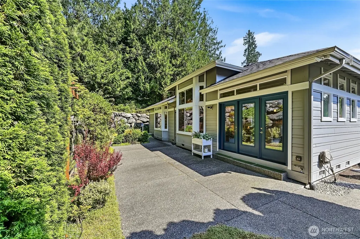
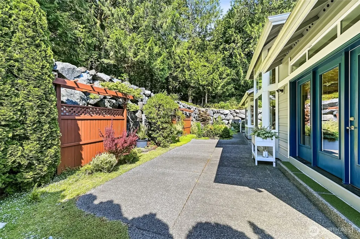
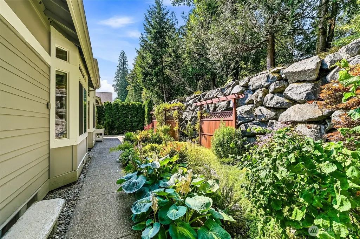
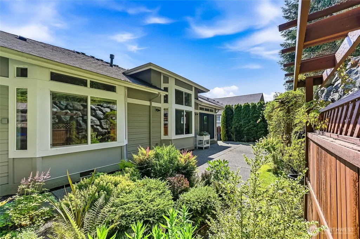
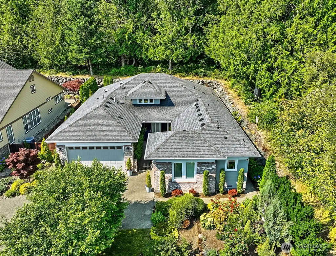
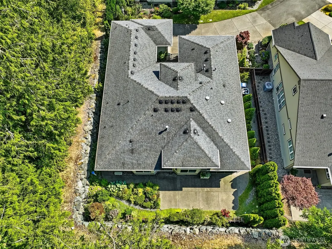
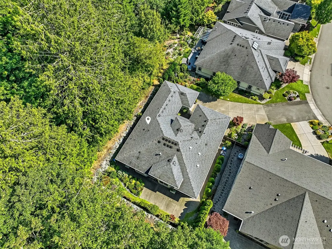
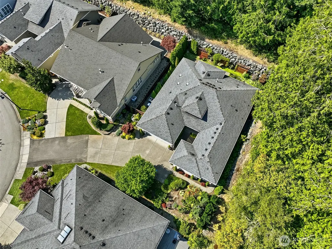
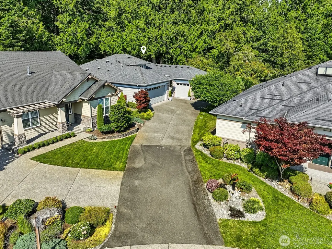
Superb Hemlock model sited at the end of a quiet street on a premium, double-sided greenbelt lot is elegantly appointed and updated throughout. Charming, courtyard entry leads to the vaulted great room with bamboo floors, gas fireplace & wood wrapped windows that frame the forest views. Island kitchen w/42” Alder cabinetry topped with granite counters & SS appliance pkg. Owner’s suite includes spa-like bath & 2 walk-in closets both with custom organizing systems. 2nd Primary bedroom w/en-suite bath. Large laundry/mud room w/sink, storage cabinets and an extra fridge. French doors lead to the private home office. Oversized patio surrounded by lush, flowering gardens. 2 car garage w/storage cabinetry and racks + a 3rd car garage for a sports car, shop or golf cart. The extended driveway provides plenty of parking for your guests and the new furnace and heat pump will keep you warm in the winter and cool in the summer. Built-in speaker system/Gutter covers/3 Solar tubes/Central vac and a gen set transfer switch. New interior paint and carpet make this immaculate home move in ready. Trilogy amenities include the Cascade Clubhouse home to a fantastic fitness center, junior sized Olympic pool, Tranquility Wellness Spa, Artist studio and much more. Outdoor amenities include multiple tennis & pickleball courts and miles of walking trails. Close to local restaurants and shopping and easy access to freeways and light rail. Trilogy at Redmond Ridge is a 55+ community.
| Price History | |
|---|---|
| 7/23/2026 | Listed $1,488,000 |
General Features
| Living Area | 2170 |
|---|---|
| Sewer | Sewer Connected |
| Heating | 90%+ High Efficiency,Heat Pump |
| Cooling | Central Air,Forced Air,Heat Pump |
| Possession | Negotiable,See Remarks |
| Roof | Composition |
| Appliances | Dishwasher,Disposal,Dryer,Microwave,Refrigerator,Stove(s)/Range(s),Washer |
| HOA Fee | 347 |
| Association Fee Includes | Common Area Maintenance,Lawn Service,See Remarks |
| Pool Features | Community |
| Security Features | Fully Fenced |
| Year Built | 2008 |
| View | See Remarks,Territorial |
| Topography | Level |
| Levels | One |
| Property Subtype | Single Family Residence |
| Tax Year | 2026 |
| Community Features | Age Restriction,Athletic Court,CCRs,Park,Playground,Trail(s) |
| Building Name | Hemlock Model |
| Assoc Fee Paid Per | Monthly |
| County | King |
| New Construction | No |
| Property Type | Residential |
| HOA | Yes |
| Attached Garage | Yes |
| Subdivision Name | Trilogy |
| Facing Direction | South |
| Garage Y/N | Yes |
| Full Baths | 2 |
| Special Listing Conditions | None |
| Status | Active |
| Directions | From Novelty Hill Rd,north on to Trilogy Pkwy. R at roundabout on to NE Greens Crossing Rd. R on NE Adair Rd,turns into Adair Creek Way NE,down hill,R on 242nd Pl NE,R on NE 131st Terr. |
| City | Redmond |
| Entry Location | Main |
| Senior Community Y/N | Yes |
| High School District | Lake Washington |
| MLS Area | 600 - Juanita/Woodinville |
| Lot Size Units | Square Feet |
| Lot Size Square Feet | 8678 |
| Carport Y/N | No |
| Listing Terms | Cash,Conventional,VA Loan |
| Land Lease Y/N | No |
| Tax Annual Amount | 14126 |
| Property Condition | Very Good |
| Public Remarks | Superb Hemlock model sited at the end of a quiet street on a premium,double-sided greenbelt lot is elegantly appointed and updated throughout. Charming,courtyard entry leads to the vaulted great room |
| Structure Type | House |
| Building Area Units | Square Feet |
| Builder Name | Shea Homes |
| Standard Status | Active |
| Water Company | City of Redmond |
| Property Style | 10 - 1 Story |
| NWM_ShowMapLink | Yes |
Interior Features
| Interior Amenities | Second Primary Bedroom,Bath Off Primary,Built-In Vacuum,Ceiling Fan(s),Dbl Pane/Storm Window,Dining Room,Fireplace,French Doors,High Tech Cabling,Skylight(s),Vaulted Ceiling(s),Walk-In Closet(s),Wate |
|---|---|
| Basement | None |
| Flooring | Bamboo/Cork,Ceramic Tile,Vinyl,Carpet |
| Total Fireplaces | 1 |
| Fireplace Features | Gas |
| Air Conditioning Y/N | Yes |
| Heating Y/N | Yes |
| Fireplace Y/N | Yes |
| Half Baths | 1 |
| Total Bedrooms | 2 |
| Main Level Bedrooms | 2 |
| Total Baths | 3 |
| Water Heater Type | Gas |
| Water Heater Location | Garage |
| Fireplaces Main | 1 |
| Power Production Type | Natural Gas |
| Baths Half Main | 1 |
| Baths Full Main | 2 |
| Bathrooms | 2.5 |
Exterior Features
| Exterior Amenities | Brick,Cement Planked |
|---|---|
| Vegetation | Garden Space |
| Parking Features | Attached Garage |
| Lot Features | Curbs,Paved,Sidewalk |
| Water Source | Public |
| Total Parking | 7 |
| Inclusions | Dishwasher(s),Dryer(s),Garbage Disposal,Microwave(s),Refrigerator(s),Stove(s)/Range(s),Washer(s) |
| Foundation Details | Poured Concrete |
| Building Area Total | 2170 |
| Lot Size Acres | 0.1992 |
| Waterfront Y/N | No |
| Covered Spaces | 3 |
| Irrigation Water Rights Y/N | Yes |
| Site Features | Cable TV,Fenced-Fully,Gas Available,High Speed Internet,Irrigation,Patio |
| Pool Type | Community |
| Parking Uncovered Total | 4 |
| Lot Number | 64 |
Amenities
- Foreclosure
- Views
- Short Sale
- New Construction
- Adult 55+
- Lease To Own
- No HOA Fees
- Furnished
- Primary On Main
- Air Conditioning
- Seller Finance
- Green
- Fixer Upper
- Horse
- Golf
- Fireplace
- Deck
- Garage
- Basement
- Pool
Property vs Single Family Average in 98053
Price
Taxes
Year Built
Visits
In The Neighborhood
Redmond
$ 1,100,000
- Type
- Single Family | Active
- Size
- 1,910 SqFt
- Rooms
- 2 Beds + 2 Baths
 Listed by: Home Team Real Estate
Redmond
$ 1,470,000
- Type
- Single Family | Active
- Size
- 2,590 SqFt
- Rooms
- 3 Beds + 2.5 Baths
Listed by: Keller Williams Eastside
Redmond
$ 915,000
- Type
- Single Family | Active
- Size
- 1,430 SqFt
- Rooms
- 2 Beds + 2 Baths
Listed by: Home Team Real Estate
Redmond
$ 1,095,000
- Type
- Single Family | Active
- Size
- 1,920 SqFt
- Rooms
- 2 Beds + 2 Baths
Listed by: Home Team Real Estate
Redmond
$ 1,495,000
- Type
- Single Family | Active
- Size
- 2,170 SqFt
- Rooms
- 2 Beds + 2.5 Baths
Listed by: Home Team Real Estate
Open House
Redmond
$ 1,075,000
- Type
- Single Family | Active
- Size
- 1,560 SqFt
- Rooms
- 2 Beds + 2 Baths
Listed by: Windermere Real Estate/East
Redmond
$ 830,000
- Type
- Single Family | Active
- Size
- 1,440 SqFt
- Rooms
- 3 Beds + 2 Baths
Listed by: Home Team Real Estate
Redmond
$ 2,195,000
- Type
- Single Family | Active
- Size
- 3,360 SqFt
- Rooms
- 3 Beds + 3.5 Baths
Listed by: Home Team Real Estate
Open House
Redmond
$ 1,135,000
- Type
- Single Family | Active
- Size
- 1,600 SqFt
- Rooms
- 2 Beds + 2 Baths
Listed by: Windermere Bellevue Commons
Redmond
$ 1,525,000
- Type
- Single Family | Active
- Size
- 2,620 SqFt
- Rooms
- 2 Beds + 2.5 Baths
Listed by: Home Team Real Estate
Redmond
$ 1,135,000
- Type
- Single Family | Active
- Size
- 1,850 SqFt
- Rooms
- 2 Beds + 2 Baths
Listed by: Home Team Real Estate
Redmond
$ 2,299,500
- Type
- Single Family | Active
- Size
- 3,360 SqFt
- Rooms
- 3 Beds + 3.5 Baths
Listed by: John L. Scott Woodinville
