

Open House Sat, Sep 5th 12:00 PM - 02:00 PM
Address
23171 Ne 128th Place, Redmond, WA
Price
$ 1,075,000
Property Attributes
- ID#2563908
- TypeSingle Family
- CountyKING
- CityRedmond
- AreaRedmond-Carnation
- NeighborhoodTrilogy
- Zip98053
- StyleContemporary
- Year Built2004
- Taxes$ 10914
- Price$ 1,075,000
- Bedrooms2
- Full Bathrooms2
- Half Bathrooms0
- Sqr Footage1560
- Lot Size0.1148 Acres
Data Source:
Northwest Multiple Listing Service (NWMLS)
Property Description
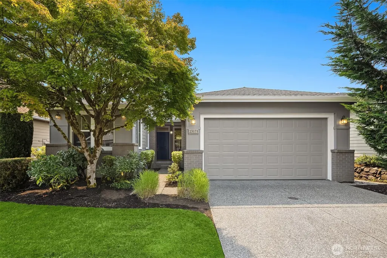
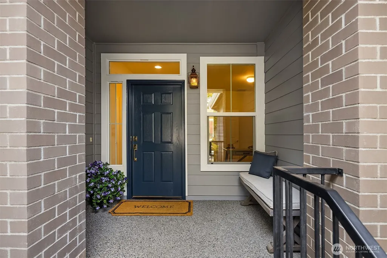
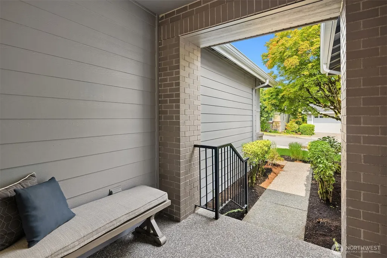
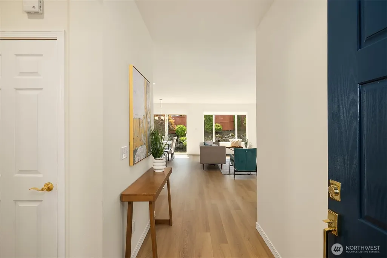
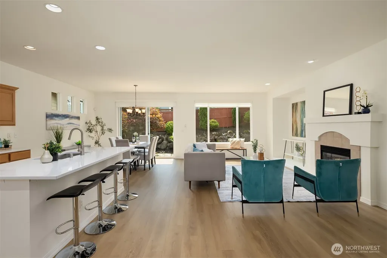
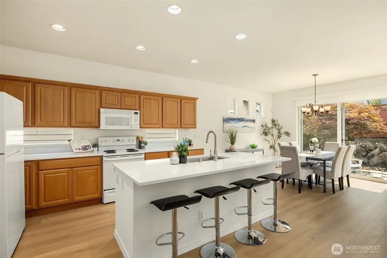
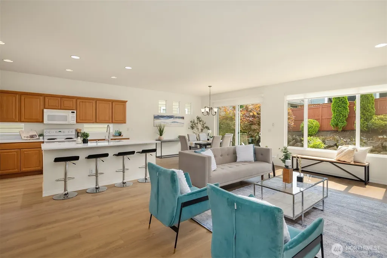
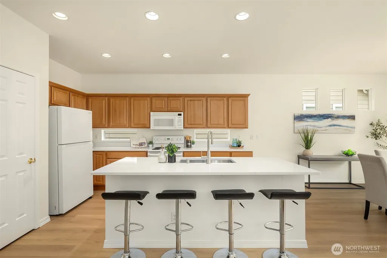
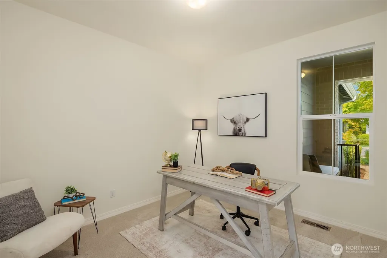
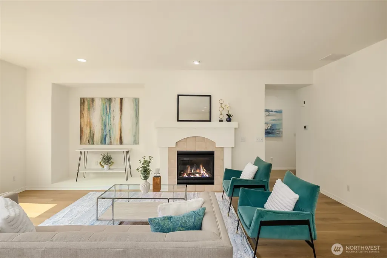
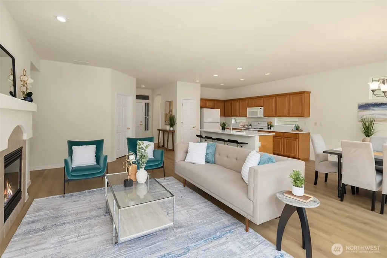
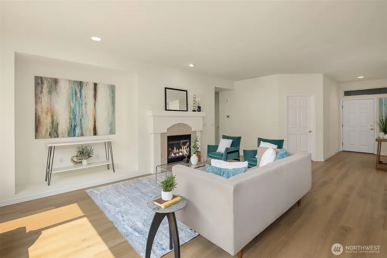
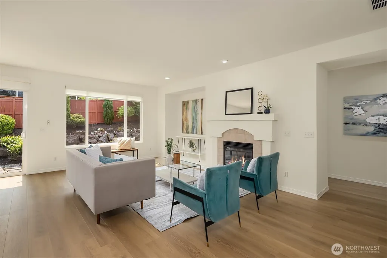
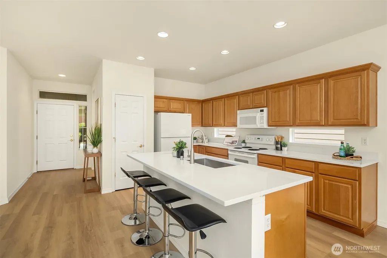
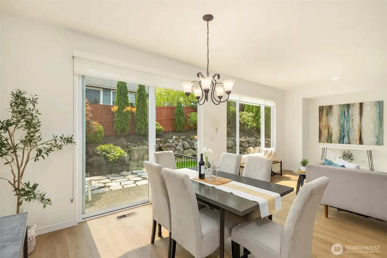
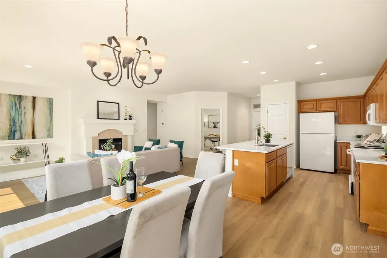
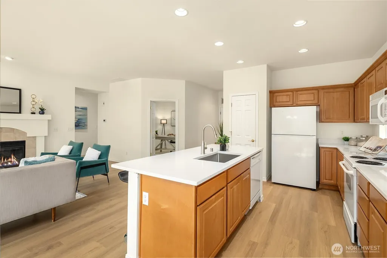
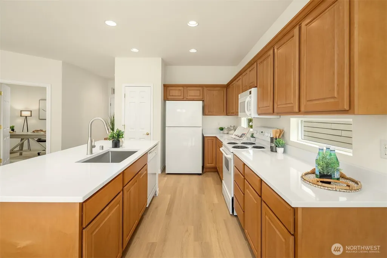
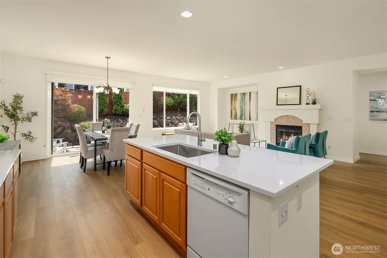
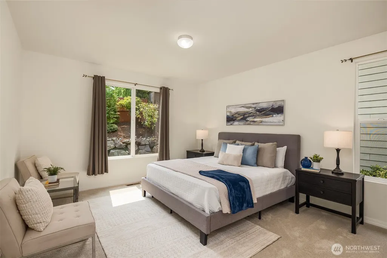
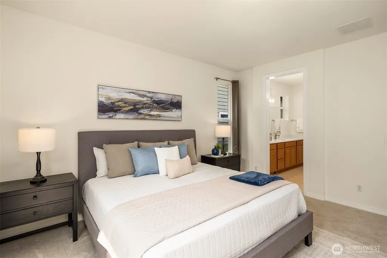
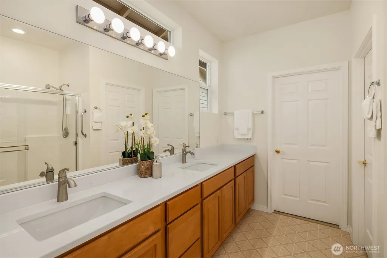
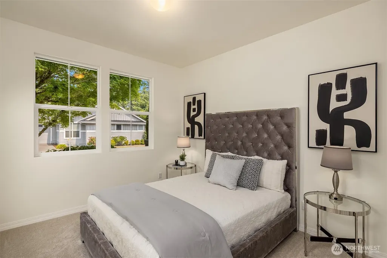
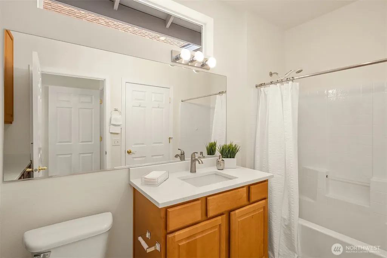
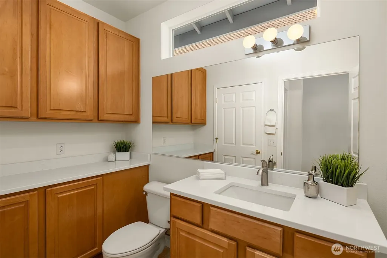
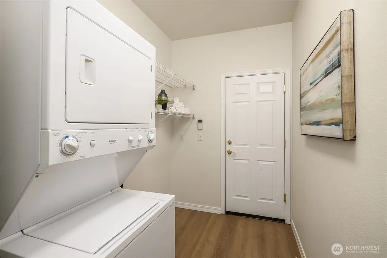
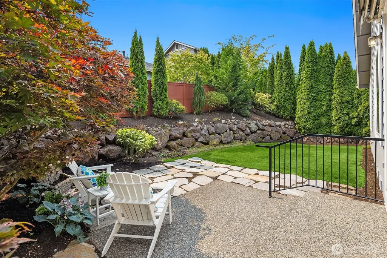
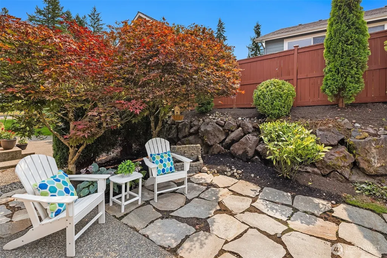
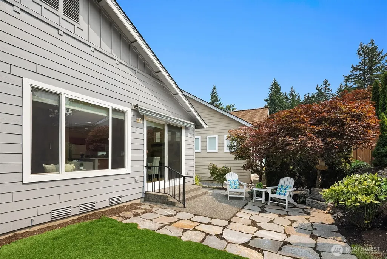
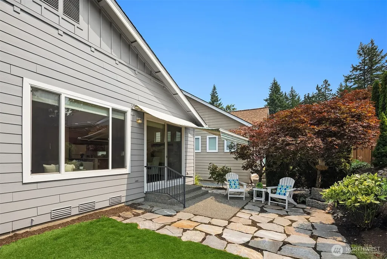
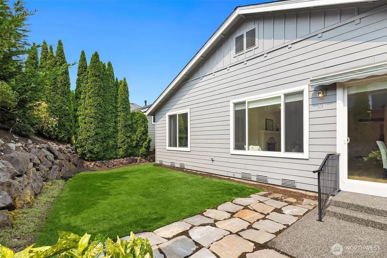
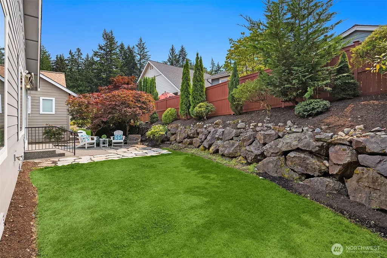
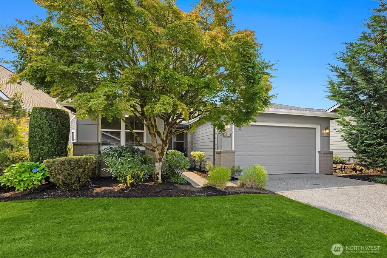
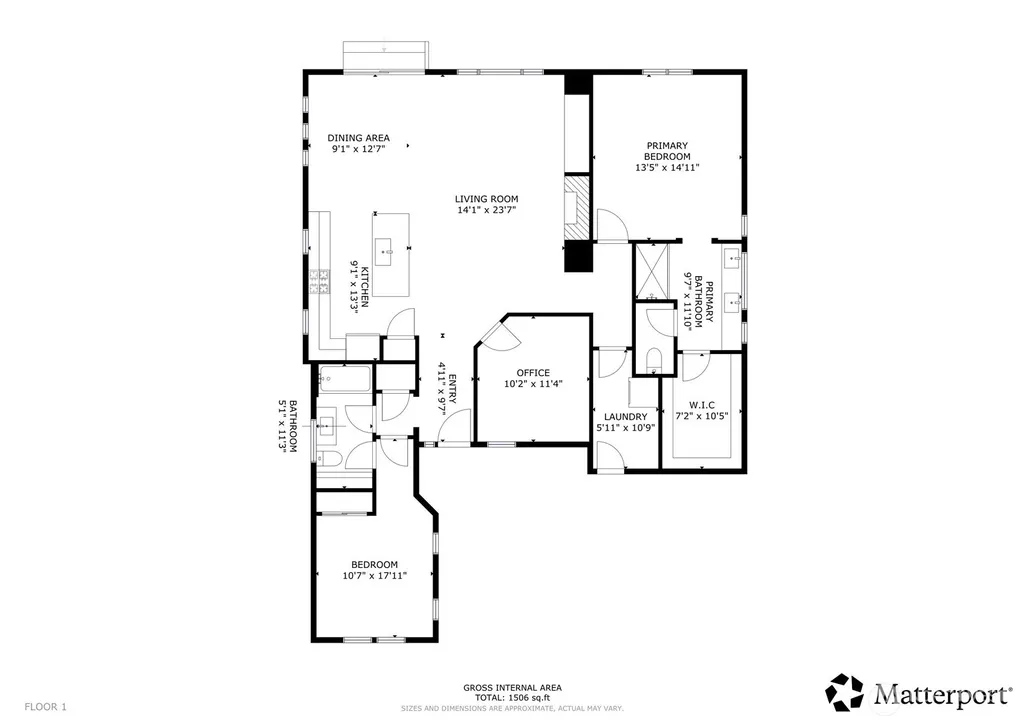
Your next chapter begins here. Beautifully refreshed, 1560 sq ft, Vashon floor plan in Trilogy at Redmond Ridge, the Eastside's premier 55+ community. Thoughtfully updated throughout, this 2-bedroom plus den home pairs move-in-ready comfort with the opportunity to add your own personal style over time. New exterior paint will immediately impress, with a wonderful walkway leading to a covered porch. Open the door to be met by fresh interior paint, and new luxury vinyl plank floors. Next you'll appreciate the natural light that soaks into the home from the large picture windows and sliding doors that frame a wonderfully private backyard, where a striking Japanese maple, sunny patio with retractable awning, and lawn invite easy outdoor living. The kitchen and bathrooms standout with new slab quartz countertops, plus generous cabinetry, and a full size pantry offering plenty of storage capabilities. The split bedroom design offers privacy, and both benefit from plush new carpets offering something soft underfoot at the start and end of every day. 2 car garage for convenience and storage while newer systems for peace of mind - furnace and water heater new in 2022 and newer heat pump approximately 2 years ago. Trilogy residents enjoy access to all amenities including indoor pool, fitness center with indoor walking track, spa, pickleball, tennis courts and miles of walking trails. A true community on your doorstep!
| Elementary School | Middle School | High School |
|---|---|---|
| Buyer To Verify Elementary School | Buyer To Verify Middle School | Buyer To Verify High School |
| Price History | |
|---|---|
| 8/5/2026 | Listed $1,075,000 |
General Features
| Living Area | 1560 |
|---|---|
| Sewer | Sewer Connected |
| Heating | Forced Air |
| Cooling | Heat Pump |
| Possession | Closing |
| Roof | Composition |
| Appliances | Dishwasher,Disposal,Dryer,Microwave,Refrigerator,Washer |
| HOA Fee | 347 |
| Association Fee Includes | Common Area Maintenance,Lawn Service |
| Architectural Style | Contemporary |
| Year Built | 2004 |
| View | Territorial |
| Topography | Level |
| Levels | One |
| Property Subtype | Single Family Residence |
| Tax Year | 2026 |
| Community Features | Age Restriction,CCRs |
| Assoc Fee Paid Per | Monthly |
| County | King |
| New Construction | No |
| Property Type | Residential |
| HOA | Yes |
| Attached Garage | Yes |
| Subdivision Name | Trilogy |
| Garage Y/N | Yes |
| Full Baths | 1 |
| Special Listing Conditions | None |
| Status | Active |
| Directions | Google Maps is accurate. Ok to park on driveway or in street. |
| High School | Buyer To Verify |
| City | Redmond |
| Entry Location | Main |
| Senior Community Y/N | Yes |
| High School District | Lake Washington |
| MLS Area | 550 - Redmond/Carnation |
| Lot Size Units | Square Feet |
| Lot Size Square Feet | 5000 |
| Carport Y/N | No |
| Listing Terms | Cash,Conventional |
| Elementary School | Buyer To Verify |
| Land Lease Y/N | No |
| Tax Annual Amount | 10914.5 |
| Middle/Junior High School | Buyer To Verify |
| Property Condition | Good |
| Public Remarks | Your next chapter begins here. Beautifully refreshed,1560 sq ft,Vashon floor plan in Trilogy at Redmond Ridge,the Eastside's premier 55+ community. Thoughtfully updated throughout,this 2-bedroom plus |
| Virtual Tour | https://my.matterport.com/show/?m=HpVZbgonL2r&mls=1 |
| Structure Type | House |
| Building Area Units | Square Feet |
| Standard Status | Active |
| Water Company | City of Redmond |
| Property Style | 10 - 1 Story |
| NWM_ShowMapLink | Yes |
Interior Features
| Interior Amenities | Bath Off Primary,Dbl Pane/Storm Window,Fireplace |
|---|---|
| Basement | None |
| Flooring | Engineered Hardwood,Vinyl,Carpet |
| Total Fireplaces | 1 |
| Air Conditioning Y/N | Yes |
| Heating Y/N | Yes |
| Fireplace Y/N | Yes |
| 3/4 Baths | 1 |
| Total Bedrooms | 2 |
| Main Level Bedrooms | 2 |
| Total Baths | 2 |
| Fireplaces Main | 1 |
| Power Production Type | Natural Gas |
| Baths Three Quarter Main | 1 |
| Baths Full Main | 1 |
| Bathrooms | 1.75 |
Exterior Features
| Exterior Amenities | Brick,Cement Planked,Wood |
|---|---|
| Vegetation | Garden Space |
| Parking Features | Driveway,Attached Garage |
| Lot Features | Curbs,Paved,Sidewalk |
| Water Source | Public |
| Total Parking | 4 |
| Inclusions | Dishwasher(s),Dryer(s),Garbage Disposal,Microwave(s),Refrigerator(s),Washer(s) |
| Foundation Details | Pillar/Post/Pier |
| Building Area Total | 1560 |
| Lot Size Acres | 0.1148 |
| Waterfront Y/N | No |
| Covered Spaces | 2 |
| Irrigation Water Rights Y/N | Yes |
| Site Features | Cable TV,Irrigation,Patio |
| Parking Uncovered Total | 2 |
Amenities
- Foreclosure
- Views
- Short Sale
- New Construction
- Adult 55+
- Lease To Own
- No HOA Fees
- Furnished
- Primary On Main
- Air Conditioning
- Seller Finance
- Green
- Fixer Upper
- Horse
- Golf
- Fireplace
- Deck
- Garage
- Basement
- Pool
Property vs Single Family Average in 98053
Price
Taxes
Year Built
Visits
In The Neighborhood
Redmond
$ 1,100,000
- Type
- Single Family | Active
- Size
- 1,910 SqFt
- Rooms
- 2 Beds + 2 Baths
 Listed by: Home Team Real Estate
Redmond
$ 1,470,000
- Type
- Single Family | Active
- Size
- 2,590 SqFt
- Rooms
- 3 Beds + 2.5 Baths
Listed by: Keller Williams Eastside
Redmond
$ 915,000
- Type
- Single Family | Active
- Size
- 1,430 SqFt
- Rooms
- 2 Beds + 2 Baths
Listed by: Home Team Real Estate
Redmond
$ 1,095,000
- Type
- Single Family | Active
- Size
- 1,920 SqFt
- Rooms
- 2 Beds + 2 Baths
Listed by: Home Team Real Estate
Redmond
$ 1,495,000
- Type
- Single Family | Active
- Size
- 2,170 SqFt
- Rooms
- 2 Beds + 2.5 Baths
Listed by: Home Team Real Estate
Redmond
$ 1,488,000
- Type
- Single Family | Active
- Size
- 2,170 SqFt
- Rooms
- 2 Beds + 2.5 Baths
Listed by: Home Team Real Estate
Redmond
$ 830,000
- Type
- Single Family | Active
- Size
- 1,440 SqFt
- Rooms
- 3 Beds + 2 Baths
Listed by: Home Team Real Estate
Redmond
$ 2,195,000
- Type
- Single Family | Active
- Size
- 3,360 SqFt
- Rooms
- 3 Beds + 3.5 Baths
Listed by: Home Team Real Estate
Open House
Redmond
$ 1,135,000
- Type
- Single Family | Active
- Size
- 1,600 SqFt
- Rooms
- 2 Beds + 2 Baths
Listed by: Windermere Bellevue Commons
Redmond
$ 1,525,000
- Type
- Single Family | Active
- Size
- 2,620 SqFt
- Rooms
- 2 Beds + 2.5 Baths
Listed by: Home Team Real Estate
Redmond
$ 1,135,000
- Type
- Single Family | Active
- Size
- 1,850 SqFt
- Rooms
- 2 Beds + 2 Baths
Listed by: Home Team Real Estate
Redmond
$ 2,299,500
- Type
- Single Family | Active
- Size
- 3,360 SqFt
- Rooms
- 3 Beds + 3.5 Baths
Listed by: John L. Scott Woodinville
