

Address
22844 Ne 126th Street, Redmond, WA
Price
$ 2,299,500
Property Attributes
- ID#2543670
- TypeSingle Family
- CountyKING
- CityRedmond
- AreaJuanita-Woodinville
- NeighborhoodTrilogy
- Zip98053
- Style1 1/2 Story
- Year Built2004
- Taxes$ 18389
- Price$ 2,299,500
- Bedrooms3
- Full Bathrooms3
- Half Bathrooms1
- Sqr Footage3360
- Lot Size0.1545 Acres
Data Source:
Northwest Multiple Listing Service (NWMLS)
Property Description
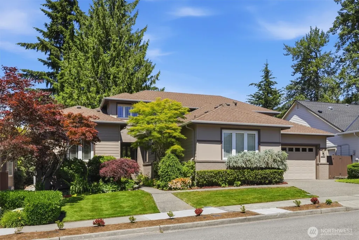
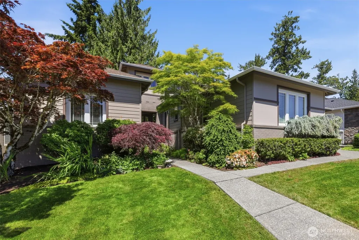
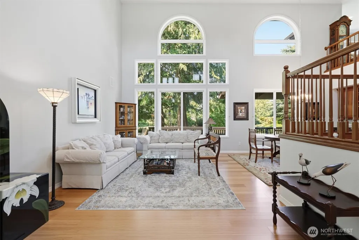
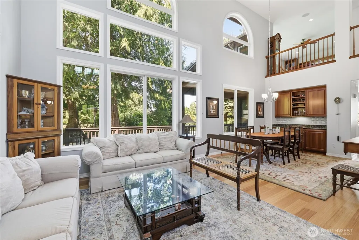
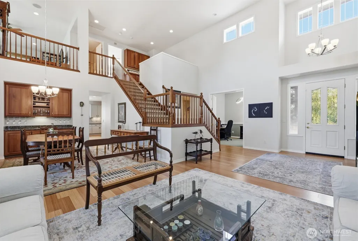
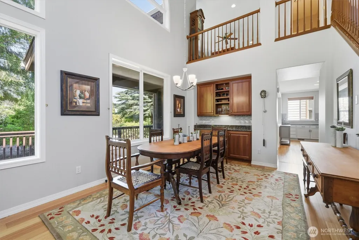
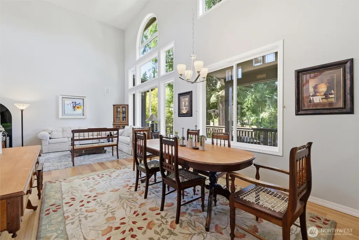
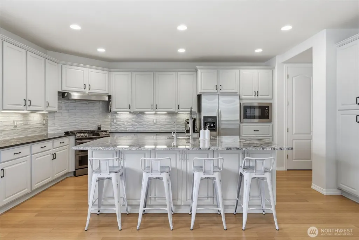
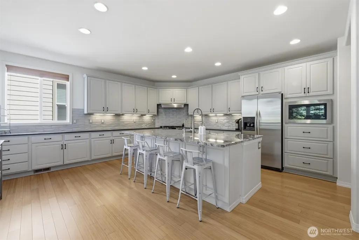
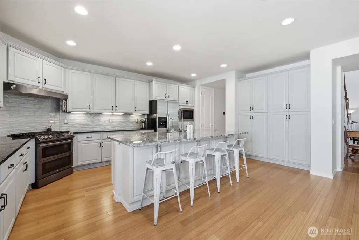
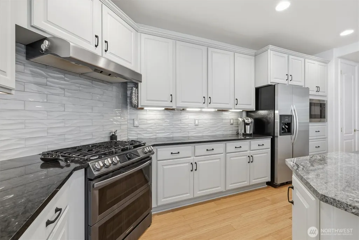
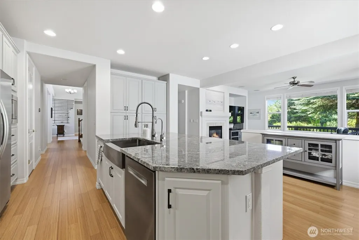
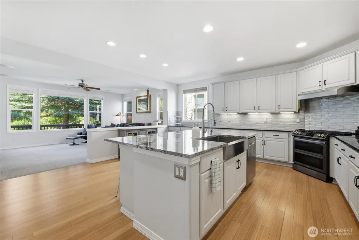
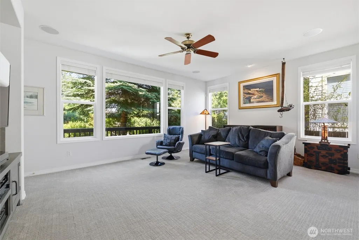
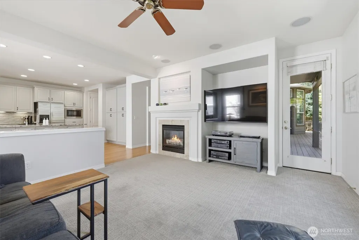
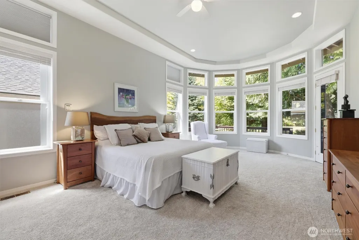
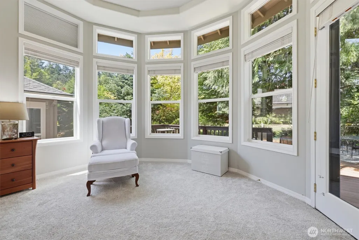
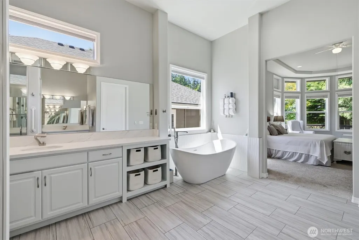
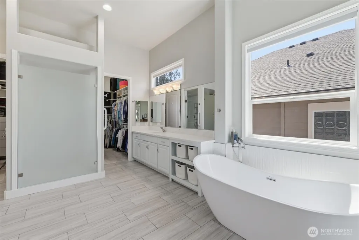
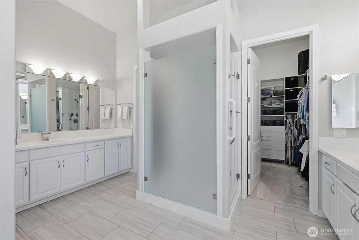
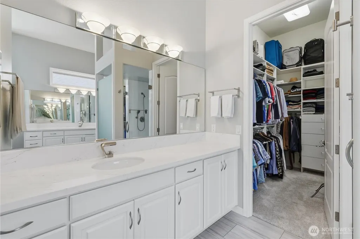
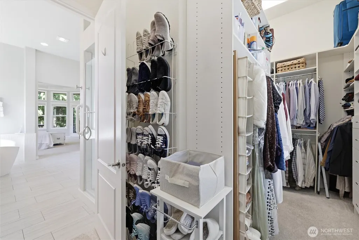
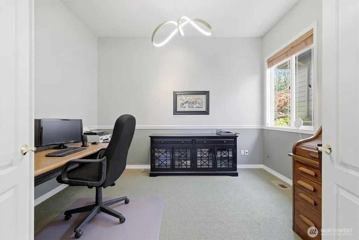
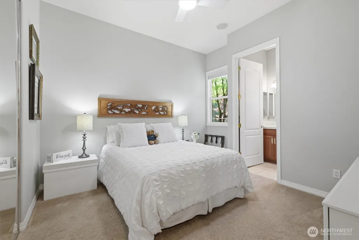
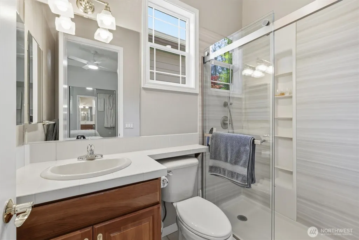
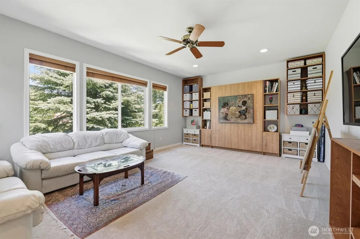
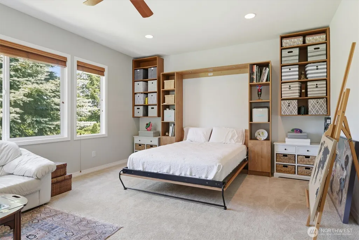
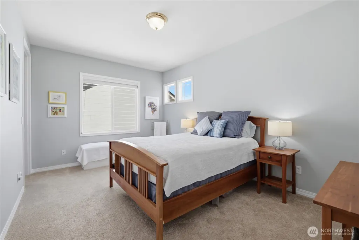
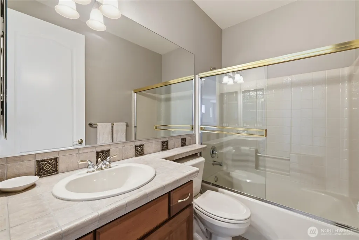
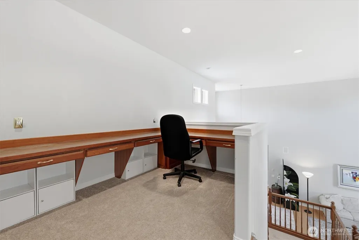
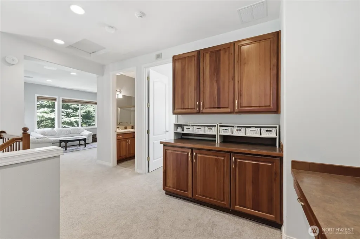
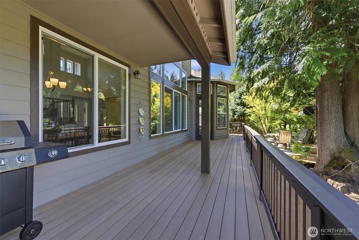
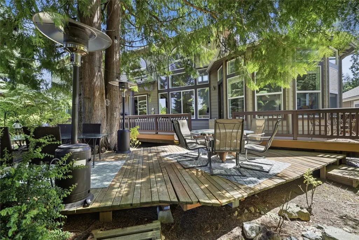
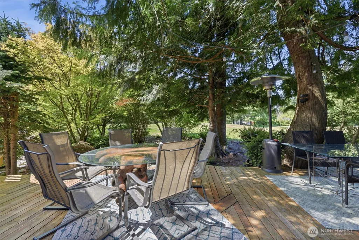
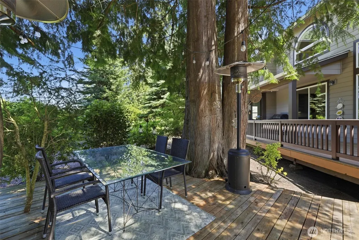
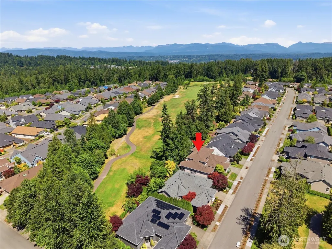
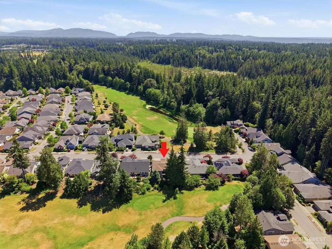
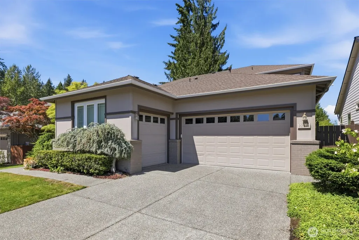
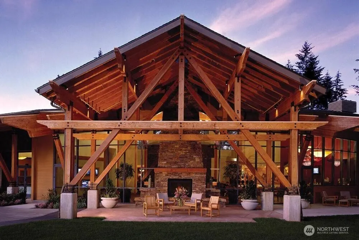
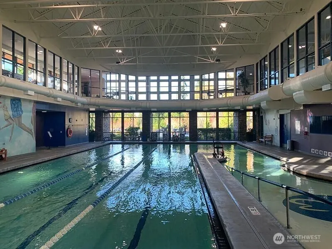
Exceptional Maryhill floorplan perfectly positioned along the 6th fairway in Trilogy at Redmond Ridge. Walls of windows fill the home with natural light and showcase the stunning setting. The remodeled chef's kitchen features a massive island with seating and opens to spacious living and entertaining areas. The luxurious main-floor primary suite offers extra sitting area and newly remodeled spa-inspired bath with heated floors, freestanding soaking tub, and an expansive walk-through closet. A second main-floor guest suite and large office provide ideal flexibility for guests and work-from-home needs. Upstairs includes an additional bedroom with full bath, bonus room with Murphy bed, and versatile loft space perfect for an office, craft room, or hobby area. Enjoy year-round outdoor living with a covered Trex deck and an additional entertainment deck nestled among the trees with multiple seating areas and ambient lighting. Additional features include A/C, whole-house automatic generator, HOA-maintained landscaping, and a 3-car garage. Enjoy Trilogy's renowned resort-style amenities including spa, pool, fitness facilities, pickleball, tennis, dining, clubs, and miles of scenic trails. Luxury, privacy, and an exceptional lifestyle come together in one of Trilogy's most desirable floorplan offerings.
| Elementary School | Middle School | High School |
|---|---|---|
| Ella Baker Elem | Timberline Middle | Redmond High |
| Price History | |
|---|---|
| 6/25/2026 | Listed $2,299,500 |
General Features
| Living Area | 3360 |
|---|---|
| Sewer | Sewer Connected |
| Heating | Forced Air |
| Cooling | Central Air |
| Possession | Closing,Negotiable |
| Roof | Composition |
| Appliances | Dishwasher,Disposal,Dryer,Microwave,Refrigerator,Stove(s)/Range(s),Washer |
| HOA Fee | 347 |
| Association Fee Includes | Common Area Maintenance,Lawn Service |
| Pool Features | Community |
| Year Built | 2004 |
| View | Golf Course |
| Topography | Level |
| Levels | One and One Half |
| Property Subtype | Single Family Residence |
| Tax Year | 2026 |
| Community Features | Age Restriction,Athletic Court,CCRs,Club House,Golf,Park,Playground,Trail(s) |
| Building Name | Trilogy |
| Assoc Fee Paid Per | Monthly |
| County | King |
| New Construction | No |
| Property Type | Residential |
| HOA | Yes |
| Attached Garage | Yes |
| Subdivision Name | Trilogy |
| Facing Direction | Southwest |
| Garage Y/N | Yes |
| Full Baths | 2 |
| Special Listing Conditions | None |
| Status | Active |
| Directions | From Trilogy Parkway turn West onto 126th St. House is third from the last on the right. |
| High School | Redmond High |
| City | Redmond |
| Entry Location | Main |
| Senior Community Y/N | Yes |
| High School District | Lake Washington |
| MLS Area | 600 - Juanita/Woodinville |
| Lot Size Units | Square Feet |
| Lot Size Square Feet | 6729 |
| Carport Y/N | No |
| Listing Terms | Cash,Conventional,FHA,VA Loan |
| Elementary School | Ella Baker Elem |
| Land Lease Y/N | No |
| Tax Annual Amount | 18389.09 |
| Middle/Junior High School | Timberline Middle |
| Property Condition | Updated/Remodeled |
| Public Remarks | Exceptional Maryhill floorplan perfectly positioned along the 6th fairway in Trilogy at Redmond Ridge. Walls of windows fill the home with natural light and showcase the stunning setting. The remodel |
| Virtual Tour | https://my.matterport.com/show/?m=W6AMHnCJoc5&mls=1 |
| Structure Type | House |
| Building Area Units | Square Feet |
| Standard Status | Active |
| Water Company | City of Redmond |
| Property Style | 11 - 1 1/2 Story |
| NWM_ShowMapLink | Yes |
Interior Features
| Interior Amenities | Bath Off Primary,Built-In Vacuum,Ceiling Fan(s),Dbl Pane/Storm Window,Dining Room,Fireplace,Vaulted Ceiling(s),Walk-In Closet(s),Water Heater,Wired for Generator |
|---|---|
| Basement | None |
| Flooring | Bamboo/Cork,Ceramic Tile,Vinyl,Carpet |
| Total Fireplaces | 1 |
| Fireplace Features | Gas |
| Air Conditioning Y/N | Yes |
| Heating Y/N | Yes |
| Fireplace Y/N | Yes |
| Half Baths | 1 |
| 3/4 Baths | 1 |
| Total Bedrooms | 3 |
| Main Level Bedrooms | 2 |
| Total Baths | 4 |
| Water Heater Type | Gas |
| Water Heater Location | Garage |
| Fireplaces Lower | 1 |
| Power Production Type | Natural Gas |
| Baths Three Quarter Main | 1 |
| Bedrooms Upper | 1 |
| Baths Half Main | 1 |
| Baths Full Upper | 1 |
| Baths Full Main | 1 |
| Bathrooms | 3.25 |
Exterior Features
| Exterior Amenities | Brick,Cement Planked |
|---|---|
| Parking Features | Attached Garage |
| Lot Features | Curbs,Paved,Sidewalk |
| Water Source | Public |
| Total Parking | 7 |
| Inclusions | Dishwasher(s),Dryer(s),Garbage Disposal,Microwave(s),Refrigerator(s),Stove(s)/Range(s),Washer(s) |
| Foundation Details | Poured Concrete |
| Building Area Total | 3360 |
| Lot Dimensions | 89x75 |
| Lot Size Acres | 0.1545 |
| Waterfront Y/N | No |
| Covered Spaces | 3 |
| Irrigation Water Rights Y/N | No |
| Site Features | Deck,Electric Car Charging,High Speed Internet,Sprinkler System |
| Pool Type | Community |
| Parking Uncovered Total | 4 |
Amenities
- Foreclosure
- Views
- Short Sale
- New Construction
- Adult 55+
- Lease To Own
- No HOA Fees
- Furnished
- Primary On Main
- Air Conditioning
- Seller Finance
- Green
- Fixer Upper
- Horse
- Golf
- Fireplace
- Deck
- Garage
- Basement
- Pool
Property vs Single Family Average in 98053
Price
Taxes
Year Built
Visits
In The Neighborhood
Redmond
$ 1,100,000
- Type
- Single Family | Active
- Size
- 1,910 SqFt
- Rooms
- 2 Beds + 2 Baths
 Listed by: Home Team Real Estate
Redmond
$ 1,470,000
- Type
- Single Family | Active
- Size
- 2,590 SqFt
- Rooms
- 3 Beds + 2.5 Baths
Listed by: Keller Williams Eastside
Redmond
$ 915,000
- Type
- Single Family | Active
- Size
- 1,430 SqFt
- Rooms
- 2 Beds + 2 Baths
Listed by: Home Team Real Estate
Redmond
$ 1,095,000
- Type
- Single Family | Active
- Size
- 1,920 SqFt
- Rooms
- 2 Beds + 2 Baths
Listed by: Home Team Real Estate
Redmond
$ 1,495,000
- Type
- Single Family | Active
- Size
- 2,170 SqFt
- Rooms
- 2 Beds + 2.5 Baths
Listed by: Home Team Real Estate
Open House
Redmond
$ 1,075,000
- Type
- Single Family | Active
- Size
- 1,560 SqFt
- Rooms
- 2 Beds + 2 Baths
Listed by: Windermere Real Estate/East
Redmond
$ 1,488,000
- Type
- Single Family | Active
- Size
- 2,170 SqFt
- Rooms
- 2 Beds + 2.5 Baths
Listed by: Home Team Real Estate
Redmond
$ 830,000
- Type
- Single Family | Active
- Size
- 1,440 SqFt
- Rooms
- 3 Beds + 2 Baths
Listed by: Home Team Real Estate
Redmond
$ 2,195,000
- Type
- Single Family | Active
- Size
- 3,360 SqFt
- Rooms
- 3 Beds + 3.5 Baths
Listed by: Home Team Real Estate
Open House
Redmond
$ 1,135,000
- Type
- Single Family | Active
- Size
- 1,600 SqFt
- Rooms
- 2 Beds + 2 Baths
Listed by: Windermere Bellevue Commons
Redmond
$ 1,525,000
- Type
- Single Family | Active
- Size
- 2,620 SqFt
- Rooms
- 2 Beds + 2.5 Baths
Listed by: Home Team Real Estate
Redmond
$ 1,135,000
- Type
- Single Family | Active
- Size
- 1,850 SqFt
- Rooms
- 2 Beds + 2 Baths
Listed by: Home Team Real Estate
