

Open House Sat, Sep 5th 02:00 PM - 04:00 PM
Address
14701 274th Way Ne, Duvall, WA
Price
$ 1,068,000
Property Attributes
- ID#2576321
- TypeSingle Family
- CountyKING
- CityDuvall
- AreaJuanita-Woodinville
- NeighborhoodDuvall
- Zip98019
- StyleContemporary
- Year Built2003
- Taxes$ 10735
- Price$ 1,068,000
- Bedrooms4
- Full Bathrooms2
- Half Bathrooms1
- Sqr Footage2850
- Lot Size0.171 Acres
Data Source:
Northwest Multiple Listing Service (NWMLS)
Property Description
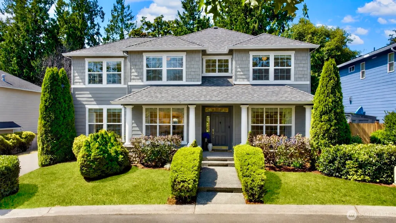
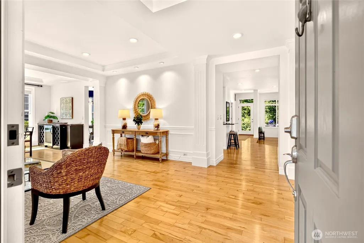
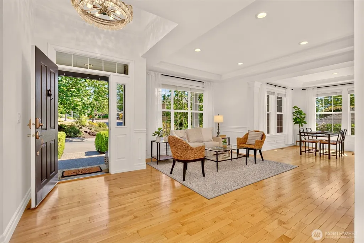
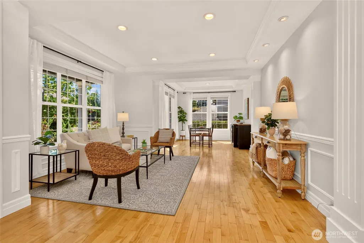
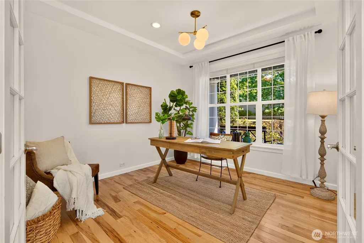
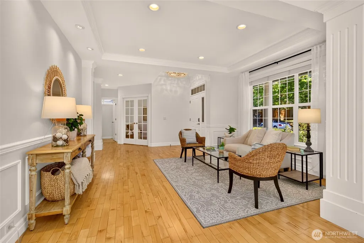
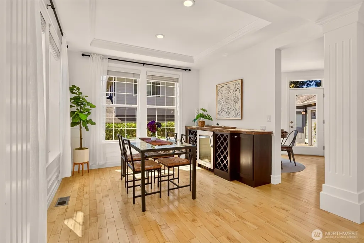
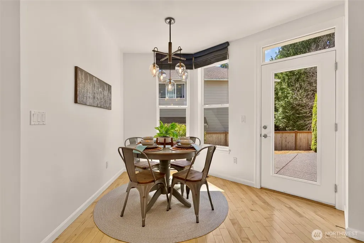
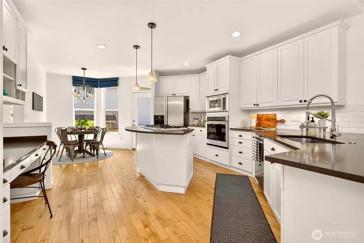
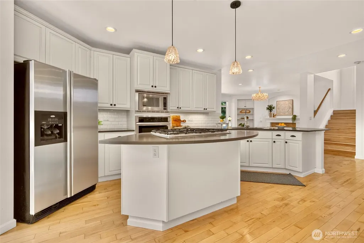
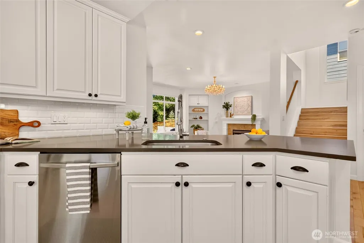
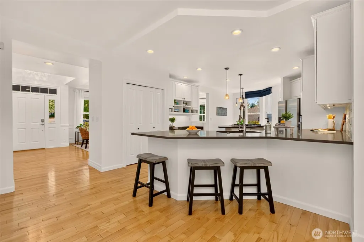
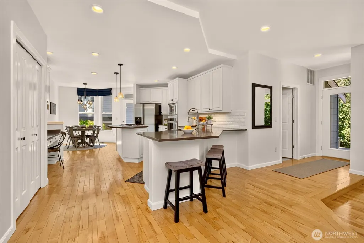
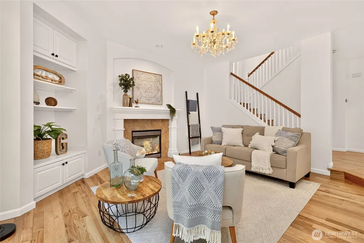
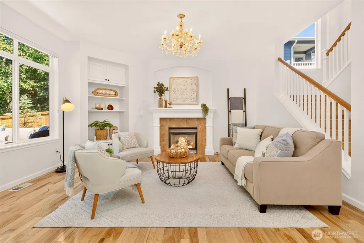
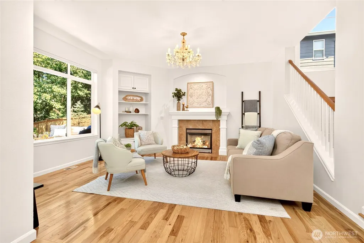
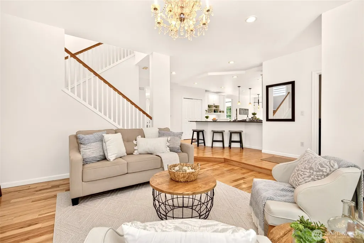
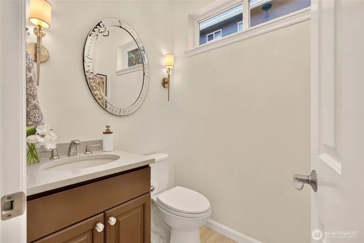
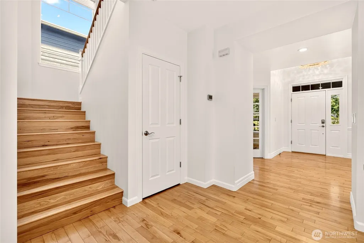
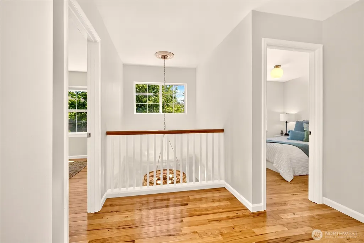
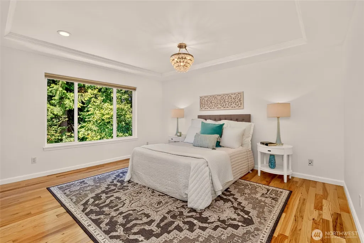
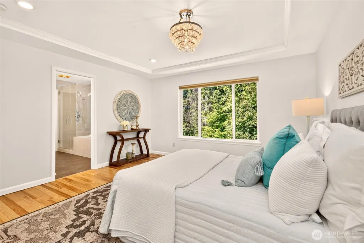
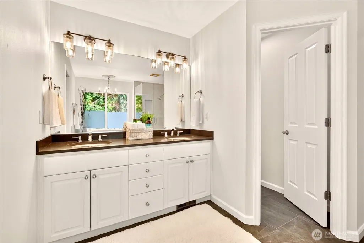
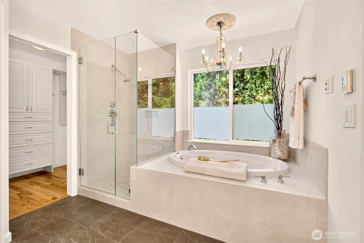
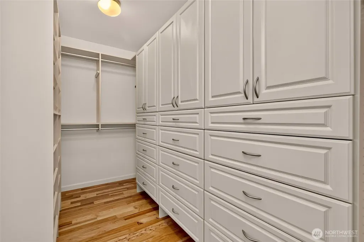
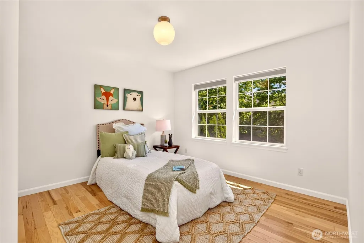
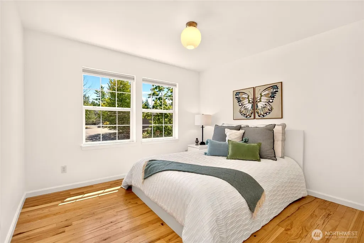
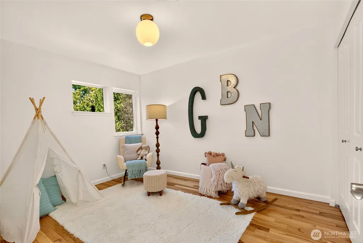
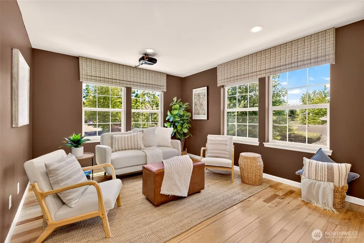
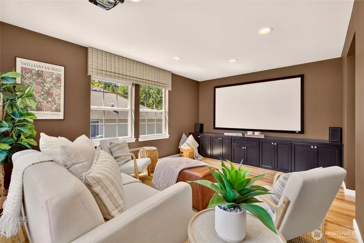
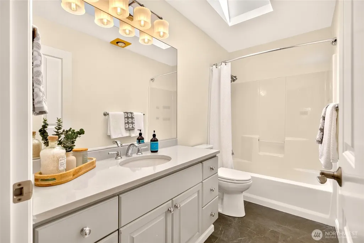
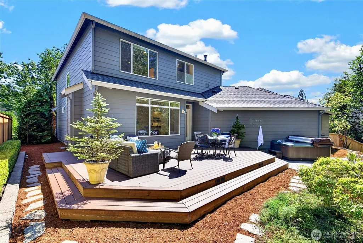
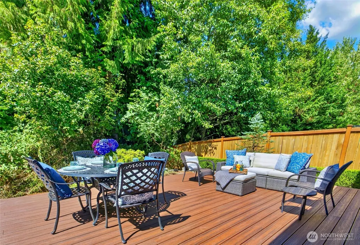
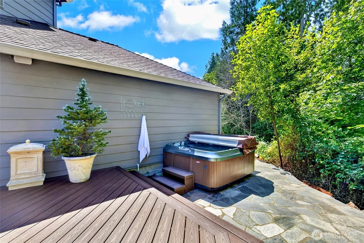
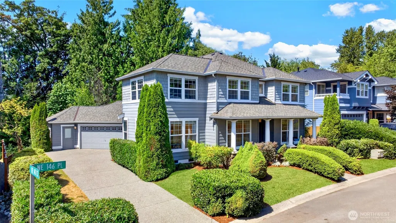
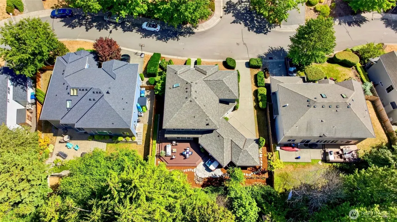
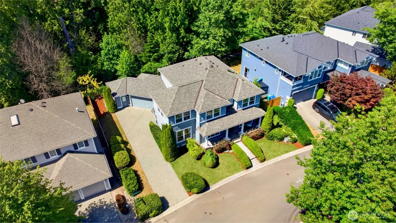
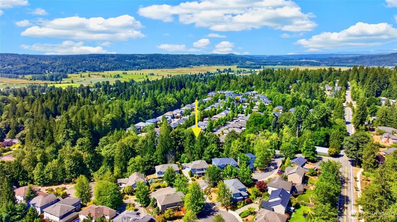
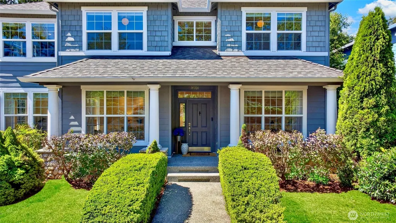
Exceptional Northwest living awaits in this beautifully updated home on a quiet cul-de-sac backing to greenbelt! Offering refined finishes, thoughtful design & an entertainer’s dream layout, this residence features spacious rooms, a private office & dedicated media room w/ a projection screen & sound system—perfect for movie nights, game days & gatherings. The chef’s kitchen is designed for connection w/ quartz countertops, oversized island w/gas range & seating, stainless steel appliances, built-in desk & seamless flow to the elegant family room & entertainer’s deck. Nearby dining room w/ built-in beverage fridge & wine storage elevates every occasion. Updated lighting, walls of windows & hardwood floors create a warm, sophisticated ambiance throughout. Upstairs, spa-inspired bathrooms feature quartz surfaces & radiant-heated slate floors for everyday luxury. The serene primary retreat is enveloped in nature, overlooking the greenbelt. Step outside to enjoy a spacious deck & hot tub—ideal for summer evenings, morning coffee & entertaining under the stars. An oversized garage w/ workbench area adds space for hobbies, projects & storage. Convenient to the amenities of historic Duvall, Woodinville & Redmond, including Microsoft shuttle access. w/ highly rated schools, parks, trails, restaurants, shopping & outdoor recreation nearby, this move-in ready entertainer’s retreat delivers the perfect blend of privacy, convenience & elevated Northwest living. PreInspected & a NEW Roof!
| Elementary School | Middle School | High School |
|---|---|---|
| Cherry Vly Elem | Tolt Mid | Cedarcrest High |
| Price History | |
|---|---|
| 9/3/2026 | Listed $1,068,000 |
General Features
| Living Area | 2850 |
|---|---|
| Sewer | Sewer Connected |
| Heating | Forced Air |
| Cooling | Central Air |
| Possession | Closing |
| Roof | Composition,See Remarks |
| Appliances | Dishwasher,Disposal,Dryer,Microwave,Refrigerator,Stove(s)/Range(s),Washer |
| HOA Fee | 248 |
| Association Fee Includes | Common Area Maintenance |
| Architectural Style | Contemporary |
| Security Features | Partially Fenced |
| Year Built | 2003 |
| View | Territorial |
| Topography | Level,Partial Slope,Terraces |
| Levels | Two |
| Property Subtype | Single Family Residence |
| Tax Year | 2026 |
| Community Features | CCRs |
| Building Name | Millers Homestead |
| Assoc Fee Paid Per | Semi-Annually |
| County | King |
| New Construction | No |
| Property Type | Residential |
| HOA | Yes |
| Attached Garage | Yes |
| Subdivision Name | Duvall |
| Facing Direction | East |
| Garage Y/N | Yes |
| Full Baths | 2 |
| Special Listing Conditions | None |
| Status | Active |
| Directions | From Main St NE turn east onto NE 145th St,left onto 275th Ave NE,left onto NE 148th Way,left onto 274th Way NE. Home on right. |
| High School | Cedarcrest High |
| City | Duvall |
| Entry Location | Main |
| Senior Community Y/N | No |
| High School District | Riverview |
| MLS Area | 600 - Juanita/Woodinville |
| Lot Size Units | Square Feet |
| Lot Size Square Feet | 7448 |
| Carport Y/N | No |
| Listing Terms | Cash,Conventional,FHA,USDA Loan,VA Loan |
| Elementary School | Cherry Vly Elem |
| Land Lease Y/N | No |
| Tax Annual Amount | 10735 |
| Middle/Junior High School | Tolt Mid |
| Property Condition | Very Good |
| Public Remarks | Exceptional Northwest living awaits in this beautifully updated home on a quiet cul-de-sac backing to greenbelt! Offering refined finishes,thoughtful design & an entertainers dream layout,this reside |
| Virtual Tour | https://www.tourfactory.com/idxr3247844 |
| Structure Type | House |
| Building Area Units | Square Feet |
| Standard Status | Active |
| Water Company | City of Duvall |
| Property Style | 12 - 2 Story |
| NWM_ShowMapLink | Yes |
Interior Features
| Interior Amenities | Bath Off Primary,Dbl Pane/Storm Window,Dining Room,Fireplace,French Doors,High Tech Cabling,Hot Tub/Spa,Skylight(s),Vaulted Ceiling(s),Walk-In Closet(s),Water Heater,Wine/Beverage Refrigerator,Wired |
|---|---|
| Basement | None |
| Flooring | Ceramic Tile,Hardwood |
| Total Fireplaces | 1 |
| Fireplace Features | Gas |
| Air Conditioning Y/N | Yes |
| Heating Y/N | Yes |
| Fireplace Y/N | Yes |
| Half Baths | 1 |
| Total Bedrooms | 4 |
| Total Baths | 3 |
| Water Heater Type | Gas |
| Water Heater Location | Garage |
| Fireplaces Main | 1 |
| Power Production Type | Electric,Natural Gas |
| Bedrooms Upper | 4 |
| Baths Half Main | 1 |
| Baths Full Upper | 2 |
| Bathrooms | 2.5 |
Exterior Features
| Exterior Amenities | Stone,Wood,Wood Products |
|---|---|
| Vegetation | Wooded |
| Parking Features | Attached Garage |
| Lot Features | Paved,Sidewalk |
| Water Source | Public |
| Total Parking | 2 |
| Inclusions | Dishwasher(s),Dryer(s),Garbage Disposal,Microwave(s),Refrigerator(s),Stove(s)/Range(s),Washer(s) |
| Foundation Details | Poured Concrete |
| Spa | Yes |
| Building Area Total | 2850 |
| Lot Size Acres | 0.171 |
| Waterfront Y/N | No |
| Covered Spaces | 2 |
| Irrigation Water Rights Y/N | No |
| Site Features | Cable TV,Deck,Fenced-Partially,Gas Available,High Speed Internet,Hot Tub/Spa,Patio |
| Lot Number | 31 |
Amenities
- Foreclosure
- Views
- Short Sale
- New Construction
- Adult 55+
- Lease To Own
- No HOA Fees
- Furnished
- Primary On Main
- Air Conditioning
- Seller Finance
- Green
- Fixer Upper
- Horse
- Golf
- Fireplace
- Deck
- Garage
- Basement
- Pool
Property vs Single Family Average in 98019
Price
Taxes
Year Built
In The Neighborhood
Duvall
$ 995,000
- Type
- Single Family | Active
- Size
- 2,839 SqFt
- Rooms
- 4 Beds + 3.5 Baths
 Listed by: Redfin
Open House
Duvall
$ 749,990
- Type
- Single Family | Active
- Size
- 1,934 SqFt
- Rooms
- 3 Beds + 3.5 Baths
Listed by: Pulte Homes of Washington Inc
Duvall
$ 849,950
- Type
- Single Family | Active
- Size
- 2,040 SqFt
- Rooms
- 4 Beds + 3 Baths
Listed by: Roopa Group
Open House
Duvall
$ 1,225,000
- Type
- Single Family | Active
- Size
- 3,389 SqFt
- Rooms
- 5 Beds + 3 Baths
Listed by: Windermere Real Estate/East
Open House
Duvall
$ 845,000
- Type
- Single Family | Active
- Size
- 1,643 SqFt
- Rooms
- 3 Beds + 2.5 Baths
Listed by: RE/MAX Northwest
Duvall
$ 1,250,000
- Type
- Single Family | Active
- Size
- 3,100 SqFt
- Rooms
- 5 Beds + 3 Baths
Listed by: RE/MAX Northwest
Open House
Duvall
$ 1,100,000
- Type
- Single Family | Active
- Size
- 2,150 SqFt
- Rooms
- 4 Beds + 2.5 Baths
Listed by: RE/MAX Northwest
Open House
Duvall
$ 1,450,000
- Type
- Single Family | Active
- Size
- 3,070 SqFt
- Rooms
- 4 Beds + 2.5 Baths
Listed by: COMPASS
Duvall
$ 799,000
- Type
- Single Family | Active
- Size
- 1,530 SqFt
- Rooms
- 3 Beds + 2 Baths
Listed by: Coldwell Banker Bain
Duvall
$ 699,000
- Type
- Single Family | Active
- Size
- 1,890 SqFt
- Rooms
- 3 Beds + 2.5 Baths
Listed by: Windermere Real Estate/East
Duvall
$ 1,119,995
- Type
- Single Family | Active
- Size
- 2,504 SqFt
- Rooms
- 5 Beds + 3 Baths
Listed by: D.R. Horton
Open House
Duvall
$ 899,999
- Type
- Single Family | Active
- Size
- 2,080 SqFt
- Rooms
- 4 Beds + 2.5 Baths
Listed by: Realogics Sotheby's Int'l Rlty
