


Address
29016 Ne 156th Street, Duvall, WA
Price
$ 1,250,000
Property Attributes
- ID#2566105
- TypeSingle Family
- CountyKING
- CityDuvall
- AreaJuanita-Woodinville
- NeighborhoodDuvall
- Zip98019
- StyleContemporary
- Year Built2019
- Taxes$ 11300
- Price$ 1,250,000
- Bedrooms5
- Full Bathrooms3
- Half Bathrooms0
- Sqr Footage3100
- Lot Size0.1463 Acres
Data Source:
Northwest Multiple Listing Service (NWMLS)
Property Description
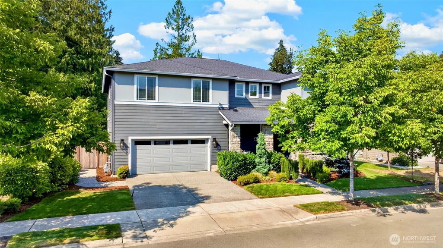
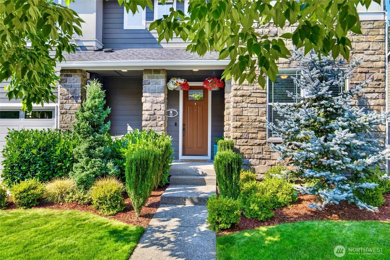
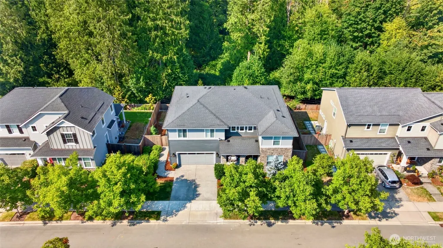
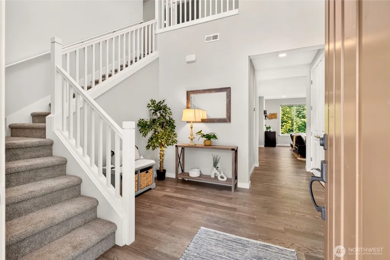
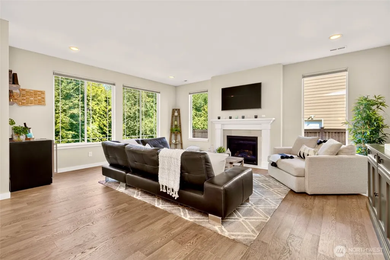
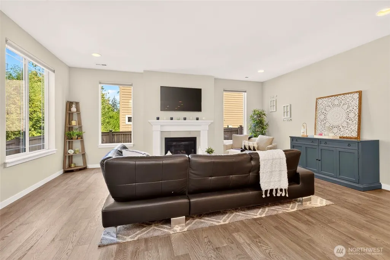
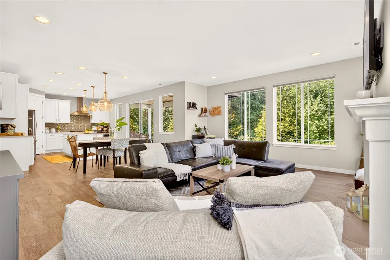
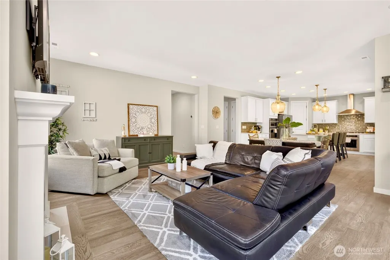
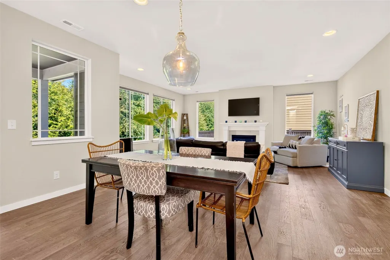
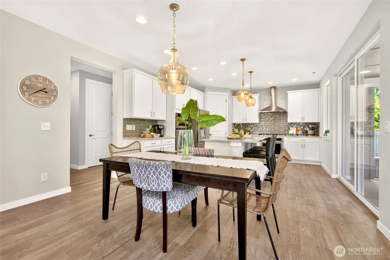
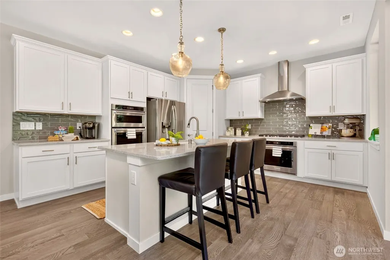
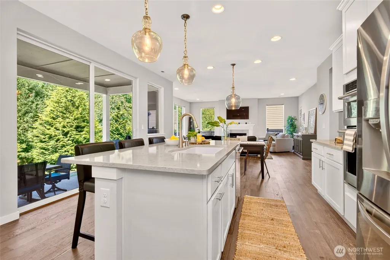
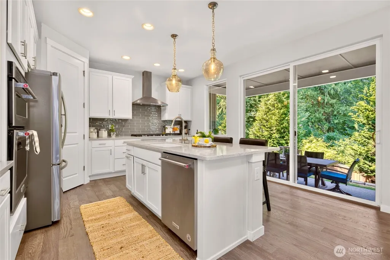
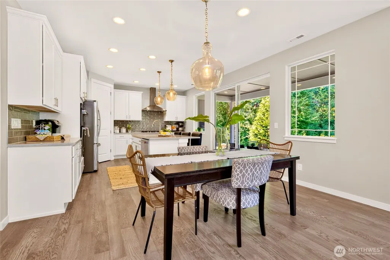
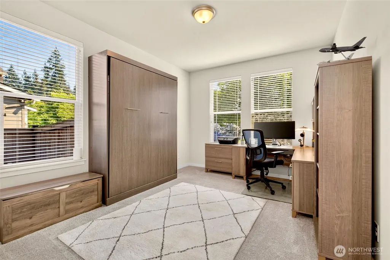
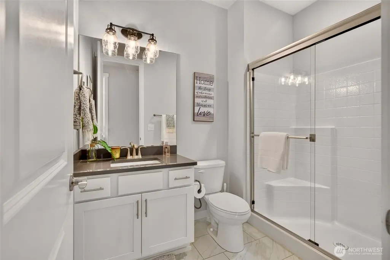
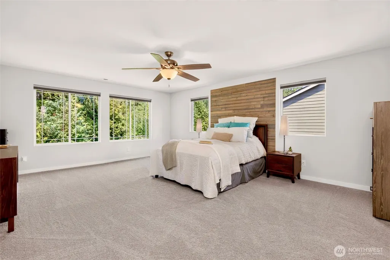

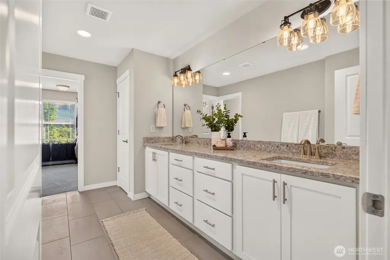
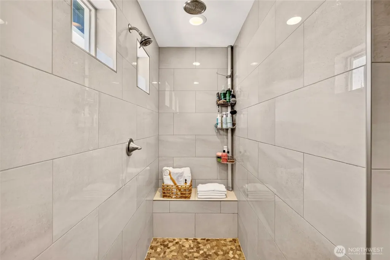
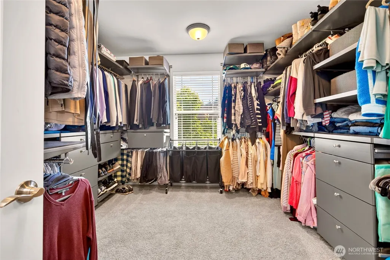
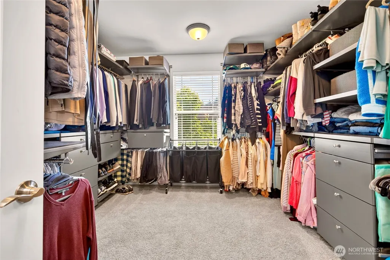
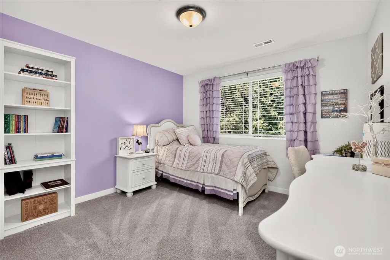
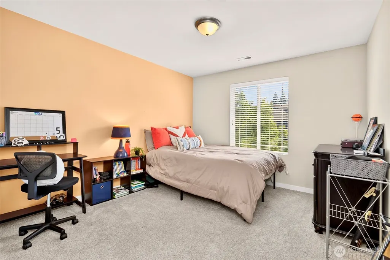
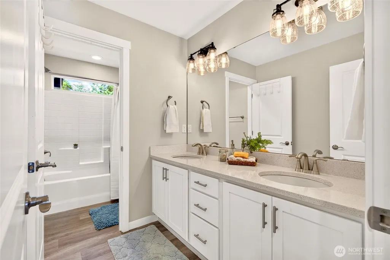
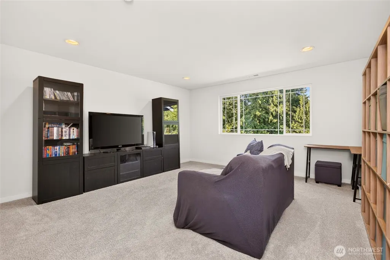
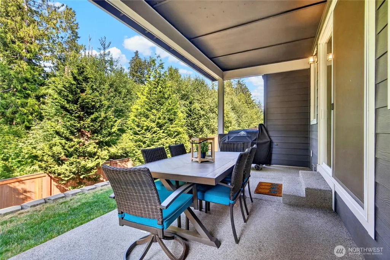
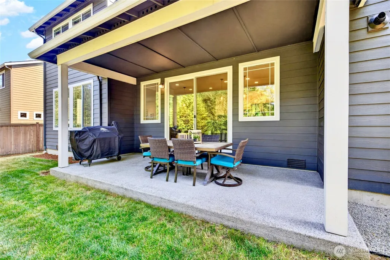
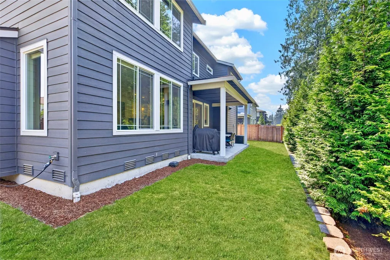
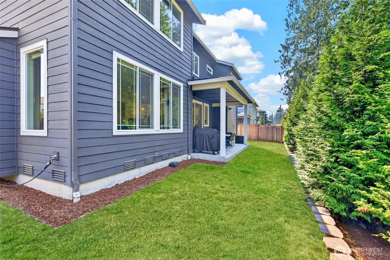
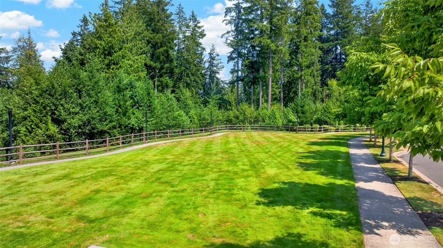
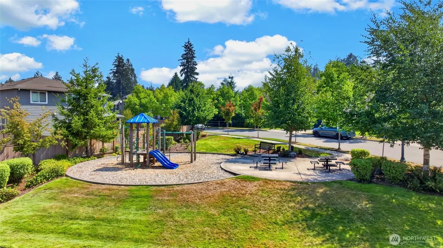
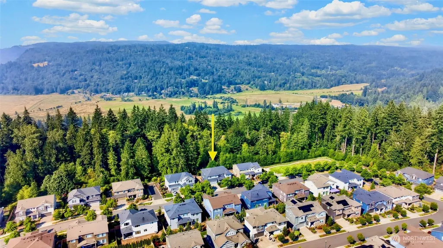
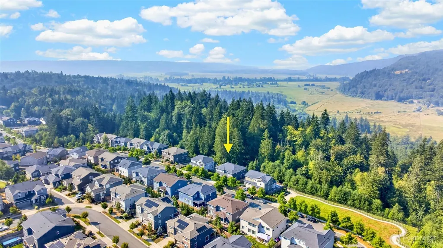
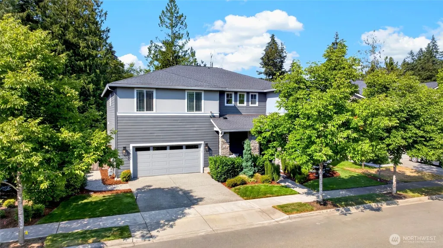
Experience the perfect blend of luxury & PNW living in this beautifully appointed, pre-inspected North Hill home backing to a serene, wooded community trail w/ access just one home away! Begin or end your day listening to the sounds of nature, nestled in peaceful surroundings, yet mere minutes to downtown Duvall, Redmond, Bellevue & major Eastside employers! Built by Pulte in 2019, the sought-after Rainier plan offers soaring ceilings, tall doors & windows, hardwoods, custom blinds, 5 bedrooms, including a main-level bedroom or office adjacent to a ¾ bath—ideal for guests, remote work or multi-gen living. The chef's kitchen features quartz countertops, subway tile, abundant slow close cabinetry, designer lighting & upgraded appliances & opening to the spacious great room w/ gas fireplace & covered patio for year-round entertaining. Upstairs offers 4 addt'l bdrms, including a spacious owner's suite w/ spa-inspired Grotto shower, custom Elfa walk-in closet, quartz bath counters & generous bonus room. HUGE Mudroom space, Smart Home tech, A/C & a 3-car tandem garage provide exceptional comfort, storage & space for hobbies. Enjoy parks, trails, local shops, dining, farmers market & nearby Microsoft Connector. Move-in ready in one of Duvall's most desirable communities complete w/ playground, parks, pet-friendly park & award winning Riverview schools w/ HS within walking distance, offering the perfect balance of luxury, nature, recreation, convenience & modern Northwest living.
| Elementary School | Middle School | High School |
|---|---|---|
| Cherry Vly Elem | Tolt Mid | Cedarcrest High |
| Price History | |
|---|---|
| 8/7/2026 | Listed $1,250,000 |
General Features
| Living Area | 3100 |
|---|---|
| Sewer | Sewer Connected |
| Heating | 90%+ High Efficiency,Forced Air |
| Cooling | 90%+ High Efficiency,Forced Air |
| Possession | Closing |
| Roof | Composition |
| Appliances | Dishwasher,Disposal,Double Oven,Microwave,Refrigerator,See Remarks,Stove(s)/Range(s),Tankless Water Heater |
| HOA Fee | 254 |
| Association Fee Includes | Common Area Maintenance,Road Maintenance,Snow Removal |
| Architectural Style | Contemporary |
| Security Features | Fully Fenced |
| Year Built | 2019 |
| View | Territorial |
| Topography | Level,Terraces |
| Levels | Two |
| Property Subtype | Single Family Residence |
| Tax Year | 2026 |
| Community Features | CCRs,Park,Playground,Trail(s) |
| Building Name | North Hill |
| Assoc Fee Paid Per | Quarterly |
| County | King |
| New Construction | No |
| Property Type | Residential |
| HOA | Yes |
| Attached Garage | Yes |
| Subdivision Name | Duvall |
| Facing Direction | South |
| Garage Y/N | Yes |
| Full Baths | 1 |
| Special Listing Conditions | None |
| Status | Active |
| Directions | 203 S/Main St NE turn East at light on Stephens,left onto NE 150th St,left onto 286th Ave NE,follow right and becomes NE 156th St. Home is 2nd to the end on left before the park. |
| High School | Cedarcrest High |
| City | Duvall |
| Entry Location | Main |
| Senior Community Y/N | No |
| High School District | Riverview |
| MLS Area | 600 - Juanita/Woodinville |
| Lot Size Units | Square Feet |
| Lot Size Square Feet | 6375 |
| Carport Y/N | No |
| Listing Terms | Cash,Conventional,VA Loan |
| Elementary School | Cherry Vly Elem |
| Land Lease Y/N | No |
| Tax Annual Amount | 11300 |
| Middle/Junior High School | Tolt Mid |
| Property Condition | Very Good |
| Public Remarks | Experience the perfect blend of luxury & PNW living in this beautifully appointed,pre-inspected North Hill home backing to a serene,wooded community trail w/ access just one home away! Begin or end y |
| Virtual Tour | https://www.tourfactory.com/idxr3249891 |
| Structure Type | House |
| Building Area Units | Square Feet |
| Builder Name | Pulte |
| Standard Status | Active |
| Water Company | City of Duvall |
| Property Style | 12 - 2 Story |
| NWM_ShowMapLink | Yes |
Interior Features
| Interior Amenities | Bath Off Primary,Ceiling Fan(s),Dbl Pane/Storm Window,Dining Room,Fireplace,Loft,Pantry,Vaulted Ceiling(s),Walk-In Closet(s),Water Heater |
|---|---|
| Basement | None |
| Flooring | Hardwood,Stone,Carpet |
| Total Fireplaces | 1 |
| Fireplace Features | Gas |
| Air Conditioning Y/N | Yes |
| Heating Y/N | Yes |
| Fireplace Y/N | Yes |
| 3/4 Baths | 2 |
| Total Bedrooms | 5 |
| Main Level Bedrooms | 1 |
| Total Baths | 3 |
| Water Heater Type | Tankless Gas |
| Water Heater Location | Garage |
| Fireplaces Main | 1 |
| Power Production Type | Electric,Natural Gas |
| Baths Three Quarter Main | 1 |
| Baths Three Quarter Upper | 1 |
| Bedrooms Upper | 4 |
| Baths Full Upper | 1 |
| Bathrooms | 2.5 |
Exterior Features
| Exterior Amenities | Cement Planked,Stone |
|---|---|
| Parking Features | Attached Garage |
| Lot Features | Curbs,Paved,Sidewalk |
| Water Source | Public |
| Total Parking | 3 |
| Inclusions | Dishwasher(s),Double Oven,Garbage Disposal,Microwave(s),Refrigerator(s),See Remarks,Stove(s)/Range(s) |
| Foundation Details | Poured Concrete |
| Building Area Total | 3100 |
| Lot Size Acres | 0.1463 |
| Waterfront Y/N | No |
| Covered Spaces | 3 |
| Irrigation Water Rights Y/N | No |
| Site Features | Cable TV,Fenced-Fully,Gas Available,High Speed Internet,Patio |
| Lot Number | 69 |
Amenities
- Foreclosure
- Views
- Short Sale
- New Construction
- Adult 55+
- Lease To Own
- No HOA Fees
- Furnished
- Primary On Main
- Air Conditioning
- Seller Finance
- Green
- Fixer Upper
- Horse
- Golf
- Fireplace
- Deck
- Garage
- Basement
- Pool
Property vs Single Family Average in 98019
Price
Taxes
Year Built
Visits
In The Neighborhood
Open House
Duvall
$ 1,068,000
- Type
- Single Family | Active
- Size
- 2,850 SqFt
- Rooms
- 4 Beds + 2.5 Baths
 Listed by: RE/MAX Northwest
Duvall
$ 995,000
- Type
- Single Family | Active
- Size
- 2,839 SqFt
- Rooms
- 4 Beds + 3.5 Baths
Listed by: Redfin
Open House
Duvall
$ 749,990
- Type
- Single Family | Active
- Size
- 1,934 SqFt
- Rooms
- 3 Beds + 3.5 Baths
Listed by: Pulte Homes of Washington Inc
Duvall
$ 849,950
- Type
- Single Family | Active
- Size
- 2,040 SqFt
- Rooms
- 4 Beds + 3 Baths
Listed by: Roopa Group
Open House
Duvall
$ 1,225,000
- Type
- Single Family | Active
- Size
- 3,389 SqFt
- Rooms
- 5 Beds + 3 Baths
Listed by: Windermere Real Estate/East
Open House
Duvall
$ 845,000
- Type
- Single Family | Active
- Size
- 1,643 SqFt
- Rooms
- 3 Beds + 2.5 Baths
Listed by: RE/MAX Northwest
Open House
Duvall
$ 1,100,000
- Type
- Single Family | Active
- Size
- 2,150 SqFt
- Rooms
- 4 Beds + 2.5 Baths
Listed by: RE/MAX Northwest
Open House
Duvall
$ 1,450,000
- Type
- Single Family | Active
- Size
- 3,070 SqFt
- Rooms
- 4 Beds + 2.5 Baths
Listed by: COMPASS
Duvall
$ 799,000
- Type
- Single Family | Active
- Size
- 1,530 SqFt
- Rooms
- 3 Beds + 2 Baths
Listed by: Coldwell Banker Bain
Duvall
$ 699,000
- Type
- Single Family | Active
- Size
- 1,890 SqFt
- Rooms
- 3 Beds + 2.5 Baths
Listed by: Windermere Real Estate/East
Duvall
$ 1,119,995
- Type
- Single Family | Active
- Size
- 2,504 SqFt
- Rooms
- 5 Beds + 3 Baths
Listed by: D.R. Horton
Open House
Duvall
$ 899,999
- Type
- Single Family | Active
- Size
- 2,080 SqFt
- Rooms
- 4 Beds + 2.5 Baths
Listed by: Realogics Sotheby's Int'l Rlty
