

Address
14415 267th Court Ne, Duvall, WA
Price
$ 850,000
Property Attributes
- ID#2558437
- TypeSingle Family
- CountyKING
- CityDuvall
- AreaJuanita-Woodinville
- NeighborhoodDuvall
- Zip98019
- Style2 Story
- Year Built2012
- Taxes$ 7834
- Price$ 850,000
- Bedrooms3
- Full Bathrooms2
- Half Bathrooms1
- Sqr Footage1860
- Lot Size0.1154 Acres
Data Source:
Northwest Multiple Listing Service (NWMLS)
Property Description
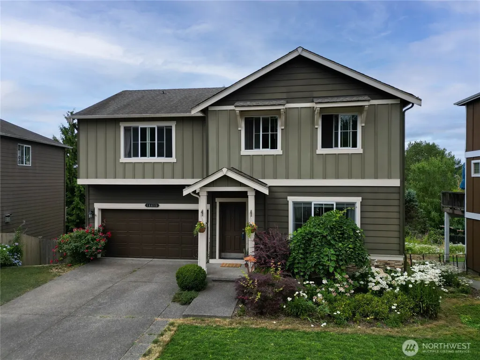
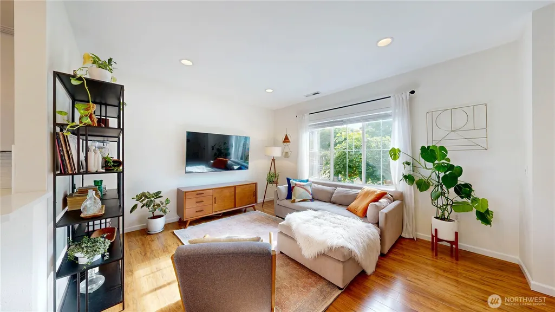
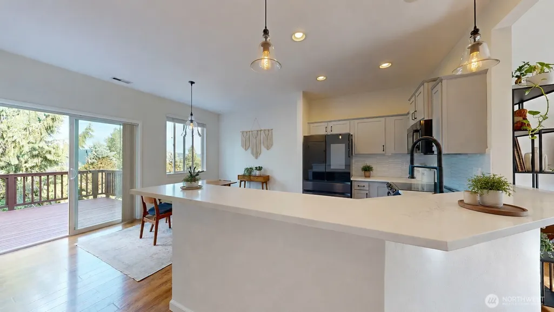
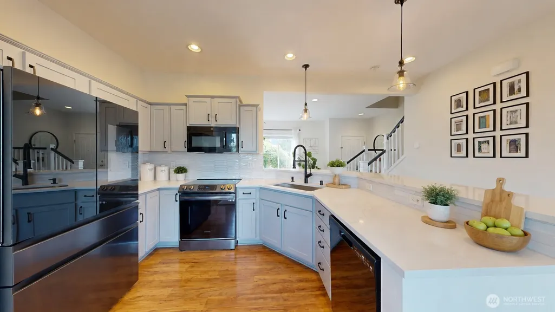
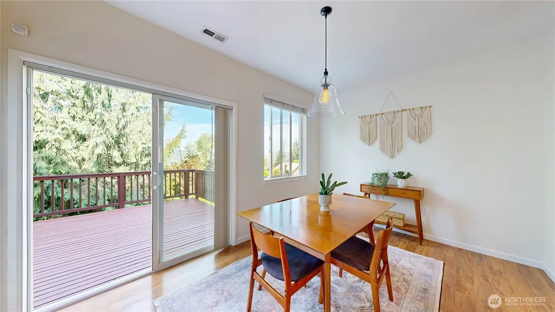
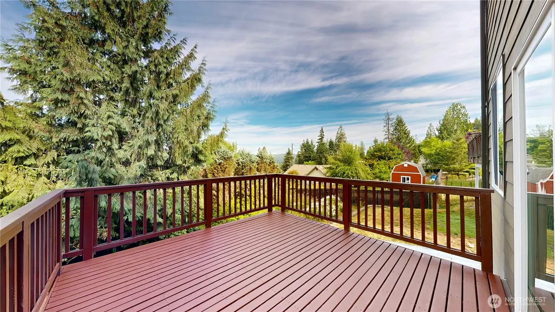
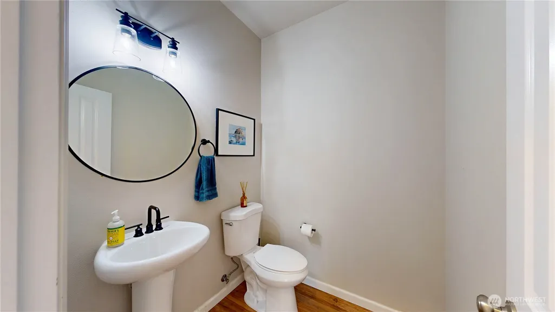
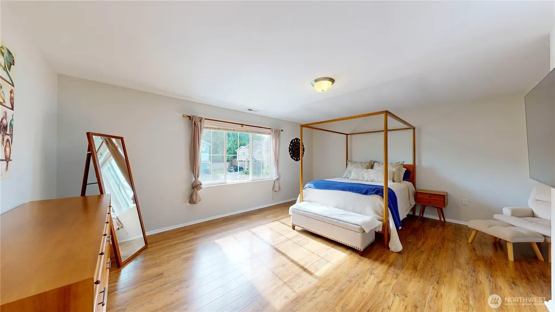
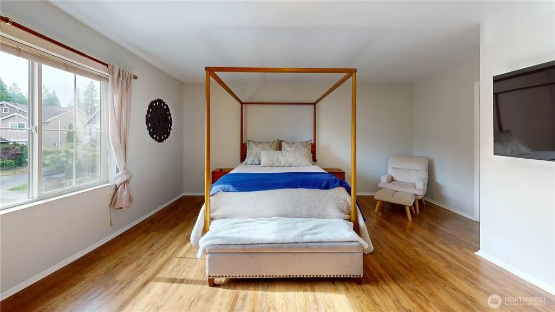
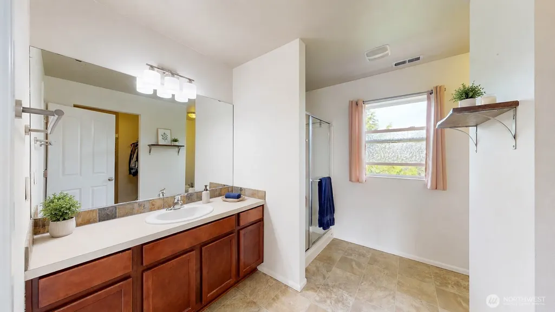
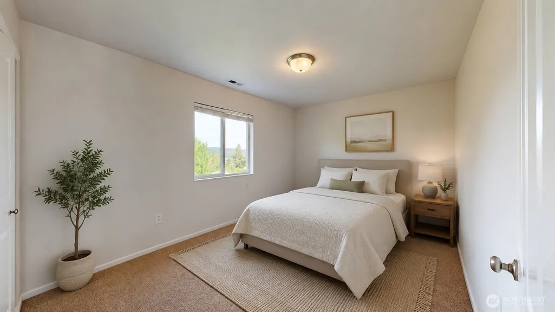
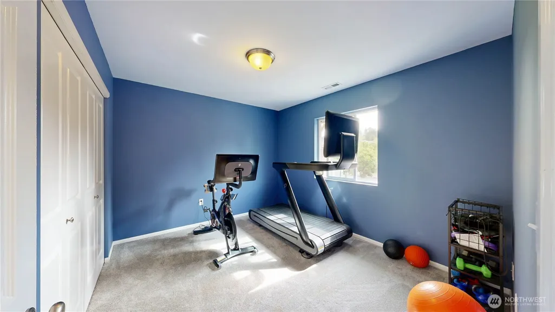
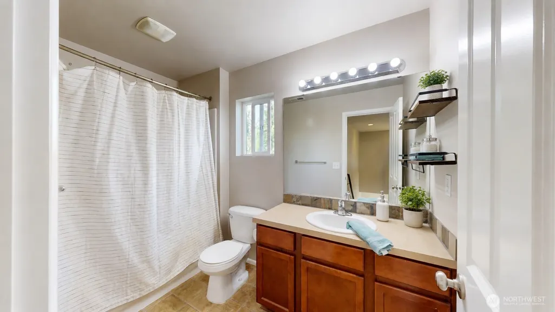
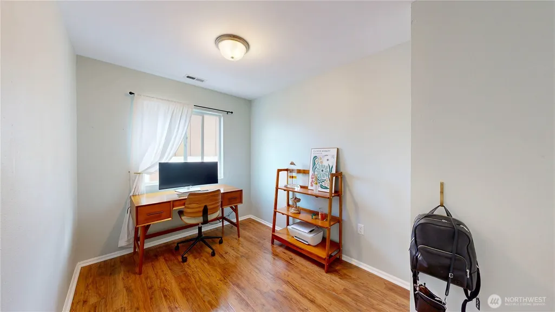
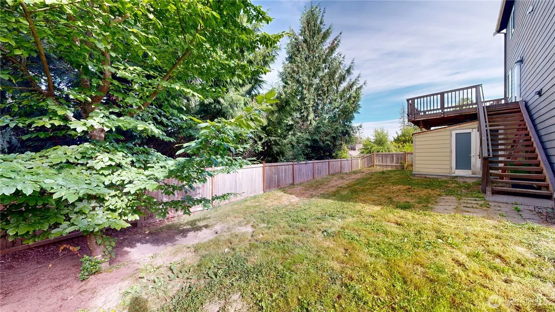
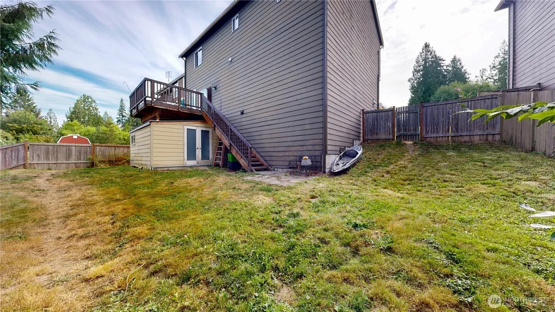
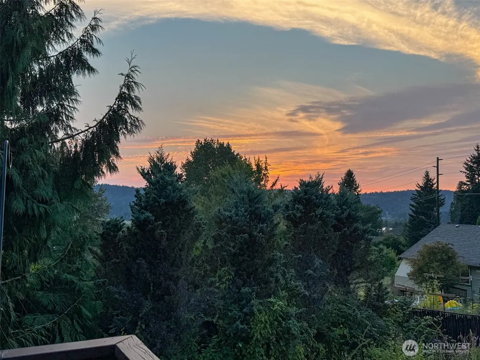
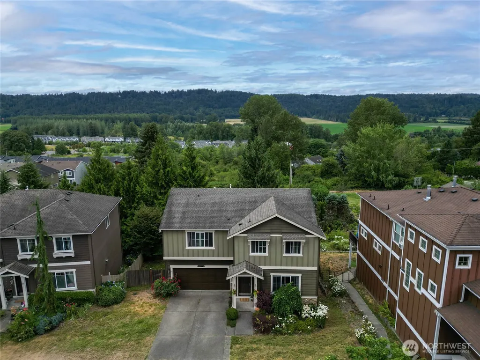
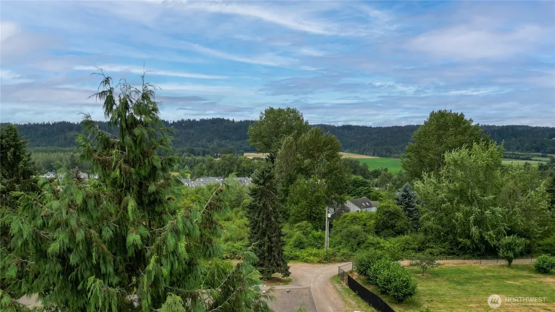
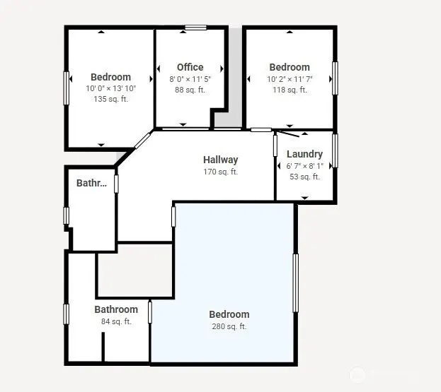
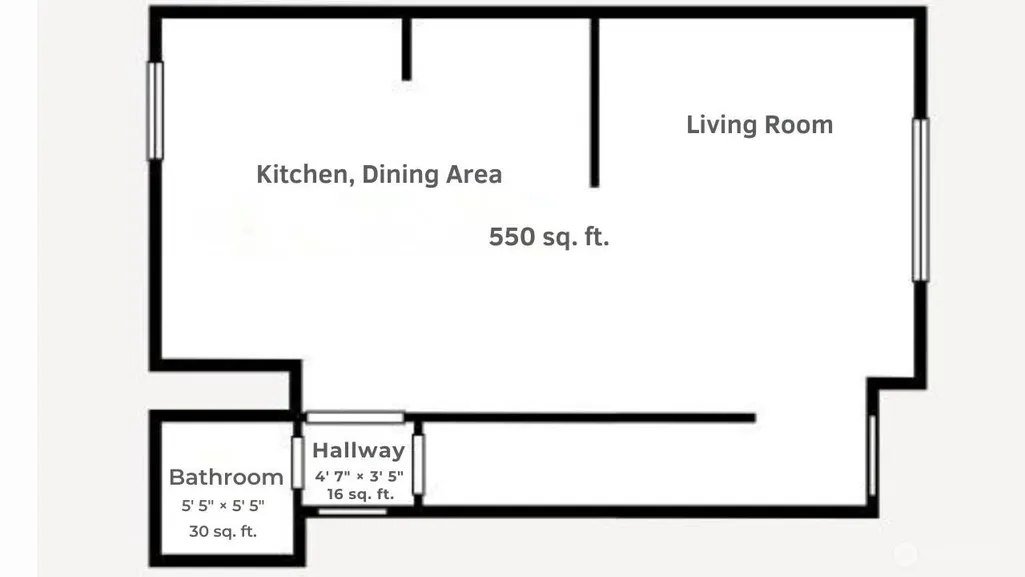
Welcome to Tuscany Hills, where peaceful cul-de-sac living meets beautiful valley views in the heart of Duvall. This well-maintained home offers 1,860 square feet with 3 bedrooms and 2.25 bathrooms. The main level features a spacious living room, a comfortable dining area, and a roomy kitchen with granite countertops, a breakfast bar, and plenty of space for everyday living and entertaining. Upstairs, the oversized primary suite includes a cozy sitting area, a private bathroom, and a walk-in closet. Two additional bedrooms, flex room and a full bathroom complete the upper level. Flexible bonus space would be ideal for a home office, study area, gaming room, or hobby space. Step outside onto the deck and enjoy the peaceful setting and scenic valley views—the perfect place to relax, entertain, or unwind at the end of the day. An oversized shed provides valuable extra storage and offers the flexibility to create a workshop, hobby space, or project area. Located in the desirable Tuscany Hills community, this home offers a quiet neighborhood setting with downtown Duvall, local shops, dining, parks, and community amenities all within walking distance.
| Elementary School | Middle School | High School |
|---|---|---|
| Cherry Vly Elem | Tolt Mid | Cedarcrest High |
| Price History | |
|---|---|
| 7/24/2026 | Listed $874,900 |
| 8/26/2026 | 3$850,000 |
General Features
| Living Area | 1860 |
|---|---|
| Sewer | Sewer Connected |
| Heating | 90%+ High Efficiency,Forced Air |
| Cooling | None |
| Possession | Closing |
| Roof | Composition |
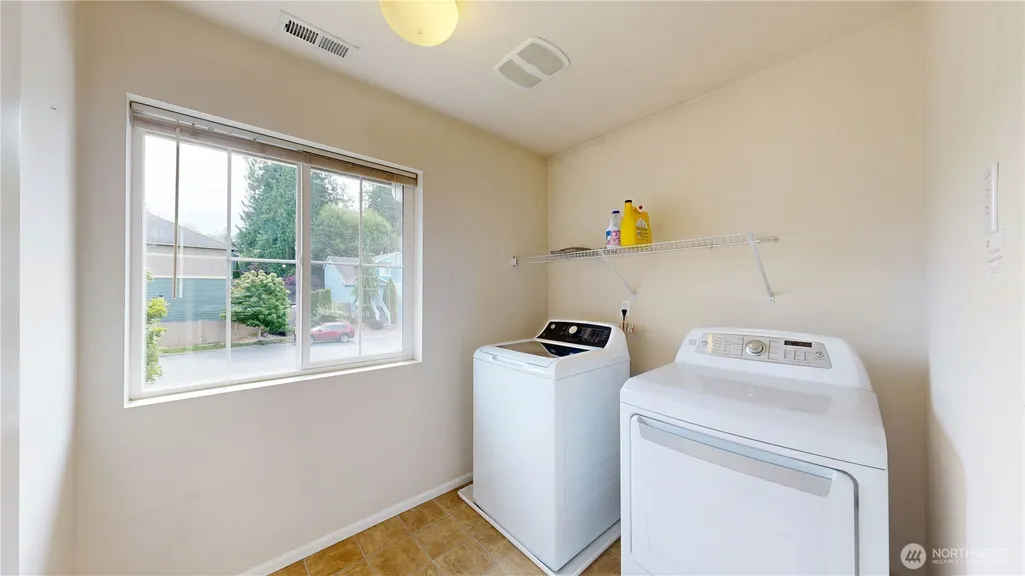
| Appliances | Dishwasher,Disposal,Dryer,Microwave,Stove(s)/Range(s),Washer |
| HOA Fee | 165 |
| Association Fee Includes | Common Area Maintenance |
| Security Features | Fully Fenced |
| Year Built | 2012 |
| View | Territorial |
| Topography | Level,Sloped |
| Levels | Two |
| Property Subtype | Single Family Residence |
| Tax Year | 2025 |
| Community Features | CCRs,Park |
| Building Name | Tuscany Hills |
| Assoc Fee Paid Per | Quarterly |
| County | King |
| New Construction | No |
| Property Type | Residential |
| HOA | Yes |
| Attached Garage | Yes |
| Subdivision Name | Duvall |
| Facing Direction | East |
| Garage Y/N | Yes |
| Full Baths | 1 |
| Special Listing Conditions | None |
| Status | Active |
| Directions | From the 2nd exit onto WA-203 N/Carnation-Duvall Rd NE/Main St NE - Continue on NE 145th St. Drive to 267th Ct NE - then Turn right onto NE 145th St - Home is on the Right |
| High School | Cedarcrest High |
| City | Duvall |
| Entry Location | Main |
| Senior Community Y/N | No |
| High School District | Riverview |
| MLS Area | 600 - Juanita/Woodinville |
| Lot Size Units | Square Feet |
| Lot Size Square Feet | 5028 |
| Carport Y/N | No |
| Listing Terms | Cash,Conventional,FHA,VA Loan |
| Elementary School | Cherry Vly Elem |
| Land Lease Y/N | No |
| Tax Annual Amount | 7834 |
| Middle/Junior High School | Tolt Mid |
| Property Condition | Very Good |
| Public Remarks | Welcome to Tuscany Hills,where peaceful cul-de-sac living meets beautiful valley views in the heart of Duvall. This well-maintained home offers 1,860 square feet with 3 bedrooms and 2.25 bathrooms. |
| Virtual Tour | https://my.matterport.com/show/?m=TWUbnmezhr2&brand=0 |
| Structure Type | House |
| Building Area Units | Square Feet |
| Standard Status | Active |
| Water Company | City of Duvall |
| Property Style | 12 - 2 Story |
| NWM_ShowMapLink | Yes |
Interior Features
| Interior Amenities | Bath Off Primary,Dbl Pane/Storm Window,Dining Room,Walk-In Closet(s),Water Heater |
|---|---|
| Basement | None,Unfinished |
| Flooring | Laminate,Carpet |
| Air Conditioning Y/N | No |
| Heating Y/N | Yes |
| Fireplace Y/N | No |
| Half Baths | 1 |
| 3/4 Baths | 1 |
| Total Bedrooms | 3 |
| Total Baths | 3 |
| Water Heater Type | Gas |
| Water Heater Location | Garage |
| Power Production Type | Natural Gas |
| Baths Three Quarter Upper | 1 |
| Bedrooms Upper | 3 |
| Baths Half Main | 1 |
| Baths Full Upper | 1 |
| Bathrooms | 2.25 |
Exterior Features
| Exterior Amenities | Cement Planked,Stone |
|---|---|
| Parking Features | Attached Garage |
| Lot Features | Cul-De-Sac,Curbs,Dead End Street,Sidewalk |
| Water Source | Public |
| Total Parking | 2 |
| Inclusions | Dishwasher(s),Dryer(s),Garbage Disposal,Leased Equipment,Microwave(s),Stove(s)/Range(s),Washer(s) |
| Foundation Details | Poured Concrete |
| Building Area Total | 1860 |
| Lot Size Acres | 0.1154 |
| Waterfront Y/N | No |
| Covered Spaces | 2 |
| Irrigation Water Rights Y/N | No |
| Site Features | Cable TV,Deck,Electric Car Charging,Fenced-Fully,High Speed Internet,Outbuildings,Patio |
| Lot Number | 3 |
Amenities
- Foreclosure
- Views
- Short Sale
- New Construction
- Adult 55+
- Lease To Own
- No HOA Fees
- Furnished
- Primary On Main
- Air Conditioning
- Seller Finance
- Green
- Fixer Upper
- Horse
- Golf
- Fireplace
- Deck
- Garage
- Basement
- Pool
Property vs Single Family Average in 98019
Price
Taxes
Year Built
Visits
In The Neighborhood
Open House
Duvall
$ 1,068,000
- Type
- Single Family | Active
- Size
- 2,850 SqFt
- Rooms
- 4 Beds + 2.5 Baths
 Listed by: RE/MAX Northwest
Duvall
$ 995,000
- Type
- Single Family | Active
- Size
- 2,839 SqFt
- Rooms
- 4 Beds + 3.5 Baths
Listed by: Redfin
Open House
Duvall
$ 749,990
- Type
- Single Family | Active
- Size
- 1,934 SqFt
- Rooms
- 3 Beds + 3.5 Baths
Listed by: Pulte Homes of Washington Inc
Duvall
$ 849,950
- Type
- Single Family | Active
- Size
- 2,040 SqFt
- Rooms
- 4 Beds + 3 Baths
Listed by: Roopa Group
Open House
Duvall
$ 1,225,000
- Type
- Single Family | Active
- Size
- 3,389 SqFt
- Rooms
- 5 Beds + 3 Baths
Listed by: Windermere Real Estate/East
Open House
Duvall
$ 845,000
- Type
- Single Family | Active
- Size
- 1,643 SqFt
- Rooms
- 3 Beds + 2.5 Baths
Listed by: RE/MAX Northwest
Duvall
$ 1,250,000
- Type
- Single Family | Active
- Size
- 3,100 SqFt
- Rooms
- 5 Beds + 3 Baths
Listed by: RE/MAX Northwest
Open House
Duvall
$ 1,100,000
- Type
- Single Family | Active
- Size
- 2,150 SqFt
- Rooms
- 4 Beds + 2.5 Baths
Listed by: RE/MAX Northwest
Open House
Duvall
$ 1,450,000
- Type
- Single Family | Active
- Size
- 3,070 SqFt
- Rooms
- 4 Beds + 2.5 Baths
Listed by: COMPASS
Duvall
$ 799,000
- Type
- Single Family | Active
- Size
- 1,530 SqFt
- Rooms
- 3 Beds + 2 Baths
Listed by: Coldwell Banker Bain
Duvall
$ 699,000
- Type
- Single Family | Active
- Size
- 1,890 SqFt
- Rooms
- 3 Beds + 2.5 Baths
Listed by: Windermere Real Estate/East
Duvall
$ 1,119,995
- Type
- Single Family | Active
- Size
- 2,504 SqFt
- Rooms
- 5 Beds + 3 Baths
Listed by: D.R. Horton
