

Address
26950 Ne 143rd Circle # 07, Duvall, WA
Price
$ 1,119,995
Property Attributes
- ID#2537066
- TypeSingle Family
- CountyKING
- CityDuvall
- AreaRedmond-Carnation
- NeighborhoodDuvall
- Zip98019
- StyleTraditional
- Year Built2026
- Price$ 1,119,995
- Bedrooms5
- Full Bathrooms3
- Half Bathrooms0
- Sqr Footage2504
- Lot Size0.1203 Acres
Data Source:
Northwest Multiple Listing Service (NWMLS)
Property Description
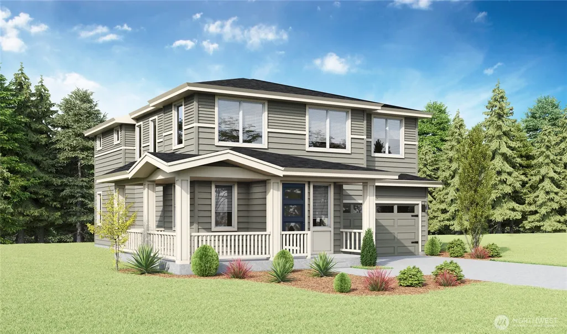
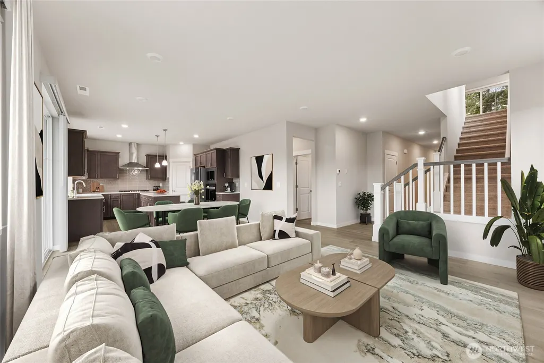
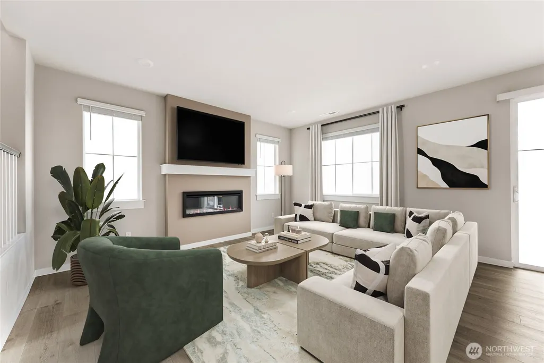
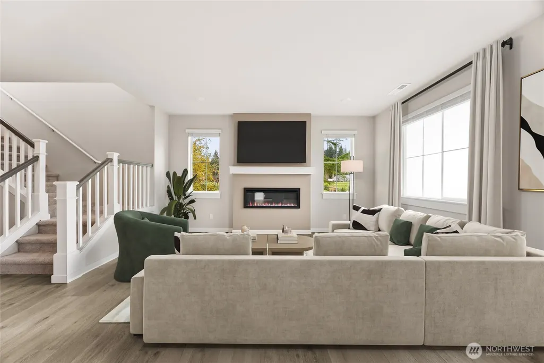
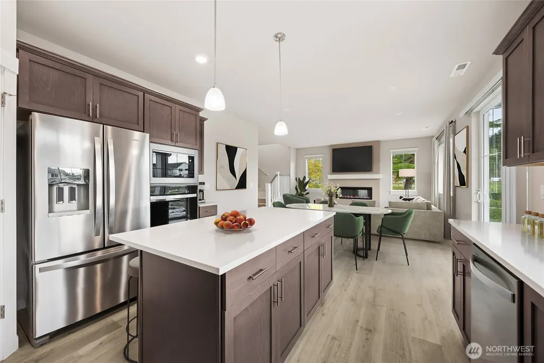
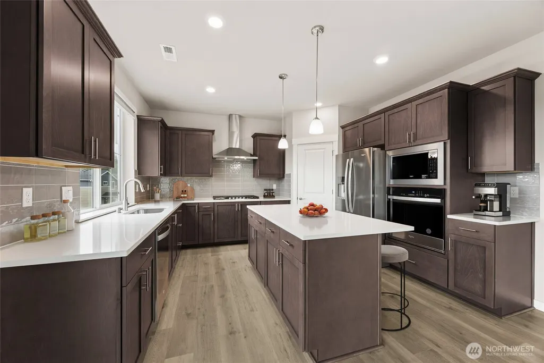
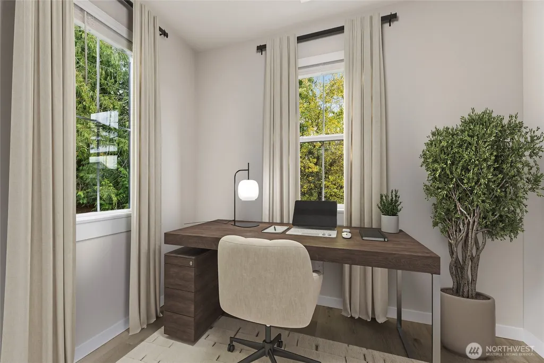
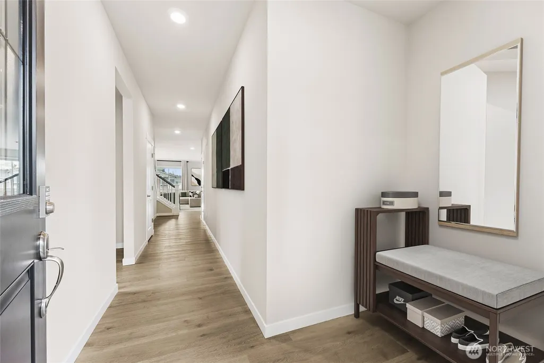
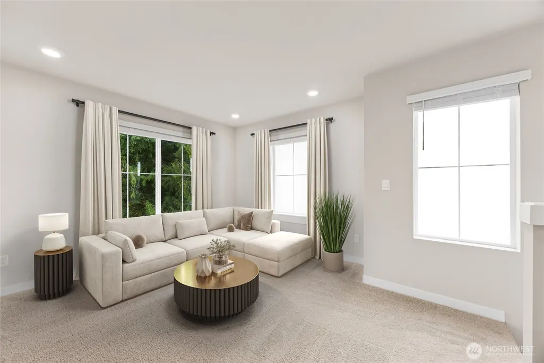
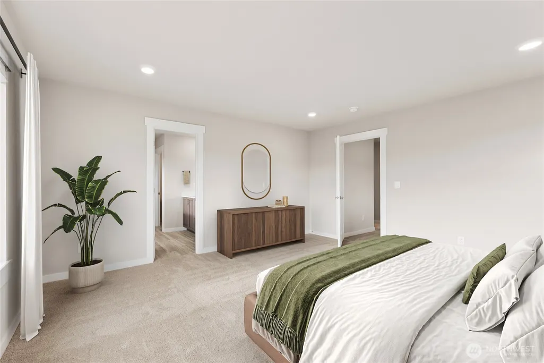
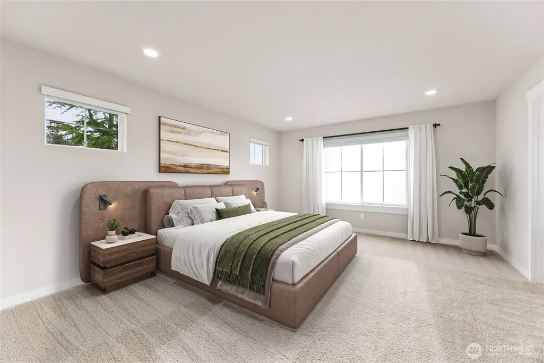
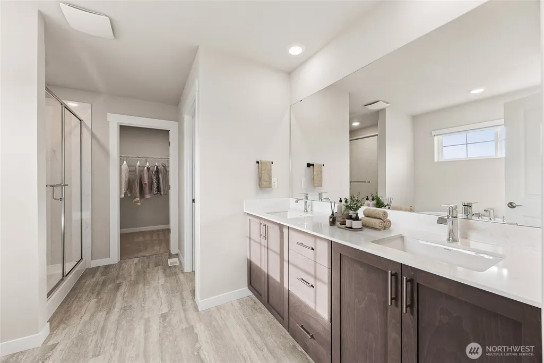
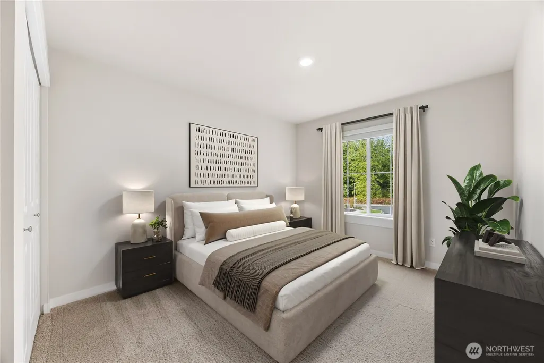
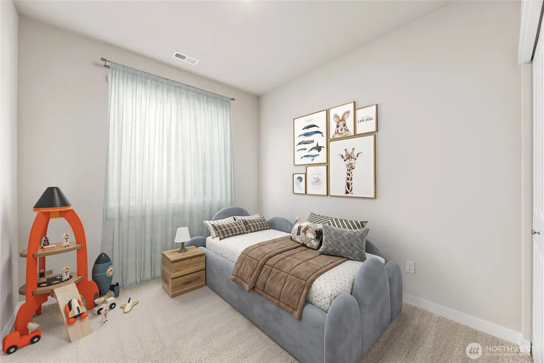
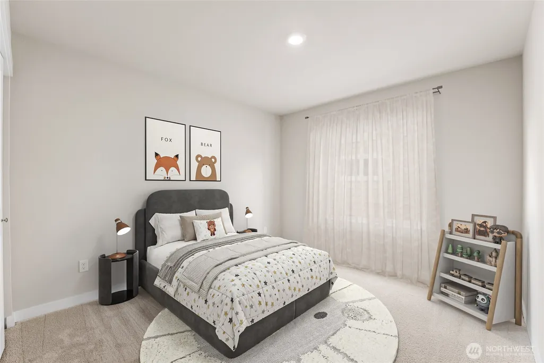
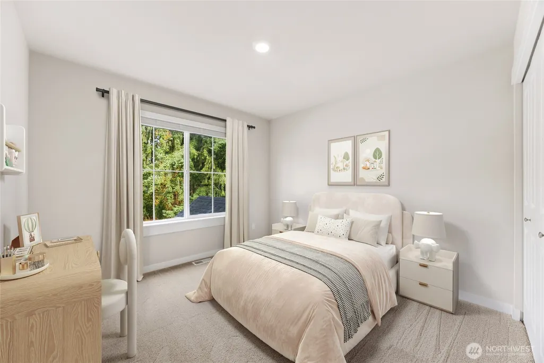
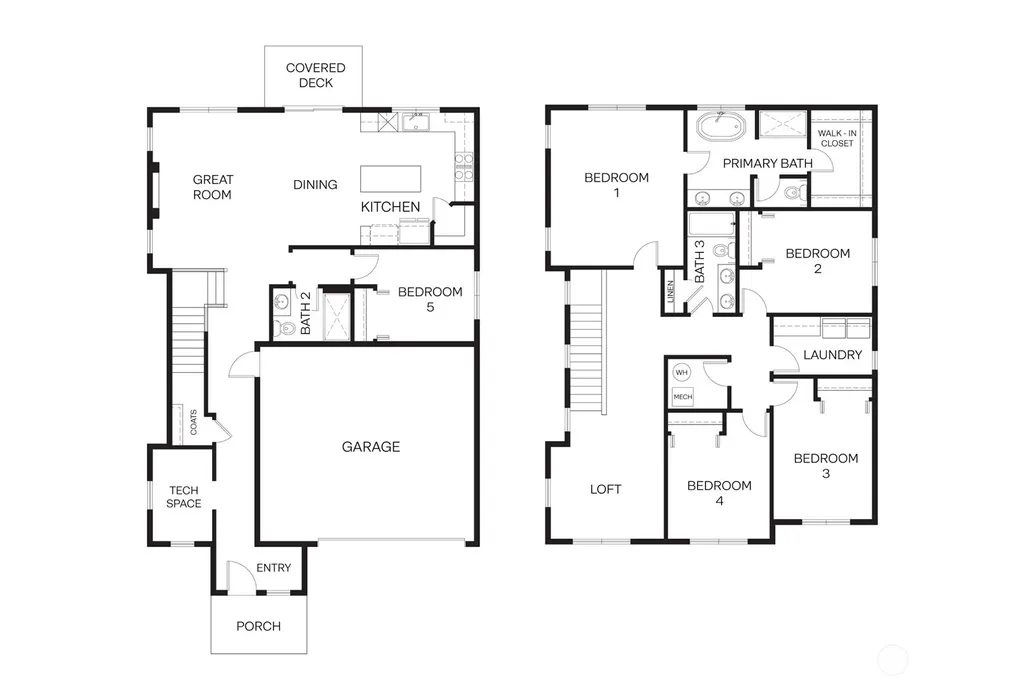
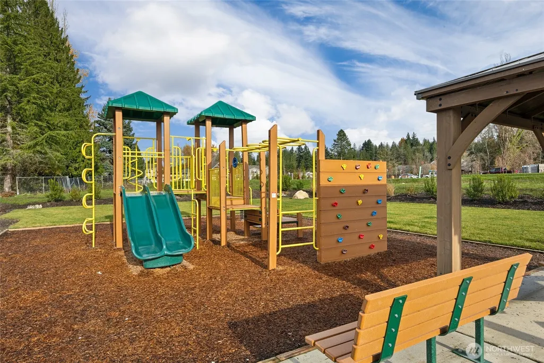
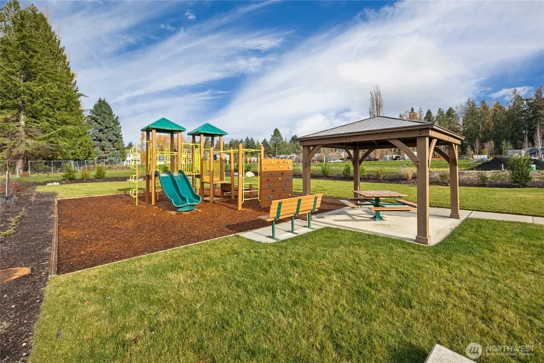
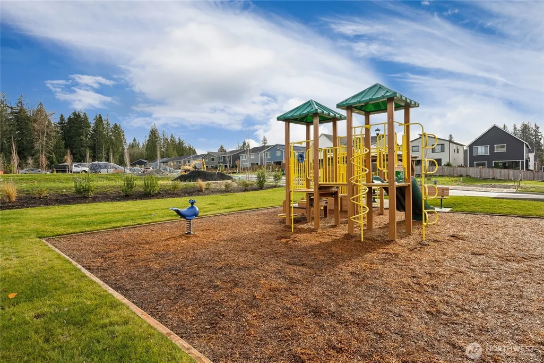
*OPENING NEW PHASE* Welcome to Duvall’s newest gem! The brand-new home, community by D.R. Horton, the SKYLIT RIDGE EAST, features stunning 28 single-family homes for modern living. Nestled in the heart of Duvall, these spacious residents offer open-concept layouts, gourmet kitchens and serene outdoor spaces. Discover this stunning 2,504 sqft new home on a prime corner lot in charming Duvall, WA! Bathed in natural light through large windows, this residence boasts an open floor plan with a modern kitchen featuring sleek white cabinets. Enjoy a main-floor bedroom & bathroom, dedicated tech space, airy loft, three additional bedrooms, and a luxurious owner's suite. 2-car garage + driveway. Additional highlights-landscaping, fully fenced backyard, central A/C, heat pump, GAS cooktop, smart features & ready for electric vehicle outlet. Community parks, play structure and picnic table for outdoor fun. Steps from Duvall's scenic parks, downtown, sports field, this move-in-ready gem blends style, space, and outdoor adventure! 1-2-10 year Builder Warranty. Buyers must register their broker on site at their first visit. Below market rates for qualified buyers. Ask about our up to $10,000 buyer bonus with our affiliated lender for qualified buyers.
| Elementary School | Middle School | High School |
|---|---|---|
| Cherry Vly Elem | Tolt Mid | Cedarcrest High |
| Price History | |
|---|---|
| 7/31/2026 | Listed $1,139,995 |
| 8/26/2026 | 2$1,119,995 |
General Features
| Living Area | 2504 |
|---|---|
| Sewer | Sewer Connected |
| Heating | Heat Pump |
| Cooling | Heat Pump |
| Possession | Closing |
| Roof | Composition |
| Appliances | Dishwasher,Disposal,Microwave,Stove(s)/Range(s) |
| HOA Fee | 105 |
| Association Fee Includes | Common Area Maintenance |
| Architectural Style | Traditional |
| Security Features | Fully Fenced |
| Year Built | 2026 |
| Levels | Two |
| Unit Number | 07 |
| Property Subtype | Single Family Residence |
| Tax Year | 2026 |
| Community Features | CCRs |
| Building Name | Skylit Ridge East |
| Assoc Fee Paid Per | Monthly |
| County | King |
| New Construction | Yes |
| Property Type | Residential |
| HOA | Yes |
| Attached Garage | Yes |
| Subdivision Name | Duvall |
| Garage Y/N | Yes |
| Full Baths | 1 |
| Special Listing Conditions | None |
| Status | Active |
| Directions | Driving East on Woodinville-Duvall Rd.,take right on 203,continue straight and take left onto NE 143 Pl,Skylit Ridge East will be on right. |
| High School | Cedarcrest High |
| City | Duvall |
| Entry Location | Main |
| Senior Community Y/N | No |
| High School District | Riverview |
| MLS Area | 550 - Redmond/Carnation |
| Lot Size Units | Square Feet |
| Lot Size Square Feet | 5240 |
| Carport Y/N | No |
| Listing Terms | Cash,Conventional,FHA,VA Loan |
| Elementary School | Cherry Vly Elem |
| Land Lease Y/N | No |
| Middle/Junior High School | Tolt Mid |
| Property Condition | Very Good |
| Public Remarks | *OPENING NEW PHASE* Welcome to Duvalls newest gem! The brand-new home,community by D.R. Horton,the SKYLIT RIDGE EAST,features stunning 28 single-family homes for modern living. Nestled in the heart o |
| Structure Type | House |
| Building Area Units | Square Feet |
| Builder Name | D.R. Horton |
| Standard Status | Active |
| Water Company | City of Duvall |
| Property Style | 12 - 2 Story |
| NWM_ShowMapLink | Yes |
Interior Features
| Interior Amenities | Bath Off Primary,Dbl Pane/Storm Window,Dining Room,Fireplace,Pantry,Walk-In Closet(s) |
|---|---|
| Basement | None |
| Flooring | Laminate,Vinyl,Vinyl Plank,Carpet |
| Total Fireplaces | 1 |
| Fireplace Features | Electric |
| Air Conditioning Y/N | Yes |
| Heating Y/N | Yes |
| Fireplace Y/N | Yes |
| 3/4 Baths | 2 |
| Total Bedrooms | 5 |
| Main Level Bedrooms | 1 |
| Total Baths | 3 |
| Fireplaces Main | 1 |
| Power Production Type | Electric,Natural Gas |
| Baths Three Quarter Main | 1 |
| Baths Three Quarter Upper | 1 |
| Bedrooms Upper | 4 |
| Baths Full Upper | 1 |
| Bathrooms | 2.5 |
Exterior Features
| Exterior Amenities | Cement Planked,Wood |
|---|---|
| Parking Features | Attached Garage |
| Lot Features | Corner Lot,Curbs,Paved,Sidewalk |
| Water Source | Public |
| Total Parking | 2 |
| Inclusions | Dishwasher(s),Garbage Disposal,Microwave(s),Stove(s)/Range(s) |
| Foundation Details | Poured Concrete |
| Building Area Total | 2504 |
| Lot Size Acres | 0.1203 |
| Waterfront Y/N | No |
| Covered Spaces | 2 |
| Irrigation Water Rights Y/N | No |
| Site Features | Electric Car Charging,Fenced-Fully |
| Lot Number | 07 |
Amenities
- Foreclosure
- Views
- Short Sale
- New Construction
- Adult 55+
- Lease To Own
- No HOA Fees
- Furnished
- Primary On Main
- Air Conditioning
- Seller Finance
- Green
- Fixer Upper
- Horse
- Golf
- Fireplace
- Deck
- Garage
- Basement
- Pool
Property vs Single Family Average in 98019
Price
Year Built
Visits
In The Neighborhood
Open House
Duvall
$ 1,068,000
- Type
- Single Family | Active
- Size
- 2,850 SqFt
- Rooms
- 4 Beds + 2.5 Baths
 Listed by: RE/MAX Northwest
Duvall
$ 995,000
- Type
- Single Family | Active
- Size
- 2,839 SqFt
- Rooms
- 4 Beds + 3.5 Baths
Listed by: Redfin
Open House
Duvall
$ 749,990
- Type
- Single Family | Active
- Size
- 1,934 SqFt
- Rooms
- 3 Beds + 3.5 Baths
Listed by: Pulte Homes of Washington Inc
Duvall
$ 849,950
- Type
- Single Family | Active
- Size
- 2,040 SqFt
- Rooms
- 4 Beds + 3 Baths
Listed by: Roopa Group
Open House
Duvall
$ 1,225,000
- Type
- Single Family | Active
- Size
- 3,389 SqFt
- Rooms
- 5 Beds + 3 Baths
Listed by: Windermere Real Estate/East
Open House
Duvall
$ 845,000
- Type
- Single Family | Active
- Size
- 1,643 SqFt
- Rooms
- 3 Beds + 2.5 Baths
Listed by: RE/MAX Northwest
Duvall
$ 1,250,000
- Type
- Single Family | Active
- Size
- 3,100 SqFt
- Rooms
- 5 Beds + 3 Baths
Listed by: RE/MAX Northwest
Open House
Duvall
$ 1,100,000
- Type
- Single Family | Active
- Size
- 2,150 SqFt
- Rooms
- 4 Beds + 2.5 Baths
Listed by: RE/MAX Northwest
Open House
Duvall
$ 1,450,000
- Type
- Single Family | Active
- Size
- 3,070 SqFt
- Rooms
- 4 Beds + 2.5 Baths
Listed by: COMPASS
Duvall
$ 799,000
- Type
- Single Family | Active
- Size
- 1,530 SqFt
- Rooms
- 3 Beds + 2 Baths
Listed by: Coldwell Banker Bain
Duvall
$ 699,000
- Type
- Single Family | Active
- Size
- 1,890 SqFt
- Rooms
- 3 Beds + 2.5 Baths
Listed by: Windermere Real Estate/East
Open House
Duvall
$ 899,999
- Type
- Single Family | Active
- Size
- 2,080 SqFt
- Rooms
- 4 Beds + 2.5 Baths
Listed by: Realogics Sotheby's Int'l Rlty
