

Just Listed
Address
7823 196th Street Sw # A, Edmonds, WA
Price
$ 600,000
Property Attributes
- ID#2576074
- TypeSingle Family
- CountySNOHOMISH
- CityEdmonds
- AreaSouthwest Snohomish
- NeighborhoodEdmonds
- Zip98026
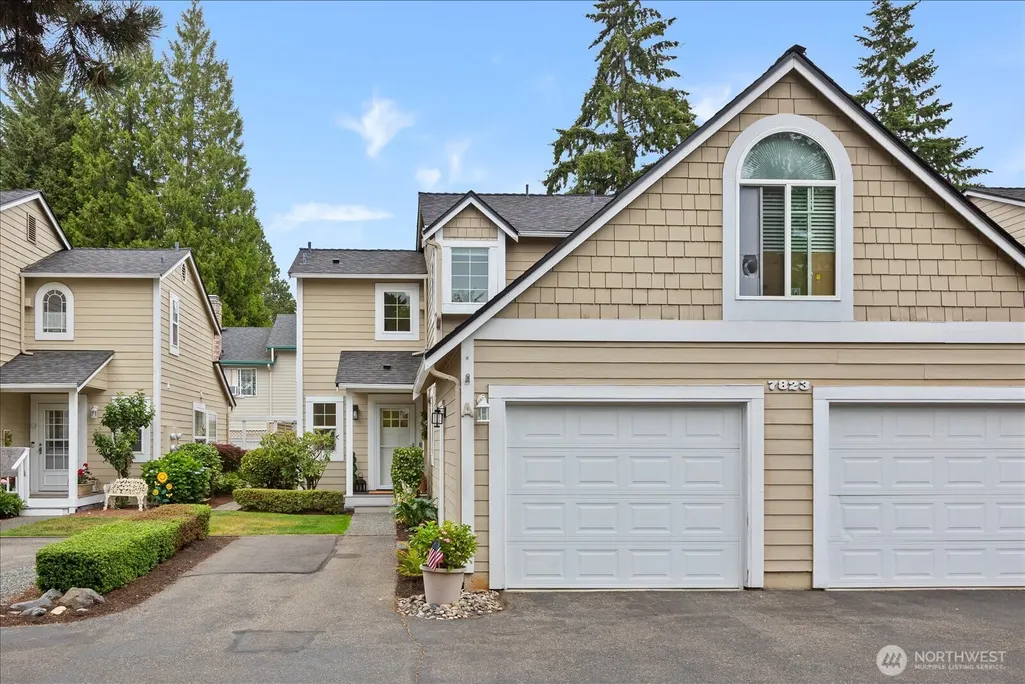
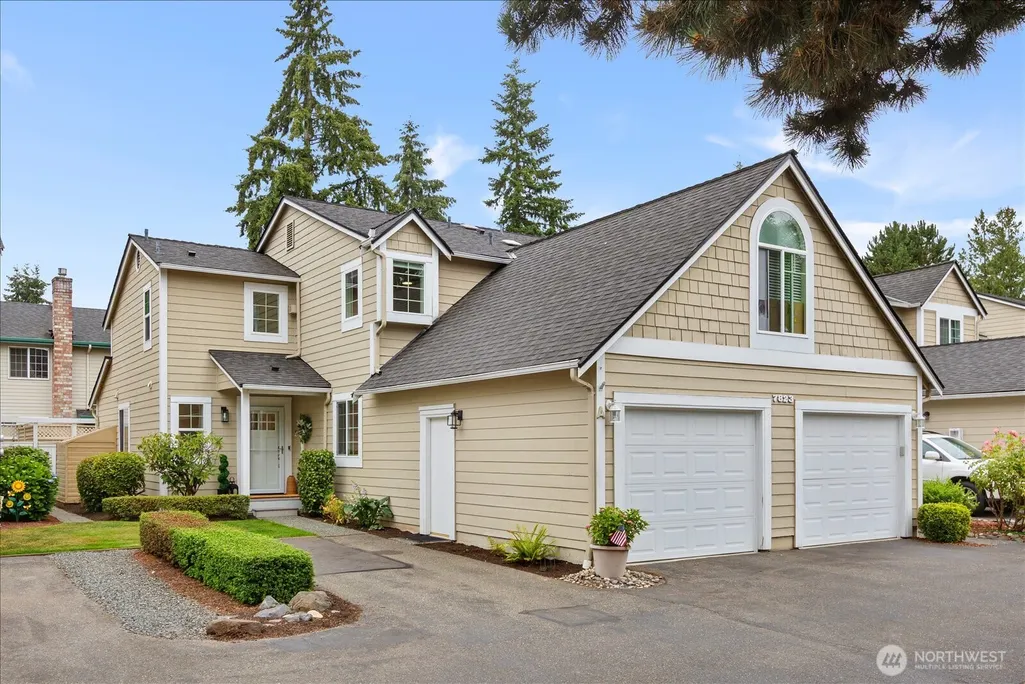
- StyleCraftsman
- Year Built1985
- Taxes$ 4739
- Price$ 600,000
- Bedrooms3
- Full Bathrooms2
- Half Bathrooms0
- Sqr Footage1327
- Lot Size0.08 Acres
Data Source:
Northwest Multiple Listing Service (NWMLS)
Property Description
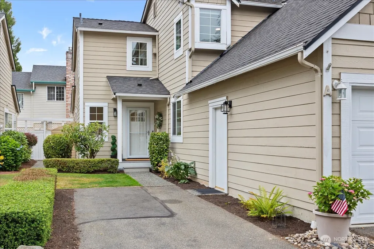
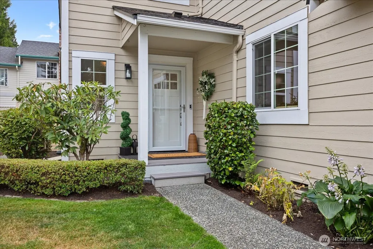
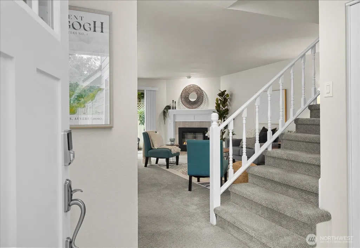
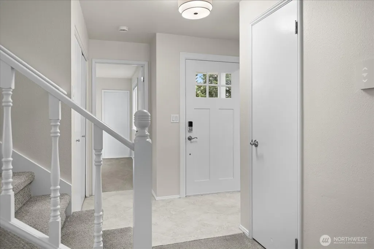
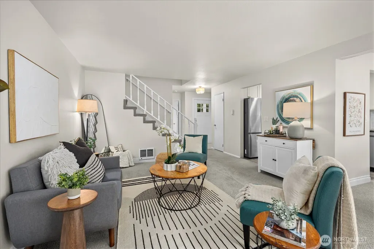
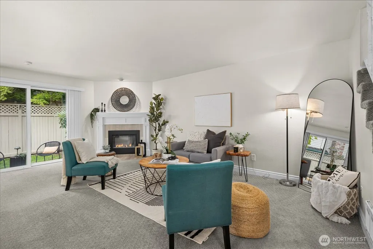
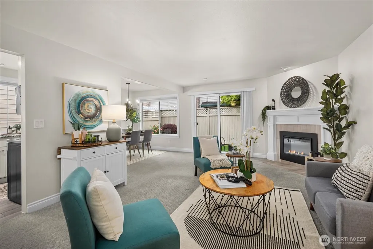
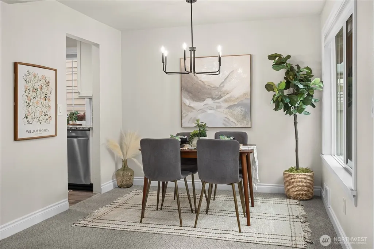
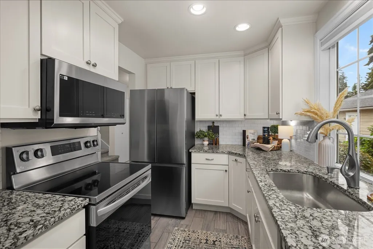
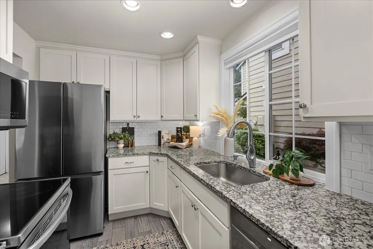
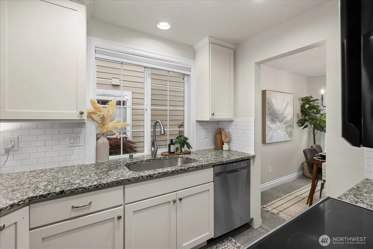
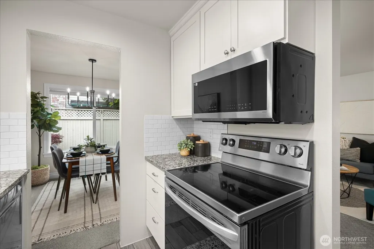
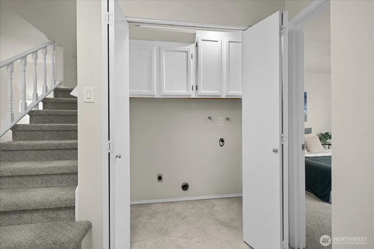
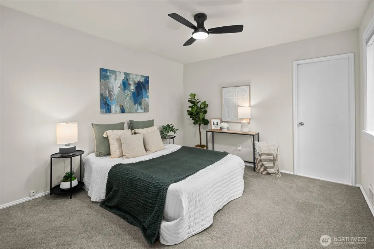
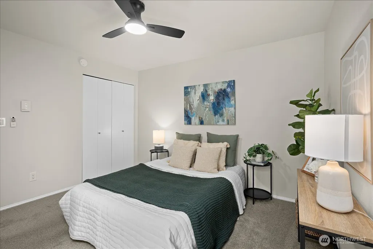
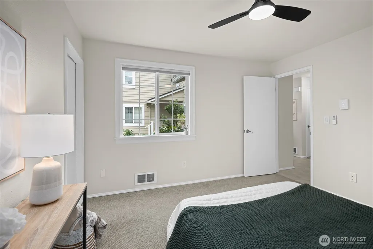
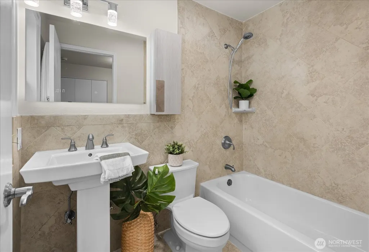
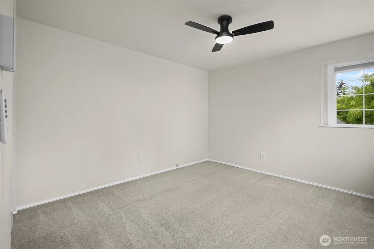
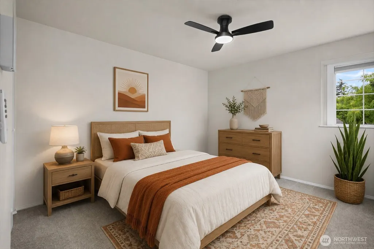
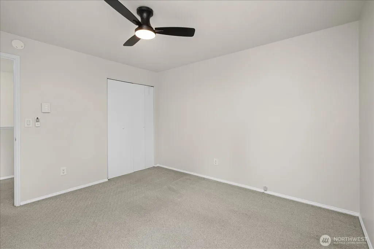
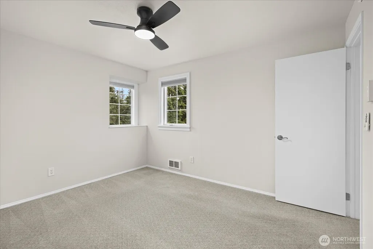
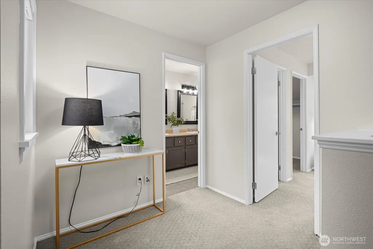
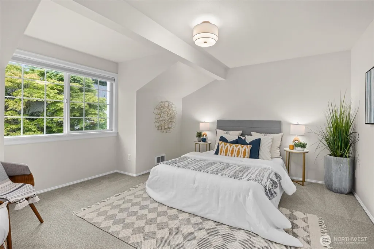
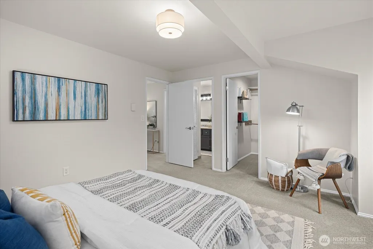
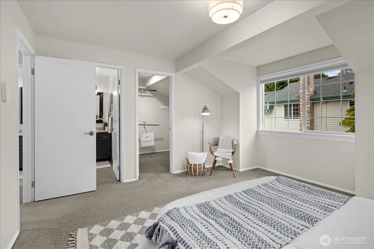
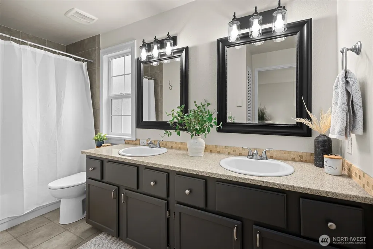
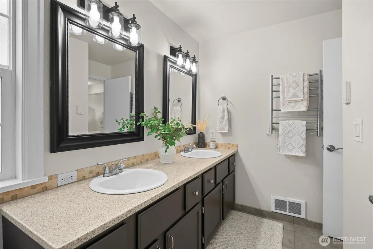
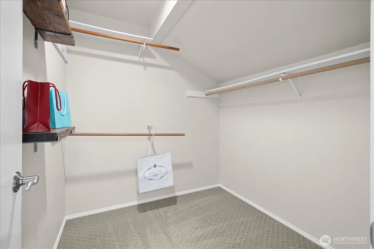
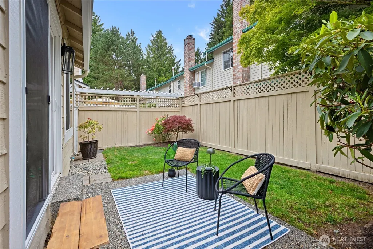
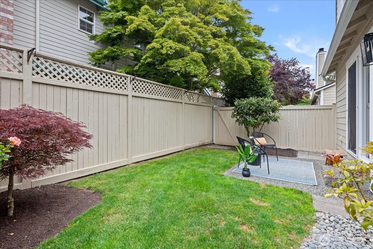
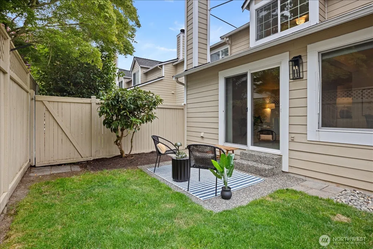
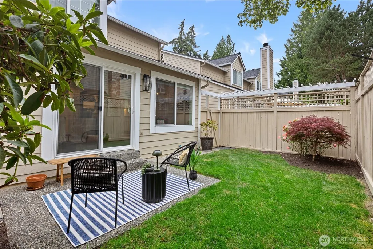
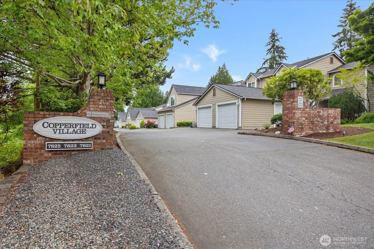
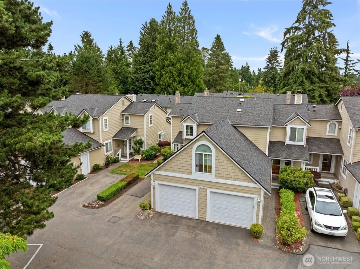
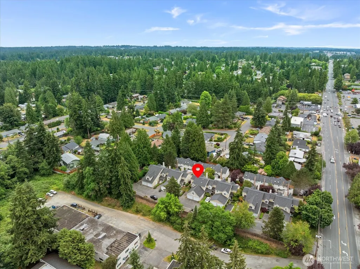
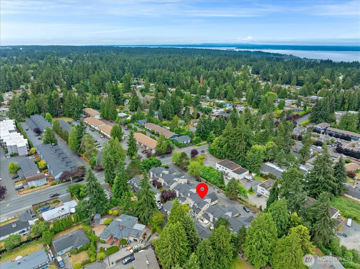
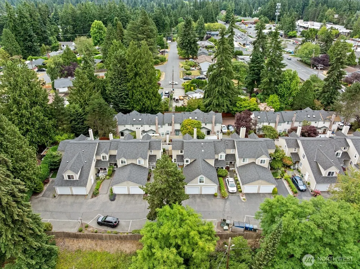
Modern Craftsman townhome in a prime location just minutes from downtown Edmonds. Tucked back from the street for added privacy, this move-in-ready home offers a spacious, light-filled floor plan with vaulted ceilings, generous storage, and thoughtful updates throughout. The inviting living room features a new electric fireplace and flows seamlessly to a private, fully fenced backyard perfect for summer BBQs and relaxing outdoors. The updated kitchen is complemented by fresh interior paint throughout, new lighting & fans, newer Fridge/Dishwasher/W/D. The flexible layout includes two bedrooms upstairs, including the primary suite, with a third bedroom & bathroom on the main level that’s ideal for guests, a home office, or multi-generational living. Enjoy the convenience of an attached garage, dedicated driveway parking and plenty of guest parking nearby. The well-managed HOA takes care of exterior maintenance and routine landscaping, making homeownership easy and low maintenance. Exceptional location, comfortable living, and everyday convenience, all wrapped into one beautiful home.
| Price History | |
|---|---|
| 8/31/2026 | Listed $600,000 |
General Features
| Living Area | 1327 |
|---|---|
| Sewer | Sewer Connected |
| Heating | Wall Furnace |
| Cooling | Wall Unit(s) |
| Possession | Closing |
| Roof | Composition |
| Appliances | Dishwasher,Disposal,Dryer,Microwave,Refrigerator,Stove(s)/Range(s),Washer |
| HOA Fee | 450 |
| Association Fee Includes | Common Area Maintenance,Lawn Service,Road Maintenance,Sewer,Trash,Water |
| Architectural Style | Craftsman |
| Security Features | Fully Fenced |
| Year Built | 1985 |
| Topography | Level |
| Levels | Multi/Split |
| Unit Number | A |
| Property Subtype | Single Family Residence |
| Tax Year | 2026 |
| Community Features | CCRs |
| Building Name | Copperfield Village |
| Assoc Fee Paid Per | Monthly |
| County | Snohomish |
| New Construction | No |
| Property Type | Residential |
| HOA | Yes |
| Attached Garage | Yes |
| Subdivision Name | Edmonds |
| Facing Direction | West |
| Garage Y/N | Yes |
| Full Baths | 2 |
| Special Listing Conditions | None |
| Status | Active |
| Directions | From I-5 N: Take Exit 179. Turn left onto 220th Ave,headed West. Turn right onto 76th Ave W. Turn left on 196th Street (524). The entrance to Copperfield Village is on the right. |
| City | Edmonds |
| Entry Location | Main |
| Senior Community Y/N | No |
| High School District | Edmonds |
| MLS Area | 730 - Southwest Snohomish |
| Lot Size Units | Square Feet |
| Lot Size Square Feet | 3485 |
| Carport Y/N | No |
| Listing Terms | Cash,Conventional,FHA,VA Loan |
| Land Lease Y/N | No |
| Tax Annual Amount | 4739 |
| Property Condition | Updated/Remodeled |
| Public Remarks | Modern Craftsman townhome in a prime location just minutes from downtown Edmonds. Tucked back from the street for added privacy,this move-in-ready home offers a spacious,light-filled floor plan with |
| Virtual Tour | https://my.matterport.com/show/?m=E63UmqyVbEj&brand=0 |
| Structure Type | Townhouse |
| Building Area Units | Square Feet |
| Standard Status | Active |
| Water Company | HOA |
| Property Style | 32 - Townhouse |
| NWM_ShowMapLink | Yes |
Interior Features
| Interior Amenities | Ceiling Fan(s),Dbl Pane/Storm Window,Dining Room,Fireplace,Vaulted Ceiling(s),Water Heater |
|---|---|
| Basement | None |
| Flooring | Ceramic Tile,Laminate,Carpet |
| Total Fireplaces | 1 |
| Fireplace Features | Electric,Wood Burning |
| Air Conditioning Y/N | Yes |
| Heating Y/N | Yes |
| Fireplace Y/N | Yes |
| Total Bedrooms | 3 |
| Main Level Bedrooms | 1 |
| Total Baths | 2 |
| Water Heater Type | Electric |
| Water Heater Location | Garage |
| Fireplaces Main | 1 |
| Power Production Type | Electric |
| Bedrooms Upper | 2 |
| Baths Full Upper | 1 |
| Baths Full Main | 1 |
| Bathrooms | 2 |
Exterior Features
| Exterior Amenities | Wood,Wood Products |
|---|---|
| Vegetation | Garden Space |
| Parking Features | Driveway,Attached Garage,Off Street |
| Lot Features | Cul-De-Sac,Paved |
| Water Source | Public |
| Total Parking | 2 |
| Inclusions | Dishwasher(s),Dryer(s),Garbage Disposal,Microwave(s),Refrigerator(s),Stove(s)/Range(s),Washer(s) |
| Foundation Details | Poured Concrete |
| Building Area Total | 1327 |
| Lot Size Acres | 0.08 |
| Waterfront Y/N | No |
| Covered Spaces | 1 |
| Irrigation Water Rights Y/N | No |
| Site Features | Fenced-Fully,Patio |
| Parking Uncovered Total | 1 |
Amenities
- Foreclosure
- Views
- Short Sale
- New Construction
- Adult 55+
- Lease To Own
- No HOA Fees
- Furnished
- Primary On Main
- Air Conditioning
- Seller Finance
- Green
- Fixer Upper
- Horse
- Golf
- Fireplace
- Deck
- Garage
- Basement
- Pool
Property vs Single Family Average in 98026
Price
Taxes
Year Built
In The Neighborhood
Open House
Edmonds
$ 915,000
- Type
- Single Family | Active
- Size
- 1,881 SqFt
- Rooms
- 4 Beds + 2 Baths
 Listed by: Olympic View Realty
Edmonds
$ 697,500
- Type
- Single Family | Active
- Size
- 1,717 SqFt
- Rooms
- 3 Beds + 3.5 Baths
Listed by: TEC Real Estate Inc.
Open House
Edmonds
$ 850,000
- Type
- Single Family | Active
- Size
- 1,766 SqFt
- Rooms
- 3 Beds + 2.5 Baths
Listed by: Lake & Company
Edmonds
$ 659,990
- Type
- Single Family | Active
- Size
- 1,568 SqFt
- Rooms
- 3 Beds + 2.5 Baths
Listed by: RE/MAX Metro Realty, Inc.
Edmonds
$ 2,495,000
- Type
- Single Family | Active
- Size
- 3,545 SqFt
- Rooms
- 5 Beds + 3.5 Baths
Listed by: Windermere Real Estate GH LLC
Edmonds
$ 699,500
- Type
- Single Family | Active
- Size
- 1,867 SqFt
- Rooms
- 4 Beds + 2 Baths
Listed by: Coldwell Banker Bain
Edmonds
$ 639,950
- Type
- Single Family | Active
- Size
- 1,402 SqFt
- Rooms
- 3 Beds + 2 Baths
Listed by: KW Greater Seattle
Edmonds
$ 920,000
- Type
- Single Family | Active
- Size
- 1,704 SqFt
- Rooms
- 3 Beds + 2 Baths
Listed by: Windermere Real Estate GH LLC
Edmonds
$ 750,000
- Type
- Single Family | Active
- Size
- 2,284 SqFt
- Rooms
- 4 Beds + 3.5 Baths
Listed by: John L. Scott Everett
Edmonds
$ 640,000
- Type
- Single Family | Active
- Size
- 1,507 SqFt
- Rooms
- 3 Beds + 2.5 Baths
Listed by: FIRST AND MAIN
Edmonds
$ 1,185,000
- Type
- Single Family | Active
- Size
- 2,356 SqFt
- Rooms
- 4 Beds + 3 Baths
Listed by: Windermere Real Estate GH LLC
Open House
Edmonds
$ 1,394,000
- Type
- Single Family | Active
- Size
- 3,272 SqFt
- Rooms
- 5 Beds + 3 Baths
Listed by: Windermere Real Estate GH LLC
