

Open House Sat, Sep 5th 01:30 PM - 03:30 PM
Address
15516 56th Avenue W, Edmonds, WA
Price
$ 1,394,000
Property Attributes
- ID#2565399
- TypeSingle Family
- CountySNOHOMISH
- CityEdmonds
- AreaSouthwest Snohomish
- NeighborhoodEdmonds
- Zip98026
- StyleContemporary
- Year Built2007
- Taxes$ 7671
- Price$ 1,394,000
- Bedrooms5
- Full Bathrooms3
- Half Bathrooms0
- Sqr Footage3272
- Lot Size0.17 Acres
Data Source:
Northwest Multiple Listing Service (NWMLS)
Property Description
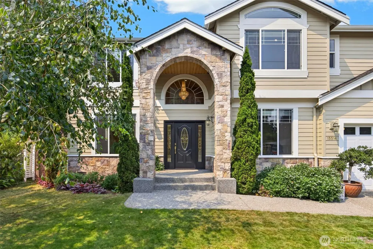
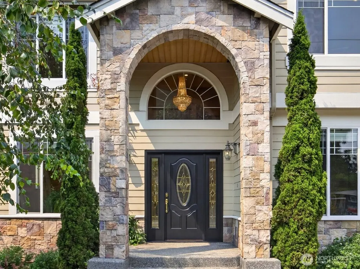
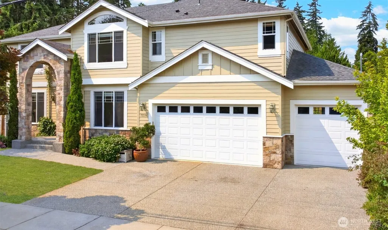
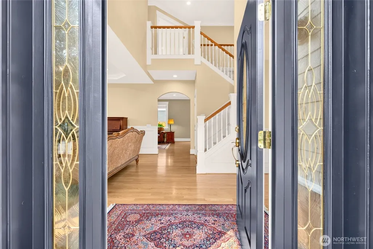
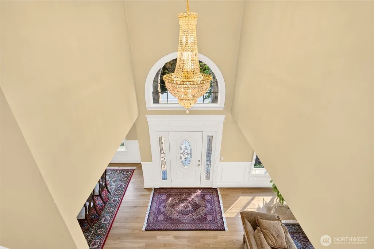
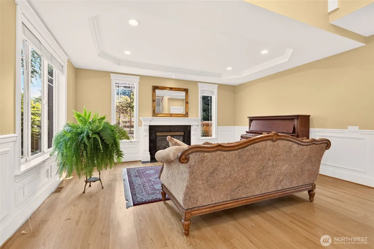
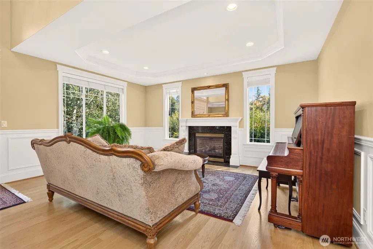
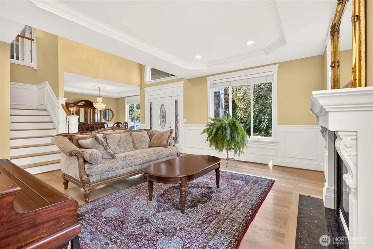
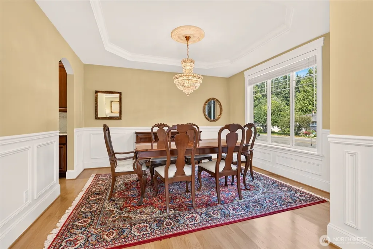
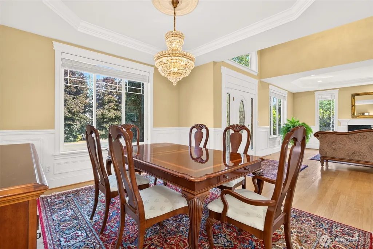
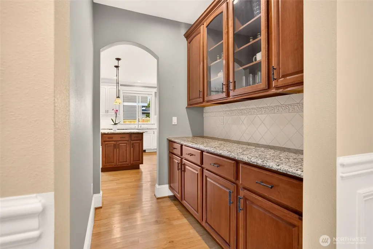
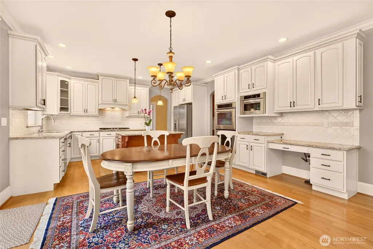
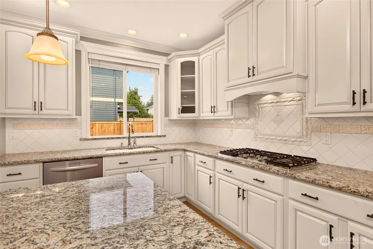
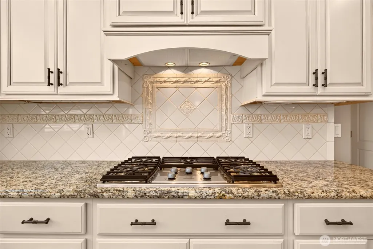
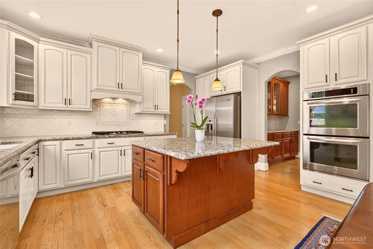
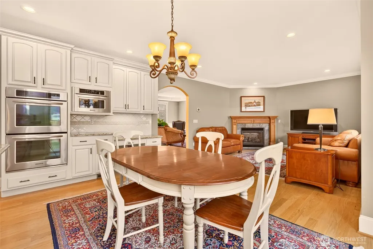
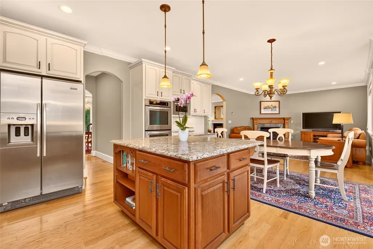
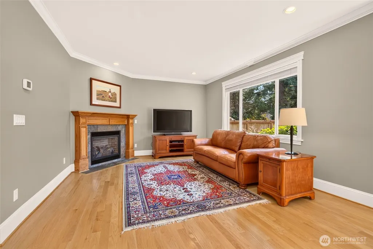
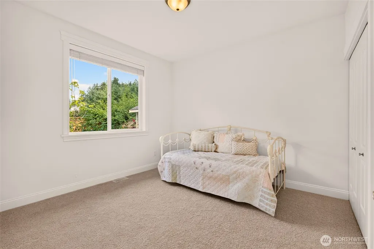
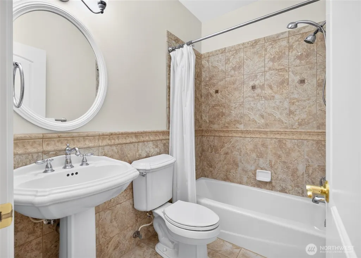
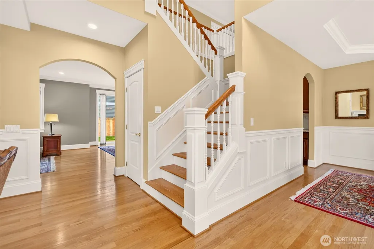
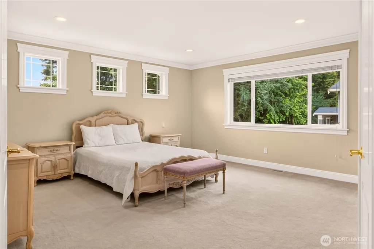
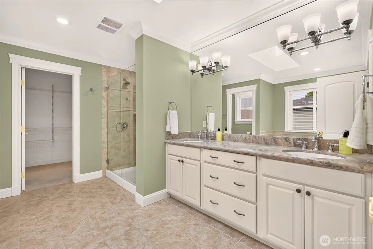
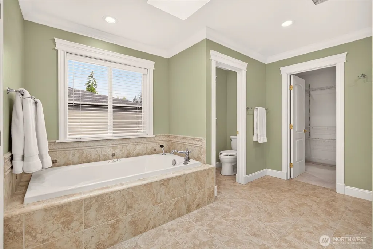
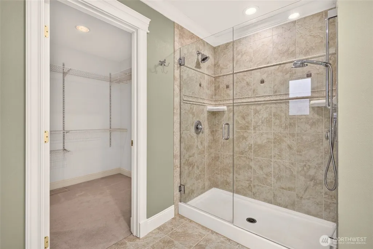
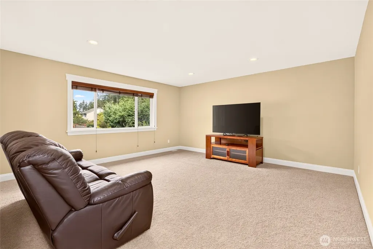
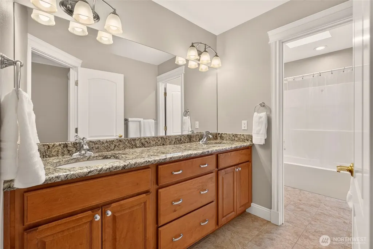
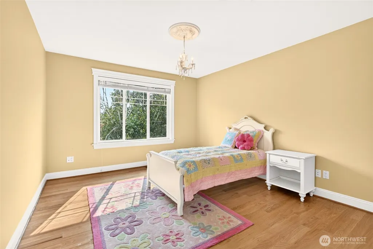
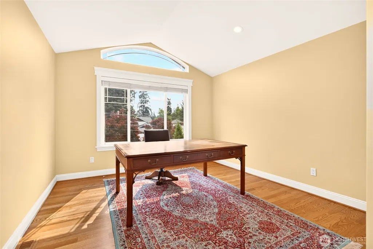
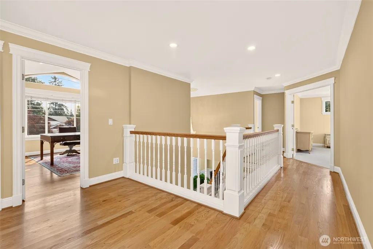
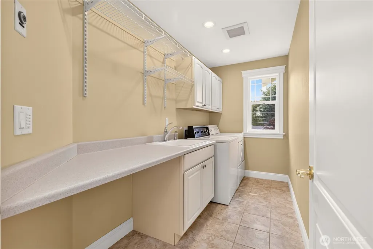
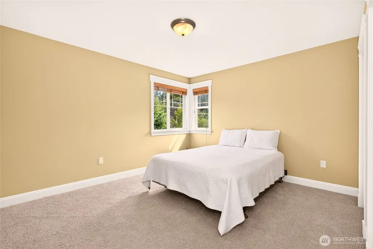
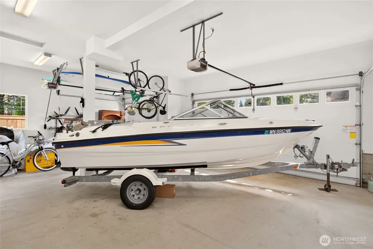
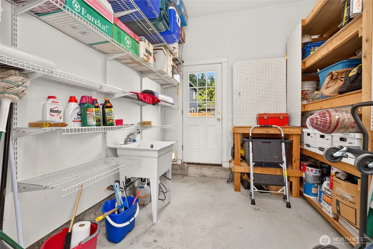
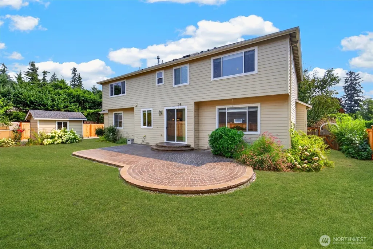
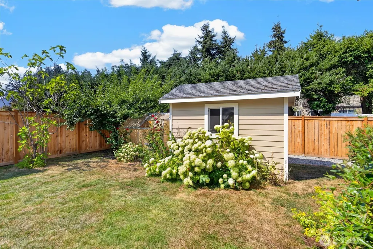
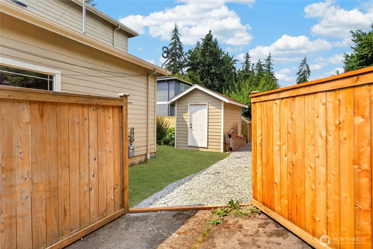
Builder’s own custom masterpiece, this home showcases exceptional craftsmanship and architectural detail at every turn. Rich crown molding, tray ceilings, and bespoke cabinetry highlight a level of quality rarely seen in today’s builds. With thoughtful design and everyday comfort at its core. The chef’s kitchen is ideal for entertaining, offering abundant storage, a butler’s pantry, full pull-out pantry shelving for optimum usability, and KitchenAid stainless steel appliances including a double oven. An expansive island provides casual seating plus space for a second full dining table. A main-floor bedroom adds valuable flexibility as a home office or multi-generational guest suite, paired with a full bath for convenience. Upstairs, the generous primary suite features a walk-in closet and a spa-inspired five-piece bath. A substantially insulated 16' x 16' media/family room creates the perfect setting for movie nights or gatherings. Car and workshop enthusiasts will appreciate the oversized fully insulated 3-car garage, complete with a dedicated utility sink. The outdoor spaces are equally impressive with a beautifully designed patio ideal for entertaining. Move-in-ready and truly one-of-a-kind, this lovingly maintained home nestled in a cherished neighborhood and only a 10 minute walk from Meadowdale Beach Park-95 acres of natural beauty with a scenic 1.5 mile trail leading to a Puget Sound beach. Opportunities like this are rare.
| Elementary School | Middle School | High School |
|---|---|---|
| Beverly Elem | Meadowdale Mid | Meadowdale High |
| Price History | |
|---|---|
| 8/6/2026 | Listed $1,394,000 |
General Features
| Living Area | 3272 |
|---|---|
| Sewer | Sewer Connected |
| Heating | Forced Air |
| Cooling | None |
| Possession | Closing |
| Roof | Composition |
| Appliances | Dishwasher,Disposal,Double Oven,Microwave,Refrigerator,Stove(s)/Range(s) |
| Architectural Style | Contemporary |
| Security Features | Fully Fenced |
| Year Built | 2007 |
| View | Territorial |
| Topography | Level |
| Levels | Two |
| Property Subtype | Single Family Residence |
| Tax Year | 2026 |
| County | Snohomish |
| New Construction | No |
| Property Type | Residential |
| HOA | No |
| Attached Garage | Yes |
| Subdivision Name | Edmonds |
| Facing Direction | East |
| Garage Y/N | Yes |
| Full Baths | 3 |
| Special Listing Conditions | None |
| Status | Active |
| Directions | Directions: From 52nd Ave W,turn west on 156th St SW,turn right on 56th Ave W,house to your left. |
| High School | Meadowdale High |
| City | Edmonds |
| Entry Location | Main |
| Senior Community Y/N | No |
| High School District | Edmonds |
| MLS Area | 730 - Southwest Snohomish |
| Lot Size Units | Square Feet |
| Lot Size Square Feet | 7405 |
| Carport Y/N | No |
| Listing Terms | Cash,Conventional |
| Elementary School | Beverly Elem |
| Land Lease Y/N | No |
| Tax Annual Amount | 7671 |
| Middle/Junior High School | Meadowdale Mid |
| Property Condition | Very Good |
| Public Remarks | Builders own custom masterpiece,this home showcases exceptional craftsmanship and architectural detail at every turn. Rich crown molding,tray ceilings,and bespoke cabinetry highlight a level of quali |
| Structure Type | House |
| Building Area Units | Square Feet |
| Standard Status | Active |
| Water Company | Alderwood Water District |
| Property Style | 12 - 2 Story |
| NWM_ShowMapLink | Yes |
Interior Features
| Interior Amenities | Bath Off Primary,Dbl Pane/Storm Window,Dining Room,Fireplace,Jetted Tub,Vaulted Ceiling(s),Walk-In Closet(s) |
|---|---|
| Basement | None |
| Flooring | Ceramic Tile,Hardwood,Marble |
| Total Fireplaces | 2 |
| Fireplace Features | Gas |
| Air Conditioning Y/N | No |
| Heating Y/N | Yes |
| Fireplace Y/N | Yes |
| Total Bedrooms | 5 |
| Main Level Bedrooms | 1 |
| Total Baths | 3 |
| Fireplaces Main | 2 |
| Power Production Type | Electric,Natural Gas |
| Bedrooms Upper | 4 |
| Baths Full Upper | 2 |
| Baths Full Main | 1 |
| Bathrooms | 3 |
Exterior Features
| Exterior Amenities | Cement Planked,Stone |
|---|---|
| Parking Features | Driveway,Attached Garage,Off Street,RV Parking |
| Lot Features | Alley,Curbs,Paved,Sidewalk |
| Water Source | Public |
| Total Parking | 7 |
| Inclusions | Dishwasher(s),Double Oven,Garbage Disposal,Microwave(s),Refrigerator(s),Stove(s)/Range(s) |
| Foundation Details | Poured Concrete |
| Building Area Total | 3272 |
| Lot Dimensions | 82' x 90' |
| Lot Size Acres | 0.17 |
| Waterfront Y/N | No |
| Covered Spaces | 3 |
| Irrigation Water Rights Y/N | No |
| Site Features | Cable TV,Dock,Fenced-Fully,Gas Available,Green House,High Speed Internet,Outbuildings,Patio,RV Parking |
| Parking Uncovered Total | 4 |
Amenities
- Foreclosure
- Views
- Short Sale
- New Construction
- Adult 55+
- Lease To Own
- No HOA Fees
- Furnished
- Primary On Main
- Air Conditioning
- Seller Finance
- Green
- Fixer Upper
- Horse
- Golf
- Fireplace
- Deck
- Garage
- Basement
- Pool
Property vs Single Family Average in 98026
Price
Taxes
Year Built
Visits
In The Neighborhood
Open House
Edmonds
$ 915,000
- Type
- Single Family | Active
- Size
- 1,881 SqFt
- Rooms
- 4 Beds + 2 Baths
 Listed by: Olympic View Realty
Just Listed
Edmonds
$ 600,000
- Type
- Single Family | Active
- Size
- 1,327 SqFt
- Rooms
- 3 Beds + 2 Baths
Listed by: FIRST AND MAIN
Edmonds
$ 697,500
- Type
- Single Family | Active
- Size
- 1,717 SqFt
- Rooms
- 3 Beds + 3.5 Baths
Listed by: TEC Real Estate Inc.
Open House
Edmonds
$ 850,000
- Type
- Single Family | Active
- Size
- 1,766 SqFt
- Rooms
- 3 Beds + 2.5 Baths
Listed by: Lake & Company
Edmonds
$ 659,990
- Type
- Single Family | Active
- Size
- 1,568 SqFt
- Rooms
- 3 Beds + 2.5 Baths
Listed by: RE/MAX Metro Realty, Inc.
Edmonds
$ 2,495,000
- Type
- Single Family | Active
- Size
- 3,545 SqFt
- Rooms
- 5 Beds + 3.5 Baths
Listed by: Windermere Real Estate GH LLC
Edmonds
$ 699,500
- Type
- Single Family | Active
- Size
- 1,867 SqFt
- Rooms
- 4 Beds + 2 Baths
Listed by: Coldwell Banker Bain
Edmonds
$ 639,950
- Type
- Single Family | Active
- Size
- 1,402 SqFt
- Rooms
- 3 Beds + 2 Baths
Listed by: KW Greater Seattle
Edmonds
$ 920,000
- Type
- Single Family | Active
- Size
- 1,704 SqFt
- Rooms
- 3 Beds + 2 Baths
Listed by: Windermere Real Estate GH LLC
Edmonds
$ 750,000
- Type
- Single Family | Active
- Size
- 2,284 SqFt
- Rooms
- 4 Beds + 3.5 Baths
Listed by: John L. Scott Everett
Edmonds
$ 640,000
- Type
- Single Family | Active
- Size
- 1,507 SqFt
- Rooms
- 3 Beds + 2.5 Baths
Listed by: FIRST AND MAIN
Edmonds
$ 1,185,000
- Type
- Single Family | Active
- Size
- 2,356 SqFt
- Rooms
- 4 Beds + 3 Baths
Listed by: Windermere Real Estate GH LLC
