

Open House Sat, Sep 5th 11:00 AM - 01:00 PM
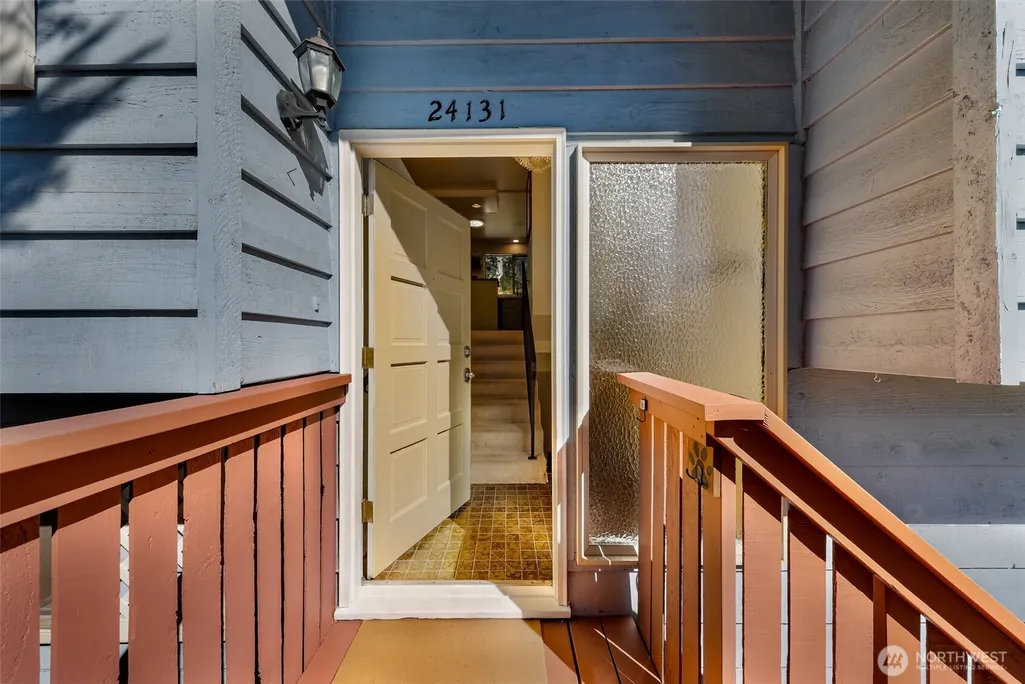
Address
24131 104th Avenue W, Edmonds, WA
Price
$ 850,000
Property Attributes
- ID#2574948
- TypeSingle Family
- CountySNOHOMISH
- CityEdmonds
- AreaSouthwest Snohomish
- NeighborhoodEdmonds
- Zip98020
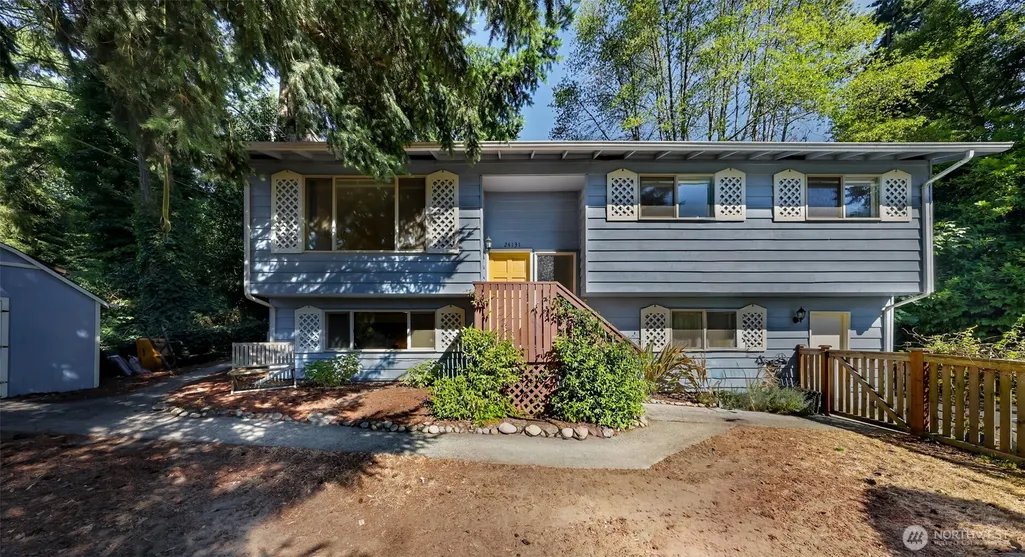
- StyleSplit Entry
- Year Built1975
- Taxes$ 6126
- Price$ 850,000
- Bedrooms3
- Full Bathrooms2
- Half Bathrooms1
- Sqr Footage1766
- Lot Size0.31 Acres
Data Source:
Northwest Multiple Listing Service (NWMLS)
Property Description
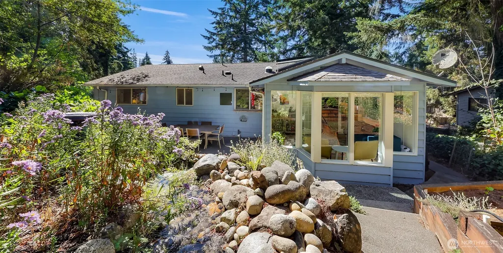
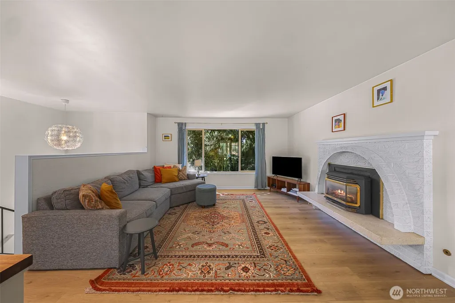
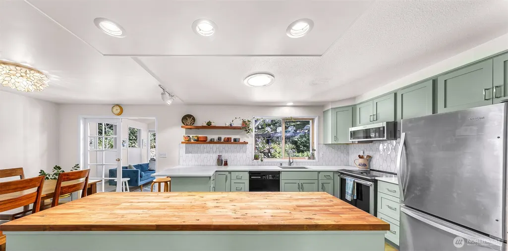
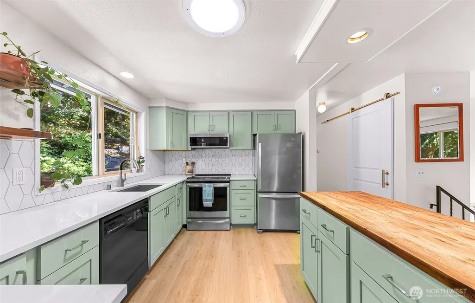
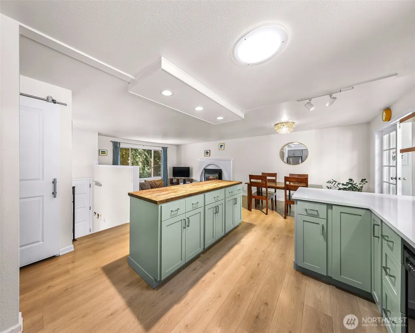
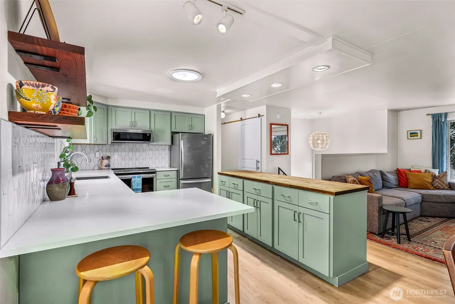
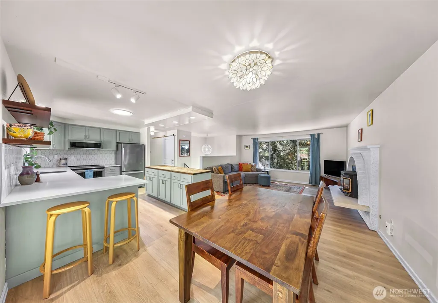
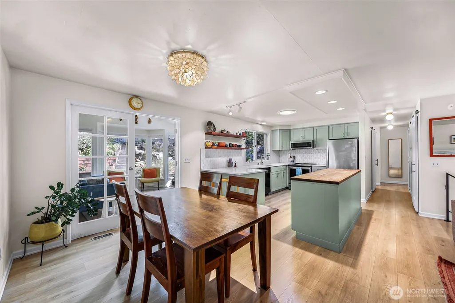
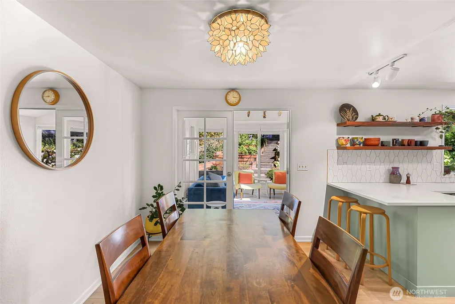
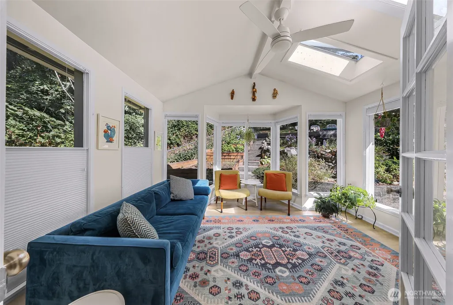
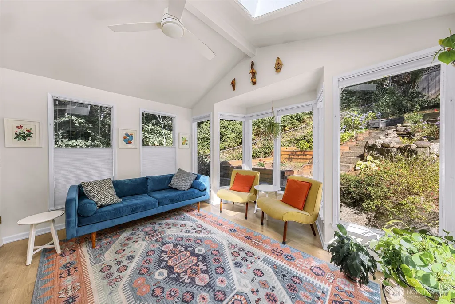
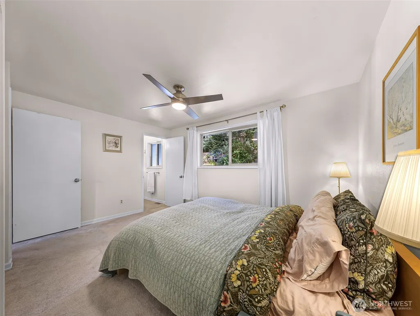
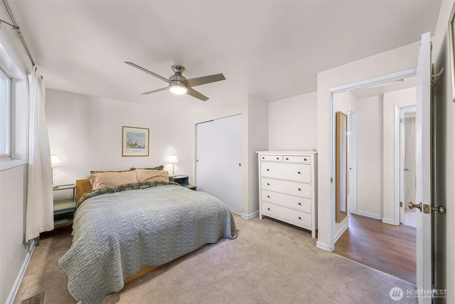
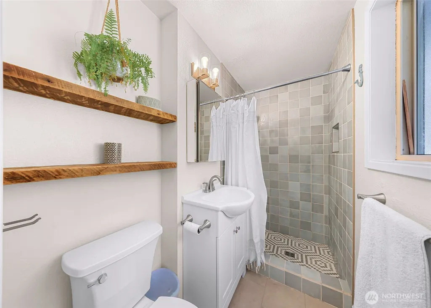
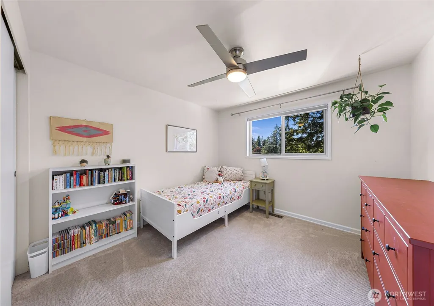
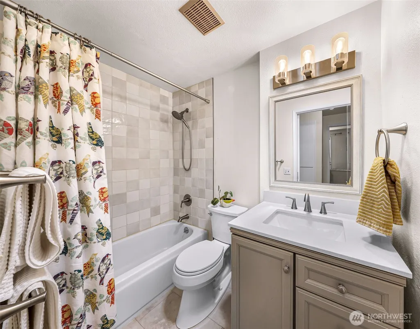
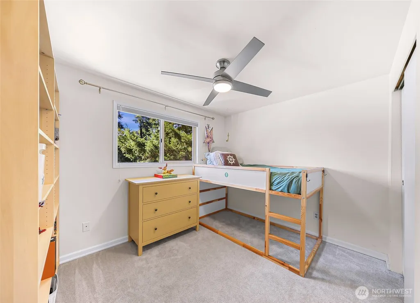
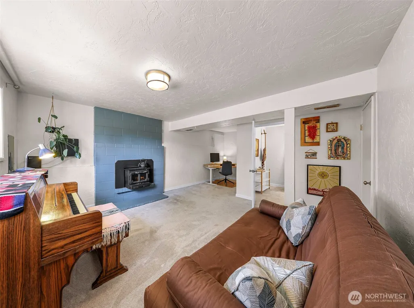
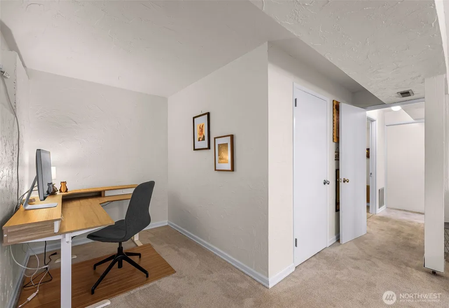
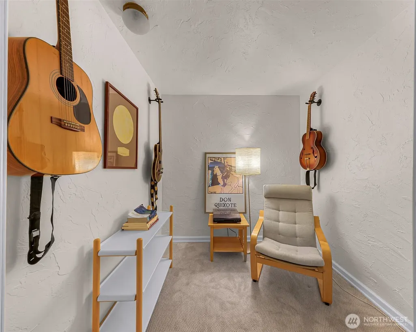
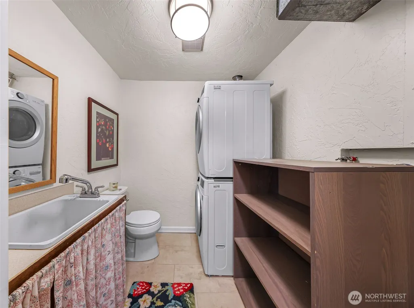
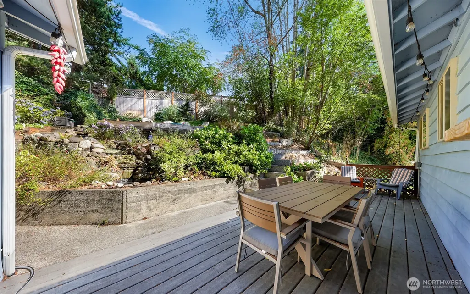
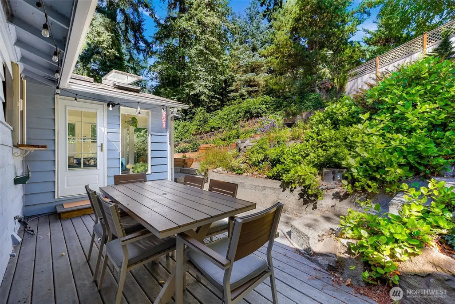
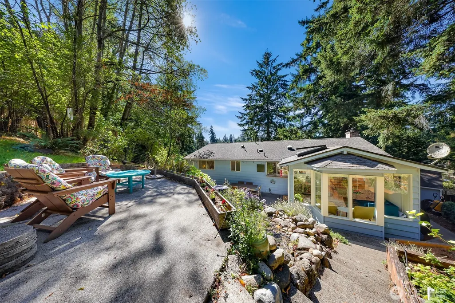
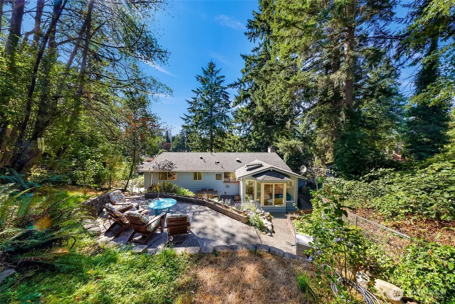
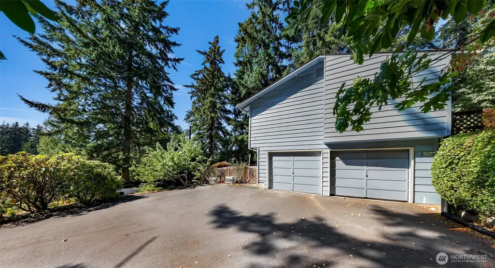
Welcome to The Waterfall House: Updated throughout and set in one of Edmonds’ sought-after school zones, this home is just minutes from the popular Klahaya Swim & Tennis Club. The open kitchen anchors the main living spaces and is complemented by updated bathrooms with custom tile work, engineered vinyl plank flooring, newer windows and appliances, and a new electrical panel. In the kitchen, ample quartz counters, quality cabinetry, open shelving, and a butcher block island create a warm and functional gathering space. A pass-through window connects the kitchen to the patio, making entertaining easy. Main-level living includes three bedrooms and a full bath, plus a primary suite with its own updated bath and custom tile. A large living and dining area are anchored by a gas fireplace. A sunny sunroom overlooks the backyard and deck, where a terraced garden w/ a running waterfall leads to a private patio perched above the house—perfect for morning coffee. The lower level adds functional flexibility w/ a music room, office nook, spacious rec room warmed by a woodstove, half bath, & stacked laundry. Outside, apple and cherry trees, raised vegetable beds, drip irrigation, & a new fence create a garden that is as productive as it is beautiful. The generously sized two-car garage is joined by four off-street parking spaces. Skylights and solar tubes bring natural light throughout, while the location puts you close to I-5, Costco, downtown Edmonds, & neighborhood parks.
| Elementary School | Middle School | High School |
|---|---|---|
| Sherwood ElemSw | College Pl Mid | Edmonds Woodway High |
| Price History | |
|---|---|
| 8/27/2026 | Listed $850,000 |
General Features
| Living Area | 1766 |
|---|---|
| Sewer | Sewer Connected |
| Heating | Fireplace Insert,Forced Air |
| Cooling | None |
| Possession | See Remarks |
| Roof | Composition |
| Appliances | Dishwasher,Disposal,Dryer,Microwave,Refrigerator,Washer |
| Security Features | Partially Fenced |
| Year Built | 1975 |
| View | Territorial |
| Topography | Terraces |
| Levels | Multi/Split |
| Property Subtype | Single Family Residence |
| Tax Year | 2026 |
| Building Name | Richmond Park Homes Div 02 |
| County | Snohomish |
| New Construction | No |
| Property Type | Residential |
| HOA | No |
| Attached Garage | Yes |
| Subdivision Name | Edmonds |
| Facing Direction | West |
| Garage Y/N | Yes |
| Full Baths | 1 |
| Special Listing Conditions | None |
| Status | Active |
| Directions | From 99: West on 205th St,Continue onto Firdale Ave,Turn left onto 238th St SW,Turn left onto 104th Ave W. Home on the left. |
| High School | Edmonds Woodway High |
| City | Edmonds |
| Entry Location | Split |
| Senior Community Y/N | No |
| High School District | Edmonds |
| MLS Area | 730 - Southwest Snohomish |
| Lot Size Units | Square Feet |
| Lot Size Square Feet | 13504 |
| Carport Y/N | No |
| Listing Terms | Cash,Conventional,FHA,State Bond,VA Loan |
| Elementary School | Sherwood ElemSw |
| Land Lease Y/N | No |
| Tax Annual Amount | 6126.89 |
| Middle/Junior High School | College Pl Mid |
| Property Condition | Updated/Remodeled |
| Public Remarks | Welcome to The Waterfall House: Updated throughout and set in one of Edmonds sought-after school zones,this home is just minutes from the popular Klahaya Swim & Tennis Club. The open kitchen anchors |
| Virtual Tour | https://my.matterport.com/show/?m=gpHh21QtK6t |
| Structure Type | House |
| Building Area Units | Square Feet |
| Standard Status | Active |
| Water Company | City of Edmonds |
| Property Style | 14 - Split Entry |
| NWM_ShowMapLink | Yes |
Interior Features
| Interior Amenities | Bath Off Primary,Ceiling Fan(s),Dbl Pane/Storm Window,Dining Room,Fireplace,French Doors,Solarium/Atrium,Water Heater |
|---|---|
| Basement | Daylight,Finished |
| Flooring | Laminate,Vinyl Plank,Carpet |
| Total Fireplaces | 2 |
| Fireplace Features | Gas,Wood Burning |
| Air Conditioning Y/N | No |
| Heating Y/N | Yes |
| Fireplace Y/N | Yes |
| Half Baths | 1 |
| 3/4 Baths | 1 |
| Total Bedrooms | 3 |
| Main Level Bedrooms | 3 |
| Total Baths | 3 |
| Water Heater Type | Tank/Light Commerical |
| Water Heater Location | Garage |
| Fireplaces Main | 1 |
| Fireplaces Lower | 1 |
| Power Production Type | Electric,Natural Gas |
| Baths Three Quarter Main | 1 |
| Baths Half Lower | 1 |
| Baths Full Main | 1 |
| Bathrooms | 2.25 |
Exterior Features
| Exterior Amenities | Wood |
|---|---|
| Vegetation | Fruit Trees,Garden Space |
| Parking Features | Driveway,Attached Garage |
| Lot Features | Paved |
| Water Source | Public |
| Total Parking | 6 |
| Inclusions | Dishwasher(s),Dryer(s),Garbage Disposal,Microwave(s),Refrigerator(s),Washer(s) |
| Foundation Details | Poured Concrete |
| Building Area Total | 1766 |
| Lot Dimensions | 224x59x96x56x117' |
| Lot Size Acres | 0.31 |
| Waterfront Y/N | No |
| Covered Spaces | 2 |
| Irrigation Water Rights Y/N | No |
| Site Features | Cable TV,Fenced-Partially,Patio,Sprinkler System |
| Parking Uncovered Total | 4 |
Amenities
- Foreclosure
- Views
- Short Sale
- New Construction
- Adult 55+
- Lease To Own
- No HOA Fees
- Furnished
- Primary On Main
- Air Conditioning
- Seller Finance
- Green
- Fixer Upper
- Horse
- Golf
- Fireplace
- Deck
- Garage
- Basement
- Pool
Property vs Single Family Average in 98020
Price
Taxes
Year Built
Visits
In The Neighborhood
Just Listed
Edmonds
$ 579,000
- Type
- Single Family | Active
- Size
- 762 SqFt
- Rooms
- 2 Beds + 1 Baths
 Listed by: HomeSmart One Realty
Open House
Edmonds
$ 915,000
- Type
- Single Family | Active
- Size
- 1,881 SqFt
- Rooms
- 4 Beds + 2 Baths
Listed by: Olympic View Realty
Just Listed
Edmonds
$ 600,000
- Type
- Single Family | Active
- Size
- 1,327 SqFt
- Rooms
- 3 Beds + 2 Baths
Listed by: FIRST AND MAIN
Edmonds
$ 697,500
- Type
- Single Family | Active
- Size
- 1,717 SqFt
- Rooms
- 3 Beds + 3.5 Baths
Listed by: TEC Real Estate Inc.
Edmonds
$ 659,990
- Type
- Single Family | Active
- Size
- 1,568 SqFt
- Rooms
- 3 Beds + 2.5 Baths
Listed by: RE/MAX Metro Realty, Inc.
Edmonds
$ 2,495,000
- Type
- Single Family | Active
- Size
- 3,545 SqFt
- Rooms
- 5 Beds + 3.5 Baths
Listed by: Windermere Real Estate GH LLC
Edmonds
$ 699,500
- Type
- Single Family | Active
- Size
- 1,867 SqFt
- Rooms
- 4 Beds + 2 Baths
Listed by: Coldwell Banker Bain
Edmonds
$ 639,950
- Type
- Single Family | Active
- Size
- 1,402 SqFt
- Rooms
- 3 Beds + 2 Baths
Listed by: KW Greater Seattle
Edmonds
$ 920,000
- Type
- Single Family | Active
- Size
- 1,704 SqFt
- Rooms
- 3 Beds + 2 Baths
Listed by: Windermere Real Estate GH LLC
Edmonds
$ 750,000
- Type
- Single Family | Active
- Size
- 2,284 SqFt
- Rooms
- 4 Beds + 3.5 Baths
Listed by: John L. Scott Everett
Edmonds
$ 640,000
- Type
- Single Family | Active
- Size
- 1,507 SqFt
- Rooms
- 3 Beds + 2.5 Baths
Listed by: FIRST AND MAIN
Edmonds
$ 1,185,000
- Type
- Single Family | Active
- Size
- 2,356 SqFt
- Rooms
- 4 Beds + 3 Baths
Listed by: Windermere Real Estate GH LLC
