

Address
8828 238th Street Sw # C3, Edmonds, WA
Price
$ 535,000
Property Attributes
- ID#2565852
- TypeSingle Family
- CountySNOHOMISH
- CityEdmonds
- AreaSouthwest Snohomish
- NeighborhoodEdmonds
- Zip98026
- StyleTownhouse
- Year Built1996
- Taxes$ 4064
- Price$ 535,000
- Bedrooms2
- Full Bathrooms2
- Half Bathrooms1
- Sqr Footage1218
Data Source:
Northwest Multiple Listing Service (NWMLS)
Property Description
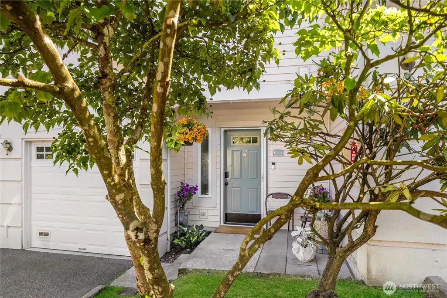
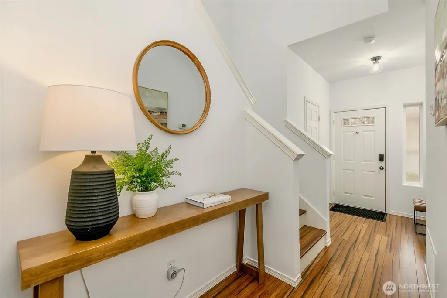
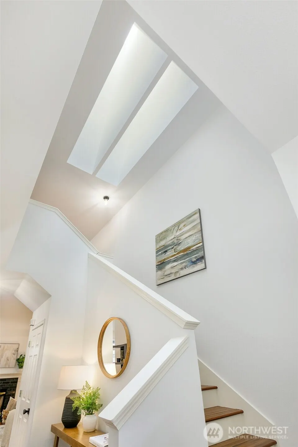
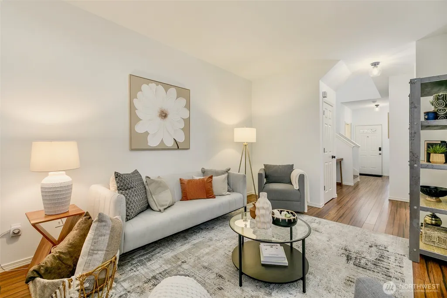
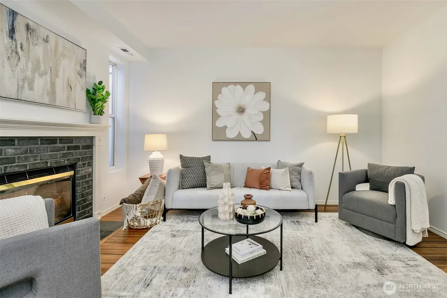
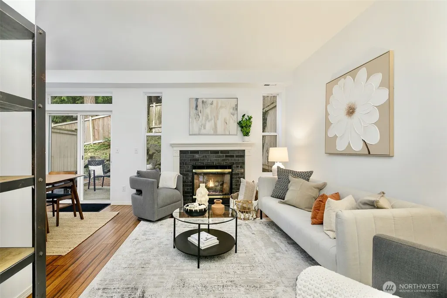
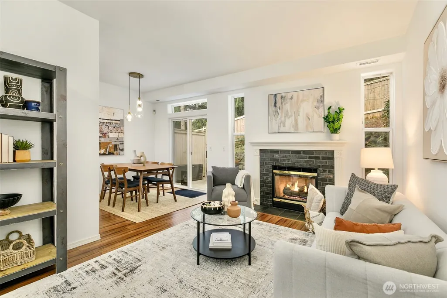
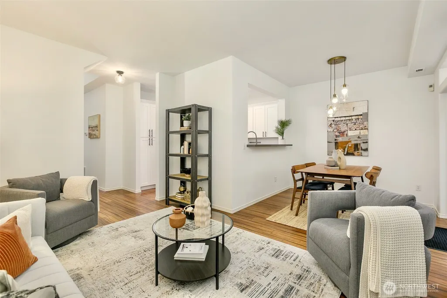
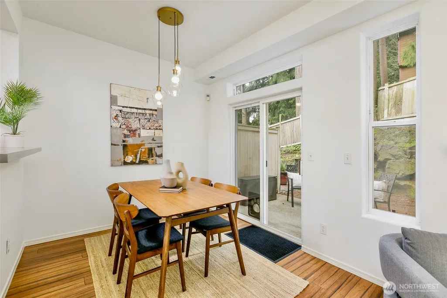
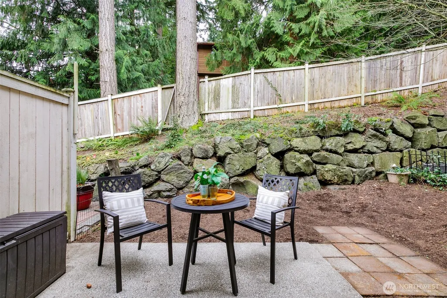
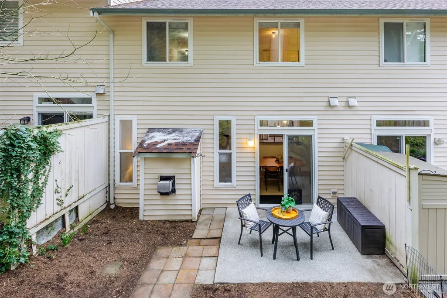
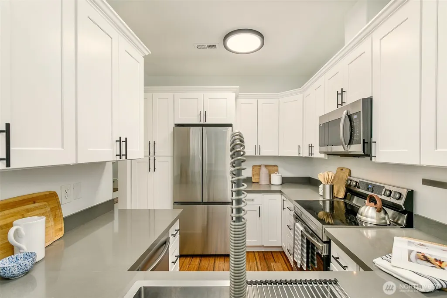
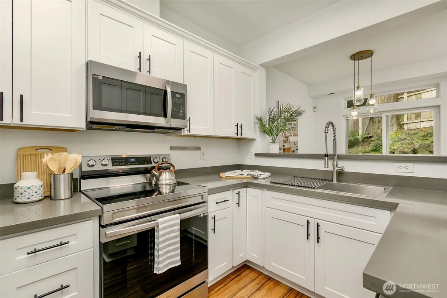
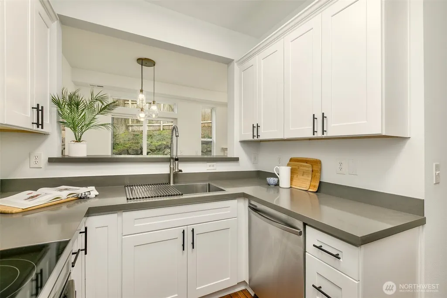
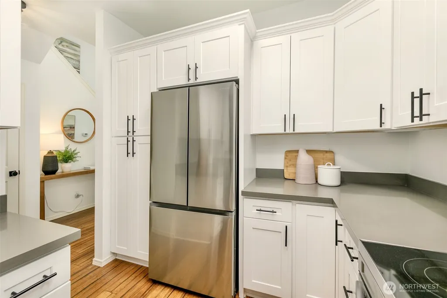
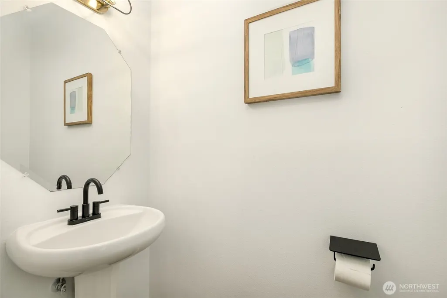
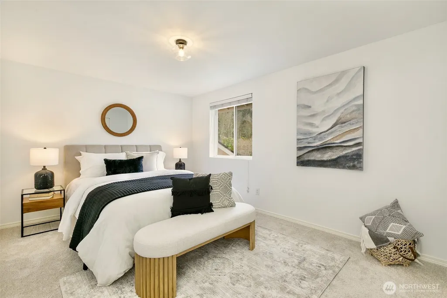
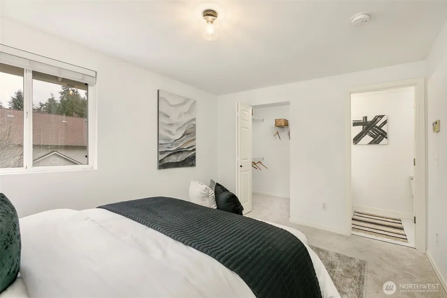
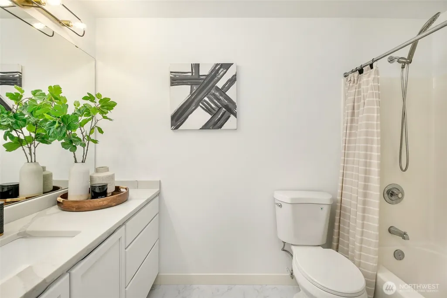
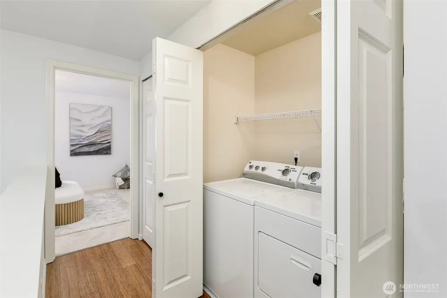
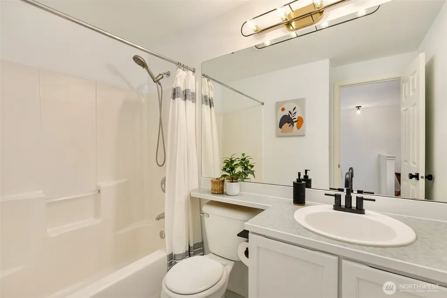
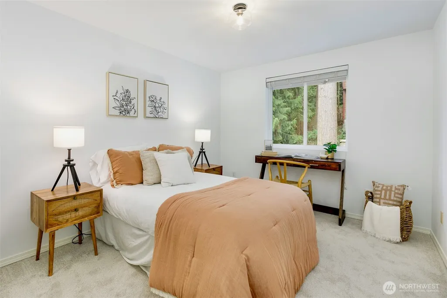
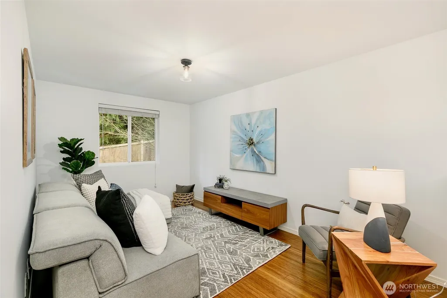
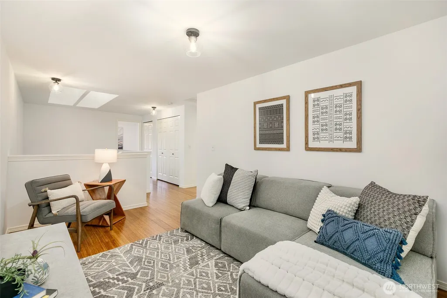
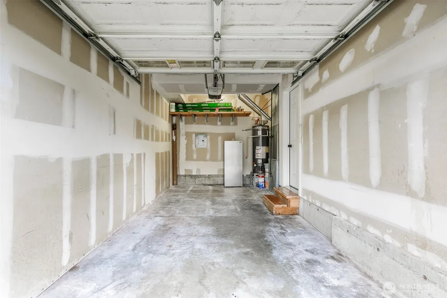
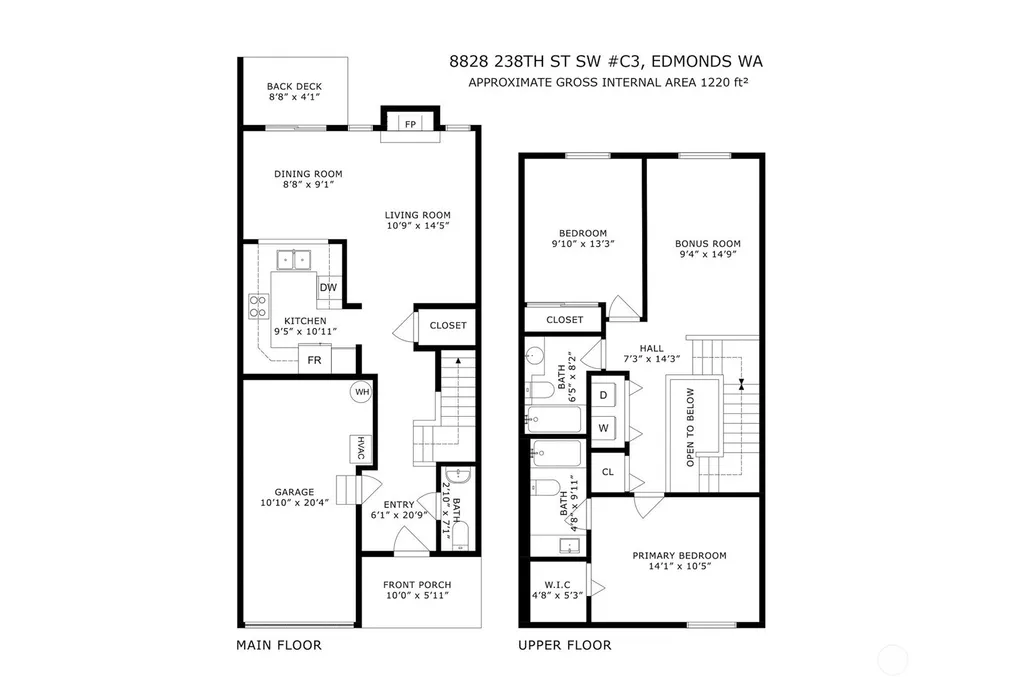
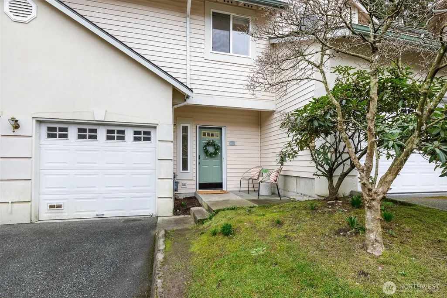
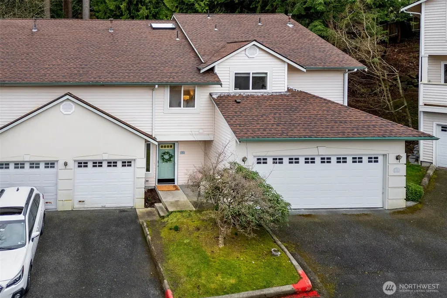
From the moment you step inside, dramatic ceiling heights create an immediate sense of openness, complemented by an inviting floor plan designed for comfortable everyday living. The updated kitchen features refreshed finishes & modern touches, opening seamlessly to the dining area & spacious living room anchored by a cozy gas fireplace. A sliding glass door extends the living space to a private, fenced patio, while a convenient main floor ½ bath adds functionality for guests. A large skylight adds architectural character to the stairwell, while the upper level offers a spacious primary suite with a walk-in closet & en-suite bath, a 2nd bedroom, full bath, laundry closet, & an open loft ideal for a home office or additional flex space. An attached 1-car garage plus driveway parking provides everyday convenience. Seller-provided inspection report, HOA resale documents, & no current special assessments offer added peace of mind. Ideally located just minutes from downtown Edmonds' waterfront, restaurants, shops, parks, & commuter routes.
| Elementary School | Middle School | High School |
|---|---|---|
| Sherwood ElemSw | College Pl Mid | Edmonds Woodway High |
| Price History | |
|---|---|
| 8/6/2026 | Listed $535,000 |
General Features
| Living Area | 1218 |
|---|---|
| Sewer | Sewer Connected |
| Heating | Forced Air |
| Cooling | None |
| Possession | Closing,Negotiable |
| Roof | Composition |
| Appliances | Dishwasher,Disposal,Dryer,Microwave,Refrigerator,Stove(s)/Range(s),Washer |
| HOA Fee | 500 |
| Association Fee Includes | Common Area Maintenance,Sewer,Trash,Water |
| Security Features | Partially Fenced |
| Year Built | 1996 |
| View | Territorial |
| Topography | Level,Terraces |
| Levels | Multi/Split |
| Unit Number | C3 |
| Property Subtype | Single Family Residence |
| Tax Year | 2026 |
| Community Features | CCRs |
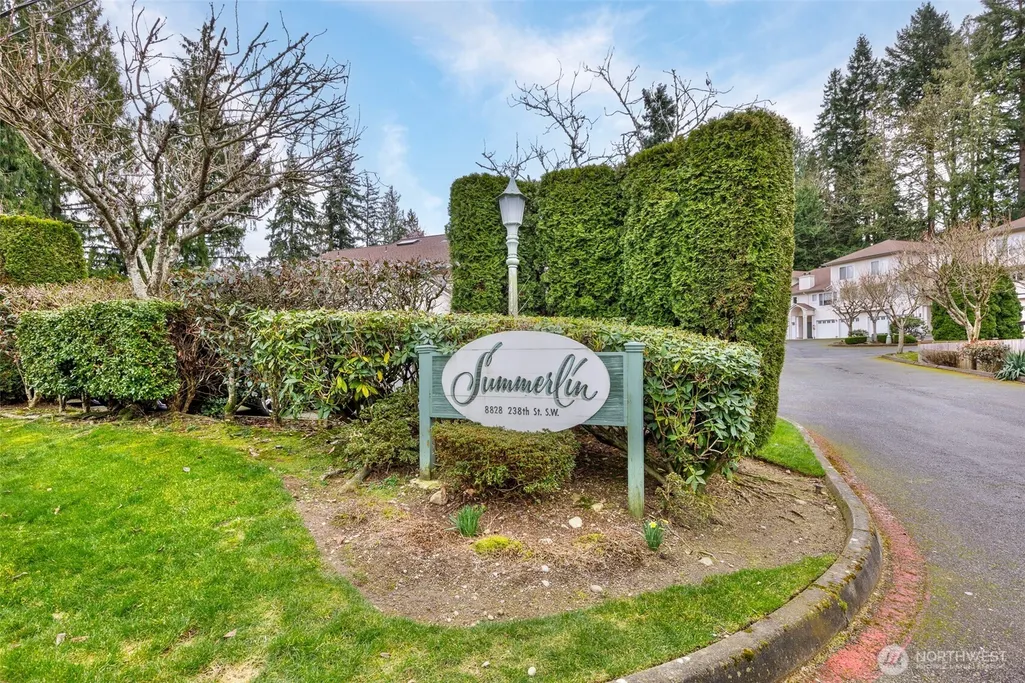
| Building Name | Summerlin |
| Assoc Fee Paid Per | Monthly |
| County | Snohomish |
| New Construction | No |
| Property Type | Residential |
| HOA | Yes |
| Attached Garage | Yes |
| Subdivision Name | Edmonds |
| Facing Direction | North |
| Garage Y/N | Yes |
| Full Baths | 2 |
| Special Listing Conditions | None |
| Status | Active |
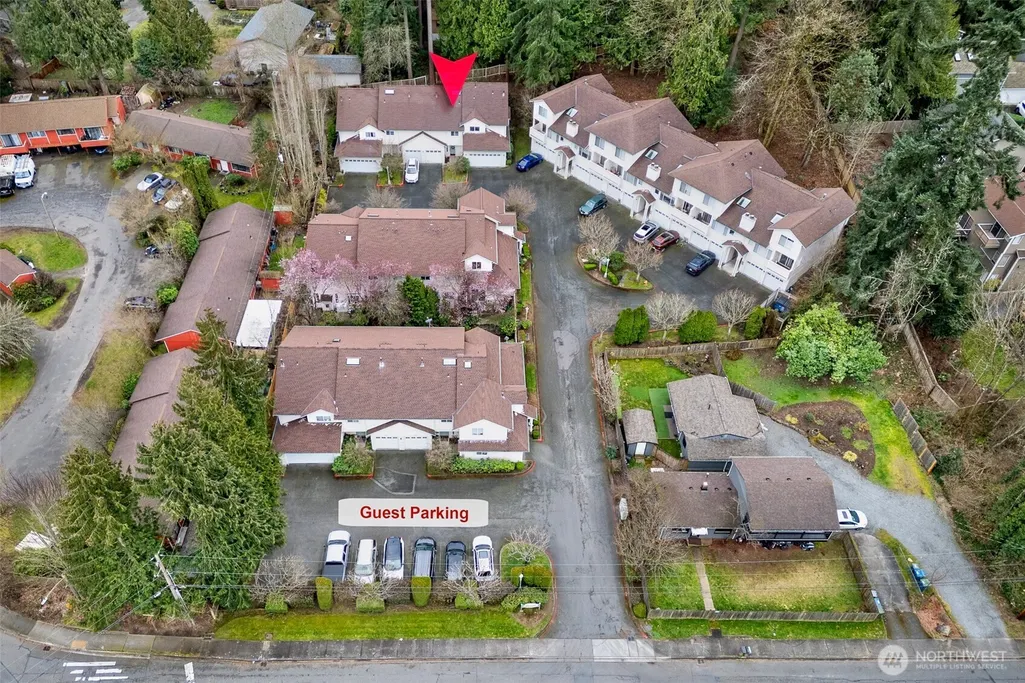
| Directions | GPS Friendly. Enter Summerlin community and take last left turn. Unit C3 will be on your right. Park in unit's driveway or in guest parking spaces immediately to the left upon entering the community. |
| High School | Edmonds Woodway High |
| City | Edmonds |
| Entry Location | Main |
| Senior Community Y/N | No |
| High School District | Edmonds |
| MLS Area | 730 - Southwest Snohomish |
| Lot Size Units | Square Feet |
| Lot Size Square Feet | 1 |
| Carport Y/N | No |
| Listing Terms | Cash,Conventional,FHA,VA Loan |
| Elementary School | Sherwood ElemSw |
| Land Lease Y/N | No |
| Tax Annual Amount | 4064 |
| Middle/Junior High School | College Pl Mid |
| Property Condition | Very Good |
| Public Remarks | From the moment you step inside,dramatic ceiling heights create an immediate sense of openness,complemented by an inviting floor plan designed for comfortable everyday living. The updated kitchen fea |
| Virtual Tour | https://my.matterport.com/show/?m=JqpEYyqwuia&mls=1 |
| Structure Type | Townhouse |
| Building Area Units | Square Feet |
| Standard Status | Active |
| Water Company | HOA |
| Property Style | 32 - Townhouse |
| NWM_ShowMapLink | Yes |
Interior Features
| Interior Amenities | Bath Off Primary,Dbl Pane/Storm Window,Dining Room,Fireplace,Skylight(s),Vaulted Ceiling(s),Walk-In Closet(s),Water Heater |
|---|---|
| Basement | None |
| Flooring | Bamboo/Cork,Laminate,Carpet |
| Total Fireplaces | 1 |
| Fireplace Features | Gas |
| Air Conditioning Y/N | No |
| Heating Y/N | Yes |
| Fireplace Y/N | Yes |
| Half Baths | 1 |
| Total Bedrooms | 2 |
| Total Baths | 3 |
| Water Heater Type | Gas |
| Water Heater Location | Garage |
| Fireplaces Main | 1 |
| Power Production Type | Electric,Natural Gas |
| Bedrooms Upper | 2 |
| Baths Half Main | 1 |
| Baths Full Upper | 2 |
| Bathrooms | 2.5 |
Exterior Features
| Exterior Amenities | Metal/Vinyl,Stucco |
|---|---|
| Vegetation | Wooded |
| Parking Features | Driveway,Attached Garage,Off Street |
| Lot Features | Curbs,Paved,Sidewalk |
| Water Source | Public |
| Total Parking | 2 |
| Inclusions | Dishwasher(s),Dryer(s),Garbage Disposal,Microwave(s),Refrigerator(s),Stove(s)/Range(s),Washer(s) |
| Foundation Details | Poured Concrete |
| Building Area Total | 1218 |
| Waterfront Y/N | No |
| Covered Spaces | 1 |
| Irrigation Water Rights Y/N | No |
| Site Features | Cable TV,Fenced-Partially,Gas Available,High Speed Internet,Patio |
| Parking Uncovered Total | 1 |
Amenities
- Foreclosure
- Views
- Short Sale
- New Construction
- Adult 55+
- Lease To Own
- No HOA Fees
- Furnished
- Primary On Main
- Air Conditioning
- Seller Finance
- Green
- Fixer Upper
- Horse
- Golf
- Fireplace
- Deck
- Garage
- Basement
- Pool
Property vs Single Family Average in 98026
Price
Taxes
Year Built
Visits
In The Neighborhood
Open House
Edmonds
$ 915,000
- Type
- Single Family | Active
- Size
- 1,881 SqFt
- Rooms
- 4 Beds + 2 Baths
 Listed by: Olympic View Realty
Just Listed
Edmonds
$ 600,000
- Type
- Single Family | Active
- Size
- 1,327 SqFt
- Rooms
- 3 Beds + 2 Baths
Listed by: FIRST AND MAIN
Edmonds
$ 697,500
- Type
- Single Family | Active
- Size
- 1,717 SqFt
- Rooms
- 3 Beds + 3.5 Baths
Listed by: TEC Real Estate Inc.
Open House
Edmonds
$ 850,000
- Type
- Single Family | Active
- Size
- 1,766 SqFt
- Rooms
- 3 Beds + 2.5 Baths
Listed by: Lake & Company
Edmonds
$ 659,990
- Type
- Single Family | Active
- Size
- 1,568 SqFt
- Rooms
- 3 Beds + 2.5 Baths
Listed by: RE/MAX Metro Realty, Inc.
Edmonds
$ 2,495,000
- Type
- Single Family | Active
- Size
- 3,545 SqFt
- Rooms
- 5 Beds + 3.5 Baths
Listed by: Windermere Real Estate GH LLC
Edmonds
$ 699,500
- Type
- Single Family | Active
- Size
- 1,867 SqFt
- Rooms
- 4 Beds + 2 Baths
Listed by: Coldwell Banker Bain
Edmonds
$ 639,950
- Type
- Single Family | Active
- Size
- 1,402 SqFt
- Rooms
- 3 Beds + 2 Baths
Listed by: KW Greater Seattle
Edmonds
$ 920,000
- Type
- Single Family | Active
- Size
- 1,704 SqFt
- Rooms
- 3 Beds + 2 Baths
Listed by: Windermere Real Estate GH LLC
Edmonds
$ 750,000
- Type
- Single Family | Active
- Size
- 2,284 SqFt
- Rooms
- 4 Beds + 3.5 Baths
Listed by: John L. Scott Everett
Edmonds
$ 640,000
- Type
- Single Family | Active
- Size
- 1,507 SqFt
- Rooms
- 3 Beds + 2.5 Baths
Listed by: FIRST AND MAIN
Edmonds
$ 1,185,000
- Type
- Single Family | Active
- Size
- 2,356 SqFt
- Rooms
- 4 Beds + 3 Baths
Listed by: Windermere Real Estate GH LLC
