

Just Listed

Address
4606 131st Street Ct Nw, Gig Harbor, WA
Price
$ 989,000
Property Attributes
- ID#2575957
- TypeSingle Family
- CountyPIERCE
- CityGig Harbor
- AreaGig Harbor North
- NeighborhoodCanterwood
- Zip98332
- StyleColonial
- Year Built1991
- Taxes$ 12333
- Price$ 989,000
- Bedrooms4
- Full Bathrooms3
- Half Bathrooms1
- Sqr Footage3874
- Lot Size0.408 Acres
Data Source:
Northwest Multiple Listing Service (NWMLS)
Property Description
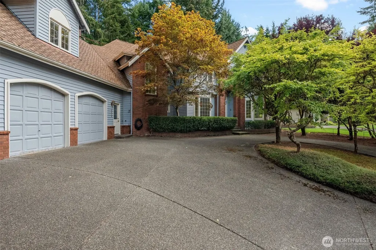
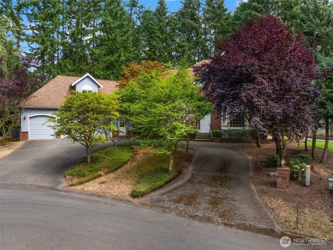
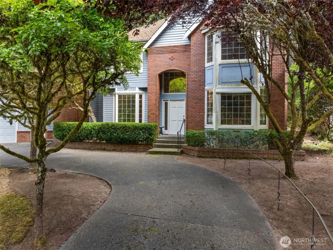
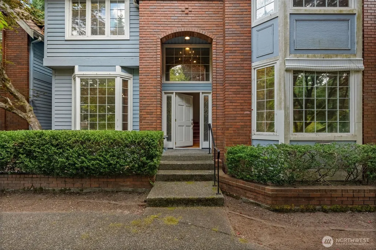
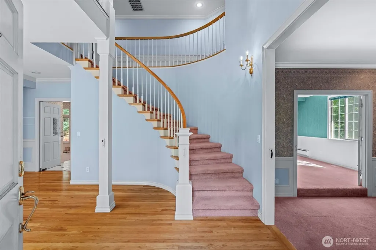
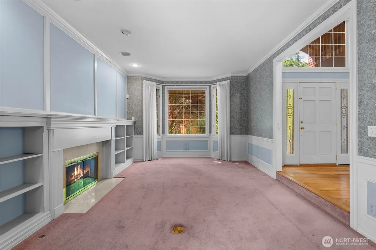
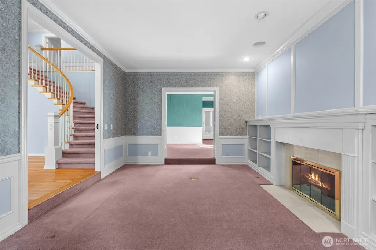
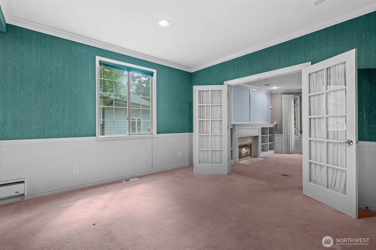
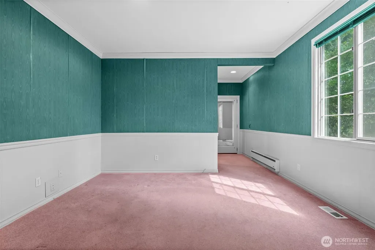
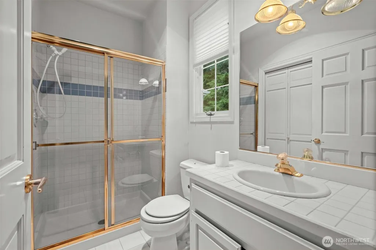
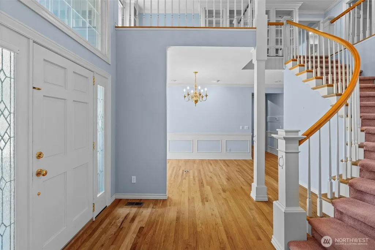
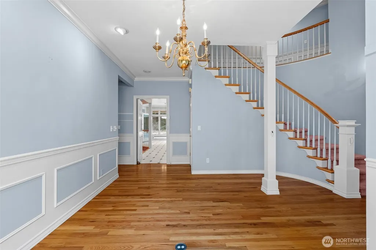
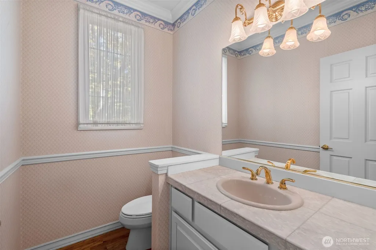
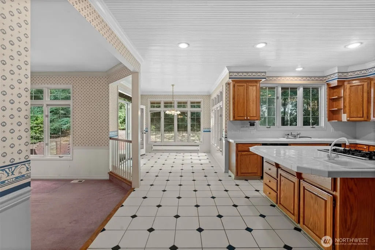
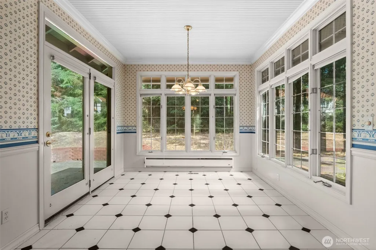
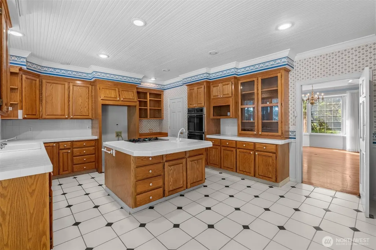
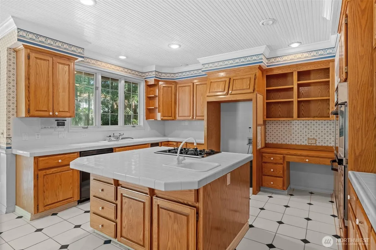
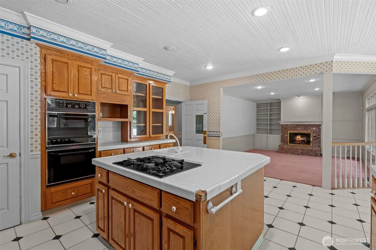
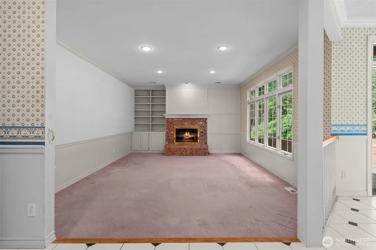
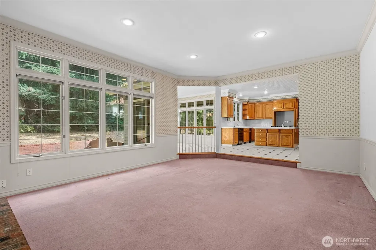
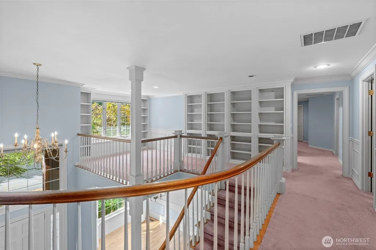
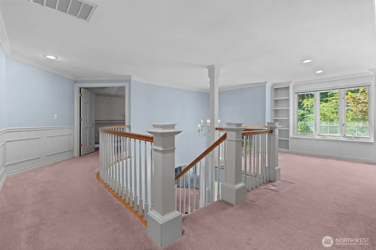
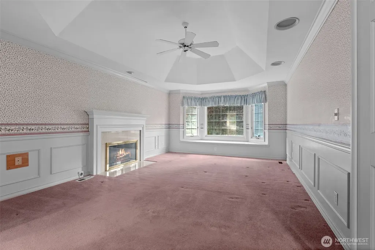
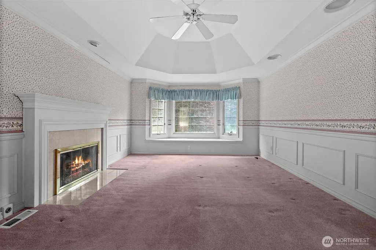
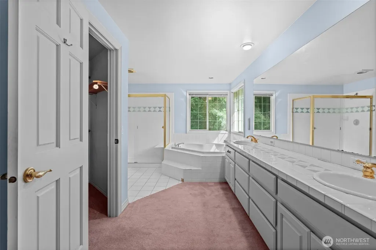
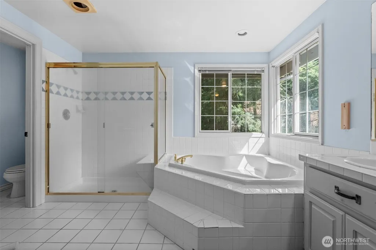
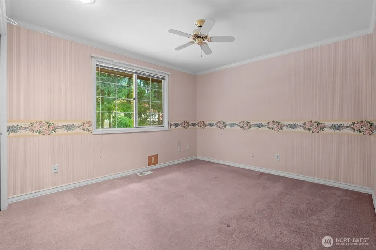
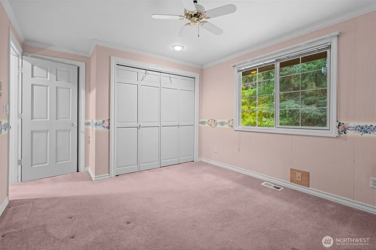
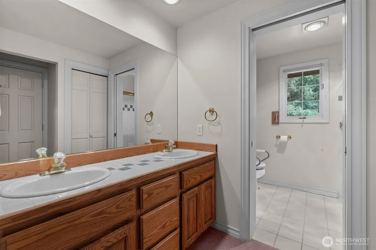
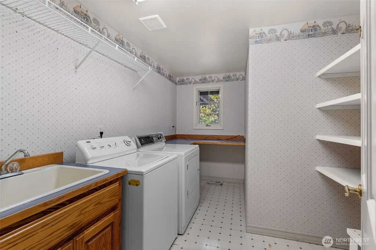
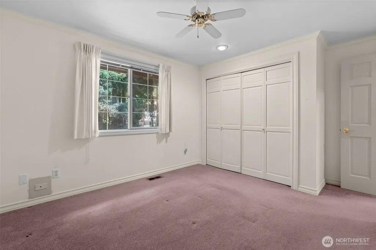
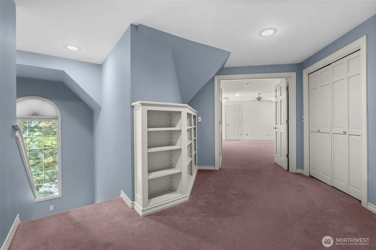
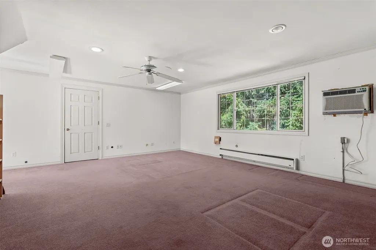
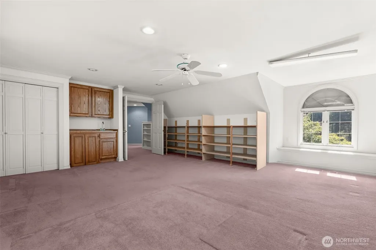
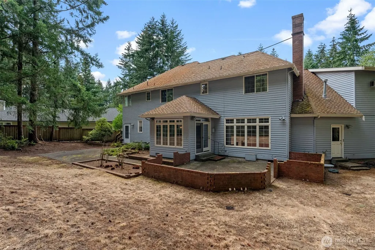
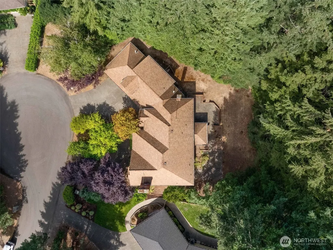
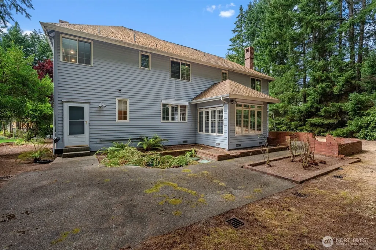
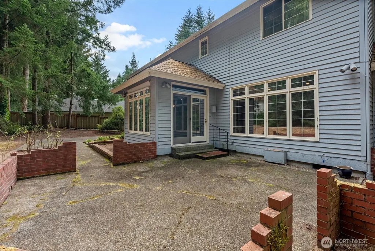
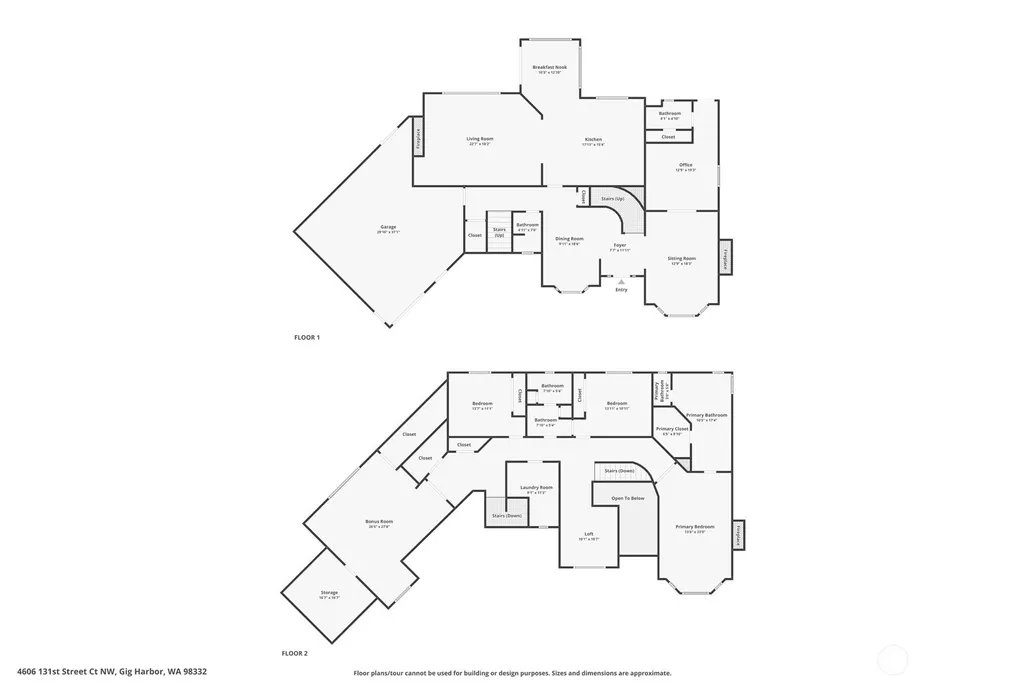
First time on the market in sought-after Canterwood! This custom home offers timeless architectural details, generous spaces, & unique layout ready for your vision. From the moment you enter, elegant curved staircase and oversized windows create a light-filled welcome. The home features three fireplaces, including one in the den, living room, and a showstopping primary suite with beautiful coved ceilings, bay window, and fireplace—creating a warm, cozy retreat with custom character. A library at the top of the stairs offers the perfect place to curl up with a book beside its own bay window, while a second staircase at the back of the home adds convenience and flexibility. The kitchen and dining room showcase custom tongue-and-groove ceilings that add warmth and architectural interest. Upstairs, an oversized bonus room provides abundant space for movie nights, play, hobbies, or a home office, with an additional storage room just off the bonus. The home is dated, but the bones are good—bring your vision, choose your finishes, and create something truly special. Outside, the yard is larger than it appears, extending beyond the existing fence. Clear or limb up the trees to unlock even more usable space. The oversized garage offers incredible flexibility, with a built-in spa in the second bay and the third bay finished as a shop. A rare opportunity to bring new life to a custom Canterwood home with exceptional architectural details, generous spaces, and room to make it your own.
| Elementary School | Middle School | High School |
|---|---|---|
| Purdy Elem | Harbor Ridge Mid | Peninsula High |
| Price History | |
|---|---|
| 9/1/2026 | Listed $989,000 |
General Features
| Living Area | 3874 |
|---|---|
| Sewer | Sewer Connected |
| Heating | Forced Air |
| Cooling | None |
| Possession | Closing |
| Roof | Composition |
| HOA Fee | 193 |
| Association Fee Includes | Common Area Maintenance,Road Maintenance,Security,Snow Removal |
| Architectural Style | Colonial |
| Security Features | Security Gate,Security Service |
| Year Built | 1991 |
| Topography | Level,Partial Slope |
| Levels | Two |
| Property Subtype | Single Family Residence |
| Tax Year | 2025 |
| Community Features | Athletic Court,CCRs,Club House,Gated,Golf,Playground,Trail(s) |
| Assoc Fee Paid Per | Monthly |
| County | Pierce |
| New Construction | No |
| Property Type | Residential |
| HOA | Yes |
| Attached Garage | Yes |
| Subdivision Name | Canterwood |
| Garage Y/N | Yes |
| Full Baths | 2 |
| Special Listing Conditions | None |
| Status | Active |
| Directions | Through Canterwood main gate to stop sign,immediate L turn on 53rd,R on Canterwood Dr NW,L on Muir Dr NW,L on Bracken Fern Dr NW,R on 131st St Ct NW,house is down street on right. |
| High School | Peninsula High |
| City | Gig Harbor |
| Entry Location | Main |
| Senior Community Y/N | No |
| High School District | Peninsula |
| MLS Area | 8 - Gig Harbor North |
| Lot Size Units | Square Feet |
| Lot Size Square Feet | 17773 |
| Carport Y/N | No |
| Listing Terms | Cash,Conventional,FHA,VA Loan |
| Elementary School | Purdy Elem |
| Land Lease Y/N | No |
| Tax Annual Amount | 12333 |
| Middle/Junior High School | Harbor Ridge Mid |
| Public Remarks | First time on the market in sought-after Canterwood! This custom home offers timeless architectural details,generous spaces,& unique layout ready for your vision. From the moment you enter,elegant cu |
| Virtual Tour | https://j2g-creative.aryeo.com/videos/01a04ff4-b5c2-70d8-b37a-cf1df17be7a6 |
| Structure Type | House |
| Building Area Units | Square Feet |
| Standard Status | Active |
| Water Company | Peninsula Light |
| Property Style | 12 - 2 Story |
| NWM_ShowMapLink | Yes |
Interior Features
| Interior Amenities | Bath Off Primary,Dbl Pane/Storm Window,Dining Room,Fireplace,Pantry,Walk-In Closet(s) |
|---|---|
| Basement | None |
| Flooring | Hardwood,Laminate,Carpet |
| Total Fireplaces | 3 |
| Fireplace Features | Gas |
| Air Conditioning Y/N | No |
| Heating Y/N | Yes |
| Fireplace Y/N | Yes |
| Half Baths | 1 |
| 3/4 Baths | 1 |
| Total Bedrooms | 4 |
| Main Level Bedrooms | 1 |
| Total Baths | 4 |
| Bedrooms Possible | 4 |
| Fireplaces Upper | 1 |
| Fireplaces Main | 2 |
| Power Production Type | Electric,Natural Gas |
| Baths Three Quarter Main | 1 |
| Bedrooms Upper | 3 |
| Baths Half Main | 1 |
| Baths Full Upper | 2 |
| Bathrooms | 3.25 |
Exterior Features
| Exterior Amenities | Wood Products |
|---|---|
| Vegetation | Brush,Garden Space |
| Parking Features | Driveway,Attached Garage |
| Lot Features | Cul-De-Sac,Dead End Street,Paved |
| Water Source | Public |
| Total Parking | 6 |
| Foundation Details | Poured Concrete |
| Building Area Total | 3874 |
| Lot Size Acres | 0.408 |
| Waterfront Y/N | No |
| Covered Spaces | 2 |
| Irrigation Water Rights Y/N | No |
| Site Features | Cable TV,Gated Entry,Patio |
| Parking Uncovered Total | 4 |
Amenities
- Foreclosure
- Views
- Short Sale
- New Construction
- Adult 55+
- Lease To Own
- No HOA Fees
- Furnished
- Primary On Main
- Air Conditioning
- Seller Finance
- Green
- Fixer Upper
- Horse
- Golf
- Fireplace
- Deck
- Garage
- Basement
- Pool
Property vs Single Family Average in 98332
Year Built
In The Neighborhood
Gig Harbor
$ 2,495,000
- Type
- Single Family | Active
- Size
- 4,538 SqFt
- Rooms
- 4 Beds + 3.5 Baths
 Listed by: Neighborhood Experts Real Est.
Gig Harbor
$ 1,250,000
- Type
- Single Family | Active
- Size
- 3,590 SqFt
- Rooms
- 4 Beds + 3.5 Baths
Listed by: Windermere Prof Partners
Open House
Gig Harbor
$ 1,049,000
- Type
- Single Family | Active
- Size
- 2,863 SqFt
- Rooms
- 4 Beds + 2.5 Baths
Listed by: Neighborhood Experts Real Est.
Gig Harbor
$ 775,000
- Type
- Single Family | Active
- Size
- 2,580 SqFt
- Rooms
- 3 Beds + 3 Baths
Listed by: eXp Realty
Gig Harbor
$ 1,480,000
- Type
- Single Family | Active
- Size
- 2,846 SqFt
- Rooms
- 4 Beds + 3 Baths
Listed by: CW Realty Group
Gig Harbor
$ 1,175,000
- Type
- Single Family | Active
- Size
- 3,722 SqFt
- Rooms
- 4 Beds + 3.5 Baths
Listed by: John L. Scott Woodinville
Gig Harbor
$ 1,575,000
- Type
- Single Family | Active
- Size
- 3,913 SqFt
- Rooms
- 4 Beds + 3.5 Baths
Listed by: Coldwell Banker Bain
Gig Harbor
$ 1,069,000
- Type
- Single Family | Active
- Size
- 2,388 SqFt
- Rooms
- 4 Beds + 2.5 Baths
Listed by: PropertiesNW of Gig Harbor Ltd
