


Address
4404 Towhee Drive, Gig Harbor, WA
Price
$ 1,250,000
Property Attributes
- ID#2574409
- TypeSingle Family
- CountyPIERCE
- CityGig Harbor
- AreaGig Harbor North
- NeighborhoodCanterwood
- Zip98332
- Style1 1/2 Story
- Year Built1999
- Taxes$ 12300
- Price$ 1,250,000
- Bedrooms4
- Full Bathrooms3
- Half Bathrooms1
- Sqr Footage3590
- Lot Size0.4815 Acres
Data Source:
Northwest Multiple Listing Service (NWMLS)
Property Description
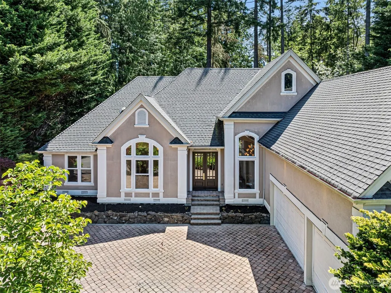
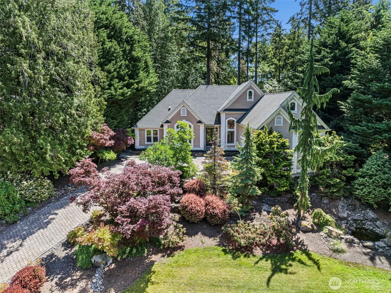
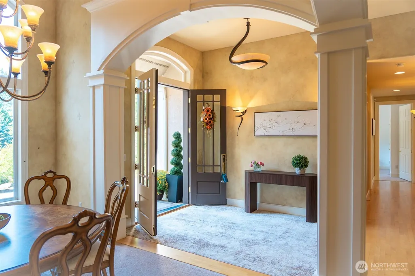
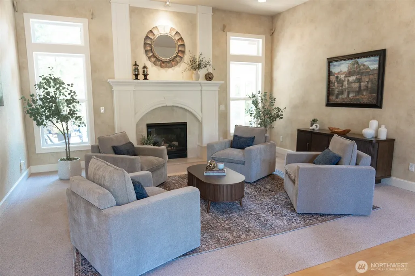
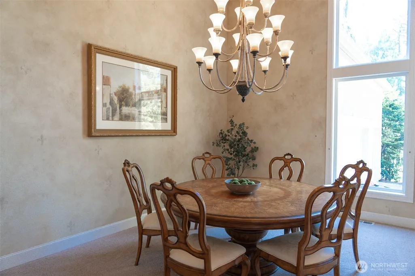
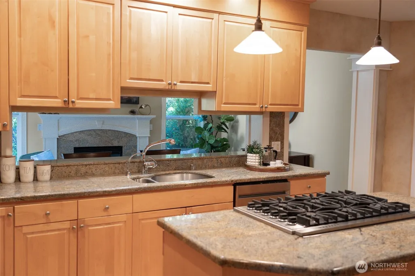
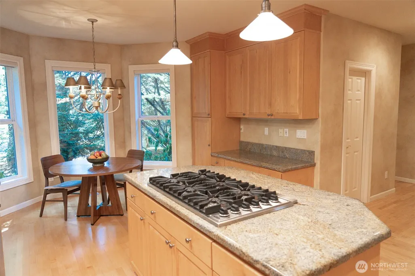
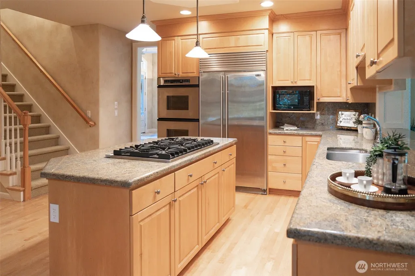
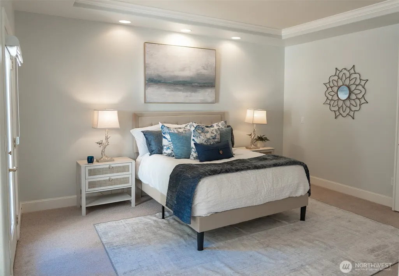
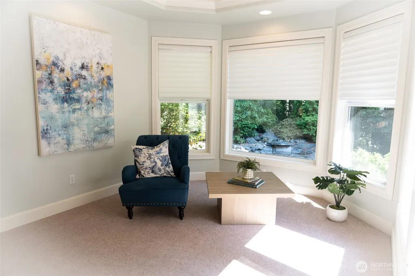
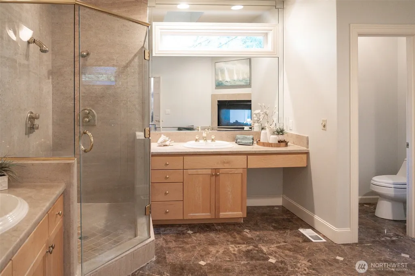
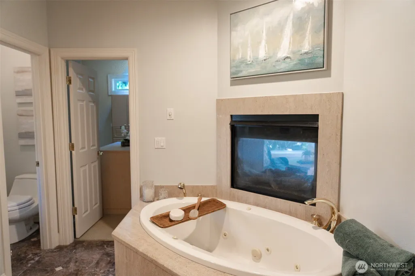
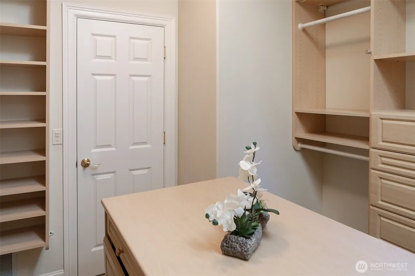
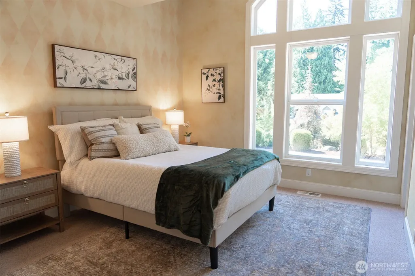
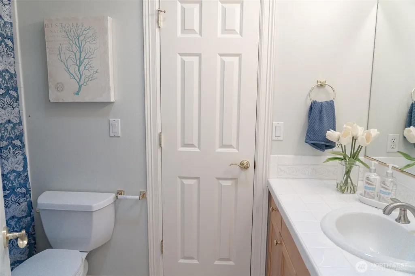
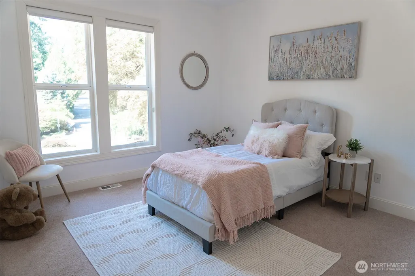
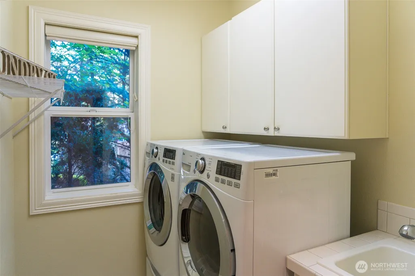
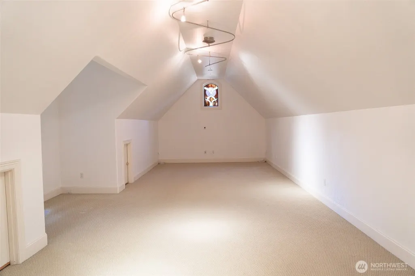
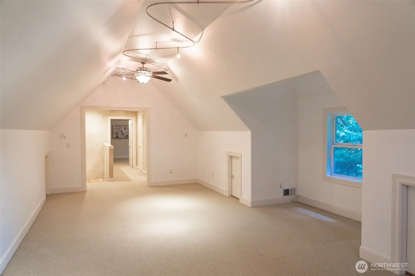
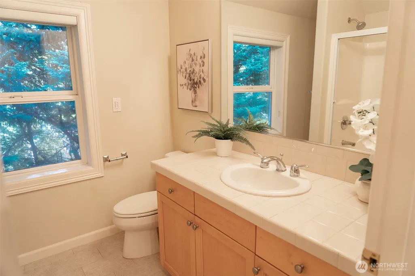
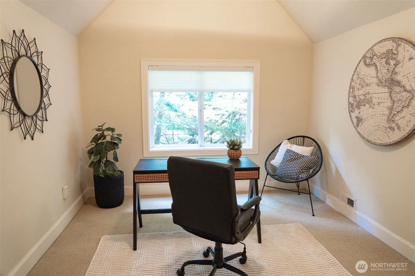
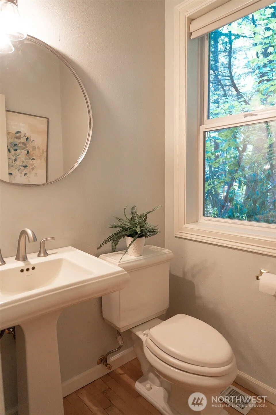
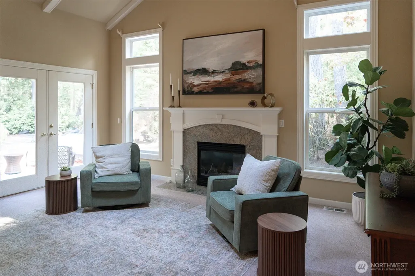
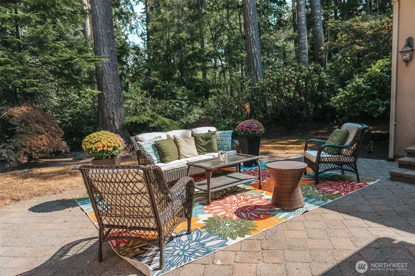
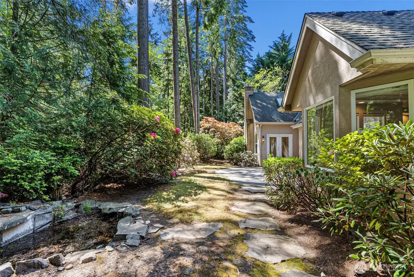
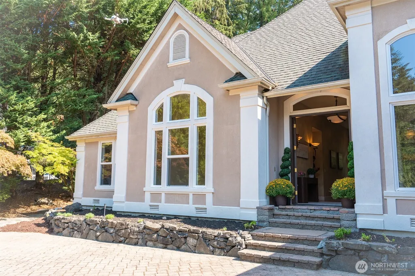
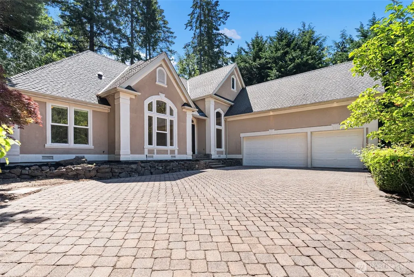
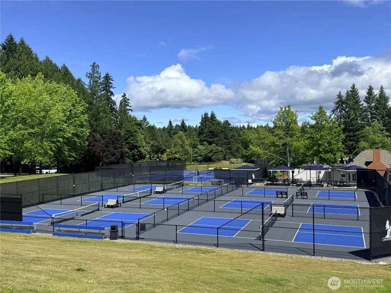
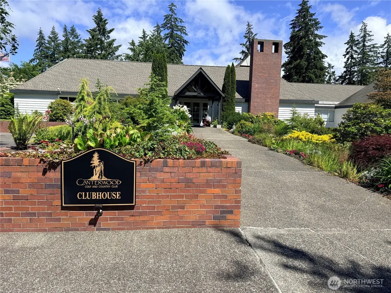
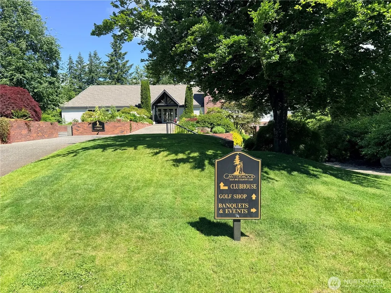
Main-level living, exceptional privacy, and room to personalize in gated Canterwood. Set on a 0.48-acre greenbelt-backed lot with no rear neighbors, this 3,673-square-foot Gig Harbor home offers four bedrooms and 3.5 baths, including the primary suite and two additional bedrooms on the main floor. The kitchen opens to a light-filled breakfast nook with bay windows overlooking mature landscaping, while vaulted ceilings, hardwood floors, three gas fireplaces, central air conditioning, and generous gathering spaces bring comfort and character throughout. Upstairs, a fourth bedroom, full bath, and spacious bonus room create flexible space for guests, media, fitness, hobbies, or working from home. A three-car attached garage, paver motor court, pantry, double ovens, lots of storage area throughout the home and private security add to the charm of this home. A highly livable floor plan, substantial lot, established landscaping, and private greenbelt setting. Located within Canterwood Golf & Country Club, with separate private-club membership options available for golf, swimming, fitness, dining, tennis, and pickleball.
| Elementary School | Middle School | High School |
|---|---|---|
| Purdy Elem | Harbor Ridge Mid | Peninsula High |
| Price History | |
|---|---|
| 8/26/2026 | Listed $1,250,000 |
General Features
| Living Area | 3590 |
|---|---|
| Sewer | STEP Sewer |
| Heating | 90%+ High Efficiency |
| Cooling | Forced Air |
| Possession | Closing |
| Roof | Composition |
| Appliances | Dishwasher,Double Oven,Dryer,Refrigerator,Stove(s)/Range(s),Washer |
| HOA Fee | 193 |
| Association Fee Includes | Common Area Maintenance,Road Maintenance,Security,Snow Removal |
| Security Features | Security Gate,Security Service |
| Year Built | 1999 |
| Levels | One and One Half |
| Property Subtype | Single Family Residence |
| Tax Year | 2026 |
| Community Features | Athletic Court,CCRs,Club House,Gated,Golf,Park,Playground,Trail(s) |
| Assoc Fee Paid Per | Monthly |
| County | Pierce |
| New Construction | No |
| Property Type | Residential |
| HOA | Yes |
| Attached Garage | Yes |
| Subdivision Name | Canterwood |
| Facing Direction | East |
| Garage Y/N | Yes |
| Full Baths | 3 |
| Special Listing Conditions | None |
| Status | Active |
| Directions | Canterwood Main Gate Entry,make a right at first stop sign,then next left onto Towhee,is on right |
| High School | Peninsula High |
| City | Gig Harbor |
| Senior Community Y/N | No |
| High School District | Peninsula |
| MLS Area | 8 - Gig Harbor North |
| Lot Size Units | Square Feet |
| Lot Size Square Feet | 20974 |
| Carport Y/N | No |
| Listing Terms | Cash,Conventional,FHA,VA Loan |
| Elementary School | Purdy Elem |
| Land Lease Y/N | No |
| Tax Annual Amount | 12300 |
| Middle/Junior High School | Harbor Ridge Mid |
| Public Remarks | Main-level living,exceptional privacy,and room to personalize in gated Canterwood. Set on a 0.48-acre greenbelt-backed lot with no rear neighbors,this 3,673-square-foot Gig Harbor home offers four be |
| Structure Type | House |
| Building Area Units | Square Feet |
| Standard Status | Active |
| Water Company | Canterwood Water- By PenLight |
| Property Style | 11 - 1 1/2 Story |
| NWM_ShowMapLink | Yes |
Interior Features
| Interior Amenities | Bath Off Primary,Built-In Vacuum,Ceiling Fan(s),Dbl Pane/Storm Window,Dining Room,Fireplace,Fireplace (Primary Bedroom),Jetted Tub,Pantry,Sprinkler System,Vaulted Ceiling(s),Walk-In Closet(s) |
|---|---|
| Basement | None |
| Flooring | Hardwood,Stone,Carpet |
| Total Fireplaces | 3 |
| Fireplace Features | Gas |
| Air Conditioning Y/N | Yes |
| Heating Y/N | Yes |
| Fireplace Y/N | Yes |
| Half Baths | 1 |
| Total Bedrooms | 4 |
| Main Level Bedrooms | 3 |
| Total Baths | 4 |
| Bedrooms Possible | 4 |
| Fireplaces Main | 3 |
| Power Production Type | Electric,Natural Gas |
| Bedrooms Upper | 1 |
| Baths Half Main | 1 |
| Baths Full Upper | 1 |
| Baths Full Main | 2 |
| Bathrooms | 3.5 |
Exterior Features
| Exterior Amenities | Stucco |
|---|---|
| Parking Features | Attached Garage |
| Water Source | Public,Shares |
| Total Parking | 3 |
| Inclusions | Dishwasher(s),Double Oven,Dryer(s),Refrigerator(s),Stove(s)/Range(s),Washer(s) |
| Foundation Details | Poured Concrete |
| Building Area Total | 3590 |
| Lot Size Acres | 0.4815 |
| Waterfront Y/N | No |
| Covered Spaces | 3 |
| Irrigation Water Rights Y/N | No |
| Site Features | Patio,Sprinkler System |
Amenities
- Foreclosure
- Views
- Short Sale
- New Construction
- Adult 55+
- Lease To Own
- No HOA Fees
- Furnished
- Primary On Main
- Air Conditioning
- Seller Finance
- Green
- Fixer Upper
- Horse
- Golf
- Fireplace
- Deck
- Garage
- Basement
- Pool
Property vs Single Family Average in 98332
Year Built
In The Neighborhood
Just Listed
Gig Harbor
$ 989,000
- Type
- Single Family | Active
- Size
- 3,874 SqFt
- Rooms
- 4 Beds + 3.5 Baths
 Listed by: Neighborhood Experts Real Est.
Gig Harbor
$ 2,495,000
- Type
- Single Family | Active
- Size
- 4,538 SqFt
- Rooms
- 4 Beds + 3.5 Baths
Listed by: Neighborhood Experts Real Est.
Open House
Gig Harbor
$ 1,049,000
- Type
- Single Family | Active
- Size
- 2,863 SqFt
- Rooms
- 4 Beds + 2.5 Baths
Listed by: Neighborhood Experts Real Est.
Gig Harbor
$ 775,000
- Type
- Single Family | Active
- Size
- 2,580 SqFt
- Rooms
- 3 Beds + 3 Baths
Listed by: eXp Realty
Gig Harbor
$ 1,480,000
- Type
- Single Family | Active
- Size
- 2,846 SqFt
- Rooms
- 4 Beds + 3 Baths
Listed by: CW Realty Group
Gig Harbor
$ 1,175,000
- Type
- Single Family | Active
- Size
- 3,722 SqFt
- Rooms
- 4 Beds + 3.5 Baths
Listed by: John L. Scott Woodinville
Gig Harbor
$ 1,575,000
- Type
- Single Family | Active
- Size
- 3,913 SqFt
- Rooms
- 4 Beds + 3.5 Baths
Listed by: Coldwell Banker Bain
Gig Harbor
$ 1,069,000
- Type
- Single Family | Active
- Size
- 2,388 SqFt
- Rooms
- 4 Beds + 2.5 Baths
Listed by: PropertiesNW of Gig Harbor Ltd
