

Address
13920 47th Avenue Ct Nw, Gig Harbor, WA
Price
$ 1,749,500
Property Attributes
- ID#2488042
- TypeSingle Family
- CountyPIERCE
- CityGig Harbor
- AreaGig Harbor North
- NeighborhoodCanterwood
- Zip98332
- Style2 Story
- Year Built2013
- Taxes$ 13743
- Price$ 1,749,500
- Bedrooms4
- Full Bathrooms3
- Half Bathrooms1
- Sqr Footage3818
- Lot Size0.5418 Acres
Data Source:
Northwest Multiple Listing Service (NWMLS)
Property Description
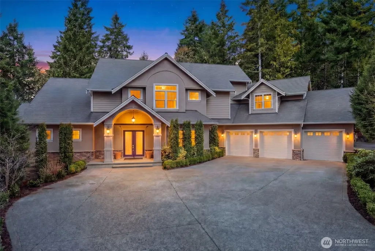
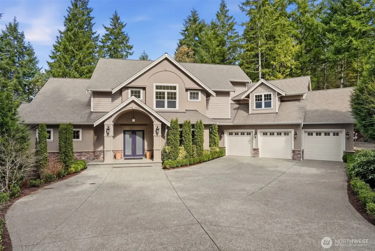
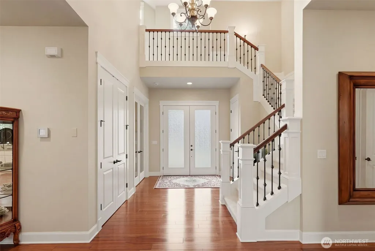
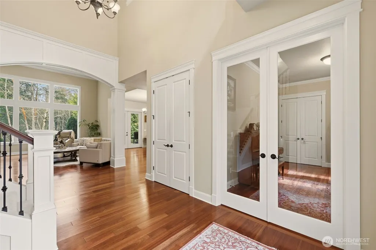
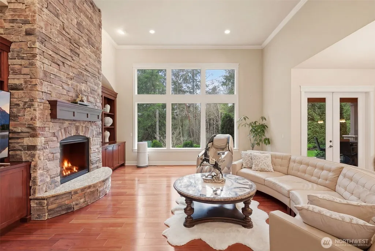
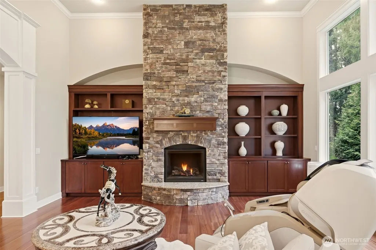
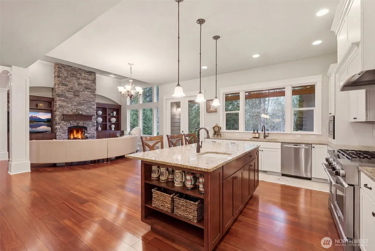
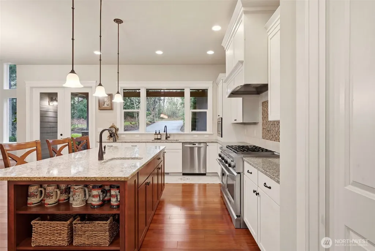
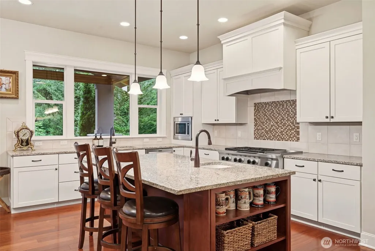
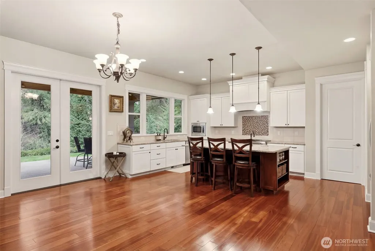
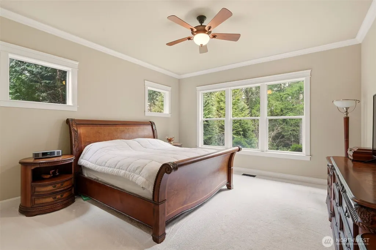
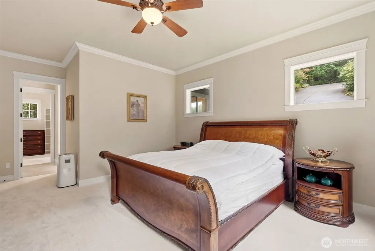
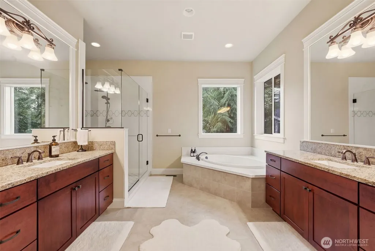
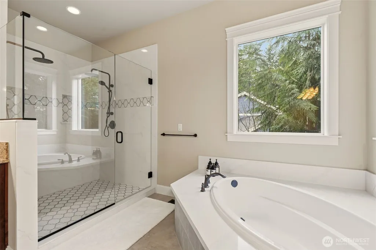
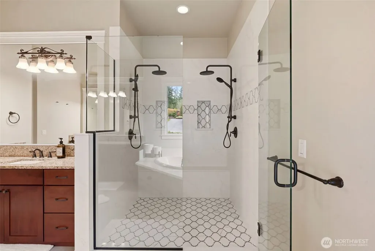
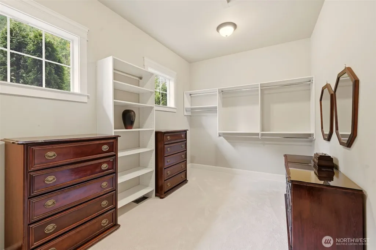
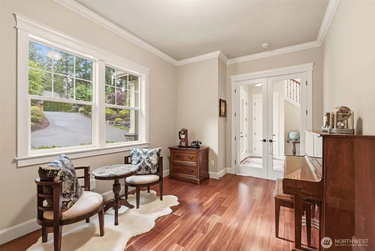
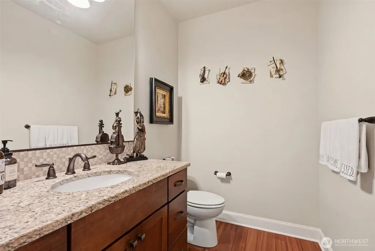
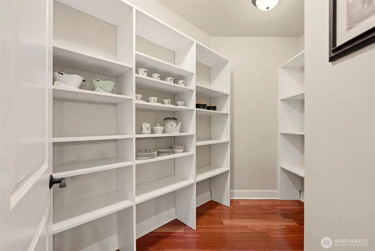
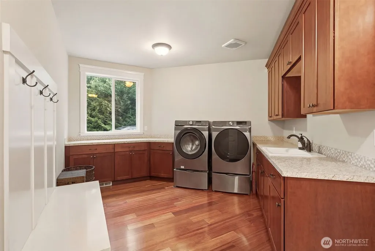
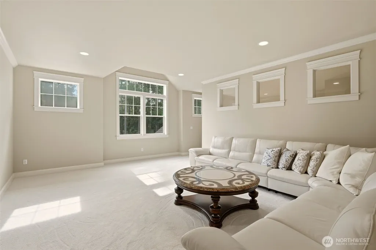
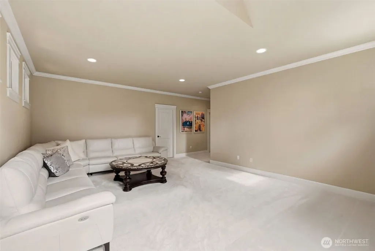
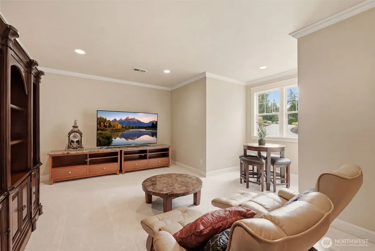
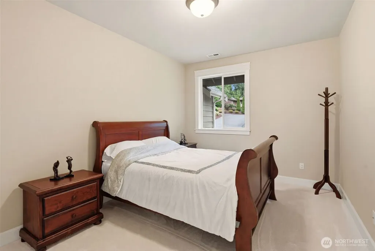
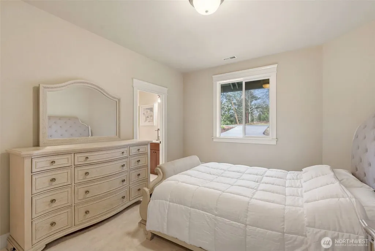
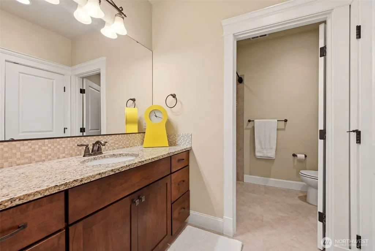
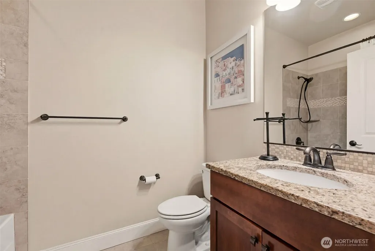
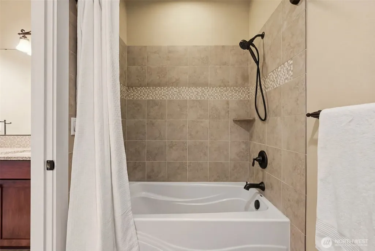
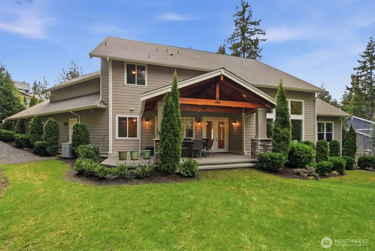
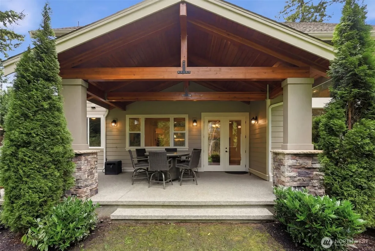
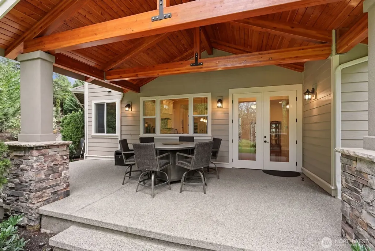
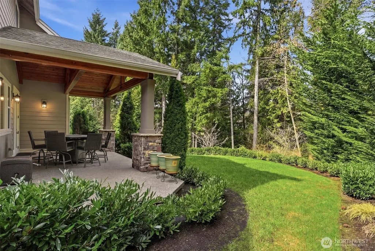
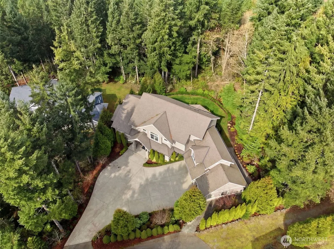
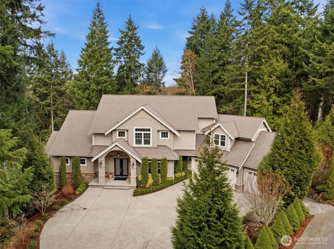
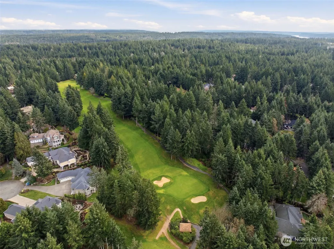
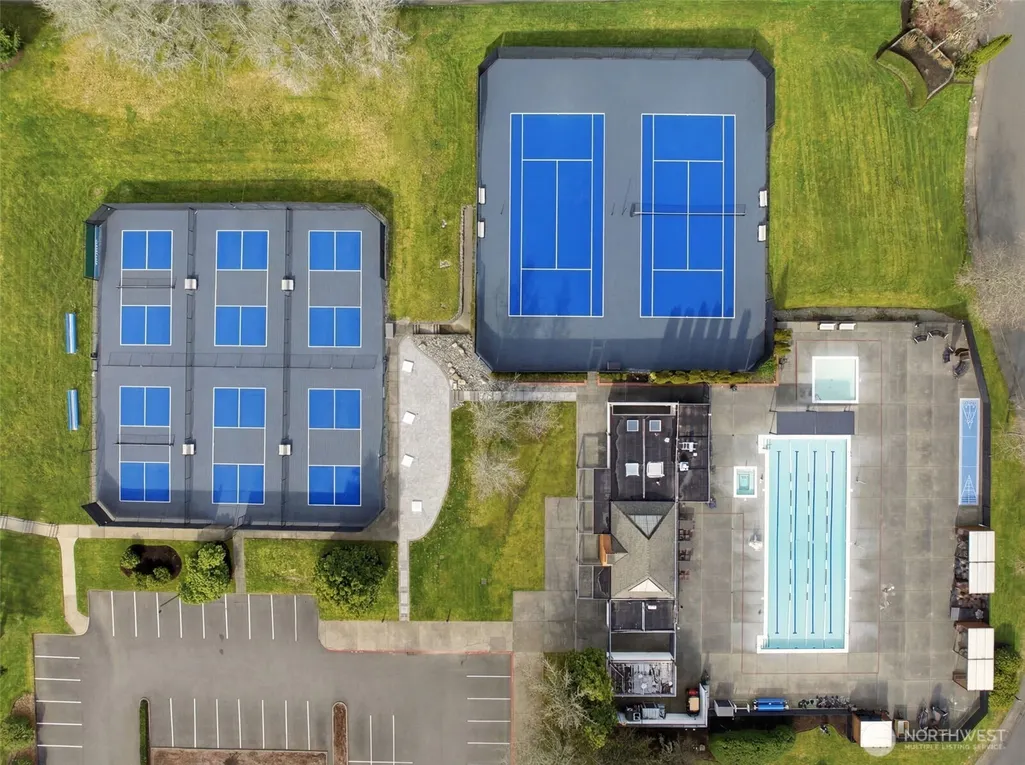
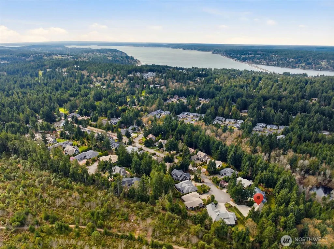
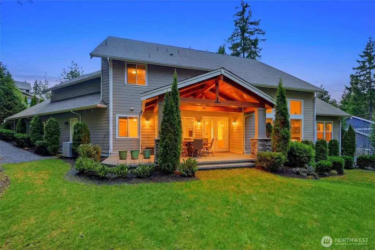
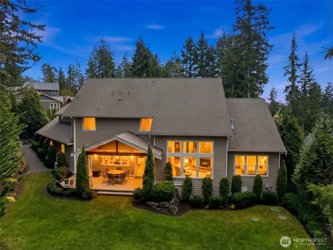
Discover elevated living behind the gates of Canterwood Golf & Country Club, Gig Harbor’s premier private golf community. Set against a serene greenbelt, this impeccably maintained residence blends elegance, comfort, and refined Northwest living. Spacious two-story design with main-level convenience features a luxurious primary suite—private retreat with spa-inspired bath and walk-in closet. Recent upgrades, including new primary shower/tub, hardwood flooring and plush carpeting, enhance the home’s welcoming atmosphere. Upstairs offers two large bedrooms, two full baths, and expansive living spaces including a large family/entertaining room and additional lounge—ideal for gatherings, media, or guest accommodations. Main-level living opens to a stunning outdoor retreat with covered pergola built from natural timber beams—perfect for dining, entertaining, or relaxing while enjoying privacy with the greenbelt. Meticulous care and updates reflect pride of ownership and elevate the home’s character. Residents enjoy 24-hour gated security and access to championship golf, tennis, pickleball, clubhouse dining, pool, fitness center, and bocce ball. Conveniently located near shopping, dining, and Hwy 16; served by highly regarded Gig Harbor schools.
| Elementary School | Middle School | High School |
|---|---|---|
| Purdy Elem | Harbor Ridge Mid | Peninsula High |
| Price History | |
|---|---|
| 3/13/2026 | Listed $1,995,000 |
| 4/4/2026 | 5$1,899,000 |
| 6/10/2026 | 3$1,849,000 |
| 9/1/2026 | 6$1,749,500 |
General Features
| Living Area | 3818 |
|---|---|
| Sewer | Septic Tank |
| Heating | Forced Air,Heat Pump,High Efficiency (Unspecified) |
| Cooling | Central Air,High Efficiency (Unspecified) |
| Possession | Closing |
| Roof | Composition |
| Appliances | Dishwasher,Disposal,Double Oven,Dryer,Microwave,Refrigerator,Stove(s)/Range(s),Washer |
| HOA Fee | 580 |
| Association Fee Includes | Common Area Maintenance,Concierge,Lawn Service,Road Maintenance,Security,Snow Removal |
| Pool Features | Community |
| Security Features | Security Gate,Security Service |
| Year Built | 2013 |
| Topography | Level,Partial Slope,Terraces |
| Levels | Two |
| Property Subtype | Single Family Residence |
| Tax Year | 2026 |
| Community Features | Athletic Court,CCRs,Club House,Gated,Golf,Park,Playground,Trail(s) |
| Assoc Fee Paid Per | Quarterly |
| County | Pierce |
| New Construction | No |
| Property Type | Residential |
| HOA | Yes |
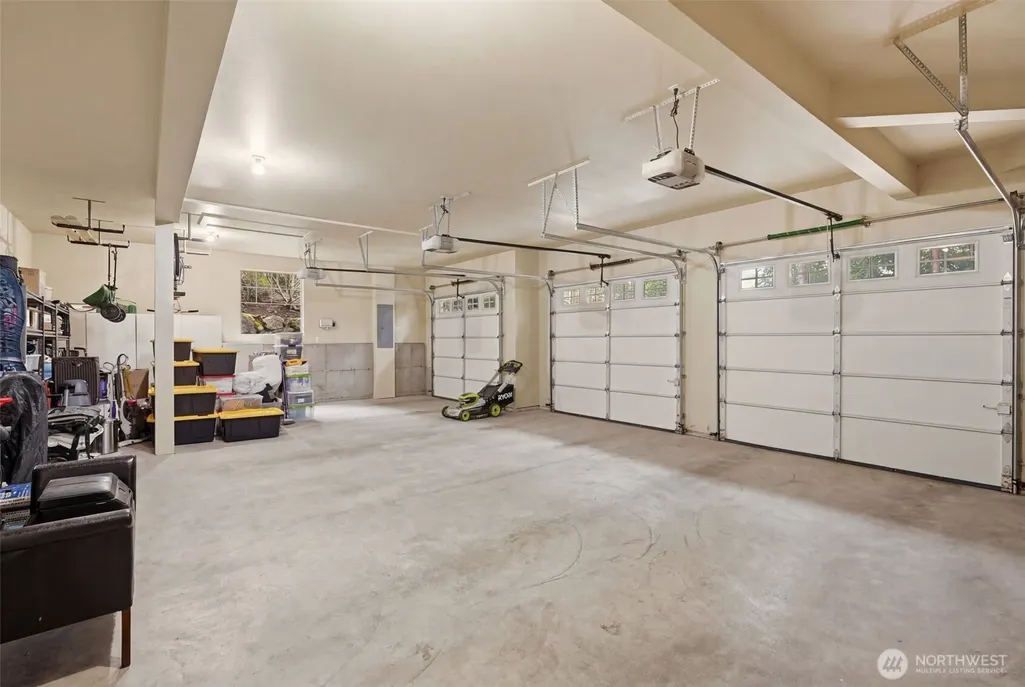
| Attached Garage | Yes |
| Subdivision Name | Canterwood |
| Garage Y/N | Yes |
| Full Baths | 3 |
| Special Listing Conditions | None |
| Status | Active |
| Directions | Through Canterwood main security gate,left on 53rd,turns into Foxglove,left on 47th Av Ct to Lot 25. |
| High School | Peninsula High |
| City | Gig Harbor |
| Entry Location | Main |
| Senior Community Y/N | No |
| High School District | Peninsula |
| MLS Area | 8 - Gig Harbor North |
| Lot Size Units | Square Feet |
| Lot Size Square Feet | 23600 |
| Carport Y/N | No |
| Listing Terms | Cash,Conventional,FHA,VA Loan |
| Elementary School | Purdy Elem |
| Land Lease Y/N | No |
| Tax Annual Amount | 13743.74 |
| Middle/Junior High School | Harbor Ridge Mid |
| Property Condition | Very Good |
| Public Remarks | Discover elevated living behind the gates of Canterwood Golf & Country Club,Gig Harbors premier private golf community. Set against a serene greenbelt,this impeccably maintained residence blends eleg |
| Virtual Tour | https://media.kuskomedia.com/videos/019ce32b-1711-72a1-b4ee-bc4ba1d56b45 |
| Structure Type | House |
| Building Area Units | Square Feet |
| Standard Status | Active |
| Water Company | Canterwood |
| Property Style | 12 - 2 Story |
| NWM_ShowMapLink | Yes |
Interior Features
| Interior Amenities | Bath Off Primary,Dbl Pane/Storm Window,Dining Room,Fireplace,French Doors,High Tech Cabling,Pantry,Skylight(s),Sprinkler System,Vaulted Ceiling(s),Walk-In Closet(s),Water Heater,Wired for Generator |
|---|---|
| Basement | None |
| Flooring | Ceramic Tile,Hardwood,Carpet |
| Total Fireplaces | 1 |
| Fireplace Features | Gas |
| Air Conditioning Y/N | Yes |
| Heating Y/N | Yes |
| Fireplace Y/N | Yes |
| Half Baths | 1 |
| Total Bedrooms | 4 |
| Main Level Bedrooms | 2 |
| Total Baths | 4 |
| Bedrooms Possible | 4 |
| Water Heater Type | Gas water heater |
| Water Heater Location | garage |
| Fireplaces Main | 1 |
| Power Production Type | Electric,Natural Gas |
| Bedrooms Upper | 2 |
| Baths Half Main | 1 |
| Baths Full Upper | 2 |
| Baths Full Main | 1 |
| Bathrooms | 3.5 |
Exterior Features
| Exterior Amenities | Stone,Wood Products |
|---|---|
| Vegetation | Garden Space,Wooded |
| Parking Features | Attached Garage |
| Lot Features | Corner Lot,Paved,Value In Land |
| Water Source | Community |
| Total Parking | 3 |
| Inclusions | Dishwasher(s),Double Oven,Dryer(s),Garbage Disposal,Microwave(s),Refrigerator(s),Stove(s)/Range(s),Washer(s) |
| Foundation Details | Poured Concrete |
| Building Area Total | 3818 |
| Lot Size Acres | 0.5418 |
| Waterfront Y/N | No |
| Covered Spaces | 3 |
| Irrigation Water Rights Y/N | No |
| Pool Type | Community |
Amenities
- Foreclosure
- Views
- Short Sale
- New Construction
- Adult 55+
- Lease To Own
- No HOA Fees
- Furnished
- Primary On Main
- Air Conditioning
- Seller Finance
- Green
- Fixer Upper
- Horse
- Golf
- Fireplace
- Deck
- Garage
- Basement
- Pool
Property vs Single Family Average in 98332
Year Built
In The Neighborhood
Just Listed
Gig Harbor
$ 989,000
- Type
- Single Family | Active
- Size
- 3,874 SqFt
- Rooms
- 4 Beds + 3.5 Baths
 Listed by: Neighborhood Experts Real Est.
Gig Harbor
$ 2,495,000
- Type
- Single Family | Active
- Size
- 4,538 SqFt
- Rooms
- 4 Beds + 3.5 Baths
Listed by: Neighborhood Experts Real Est.
Gig Harbor
$ 1,250,000
- Type
- Single Family | Active
- Size
- 3,590 SqFt
- Rooms
- 4 Beds + 3.5 Baths
Listed by: Windermere Prof Partners
Open House
Gig Harbor
$ 1,049,000
- Type
- Single Family | Active
- Size
- 2,863 SqFt
- Rooms
- 4 Beds + 2.5 Baths
Listed by: Neighborhood Experts Real Est.
Gig Harbor
$ 775,000
- Type
- Single Family | Active
- Size
- 2,580 SqFt
- Rooms
- 3 Beds + 3 Baths
Listed by: eXp Realty
Gig Harbor
$ 1,480,000
- Type
- Single Family | Active
- Size
- 2,846 SqFt
- Rooms
- 4 Beds + 3 Baths
Listed by: CW Realty Group
Gig Harbor
$ 1,175,000
- Type
- Single Family | Active
- Size
- 3,722 SqFt
- Rooms
- 4 Beds + 3.5 Baths
Listed by: John L. Scott Woodinville
Gig Harbor
$ 1,575,000
- Type
- Single Family | Active
- Size
- 3,913 SqFt
- Rooms
- 4 Beds + 3.5 Baths
Listed by: Coldwell Banker Bain
