

Open House Sat, Sep 5th 11:00 AM - 12:30 PM
Address
4923 Canterwood Drive Nw, Gig Harbor, WA
Price
$ 1,049,000
Property Attributes
- ID#2572628
- TypeSingle Family
- CountyPIERCE
- CityGig Harbor
- AreaGig Harbor North
- NeighborhoodCanterwood
- Zip98332
- StyleTraditional
- Year Built1990
- Taxes$ 10355
- Price$ 1,049,000
- Bedrooms4
- Full Bathrooms2
- Half Bathrooms1
- Sqr Footage2863
- Lot Size0.4809 Acres
Data Source:
Northwest Multiple Listing Service (NWMLS)
Property Description
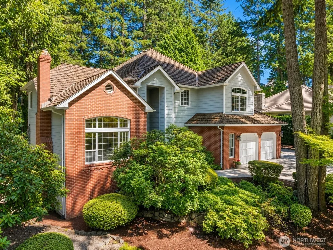
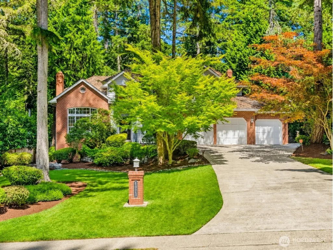
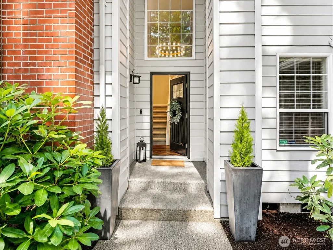
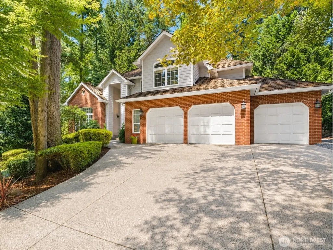
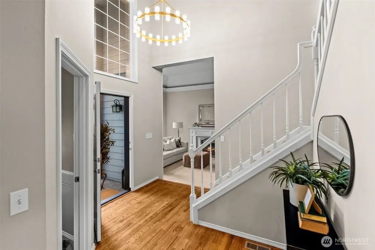
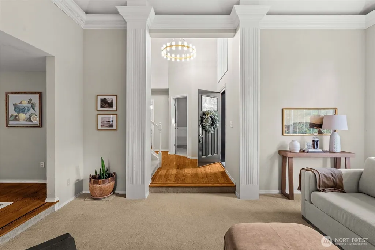
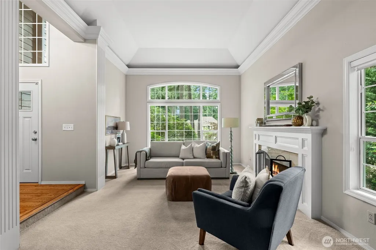
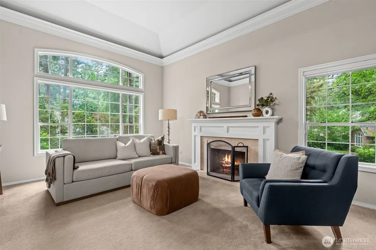
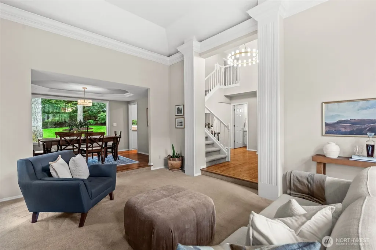
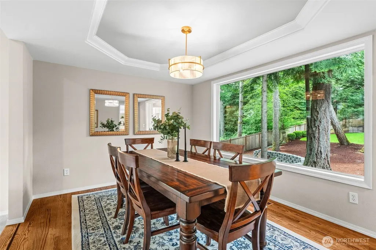
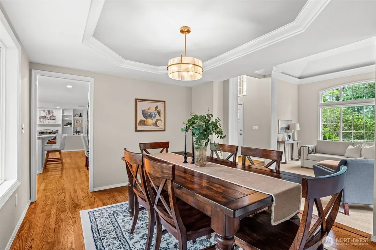
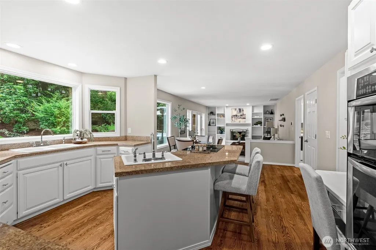
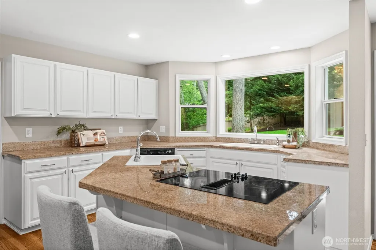
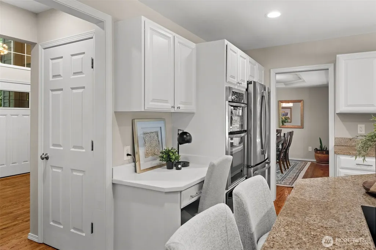
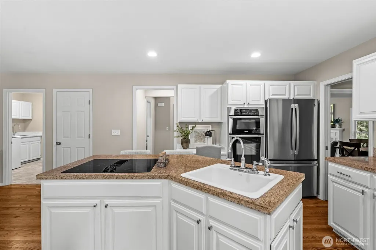
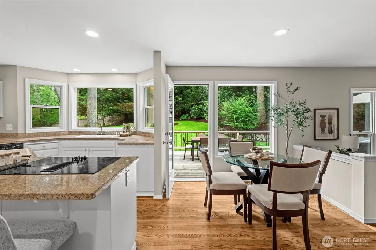
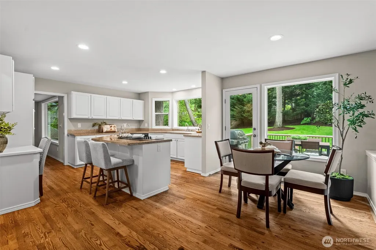
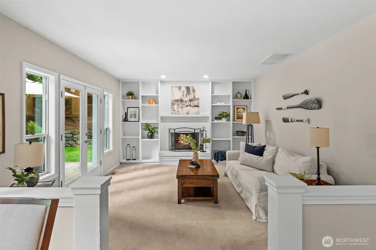
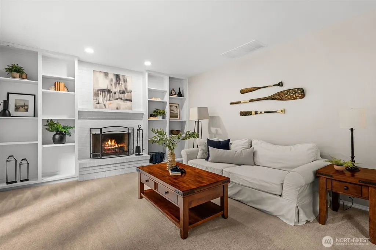
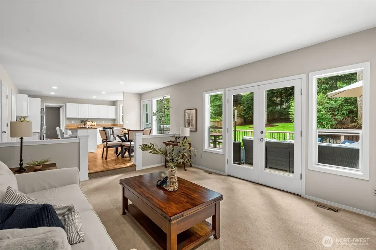
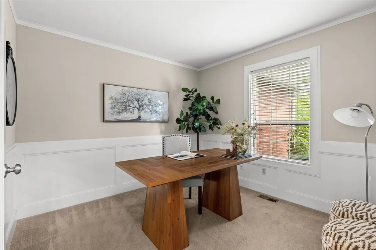
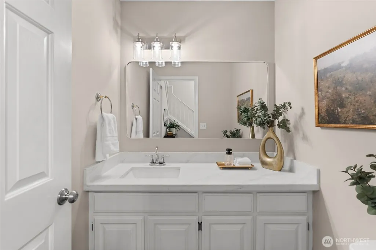
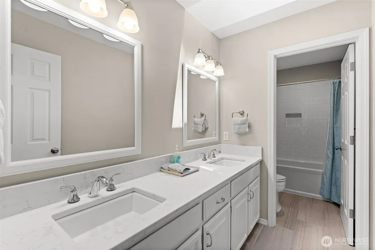
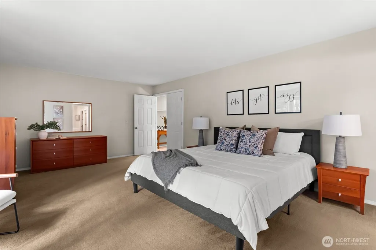
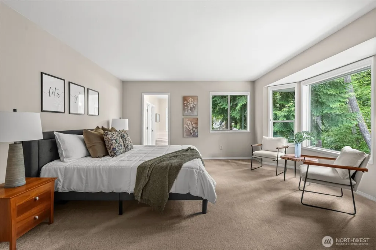
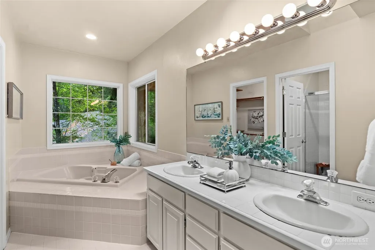
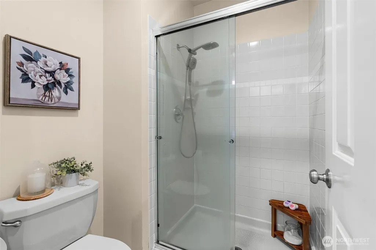
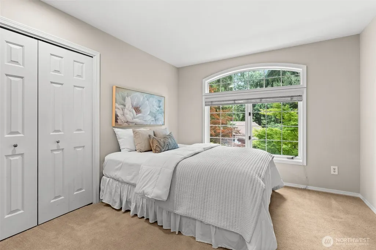
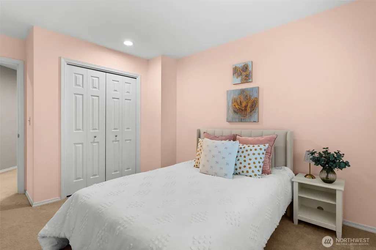
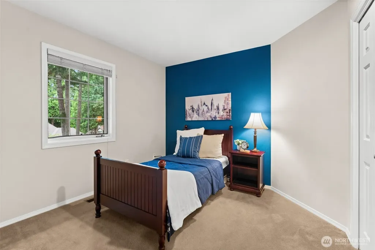
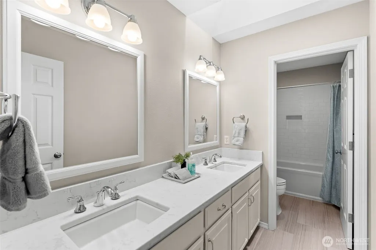
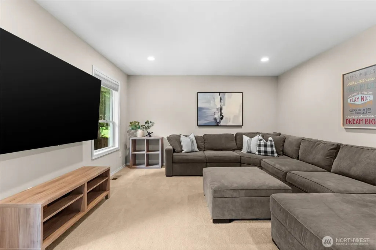
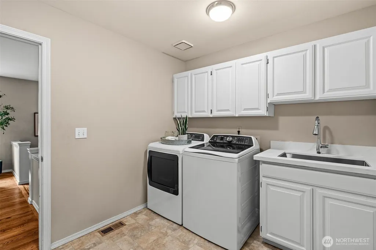
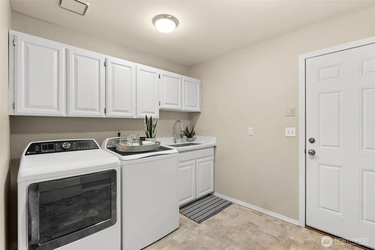
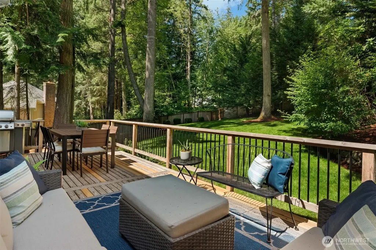
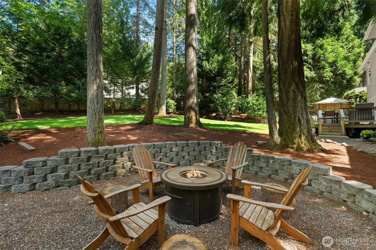
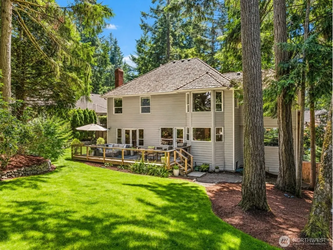
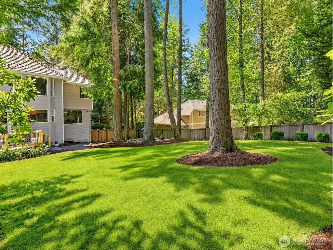
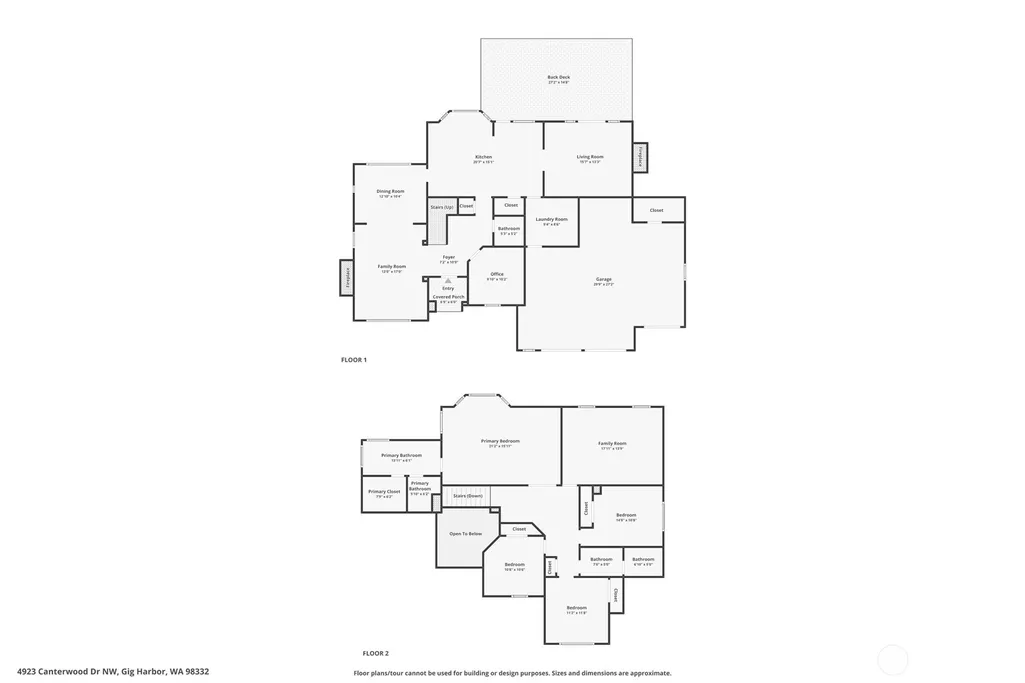
Canterwood is one of those neighborhoods that needs little introduction in Gig Harbor. Set within a 24-hour guard-gated community, 4923 Canterwood Drive sits right in the heart of it. Walk to the club or nearby parks, then come home to a private, beautifully landscaped lot surrounded by mature greenery. Thoughtfully updated, this 2,863-square-foot home offers four bedrooms, a private office near the entry, an upstairs bonus room, and 2.5 baths. Hardwood floors, updated lighting, and a two-story entry create a warm first impression without feeling overly formal.The main level has an easy, connected flow between the living room, dining room, and kitchen. The kitchen features granite countertops, freshly painted cabinetry, a large island, eating nook, and warming drawer. French doors open to the updated deck, where a dedicated BBQ area and peaceful territorial views make outdoor living feel like a natural extension of the home. Upstairs, the primary suite overlooks the lush backyard and mature landscaping. The tucked-away bonus room offers flexible space for a playroom, media room, or second home office. An oversized mudroom with walk-in laundry connects directly to the attached three-car garage. All of this is just minutes from Highway 16, St. Anthony Hospital, shopping, Costco, the YMCA, and everyday conveniences.
| Elementary School | Middle School | High School |
|---|---|---|
| Purdy Elem | Harbor Ridge Mid | Peninsula High |
| Price History | |
|---|---|
| 8/21/2026 | Listed $1,049,000 |
General Features
| Living Area | 2863 |
|---|---|
| Sewer | Septic Tank |
| Heating | Forced Air |
| Cooling | Central Air |
| Possession | Closing |
| Roof | Shake |
| Appliances | Dishwasher,Double Oven,Dryer,Microwave,Refrigerator,See Remarks,Stove(s)/Range(s),Washer |
| HOA Fee | 193 |
| Association Fee Includes | Common Area Maintenance,Road Maintenance,Snow Removal |
| Architectural Style | Traditional |
| Pool Features | Community |
| Security Features | Fully Fenced,Security Gate |
| Year Built | 1990 |
| View | Territorial |
| Topography | Partial Slope |
| Levels | Two |
| Property Subtype | Single Family Residence |
| Tax Year | 2026 |
| Community Features | Athletic Court,CCRs,Club House,Gated,Golf,Park,Playground,Trail(s) |
| Building Name | Canterwood Div. 2 |
| Assoc Fee Paid Per | Monthly |
| County | Pierce |
| New Construction | No |
| Property Type | Residential |
| HOA | Yes |
| Attached Garage | Yes |
| Subdivision Name | Canterwood |
| Garage Y/N | Yes |
| Full Baths | 2 |
| Special Listing Conditions | None |
| Status | Active |
| Directions | Hwy 16 to Burnham Dr exit,roundabout to Canterwood Blvd,through main gate,L on 53rd Ave NW,R on Canterwood Dr NW,home on left. |
| High School | Peninsula High |
| City | Gig Harbor |
| Entry Location | Main |
| Senior Community Y/N | No |
| High School District | Peninsula |
| MLS Area | 8 - Gig Harbor North |
| Lot Size Units | Square Feet |
| Lot Size Square Feet | 20950 |
| Carport Y/N | No |
| Listing Terms | Cash,Conventional |
| Elementary School | Purdy Elem |
| Land Lease Y/N | No |
| Tax Annual Amount | 10355 |
| Middle/Junior High School | Harbor Ridge Mid |
| Property Condition | Good |
| Public Remarks | Canterwood is one of those neighborhoods that needs little introduction in Gig Harbor. Set within a 24-hour guard-gated community,4923 Canterwood Drive sits right in the heart of it. Walk to the club |
| Virtual Tour | https://j2g-creative.aryeo.com/sites/epplmaqk/unbranded |
| Structure Type | House |
| Building Area Units | Square Feet |
| Builder Name | Lanway |
| Standard Status | Active |
| Water Company | Pen Light |
| Property Style | 12 - 2 Story |
| NWM_ShowMapLink | Yes |
Interior Features
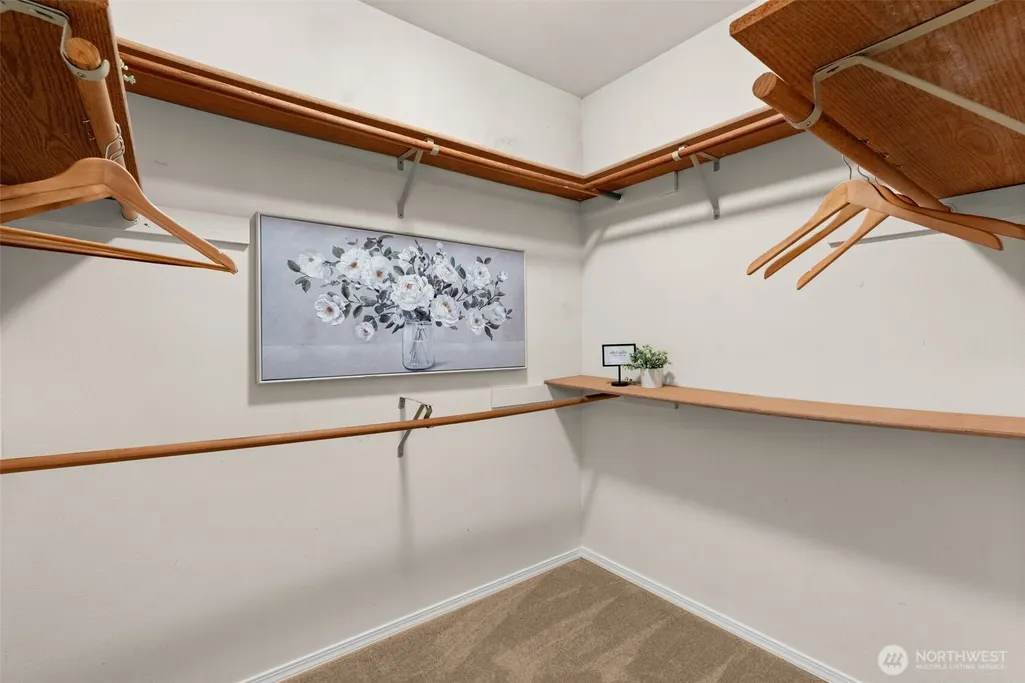
| Interior Amenities | Bath Off Primary,Ceiling Fan(s),Dbl Pane/Storm Window,Dining Room,Fireplace,French Doors,Jetted Tub,Pantry,Skylight(s),Walk-In Closet(s),Water Heater |
|---|---|
| Flooring | Hardwood,Laminate,Carpet |
| Total Fireplaces | 2 |
| Fireplace Features | Wood Burning |
| Air Conditioning Y/N | Yes |
| Heating Y/N | Yes |
| Fireplace Y/N | Yes |
| Half Baths | 1 |
| Total Bedrooms | 4 |
| Total Baths | 3 |
| Bedrooms Possible | 4 |
| Water Heater Type | Gas |
| Water Heater Location | garage |
| Fireplaces Main | 2 |
| Power Production Type | Electric,Natural Gas |
| Bedrooms Upper | 4 |
| Baths Half Main | 1 |
| Baths Full Upper | 2 |
| Bathrooms | 2.5 |
Exterior Features
| Exterior Amenities | Brick,Cement/Concrete,Wood Products |
|---|---|
| Vegetation | Wooded |
| Parking Features | Attached Garage |
| Lot Features | Paved,Sidewalk |
| Water Source | Public |
| Total Parking | 3 |
| Inclusions | Dishwasher(s),Double Oven,Dryer(s),Microwave(s),Refrigerator(s),See Remarks,Stove(s)/Range(s),Washer(s) |
| Foundation Details | Poured Concrete |
| Building Area Total | 2863 |
| Lot Size Acres | 0.4809 |
| Waterfront Y/N | No |
| Covered Spaces | 3 |
| Irrigation Water Rights Y/N | No |
| Site Features | Cable TV,Deck,Fenced-Fully,Gas Available,High Speed Internet,Patio,Sprinkler System |
| Pool Type | Community |
| Lot Number | 84 |
Amenities
- Foreclosure
- Views
- Short Sale
- New Construction
- Adult 55+
- Lease To Own
- No HOA Fees
- Furnished
- Primary On Main
- Air Conditioning
- Seller Finance
- Green
- Fixer Upper
- Horse
- Golf
- Fireplace
- Deck
- Garage
- Basement
- Pool
Property vs Single Family Average in 98332
Year Built
In The Neighborhood
Just Listed
Gig Harbor
$ 989,000
- Type
- Single Family | Active
- Size
- 3,874 SqFt
- Rooms
- 4 Beds + 3.5 Baths
 Listed by: Neighborhood Experts Real Est.
Gig Harbor
$ 2,495,000
- Type
- Single Family | Active
- Size
- 4,538 SqFt
- Rooms
- 4 Beds + 3.5 Baths
Listed by: Neighborhood Experts Real Est.
Gig Harbor
$ 1,250,000
- Type
- Single Family | Active
- Size
- 3,590 SqFt
- Rooms
- 4 Beds + 3.5 Baths
Listed by: Windermere Prof Partners
Gig Harbor
$ 775,000
- Type
- Single Family | Active
- Size
- 2,580 SqFt
- Rooms
- 3 Beds + 3 Baths
Listed by: eXp Realty
Gig Harbor
$ 1,480,000
- Type
- Single Family | Active
- Size
- 2,846 SqFt
- Rooms
- 4 Beds + 3 Baths
Listed by: CW Realty Group
Gig Harbor
$ 1,175,000
- Type
- Single Family | Active
- Size
- 3,722 SqFt
- Rooms
- 4 Beds + 3.5 Baths
Listed by: John L. Scott Woodinville
Gig Harbor
$ 1,575,000
- Type
- Single Family | Active
- Size
- 3,913 SqFt
- Rooms
- 4 Beds + 3.5 Baths
Listed by: Coldwell Banker Bain
Gig Harbor
$ 1,069,000
- Type
- Single Family | Active
- Size
- 2,388 SqFt
- Rooms
- 4 Beds + 2.5 Baths
Listed by: PropertiesNW of Gig Harbor Ltd
