

Address
9245 Piperhill Drive Se, Olympia, WA
Price
$ 759,000
Property Attributes
- ID#2575250
- TypeSingle Family
- CountyTHURSTON
- CityOlympia
- AreaHawks Prairie
- NeighborhoodMcAllister Park
- Zip98513
- StyleContemporary
- Year Built2004
- Taxes$ 9048
- Price$ 759,000
- Bedrooms3
- Full Bathrooms2
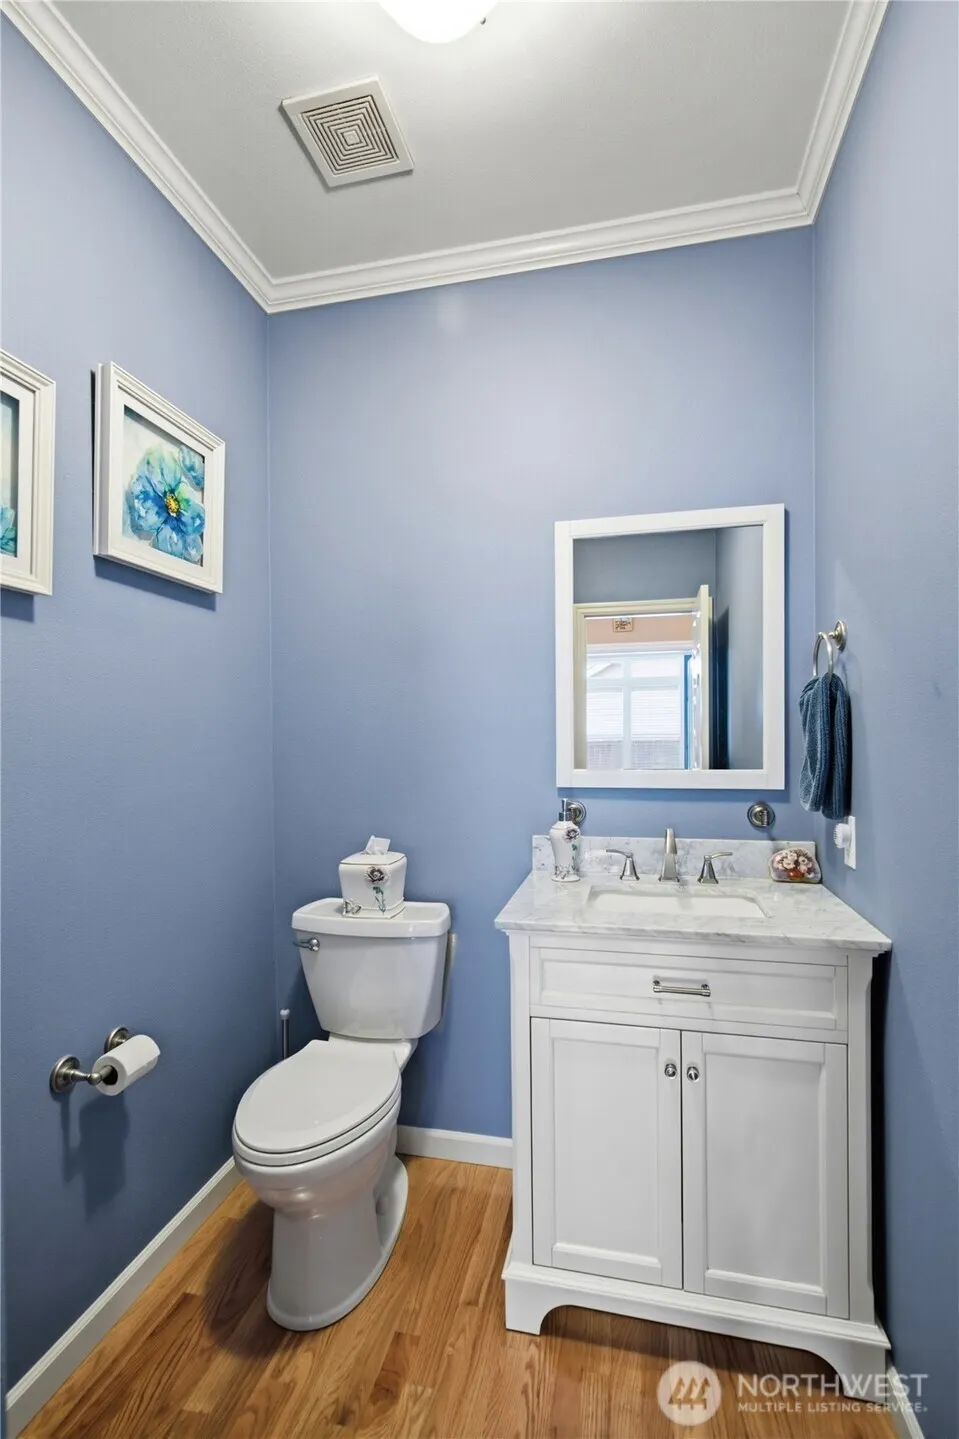
- Half Bathrooms1
- Sqr Footage3056
- Lot Size0.7342 Acres
Data Source:
Northwest Multiple Listing Service (NWMLS)
Property Description
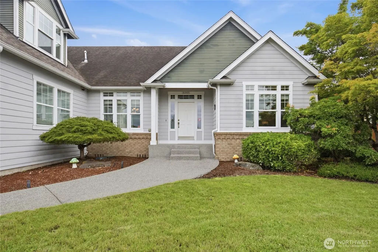
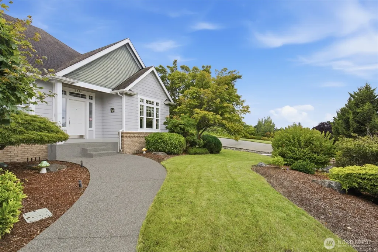
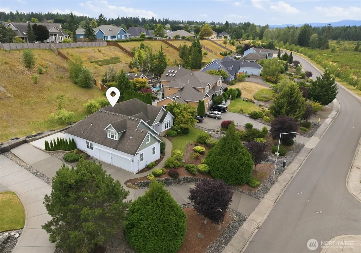
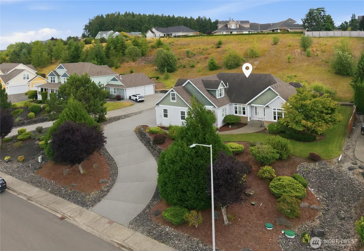
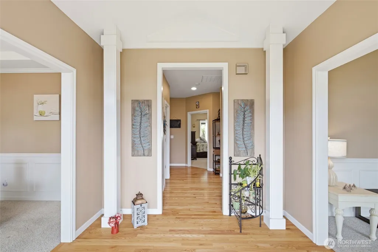
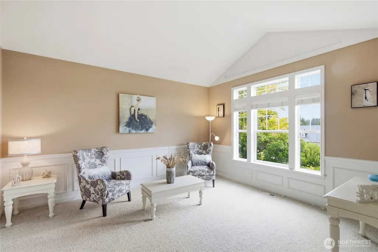
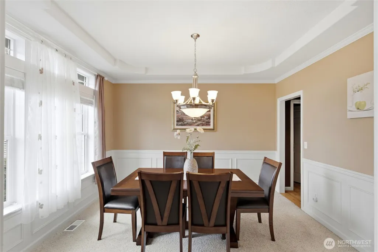
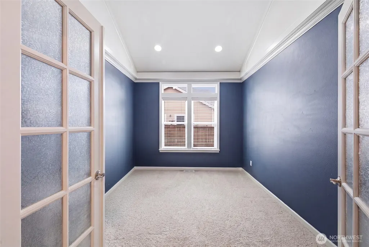
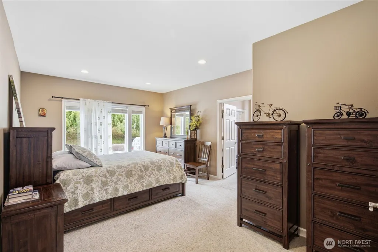
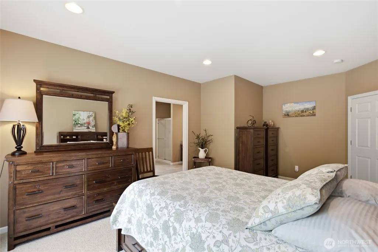
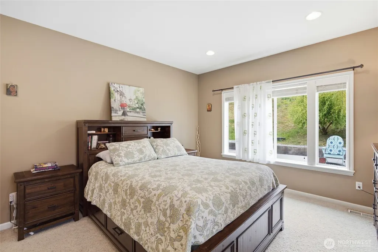
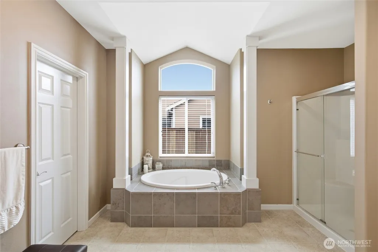
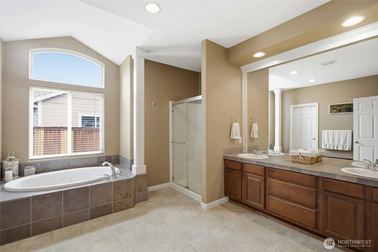
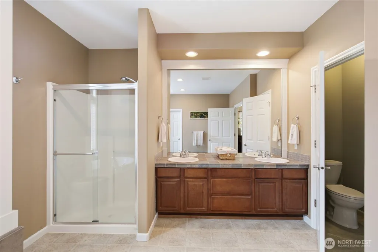
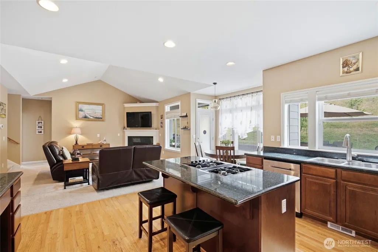
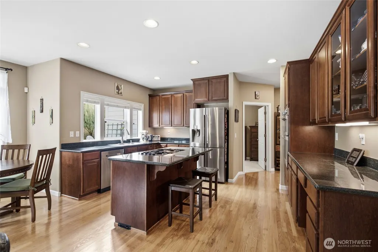
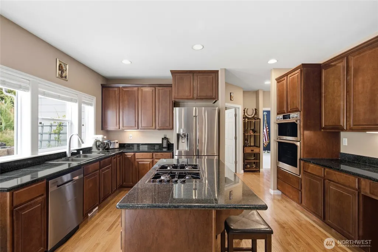
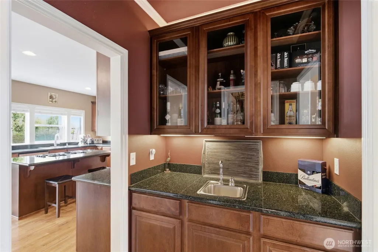
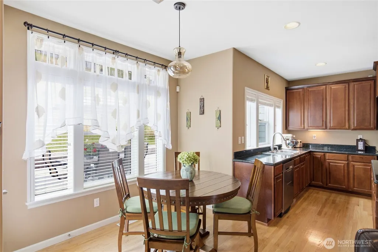
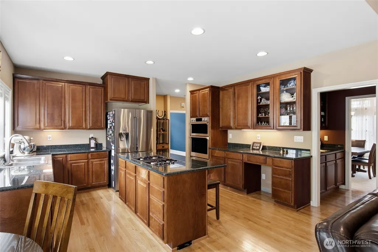
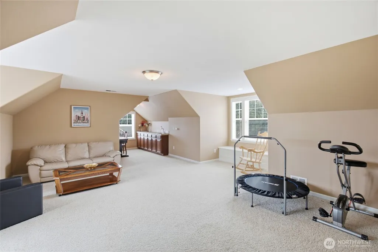
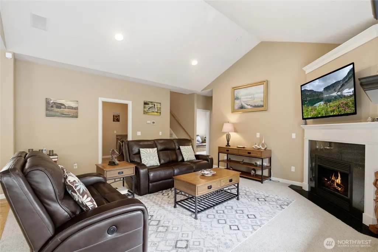
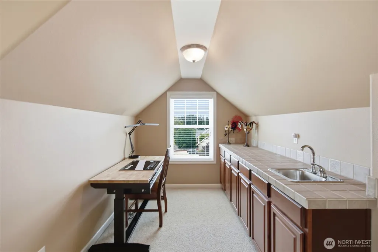
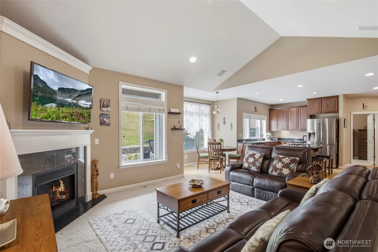
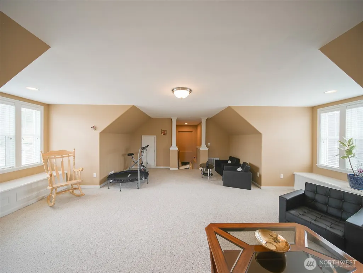
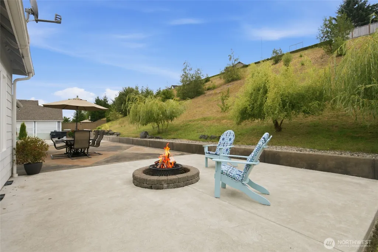
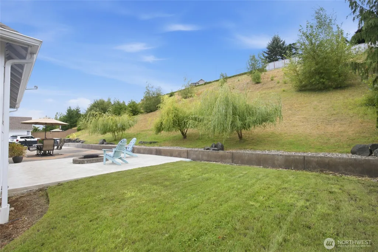
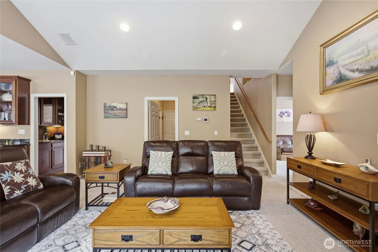
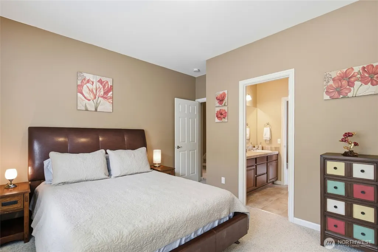
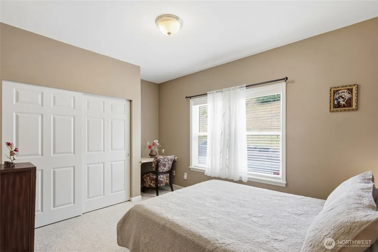
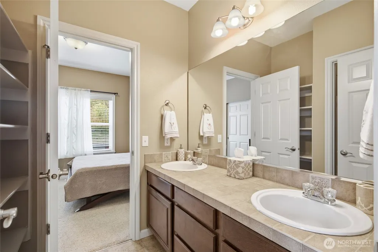
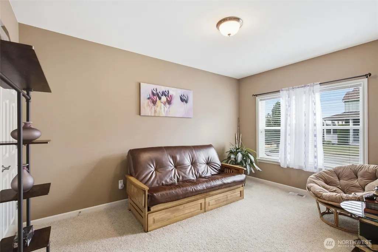
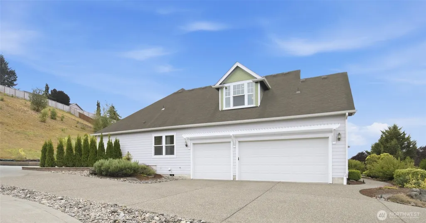
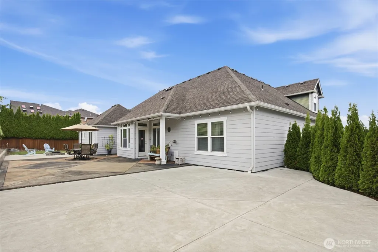
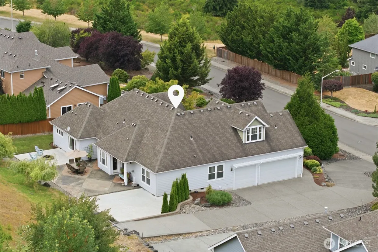
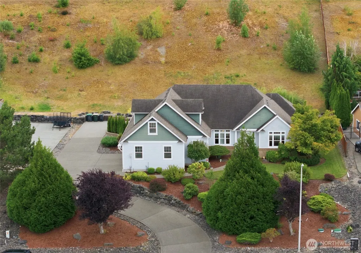
Perched atop a hill at the end of a private driveway, this exceptional 3,056 sq. ft. rambler with a spacious bonus room offers the perfect combination of privacy, comfort, and functionality on an 31,983 sq. ft. lot. The thoughtfully designed main level features 3 bedrooms, including a luxurious primary suite with an oversized ensuite bath, soaking tub, separate shower, and walk-in closet. Formal living and dining rooms provide elegant entertaining spaces, while the spacious kitchen with eating area opens seamlessly to the breakfast nook and vaulted family room, creating a bright, inviting gathering space. Buttler's pantry with beautiful cabinetry; walk-in pantry. Your private, spacious office on main level, perfect for working from home. Upstairs, you'll find a 400+ sq. ft. bonus room complete with a wet bar, ideal for a media room, game room, home office, or guest retreat. The oversized 650 sq. ft. 3-car garage with high ceilings is a dream for hobbyists and outdoor enthusiasts, offering space for a workbench plus room to accommodate a boat, RV, or other recreational vehicles and toys. Enjoy the best of both worlds—peaceful, private living with exceptional convenience. Located just minutes from I-5, this home offers an easy commute while being close to a variety of restaurants, shopping centers, grocery stores, and everyday amenities. Whether you're heading into town or enjoying the tranquility of home, this location provides the perfect balance of accessibility and privacy.
| Elementary School | Middle School | High School |
|---|---|---|
| Buyer To Verify Elementary School | Buyer To Verify Middle School | Buyer To Verify High School |
| Price History | |
|---|---|
| 8/28/2026 | Listed $759,000 |
General Features
| Living Area | 3056 |
|---|---|
| Sewer | STEP Sewer |
| Heating | Forced Air |
| Cooling | 90%+ High Efficiency,Central Air |
| Possession | Closing |
| Roof | Composition |
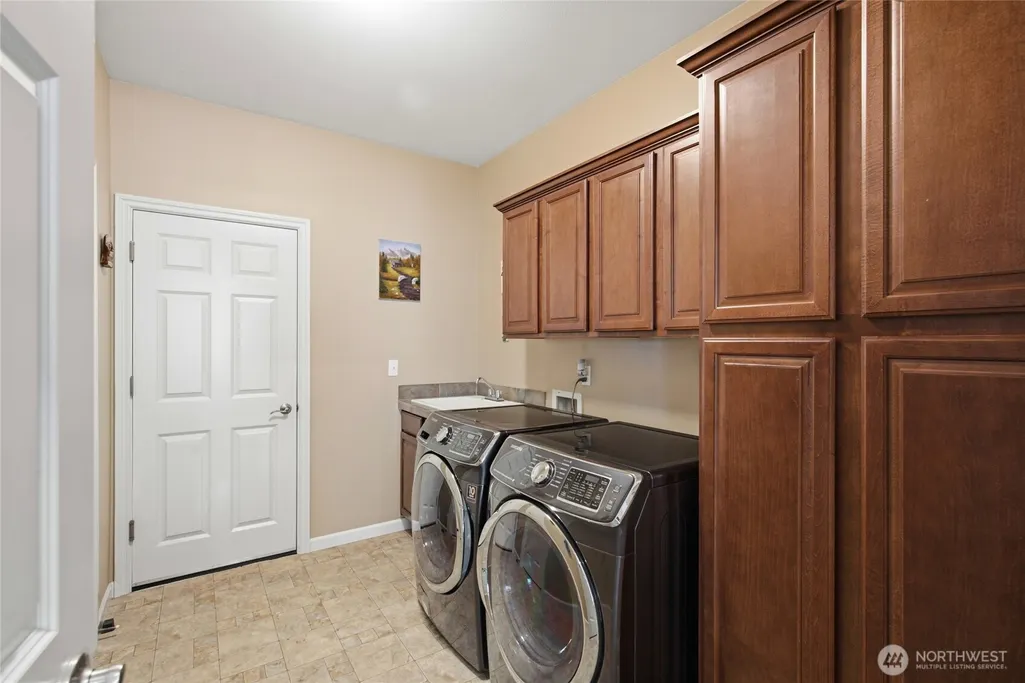
| Appliances | Dishwasher,Disposal,Dryer,Microwave,Refrigerator,Stove(s)/Range(s),Washer |
| HOA Fee | 750 |
| Association Fee Includes | Common Area Maintenance,Road Maintenance |
| Architectural Style | Contemporary |
| Security Features | Partially Fenced,Security System |
| Year Built | 2004 |
| View | Territorial |
| Topography | Level,Partial Slope |
| Levels | One and One Half |
| Property Subtype | Single Family Residence |
| Tax Year | 2026 |
| Community Features | CCRs |
| Assoc Fee Paid Per | Annually |
| County | Thurston |
| New Construction | No |
| Property Type | Residential |
| HOA | Yes |
| Attached Garage | Yes |
| Subdivision Name | McAllister Park |
| Facing Direction | North |
| Garage Y/N | Yes |
| Full Baths | 2 |
| Special Listing Conditions | None |
| Status | Active |
| Directions | Please use the GPS of your choice. |
| High School | Buyer To Verify |
| City | Olympia |
| Entry Location | Main |
| Senior Community Y/N | No |
| High School District | North Thurston |
| MLS Area | 451 - Hawks Prairie |
| Lot Size Units | Square Feet |
| Lot Size Square Feet | 31983 |
| Carport Y/N | No |
| Listing Terms | Cash,Conventional |
| Elementary School | Buyer To Verify |
| Land Lease Y/N | No |
| Tax Annual Amount | 9048 |
| Middle/Junior High School | Buyer To Verify |
| Property Condition | Good |
| Public Remarks | Perched atop a hill at the end of a private driveway,this exceptional 3,056 sq. ft. rambler with a spacious bonus room offers the perfect combination of privacy,comfort,and functionality on an 31,983 |
| Virtual Tour | https://youtu.be/lSxhtmEQuFQ |
| Structure Type | House |
| Building Area Units | Square Feet |
| Standard Status | Active |
| Water Company | City of Lacey |
| Property Style | 11 - 1 1/2 Story |
| NWM_ShowMapLink | Yes |
Interior Features
| Interior Amenities | Bath Off Primary,Built-In Vacuum,Dbl Pane/Storm Window,Dining Room,Fireplace,Pantry,Security System,Sprinkler System,Vaulted Ceiling(s),Walk-In Closet(s),Wet Bar |
|---|---|
| Basement | None |
| Flooring | Hardwood,Vinyl,Carpet |
| Total Fireplaces | 1 |
| Fireplace Features | Gas |
| Air Conditioning Y/N | Yes |
| Heating Y/N | Yes |
| Fireplace Y/N | Yes |
| Half Baths | 1 |
| Total Bedrooms | 3 |
| Main Level Bedrooms | 3 |
| Total Baths | 3 |
| Fireplaces Main | 1 |
| Power Production Type | Electric,Natural Gas |
| Baths Half Main | 1 |
| Baths Full Main | 2 |
| Bathrooms | 2.5 |
Exterior Features
| Exterior Amenities | Wood Products |
|---|---|
| Parking Features | Driveway,Attached Garage |
| Lot Features | Paved,Sidewalk |
| Water Source | Public |
| Total Parking | 7 |
| Inclusions | Dishwasher(s),Dryer(s),Garbage Disposal,Microwave(s),Refrigerator(s),Stove(s)/Range(s),Washer(s) |
| Foundation Details | Poured Concrete |
| Building Area Total | 3056 |
| Lot Size Acres | 0.7342 |
| Waterfront Y/N | No |
| Covered Spaces | 3 |
| Irrigation Water Rights Y/N | No |
| Site Features | Cable TV,Fenced-Partially,High Speed Internet,Patio,Sprinkler System |
| Parking Uncovered Total | 4 |
Amenities
- Foreclosure
- Views
- Short Sale
- New Construction
- Adult 55+
- Lease To Own
- No HOA Fees
- Furnished
- Primary On Main
- Air Conditioning
- Seller Finance
- Green
- Fixer Upper
- Horse
- Golf
- Fireplace
- Deck
- Garage
- Basement
- Pool
Property vs Single Family Average in 98513
Price
Taxes
Year Built
Visits
In The Neighborhood
Olympia
$ 865,000
- Type
- Single Family | Active
- Size
- 2,692 SqFt
- Rooms
- 4 Beds + 2.5 Baths
 Listed by: RE/MAX Northwest
Olympia
$ 1,350,000
- Type
- Single Family | Active
- Size
- 3,317 SqFt
- Rooms
- 4 Beds + 2.5 Baths
Listed by: Century 21 Van Dorm Realty
