

Address
9315 Milburn Loop Se, Olympia, WA
Price
$ 865,000
Property Attributes
- ID#2564596
- TypeSingle Family
- CountyTHURSTON
- CityOlympia
- AreaHawks Prairie
- NeighborhoodMcAllister Park
- Zip98513
- Style1 Story
- Year Built2003
- Taxes$ 8272
- Price$ 865,000
- Bedrooms4
- Full Bathrooms2
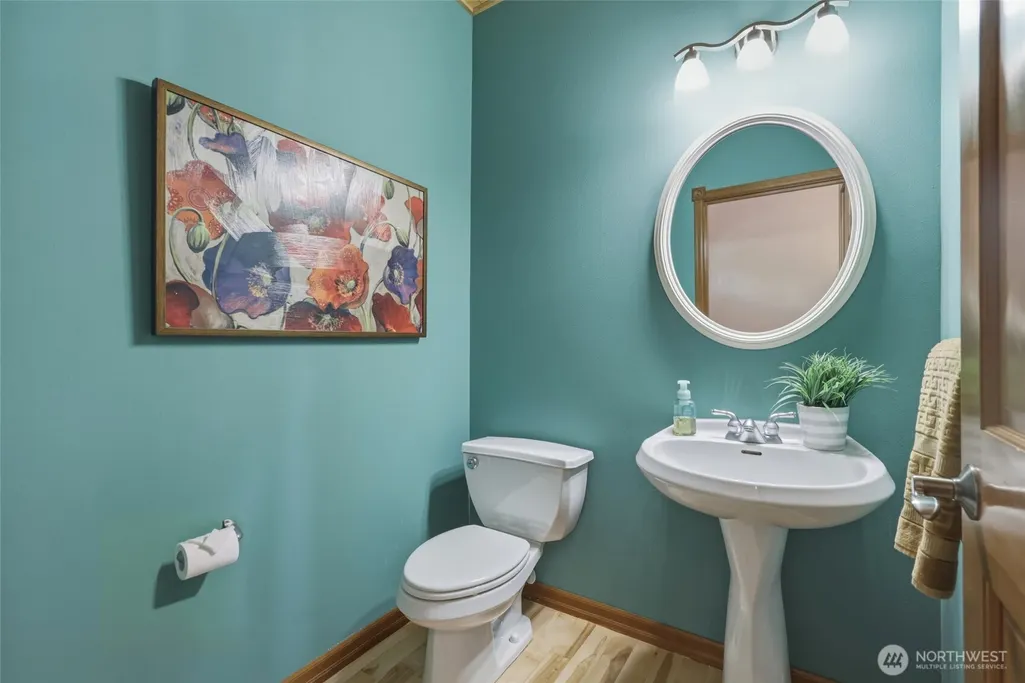
- Half Bathrooms1
- Sqr Footage2692
- Lot Size0.5337 Acres
Data Source:
Northwest Multiple Listing Service (NWMLS)
Property Description
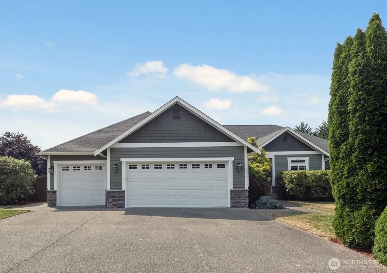
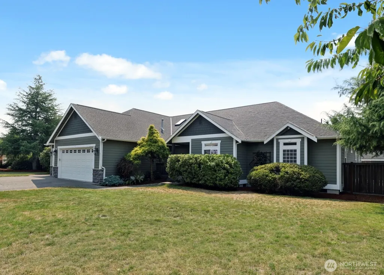
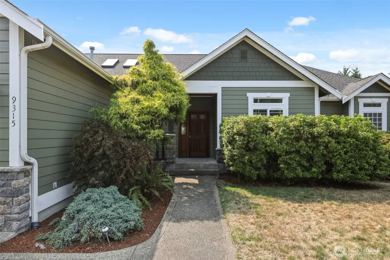
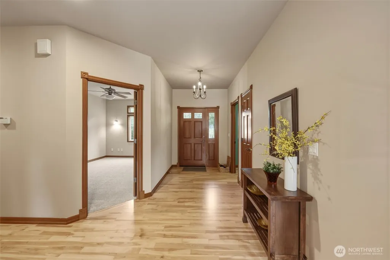
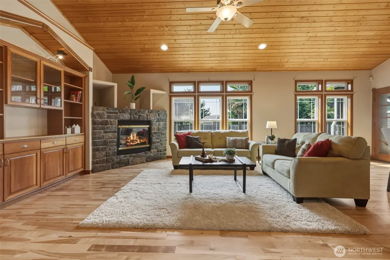
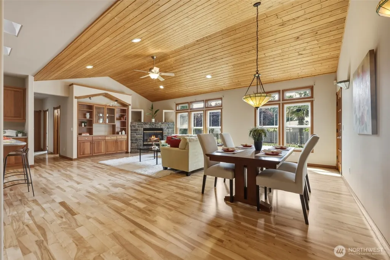
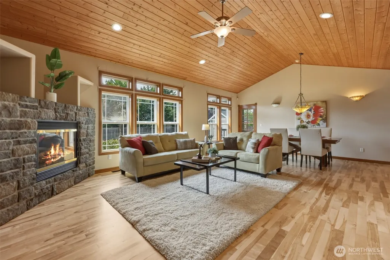
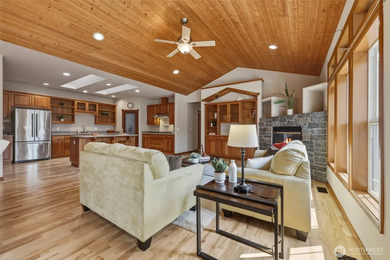
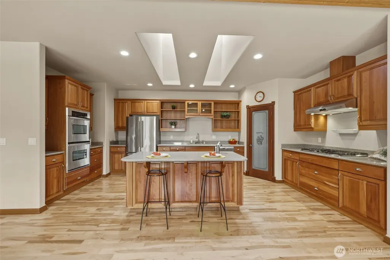
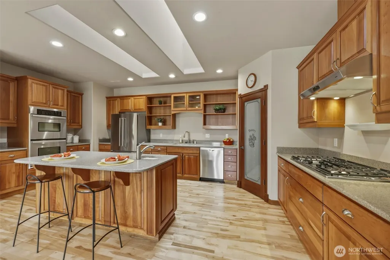
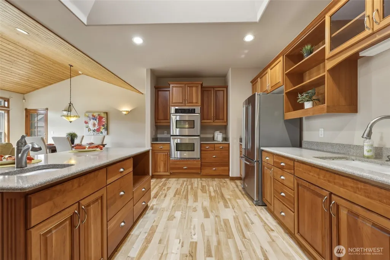
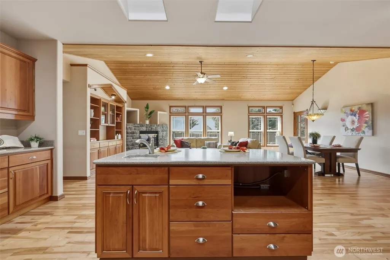
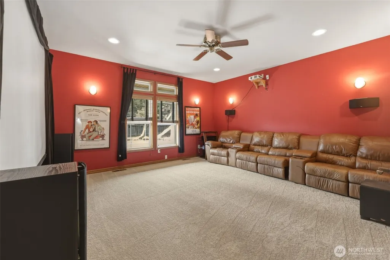
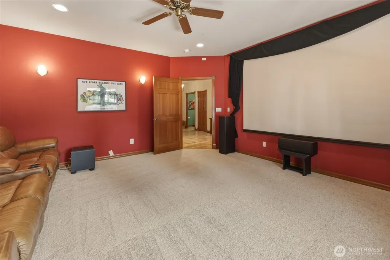
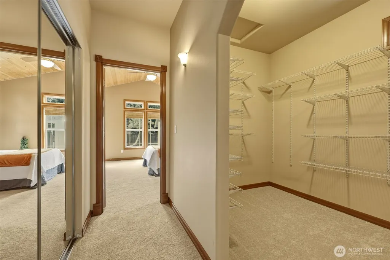
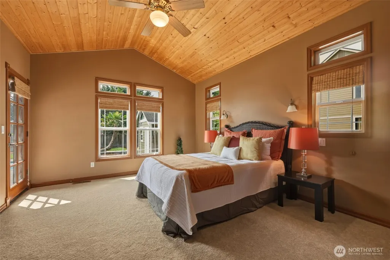
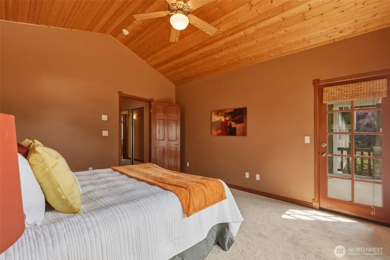
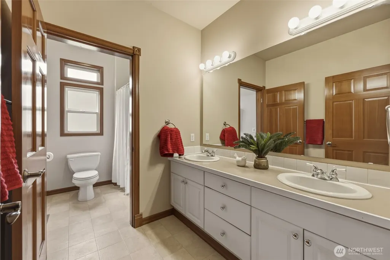
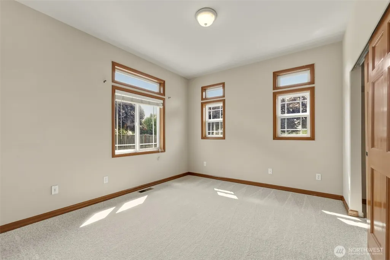
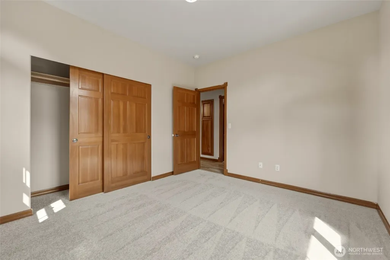
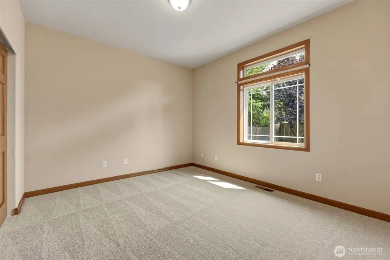
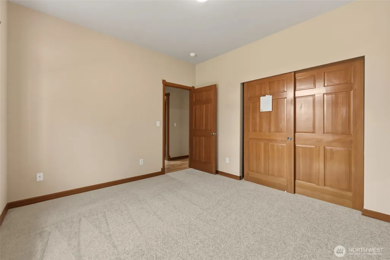
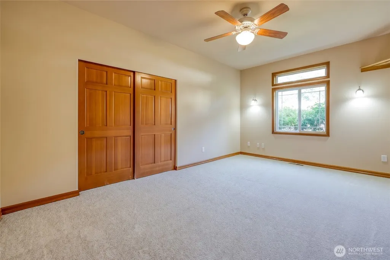
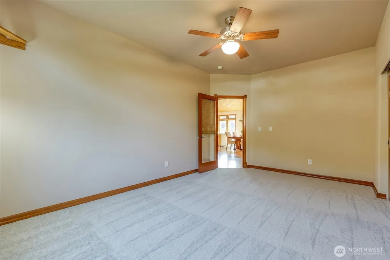
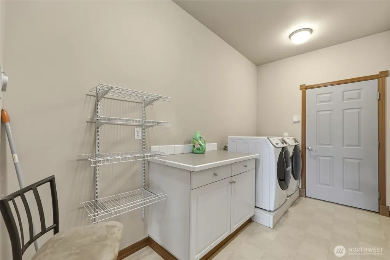
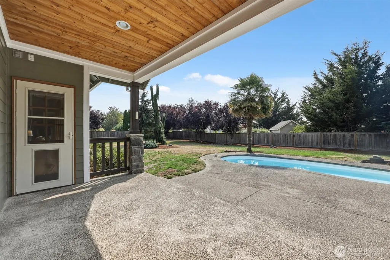
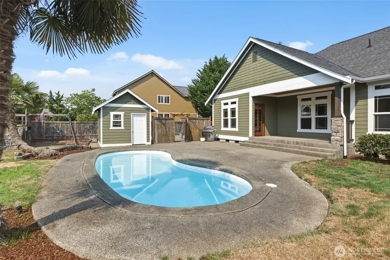
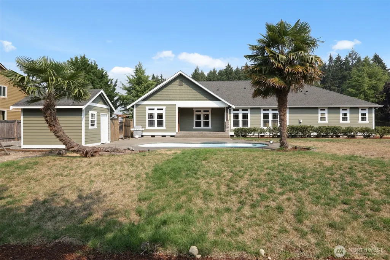
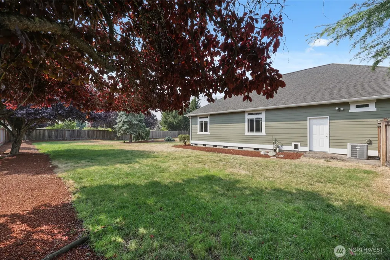
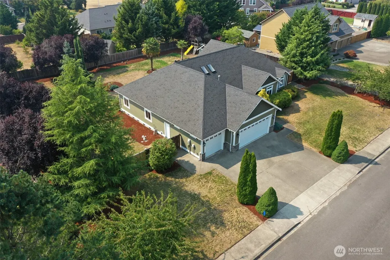
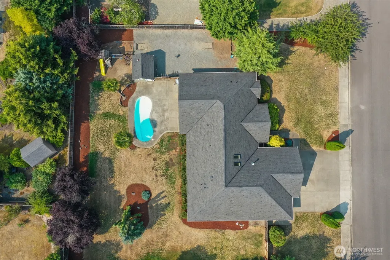
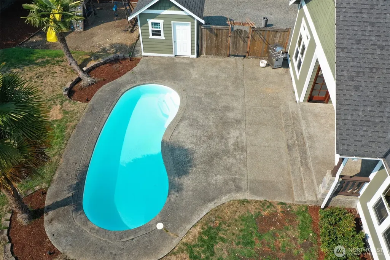
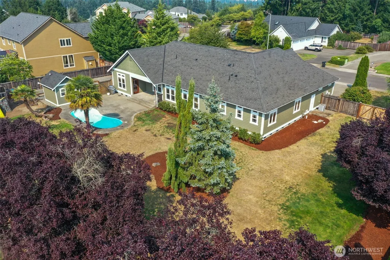
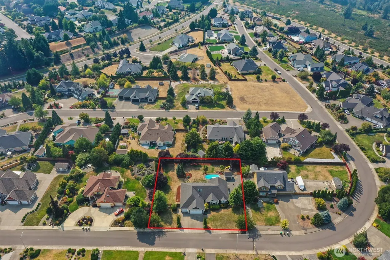
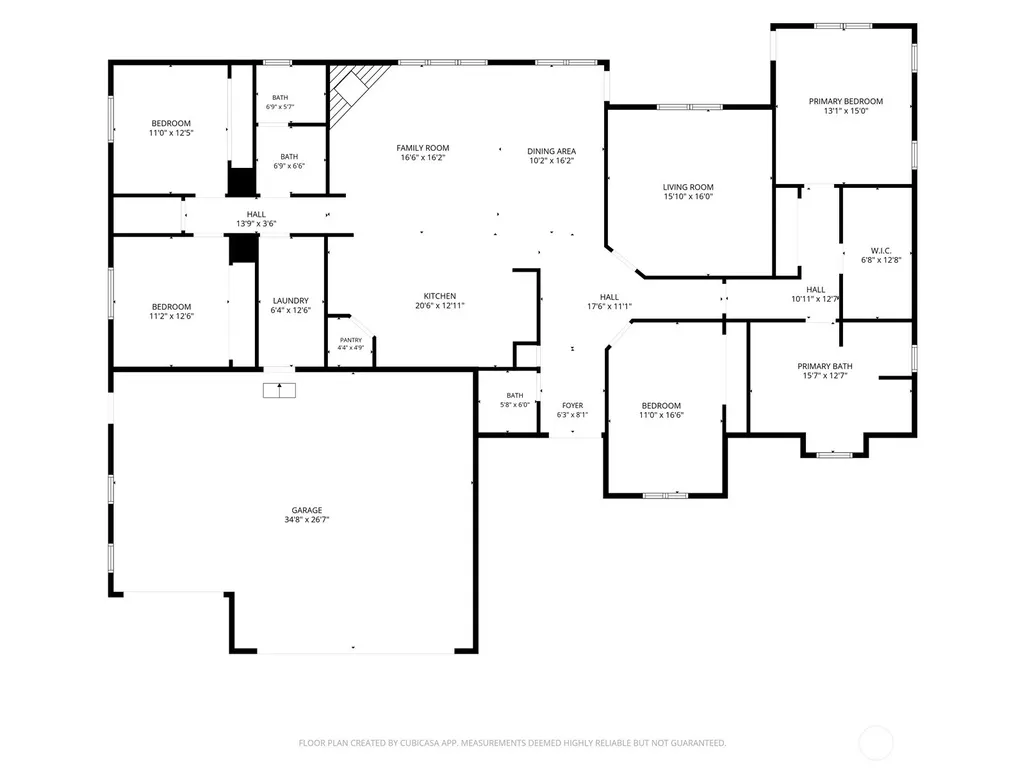
Welcome to McAllister Park, where this beautifully maintained home offers nearly 2,700 sq ft of comfortable living on a fully fenced half-acre lot. The backyard is designed for recreation and relaxation, featuring a generous in-ground pool, pool equipment shed, outdoor sound system, and iRobot pool cleaner. Inside, the open great-room floor plan is enhanced by beautifully refinished hardwood floors and a desirable split-bedroom design. The chef-inspired kitchen features solid-surface counters, large island with prep sink, natural gas appliances, and abundant workspace for cooking and entertaining. Four bedrooms provide excellent flexibility, with one ideally suited for a home office or den. Enjoy movie nights in the impressive media room, complete with projector, screen, sound system, and custom couch that stays. New carpeting enhances the bedrooms and media room. Additional highlights include ample storage throughout the home, a spacious 3-car garage and welcoming neighborhood with sidewalks, mature tree-lined paths, scenic views, and refreshing breezes. Conveniently located near shopping, schools, I-5, and JBLM, this special home is ready for its next owners to enjoy. Ask Listing Broker about potential assumable loan.
| Elementary School | Middle School | High School |
|---|---|---|
| Evergreen Forest Ele Elementary School | Nisqually Mid | River Ridge High |
| Price History | |
|---|---|
| 8/7/2026 | Listed $865,000 |
General Features
| Living Area | 2692 |
|---|---|
| Sewer | Sewer Connected,STEP Sewer |
| Heating | Forced Air,High Efficiency (Unspecified) |
| Cooling | Central Air,High Efficiency (Unspecified) |
| Possession | Closing |
| Roof | Composition |
| Appliances | Dishwasher,Disposal,Double Oven,Dryer,Refrigerator,Stove(s)/Range(s),Washer |
| HOA Fee | 750 |
| Association Fee Includes | Common Area Maintenance |
| Security Features | Fully Fenced,Security System |
| Year Built | 2003 |
| View | Territorial |
| Topography | Level |
| Levels | One |
| Property Subtype | Single Family Residence |
| Tax Year | 2026 |
| Community Features | CCRs,Park |
| Building Name | Mcallister Park Div 04 |
| Assoc Fee Paid Per | Annually |
| County | Thurston |
| New Construction | No |
| Property Type | Residential |
| HOA | Yes |
| Attached Garage | Yes |
| Subdivision Name | McAllister Park |
| Garage Y/N | Yes |
| Full Baths | 2 |
| Special Listing Conditions | None |
| Status | Active |
| Directions | From Marvin Rd SE,head south and turn left onto 19th Ave SE into McAllister Park. Turn left onto Milburn Loop SE. Home is on the right. |
| High School | River Ridge High |
| City | Olympia |
| Entry Location | Main |
| Senior Community Y/N | No |
| High School District | North Thurston |
| MLS Area | 451 - Hawks Prairie |
| Lot Size Units | Square Feet |
| Lot Size Square Feet | 23250 |
| Carport Y/N | No |
| Listing Terms | Assumable,Cash,Conventional,FHA,VA Loan |
| Elementary School | Evergreen Forest Ele |
| Land Lease Y/N | No |
| Tax Annual Amount | 8272 |
| Middle/Junior High School | Nisqually Mid |
| Property Condition | Good |
| Public Remarks | Welcome to McAllister Park,where this beautifully maintained home offers nearly 2,700 sq ft of comfortable living on a fully fenced half-acre lot. The backyard is designed for recreation and relaxati |
| Structure Type | House |
| Building Area Units | Square Feet |
| Standard Status | Active |
| Water Company | City of Lacey |
| Property Style | 10 - 1 Story |
| NWM_ShowMapLink | Yes |
Interior Features
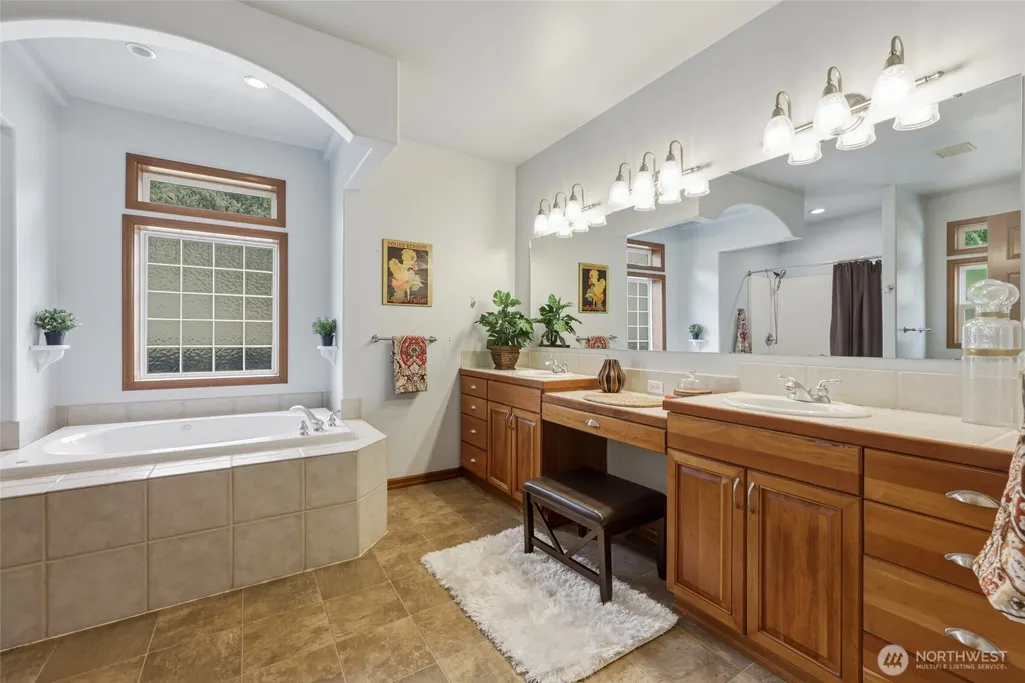
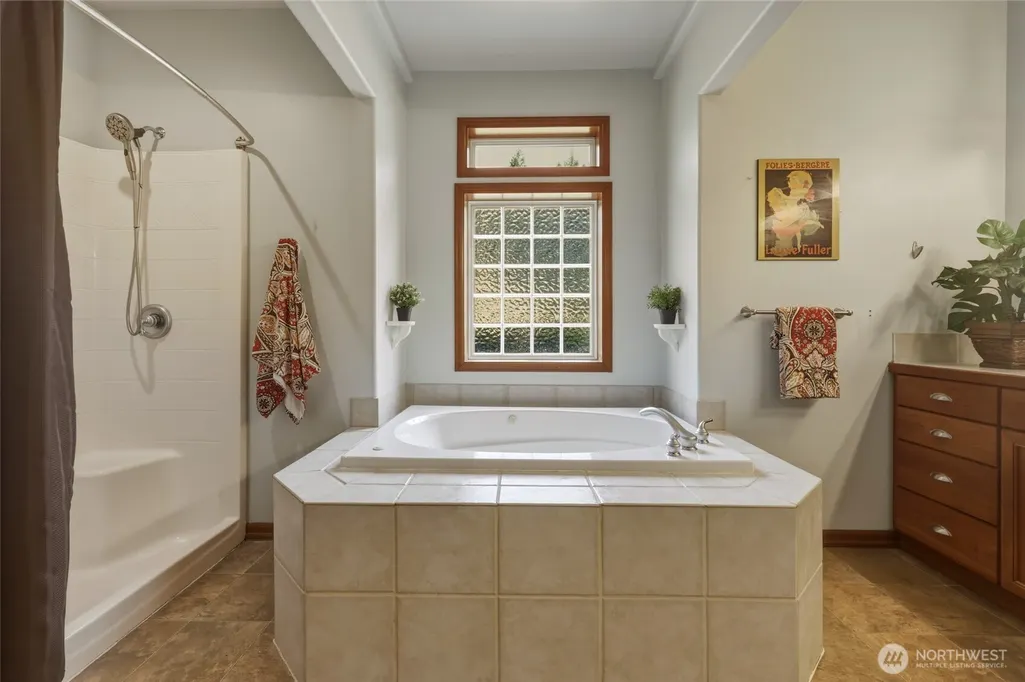
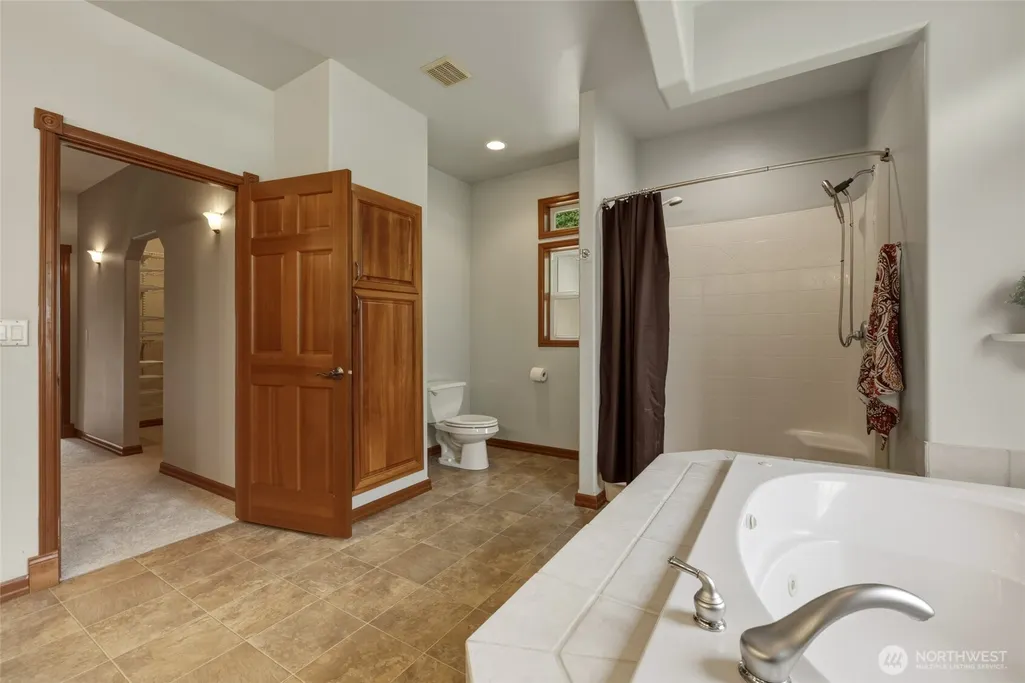
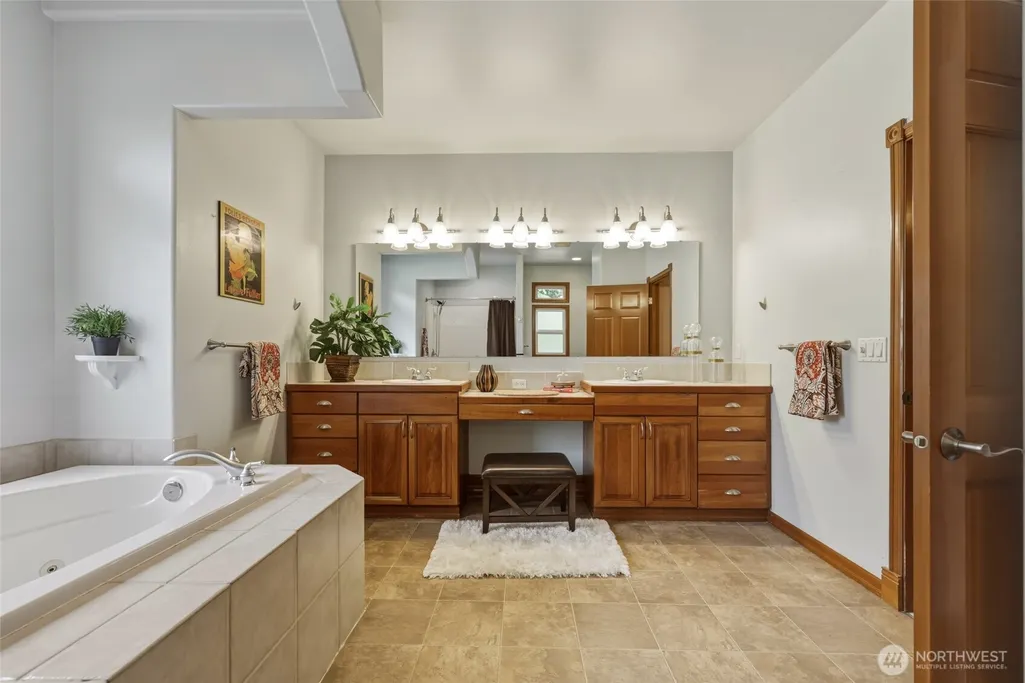
| Interior Amenities | Bath Off Primary,Ceiling Fan(s),Dbl Pane/Storm Window,Fireplace,High Tech Cabling,Jetted Tub,Pantry,Security System,Skylight(s),Vaulted Ceiling(s),Walk-In Closet(s),Water Heater |
|---|---|
| Basement | None |
| Flooring | Ceramic Tile,Hardwood,Vinyl,Carpet |
| Total Fireplaces | 1 |
| Fireplace Features | Gas |
| Air Conditioning Y/N | Yes |
| Heating Y/N | Yes |
| Fireplace Y/N | Yes |
| Half Baths | 1 |
| Total Bedrooms | 4 |
| Main Level Bedrooms | 4 |
| Total Baths | 3 |
| Water Heater Type | Gas |
| Water Heater Location | Garage |
| Fireplaces Main | 1 |
| Power Production Type | Electric,Natural Gas |
| Baths Half Main | 1 |
| Baths Full Main | 2 |
| Bathrooms | 2.5 |
Exterior Features
| Exterior Amenities | Cement Planked,Stone |
|---|---|
| Vegetation | Garden Space |
| Parking Features | Attached Garage,RV Parking |
| Lot Features | Curbs,Paved,Sidewalk |
| Water Source | Public |
| Total Parking | 3 |
| Inclusions | Dishwasher(s),Double Oven,Dryer(s),Garbage Disposal,Leased Equipment,Refrigerator(s),Stove(s)/Range(s),Washer(s) |
| Foundation Details | Poured Concrete |
| Building Area Total | 2692 |
| Lot Size Acres | 0.5337 |
| Waterfront Y/N | No |
| Covered Spaces | 3 |
| Irrigation Water Rights Y/N | No |
| Site Features | Cable TV,Fenced-Fully,Outbuildings,Patio,RV Parking,Sprinkler System |
Amenities
- Foreclosure
- Views
- Short Sale
- New Construction
- Adult 55+
- Lease To Own
- No HOA Fees
- Furnished
- Primary On Main
- Air Conditioning
- Seller Finance
- Green
- Fixer Upper
- Horse
- Golf
- Fireplace
- Deck
- Garage
- Basement
- Pool
Property vs Single Family Average in 98513
Price
Taxes
Year Built
Visits
In The Neighborhood
Olympia
$ 759,000
- Type
- Single Family | Active
- Size
- 3,056 SqFt
- Rooms
- 3 Beds + 2.5 Baths
 Listed by: 206 REALTY LLC
Olympia
$ 1,350,000
- Type
- Single Family | Active
- Size
- 3,317 SqFt
- Rooms
- 4 Beds + 2.5 Baths
Listed by: Century 21 Van Dorm Realty
