

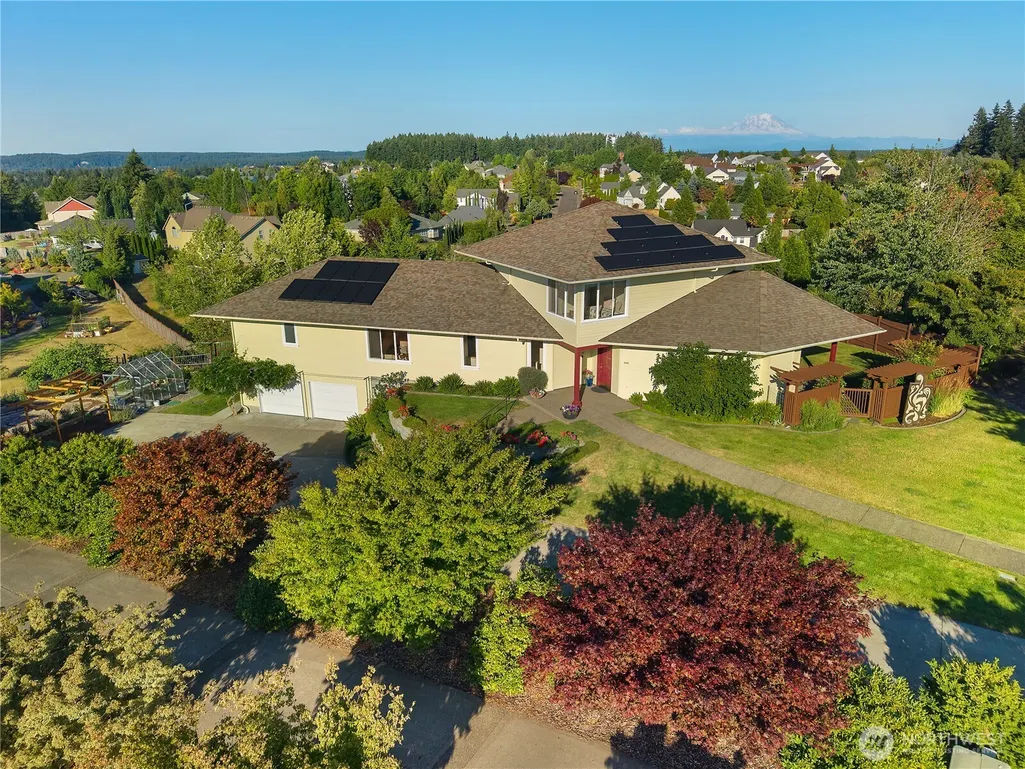
Address
2306 Glen Kerry Court Se, Olympia, WA
Price
$ 1,350,000
Property Attributes
- ID#2559583
- TypeSingle Family
- CountyTHURSTON
- CityOlympia
- AreaHawks Prairie
- NeighborhoodMcAllister Park
- Zip98513
- Style2 Story
- Year Built2000
- Taxes$ 13846
- Price$ 1,350,000
- Bedrooms4
- Full Bathrooms2
- Half Bathrooms1
- Sqr Footage3317
- Lot Size1.1899 Acres
Data Source:
Northwest Multiple Listing Service (NWMLS)
Property Description
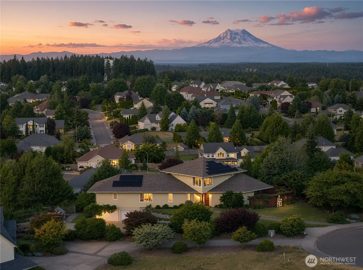
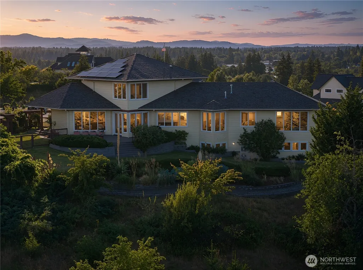
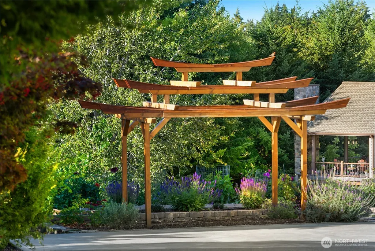
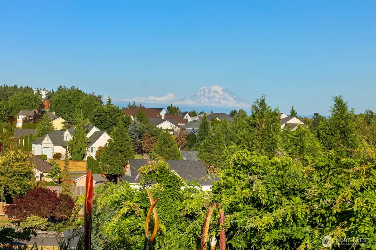
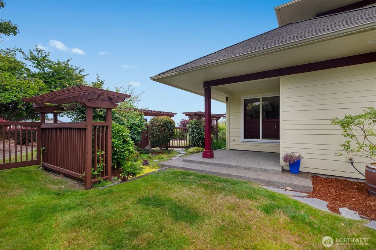
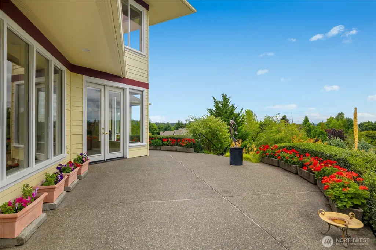
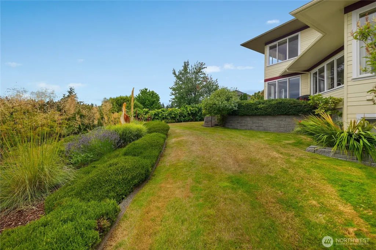
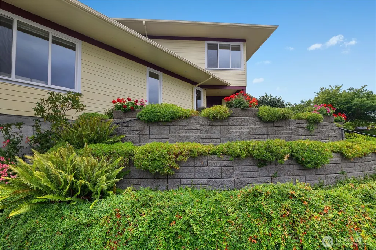
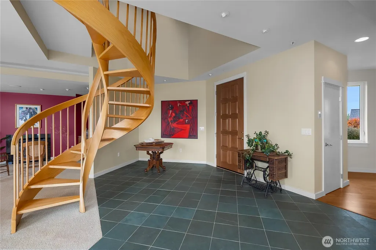
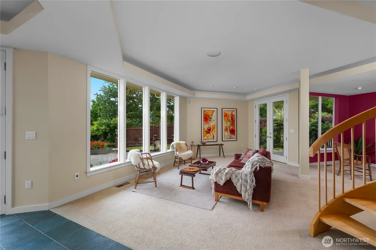
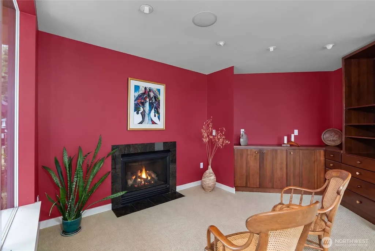
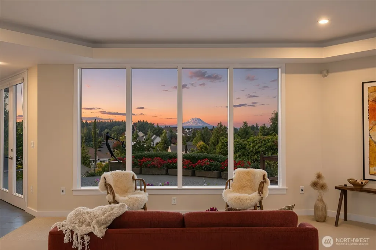
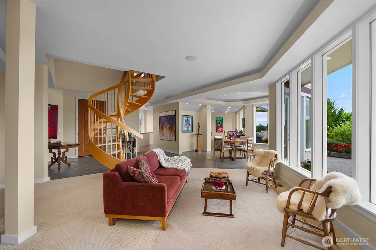
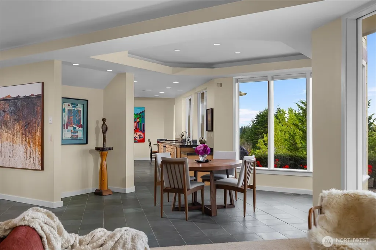
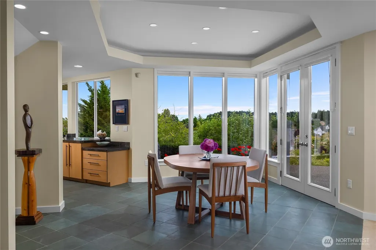
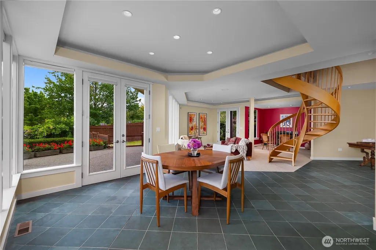
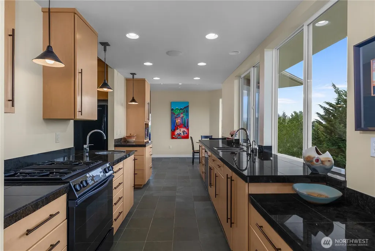
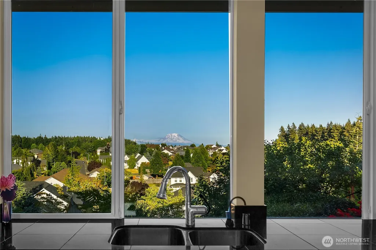
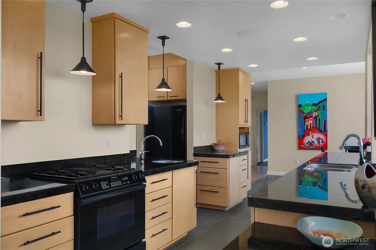
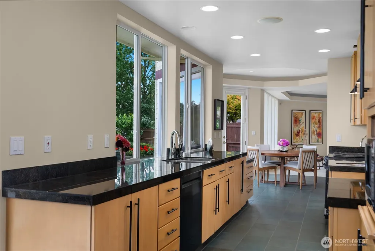
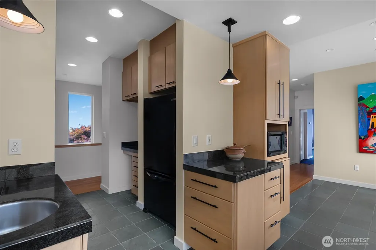
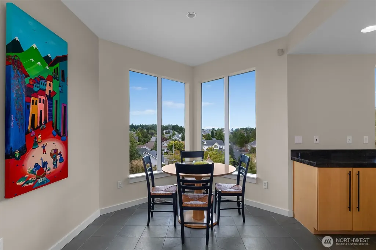
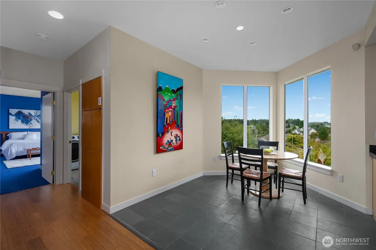
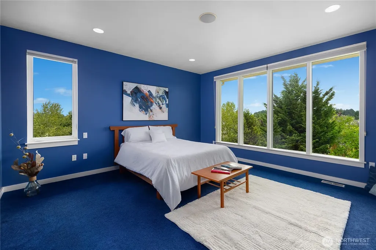
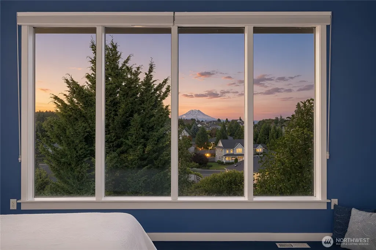
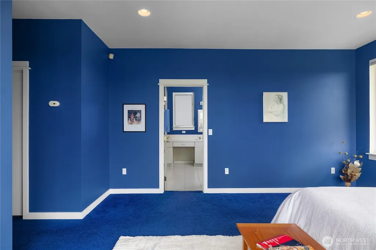
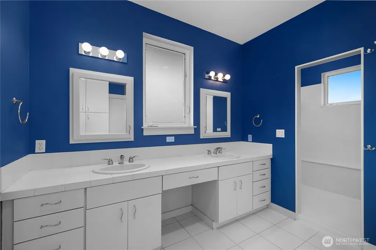
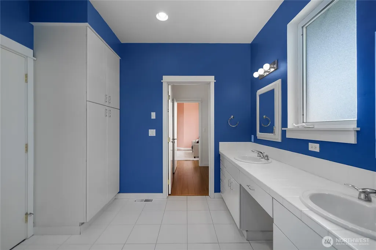
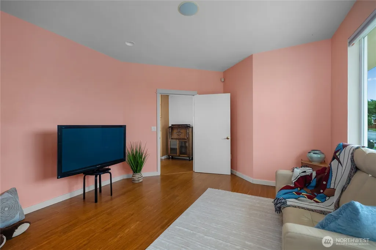
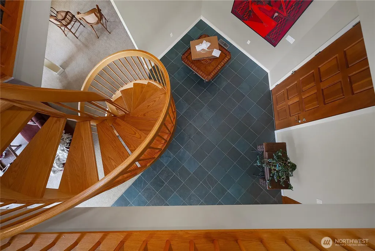
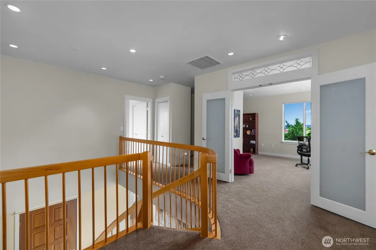
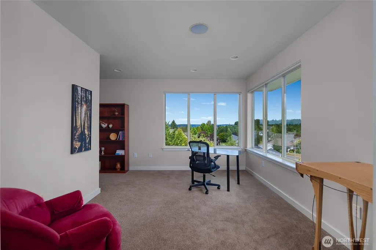
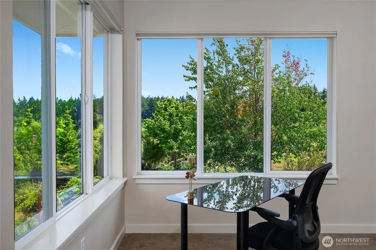
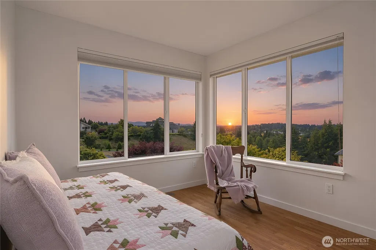
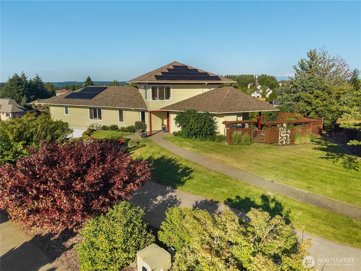
Perched at the top of McAllister Park, this architecturally designed custom home offers breathtaking panoramic views of Mt. Rainier to the east and the Olympic Mountains to the west. Thoughtfully designed to celebrate both fine art and the surrounding landscape, every room is positioned to capture stunning vistas while providing gallery-like spaces for displaying artwork. A spectacular custom double-helix spiral staircase, handcrafted in Maine, creates a dramatic first impression upon entry. The spacious floor plan features four generously sized bedrooms, each with inspiring views, and sits on a beautifully landscaped one-acre property. Enjoy multiple patios overlooking professionally designed terraced gardens, complete with a charming orchard featuring a variety of fruit trees. An oversized garage includes unfinished space ideal for a workshop, studio, home gym, or future rec room. Newly installed solar panels provide added energy efficiency and long-term value. A truly one-of-a-kind residence where exceptional design, privacy, sustainability, and unforgettable views come together.
| Elementary School | Middle School | High School |
|---|---|---|
| Evergreen Forest Ele Elementary School | Nisqually Mid | River Ridge High |
| Price History | |
|---|---|
| 7/27/2026 | Listed $1,450,000 |
| 9/1/2026 | 7$1,350,000 |
General Features
| Living Area | 3317 |
|---|---|
| Sewer | Sewer Connected,STEP Sewer |
| Heating | 90%+ High Efficiency,Forced Air,Heat Pump |
| Cooling | 90%+ High Efficiency,Central Air,Forced Air,Heat Pump |
| Possession | Closing |
| Roof | Composition |
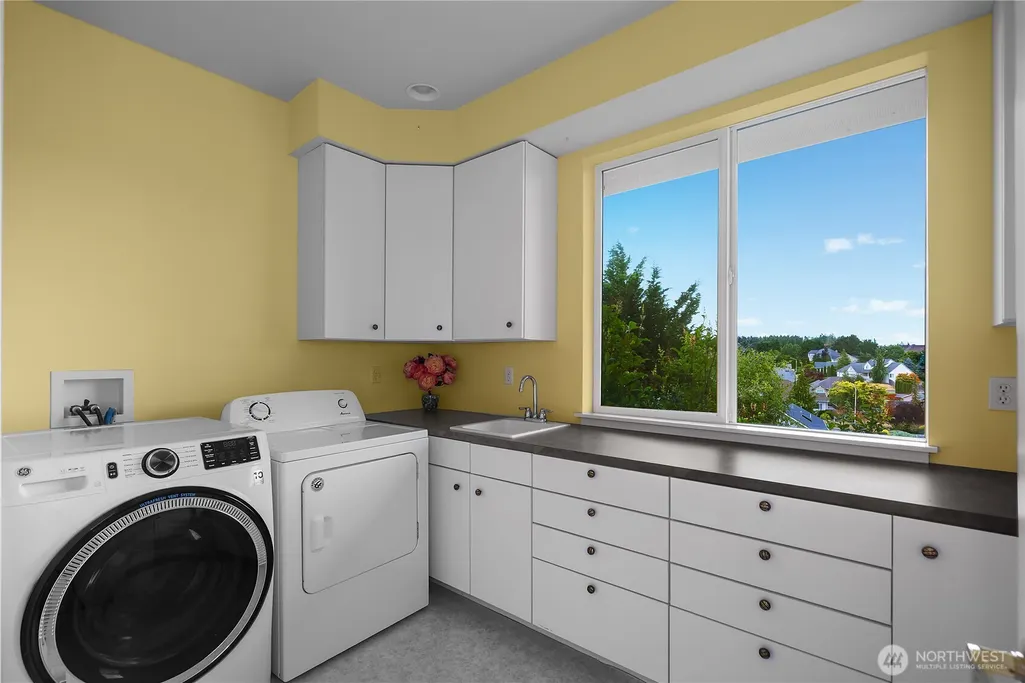
| Appliances | Dishwasher,Dryer,Microwave,Refrigerator,Tankless Water Heater,Washer |
| HOA Fee | 63 |
| Security Features | Partially Fenced |
| Year Built | 2000 |
| View | Mountains,Territorial |
| Topography | Level,Partial Slope |
| Levels | Two |
| Property Subtype | Single Family Residence |
| Tax Year | 2026 |
| Community Features | CCRs |
| Assoc Fee Paid Per | Monthly |
| County | Thurston |
| New Construction | No |
| Property Type | Residential |
| HOA | Yes |
| Attached Garage | Yes |
| Subdivision Name | McAllister Park |
| Garage Y/N | Yes |
| Green Energy Generation | Solar |
| Full Baths | 2 |
| Special Listing Conditions | None |
| Status | Active |
| Directions | GPS friendly |
| High School | River Ridge High |
| City | Olympia |
| Entry Location | Main |
| Senior Community Y/N | No |
| High School District | North Thurston |
| MLS Area | 451 - Hawks Prairie |
| Lot Size Units | Square Feet |
| Lot Size Square Feet | 51831 |
| Carport Y/N | No |
| Listing Terms | Cash,Conventional,VA Loan |
| Elementary School | Evergreen Forest Ele |
| Land Lease Y/N | No |
| Tax Annual Amount | 13846 |
| Middle/Junior High School | Nisqually Mid |
| Public Remarks | Perched at the top of McAllister Park,this architecturally designed custom home offers breathtaking panoramic views of Mt. Rainier to the east and the Olympic Mountains to the west. Thoughtfully desi |
| Virtual Tour | https://www.youtube.com/watch?v=nT-UGxMYG3U |
| Structure Type | House |
| Building Area Units | Square Feet |
| Standard Status | Active |
| Water Company | City of Lacey |
| Property Style | 12 - 2 Story |
| AFH | 132 |
| NWM_ShowMapLink | Yes |
Interior Features
| Interior Amenities | Bath Off Primary,Dbl Pane/Storm Window,Dining Room,Fireplace,French Doors,High Tech Cabling,Loft,Pantry,Walk-In Closet(s),Water Heater,Wired for Generator |
|---|---|
| Basement | Partially Finished |
| Flooring | Bamboo/Cork,Ceramic Tile,Carpet |
| Total Fireplaces | 1 |
| Fireplace Features | Gas |
| Air Conditioning Y/N | Yes |
| Heating Y/N | Yes |
| Fireplace Y/N | Yes |
| Half Baths | 1 |
| Total Bedrooms | 4 |
| Main Level Bedrooms | 2 |
| Total Baths | 3 |
| Water Heater Type | Tankless |
| Water Heater Location | Garage |
| Fireplaces Main | 1 |
| Power Production Type | Electric,Natural Gas,Solar (Unspecified) |
| Bedrooms Upper | 2 |
| Baths Half Main | 1 |
| Baths Full Upper | 1 |
| Baths Full Main | 1 |
| Bathrooms | 2.5 |
Exterior Features
| Exterior Amenities | Cement/Concrete,Cement Planked,Wood Products |
|---|---|
| Vegetation | Fruit Trees,Garden Space |
| Parking Features | Attached Garage |
| Lot Features | Cul-De-Sac,Paved,Sidewalk |
| Water Source | Public |
| Total Parking | 2 |
| Inclusions | Dishwasher(s),Dryer(s),Microwave(s),Refrigerator(s),Washer(s) |
| Foundation Details | Poured Concrete |
| Building Area Total | 3317 |
| Lot Size Acres | 1.1899 |
| Waterfront Y/N | No |
| Covered Spaces | 2 |
| Irrigation Water Rights Y/N | No |
| Site Features | Cable TV,Electric Car Charging,Fenced-Partially,Gas Available,Green House,High Speed Internet,Patio,Sprinkler System |
Amenities
- Foreclosure
- Views
- Short Sale
- New Construction
- Adult 55+
- Lease To Own
- No HOA Fees
- Furnished
- Primary On Main
- Air Conditioning
- Seller Finance
- Green
- Fixer Upper
- Horse
- Golf
- Fireplace
- Deck
- Garage
- Basement
- Pool
Property vs Single Family Average in 98513
Price
Taxes
Year Built
Visits
In The Neighborhood
Olympia
$ 759,000
- Type
- Single Family | Active
- Size
- 3,056 SqFt
- Rooms
- 3 Beds + 2.5 Baths
 Listed by: 206 REALTY LLC
Olympia
$ 865,000
- Type
- Single Family | Active
- Size
- 2,692 SqFt
- Rooms
- 4 Beds + 2.5 Baths
Listed by: RE/MAX Northwest
